

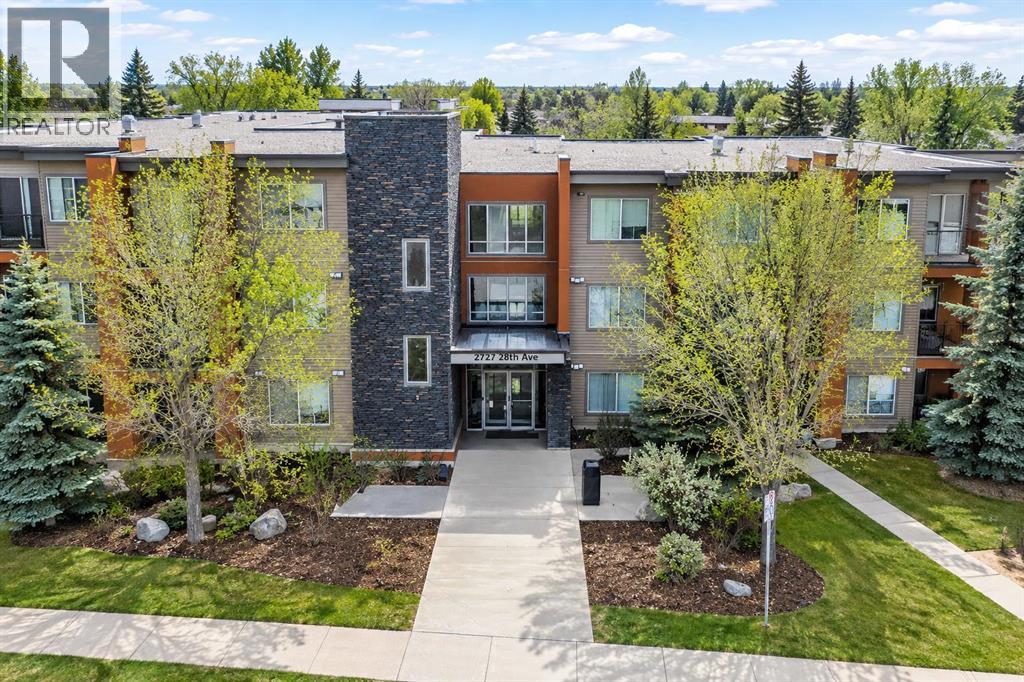
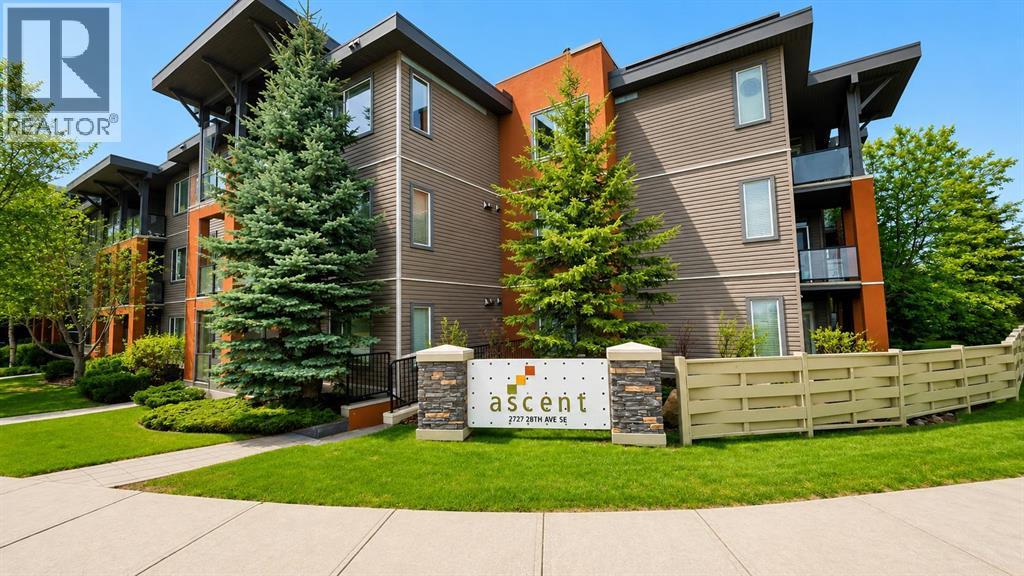
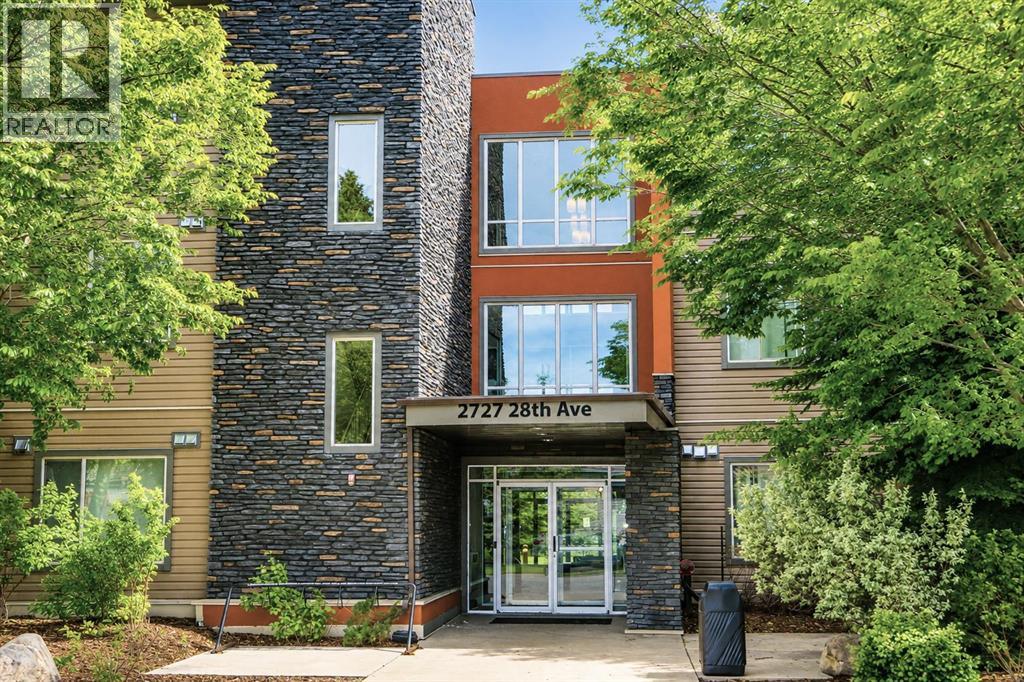
148, 2727 28 Avenue SE Calgary, Alberta T2B 0L4
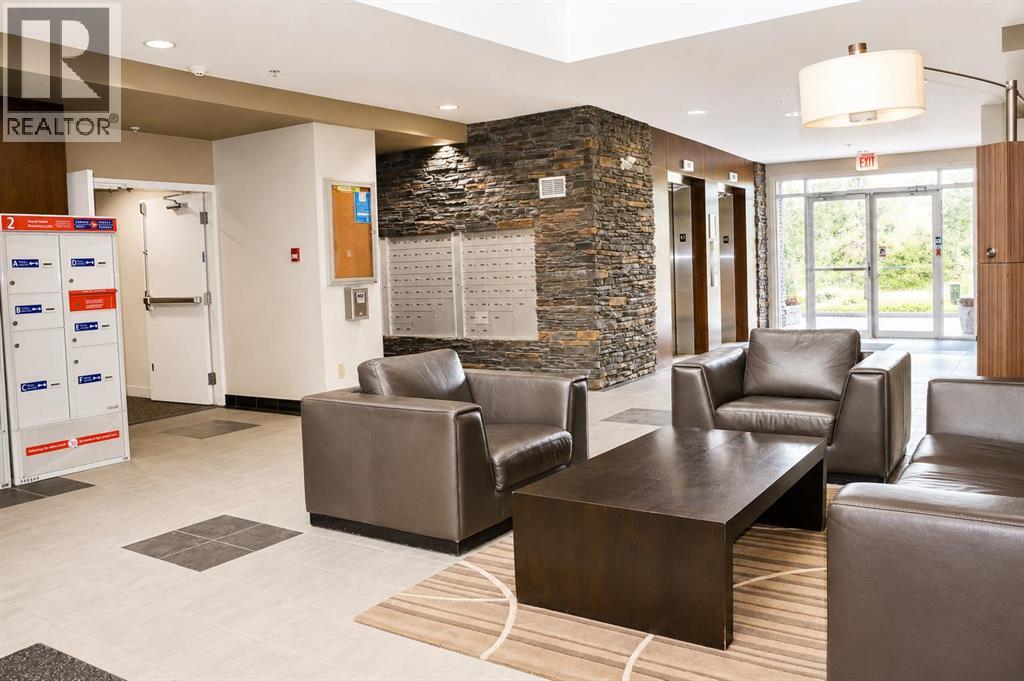

$298,900Maintenance, Condominium Amenities, Common Area Maintenance, Heat, Insurance, Reserve Fund Contributions, Sewer, Waste Removal, Water
$532.04 Monthly
Maintenance, Condominium Amenities, Common Area Maintenance, Heat, Insurance, Reserve Fund Contributions, Sewer, Waste Removal, Water
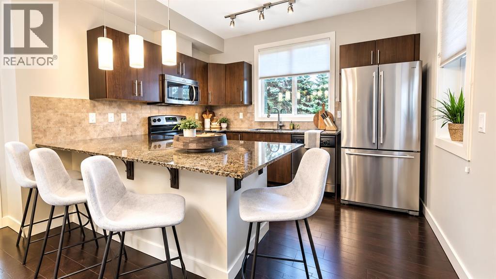
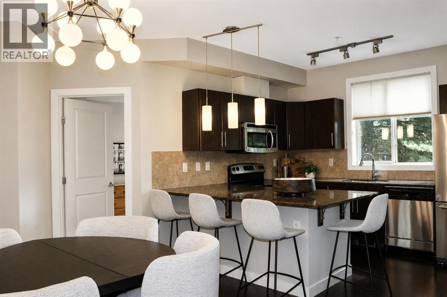
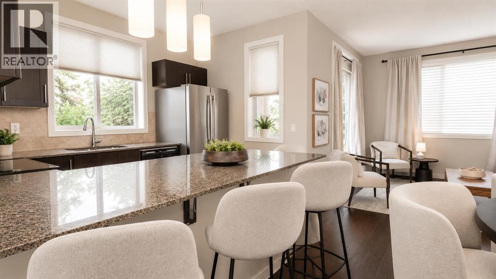
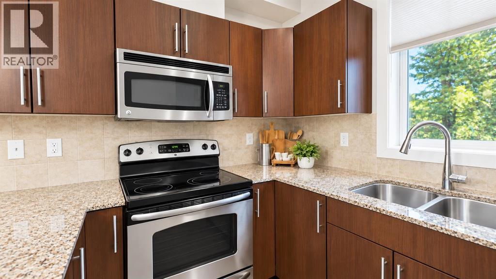
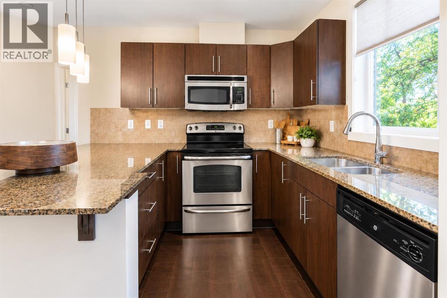
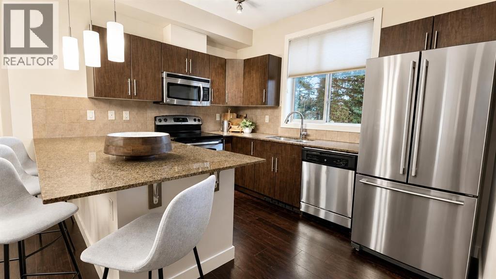
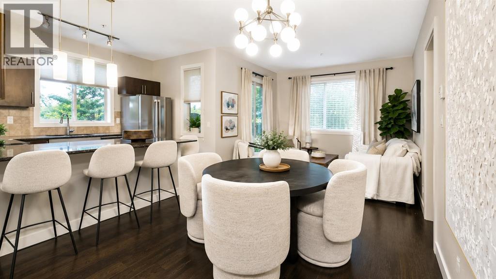
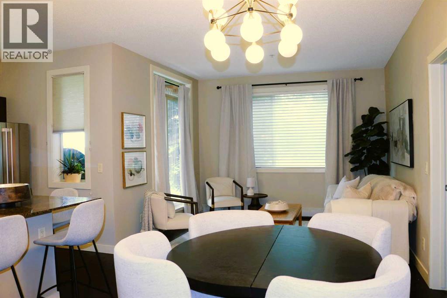
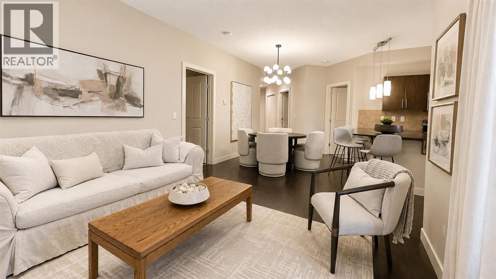
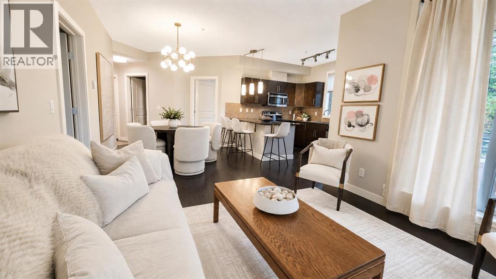
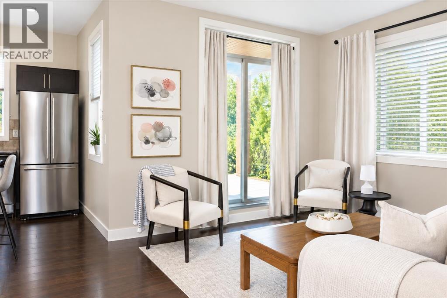
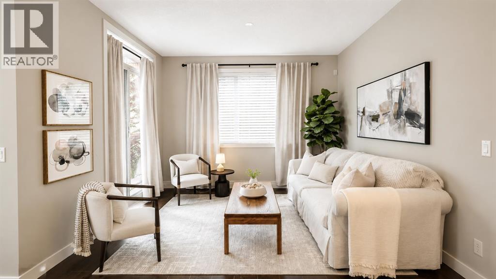
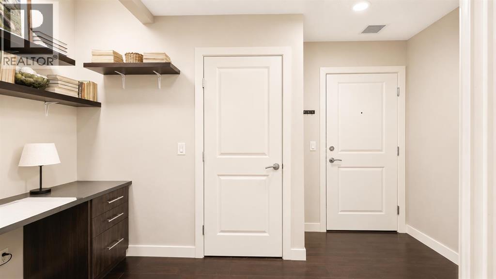
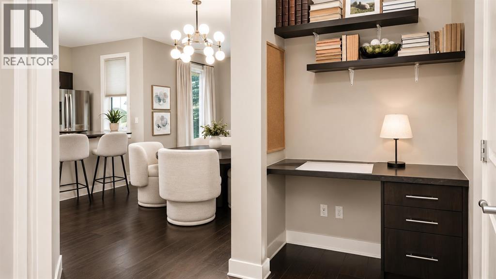
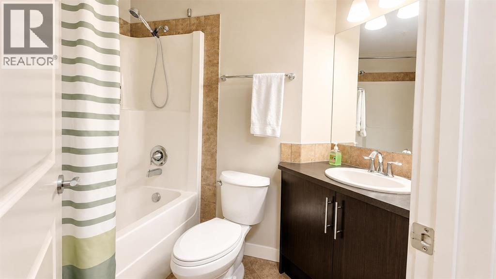
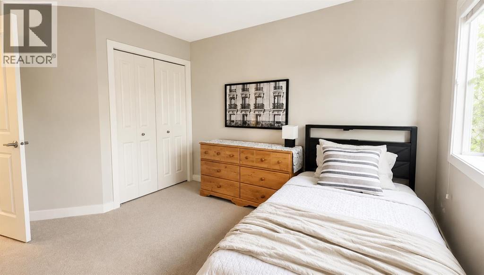
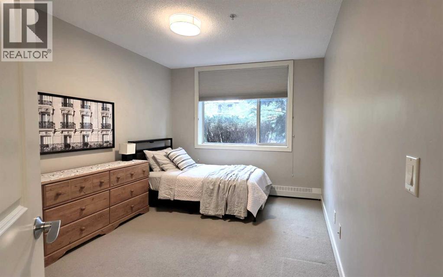
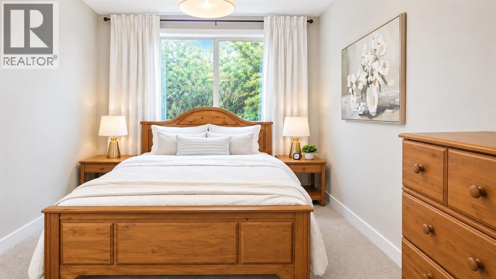
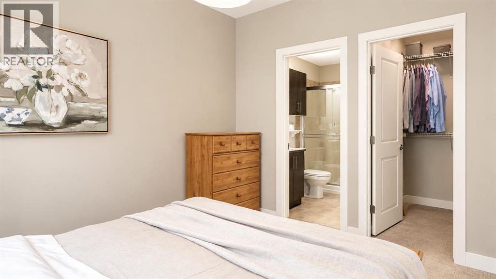
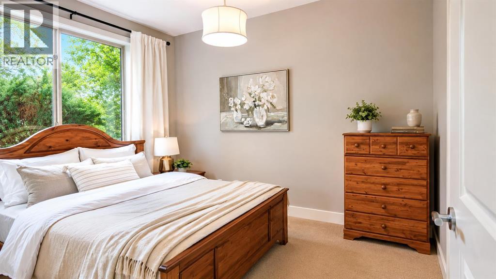
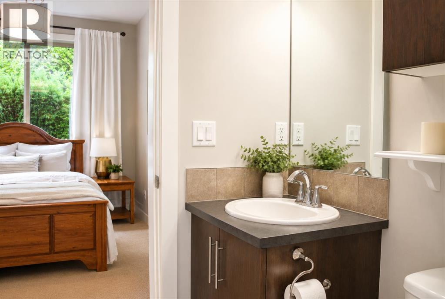
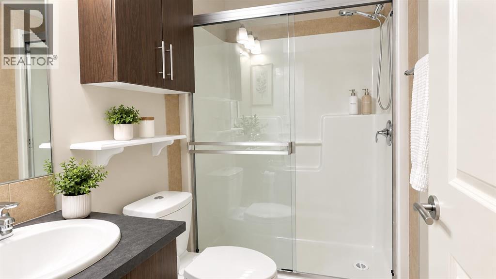
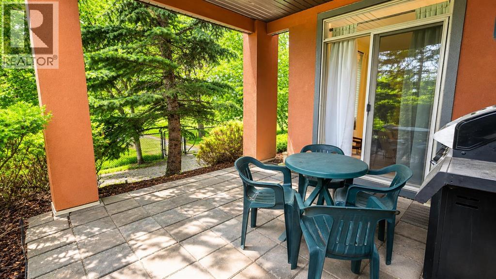
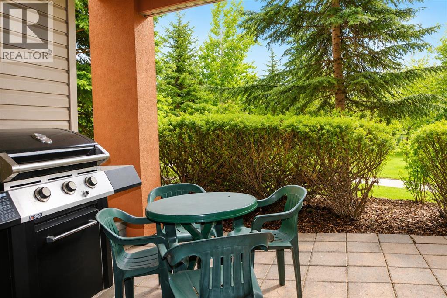
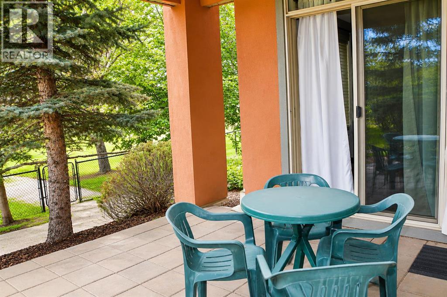
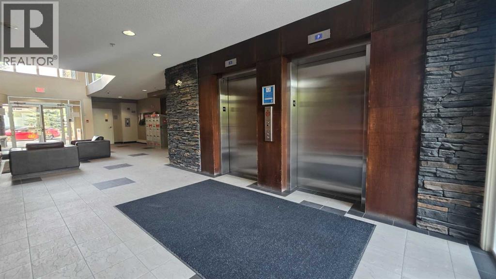
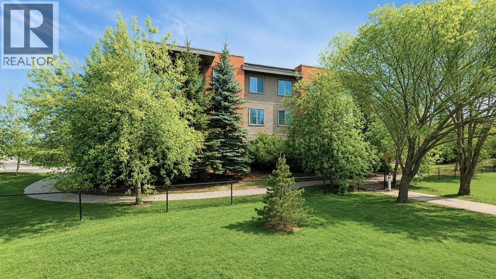
$532.04 MonthlyNEW PRICE $298,900 | 2 TITLED UNDERGROUND PARKING STALLS | 2 BED + DEN | 2 BATH | PRIVATE COVERED PATIOMore space. More flexibility. More value!Welcome to this bright main-floor corner unit at The Ascent at Dover, offering nearly 840 sq. ft. of comfortable living space with 2 bedrooms, 2 full bathrooms, and a separate den.Enjoy 9-foot ceilings, oversized windows, an open-concept layout, granite countertops, stainless steel appliances, and warm cork flooring throughout the main living areas.The spacious primary bedroom features a walk-in closet and private ensuite, while the second bedroom is conveniently located beside the second full bathroom. The den is perfect for a home office, hobby space, or extra storage.Step outside to your large private covered patio, surrounded by mature greenery — a perfect spot to enjoy your morning coffee or relax in the evening.A rare bonus: TWO TITLED UNDERGROUND PARKING STALLS, plus assigned storage.Freshly painted and move-in ready, with a convenient location close to downtown, Deerfoot Trail, Inglewood, parks, pathways, shopping and schools.Whether you're a first-time buyer, downsizing, working from home or investing, this condo offers space, privacy and exceptional value.Don't miss this opportunity! (id:52784)
Property Details
| MLS® Number | A2313305 |
| Property Type | Single Family |
| Community Name | Dover |
| Amenities Near By | Park, Playground, Shopping |
| Community Features | Pets Allowed With Restrictions |
| Features | Elevator, No Animal Home, No Smoking Home, Parking |
| Parking Space Total | 2 |
| Plan | 0912977 |
Building
| Bathroom Total | 2 |
| Bedrooms Above Ground | 2 |
| Bedrooms Total | 2 |
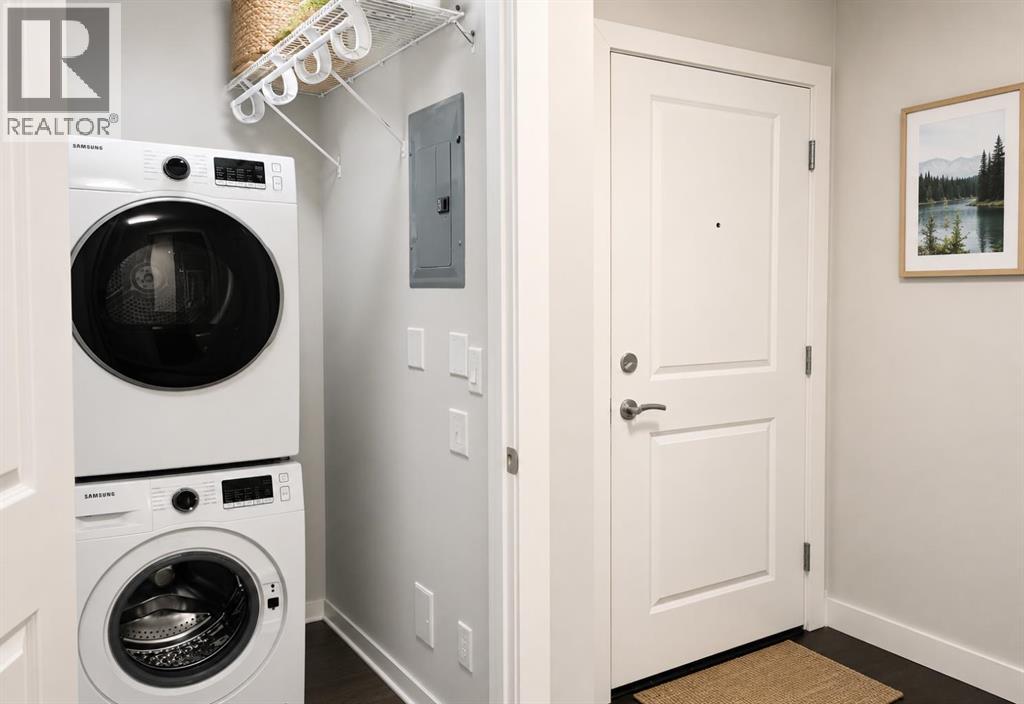
| Appliances | Refrigerator, Range - Electric, Dishwasher, Microwave Range Hood Combo, Washer/dryer Stack-up |
| Constructed Date | 2009 |
| Construction Material | Wood Frame |
| Construction Style Attachment | Attached |
| Cooling Type | None |
| Exterior Finish | Brick, Vinyl Siding |
| Flooring Type | Carpeted, Ceramic Tile, Cork |
| Heating Fuel | Natural Gas |
| Heating Type | Baseboard Heaters |
| Stories Total | 4 |
| Size Interior | 836 Sqft |
| Total Finished Area | 836 Sqft |
| Type | Apartment |
Parking
| Underground |
Land
| Acreage | No |
| Land Amenities | Park, Playground, Shopping |
| Size Total Text | Unknown |
| Zoning Description | Dc(pre 1p2007) |
Rooms
| Level | Type | Length | Width | Dimensions |
|---|---|---|---|---|
| Main Level | Other | 4.83 Ft x 3.83 Ft | ||
| Main Level | Living Room | 9.92 Ft x 11.75 Ft | ||
| Main Level | Dining Room | 9.42 Ft x 11.25 Ft | ||
| Main Level | Kitchen | 9.42 Ft x 11.25 Ft | ||
| Main Level | Primary Bedroom | 9.92 Ft x 12.17 Ft | ||
| Main Level | Bedroom | 10.58 Ft x 10.67 Ft | ||
| Main Level | Office | 4.17 Ft x 4.33 Ft | ||
| Main Level | Laundry Room | 3.42 Ft x 5.00 Ft | ||
| Main Level | 3pc Bathroom | 5.83 Ft x 8.33 Ft | ||
| Main Level | 3pc Bathroom | 4.92 Ft x 7.83 Ft |
https://www.realtor.ca/real-estate/29844892/148-2727-28-avenue-se-calgary-dover
Contact Us
Contact us for more information

The trademarks REALTOR®, REALTORS®, and the REALTOR® logo are controlled by The Canadian Real Estate Association (CREA) and identify real estate professionals who are members of CREA. The trademarks MLS®, Multiple Listing Service® and the associated logos are owned by The Canadian Real Estate Association (CREA) and identify the quality of services provided by real estate professionals who are members of CREA. The trademark DDF® is owned by The Canadian Real Estate Association (CREA) and identifies CREA's Data Distribution Facility (DDF®)
October 08 2026 02:46:59
Calgary Real Estate Board
Cir Realty