

2001 Dawson Dock Road Chestermere, Alberta T1X 3J7

$549,990
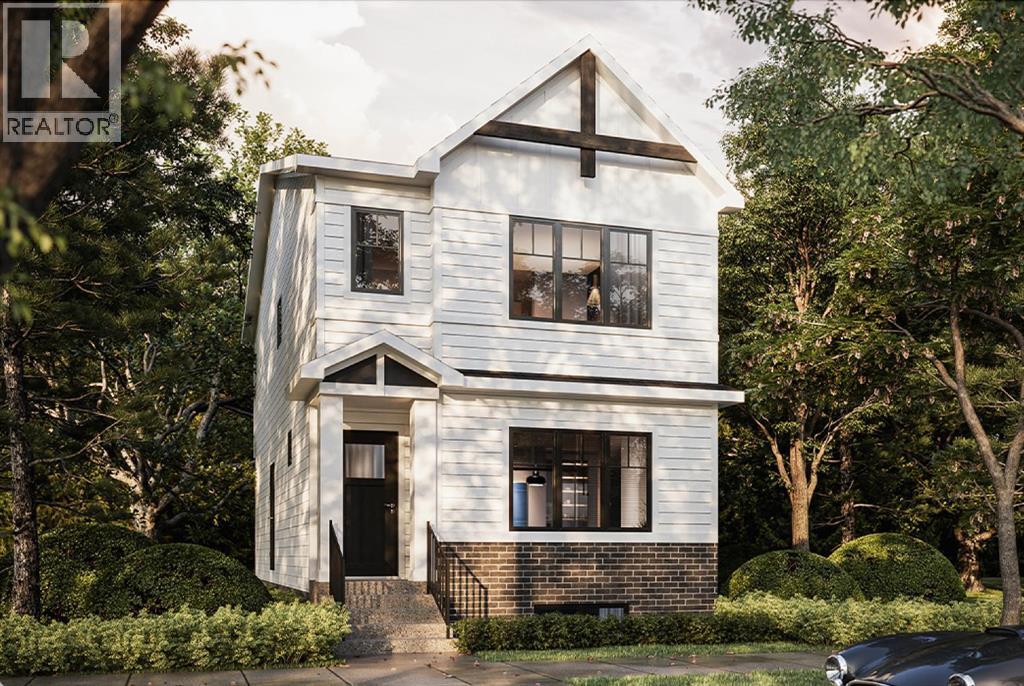
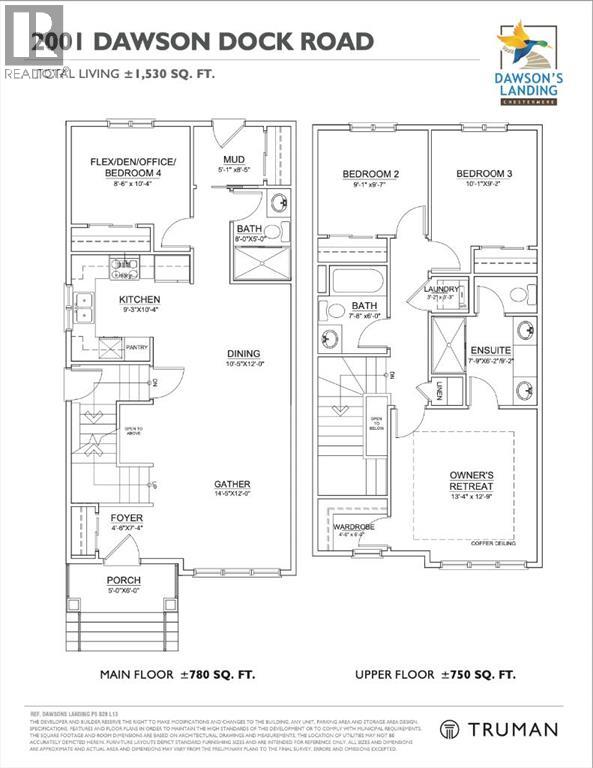
Discover this stunning Truman Homes Olive II in the sought-after community of Dawson's Landing, Chestermere. Situated on a premium corner lot, this home offers a versatile floor plan perfect for growing families. The main level features a bedroom and full 3-piece bath, providing flexibility for guests or multi-generational living. Upstairs boasts three bedrooms, including a private primary retreat with ensuite, along with an additional full bathroom. Enjoy modern design, quality craftsmanship, and a family-friendly location close to future amenities and easy access to Calgary. (id:52784)
Property Details
| MLS® Number | A2347736 |
| Property Type | Single Family |
| Community Name | Dawson's Landing |
| Amenities Near By | Park, Playground, Schools, Shopping |
| Features | Gas Bbq Hookup, Parking |
| Parking Space Total | 2 |
| Plan | 2511050 |
| Structure | None |
Building
| Bathroom Total | 3 |
| Bedrooms Above Ground | 4 |
| Bedrooms Total | 4 |
| Appliances | Refrigerator, Range - Electric, Dishwasher, Microwave Range Hood Combo, Washer/dryer Stack-up |
| Basement Development | Unfinished |
| Basement Features | Separate Entrance |
| Basement Type | Full (unfinished) |
| Constructed Date | 2026 |
| Construction Material | Poured Concrete, Wood Frame |
| Construction Style Attachment | Detached |
| Cooling Type | None |
| Exterior Finish | Concrete, Vinyl Siding |
| Flooring Type | Carpeted, Vinyl Plank |
| Foundation Type | Poured Concrete |
| Heating Type | Forced Air |
| Stories Total | 2 |
| Size Interior | 1,538 Sqft |
| Total Finished Area | 1538.3 Sqft |
| Type | House |
Parking
| Other | |
| Parking Pad |
Land
| Acreage | No |
| Fence Type | Not Fenced |
| Land Amenities | Park, Playground, Schools, Shopping |
| Size Depth | 33 M |
| Size Frontage | 11.55 M |
| Size Irregular | 370.79 |
| Size Total | 370.79 M2|0-4,050 Sqft |
| Size Total Text | 370.79 M2|0-4,050 Sqft |
| Zoning Description | R1-tbd |
Rooms
| Level | Type | Length | Width | Dimensions |
|---|---|---|---|---|
| Second Level | Primary Bedroom | 13.25 Ft x 12.67 Ft | ||
| Second Level | 4pc Bathroom | Measurements not available | ||
| Second Level | Bedroom | 9.92 Ft x 9.08 Ft | ||
| Second Level | Bedroom | 9.00 Ft x 9.50 Ft | ||
| Second Level | 4pc Bathroom | Measurements not available | ||
| Second Level | Laundry Room | Measurements not available | ||
| Main Level | Living Room | 15.25 Ft x 11.75 Ft | ||
| Main Level | Dining Room | 10.17 Ft x 5.25 Ft | ||
| Main Level | Kitchen | 9.17 Ft x 10.17 Ft | ||
| Main Level | Bedroom | 8.42 Ft x 10.25 Ft | ||
| Main Level | 3pc Bathroom | Measurements not available |
https://www.realtor.ca/real-estate/30331549/2001-dawson-dock-road-chestermere-dawsons-landing
Contact Us
Contact us for more information

The trademarks REALTOR®, REALTORS®, and the REALTOR® logo are controlled by The Canadian Real Estate Association (CREA) and identify real estate professionals who are members of CREA. The trademarks MLS®, Multiple Listing Service® and the associated logos are owned by The Canadian Real Estate Association (CREA) and identify the quality of services provided by real estate professionals who are members of CREA. The trademark DDF® is owned by The Canadian Real Estate Association (CREA) and identifies CREA's Data Distribution Facility (DDF®)
October 10 2026 03:46:52
Calgary Real Estate Board
RE/MAX First