

113 Marina Key Chestermere, Alberta T1X 1Y7

$629,900
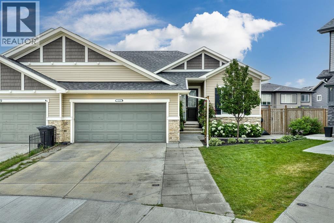
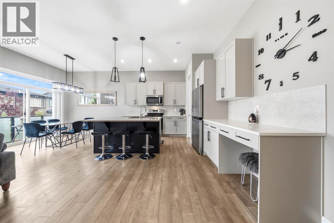
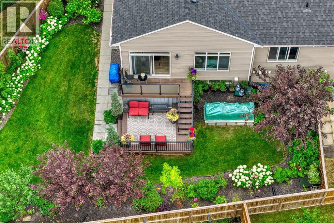
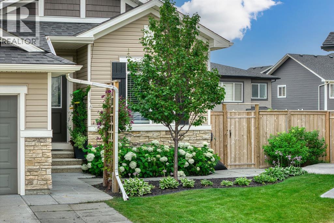
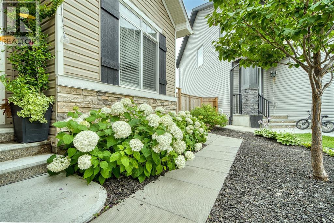
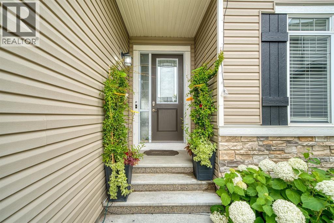
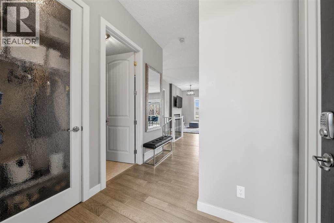
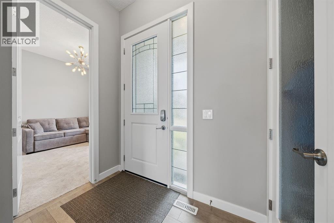
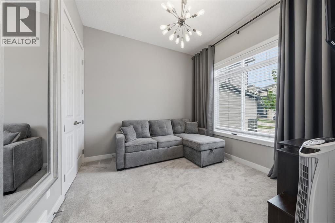
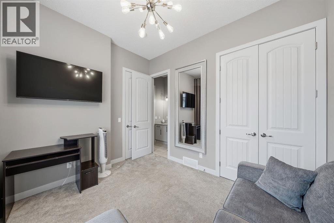
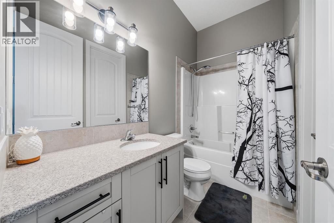
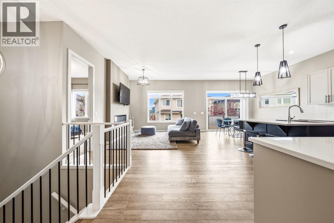
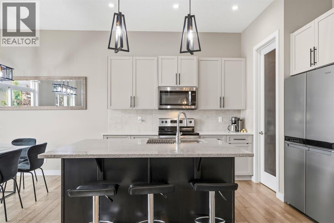
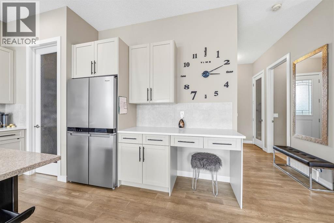
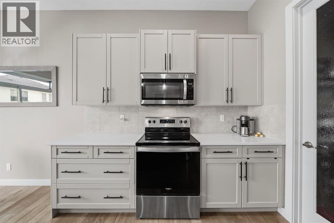
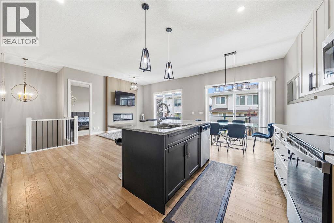
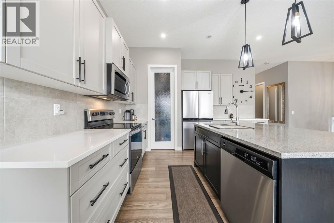
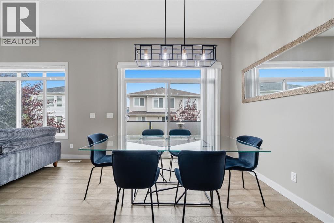
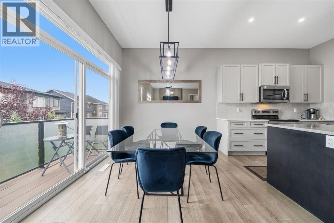
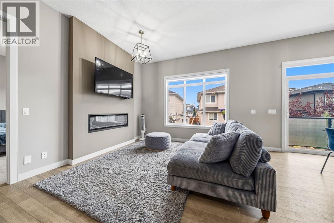
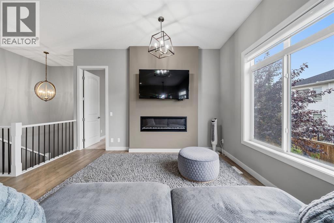
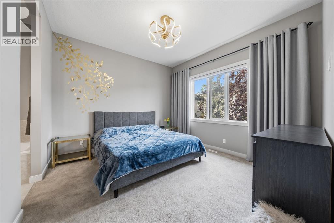
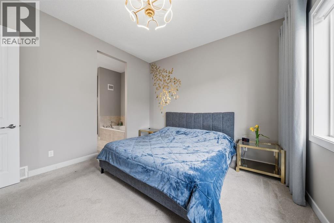
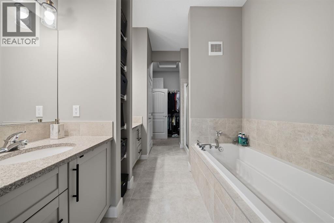
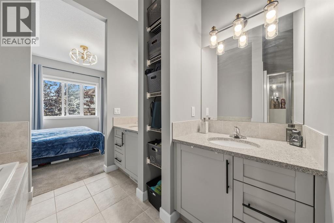
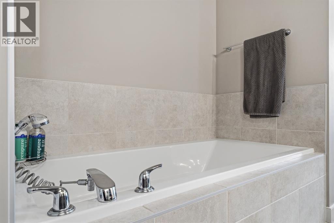
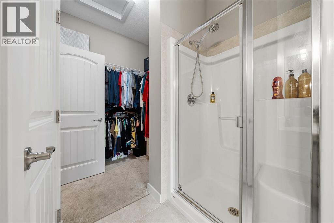
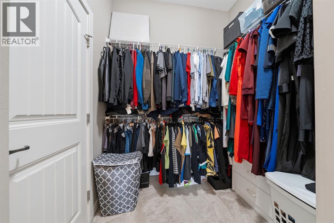
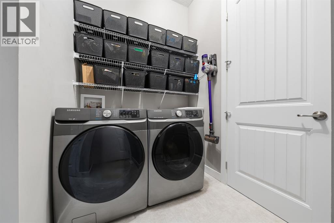
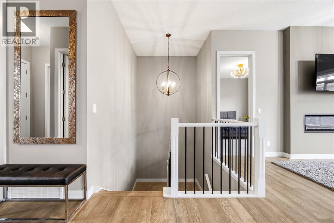
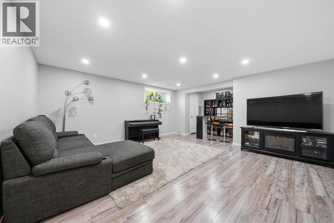
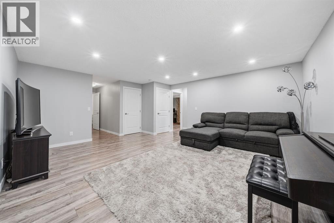
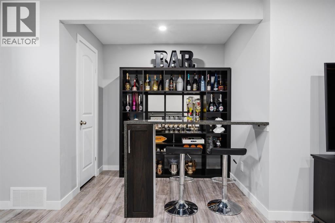
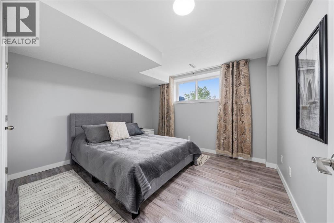
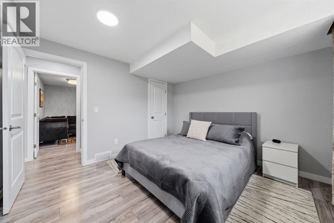
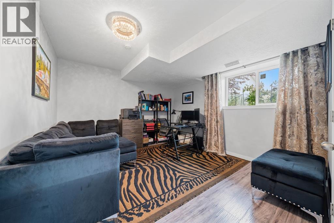
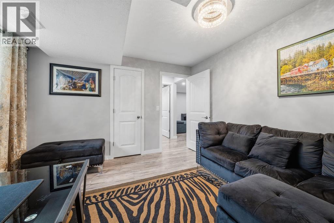
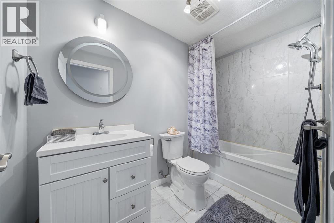
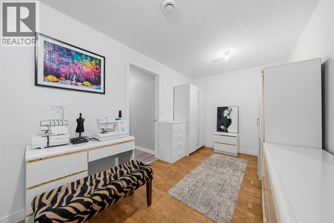
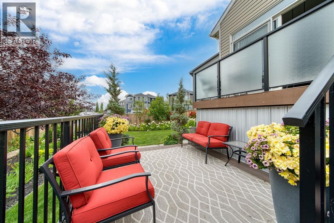
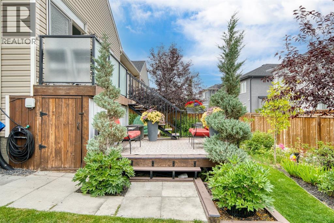
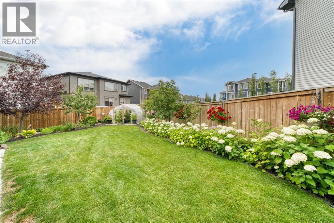
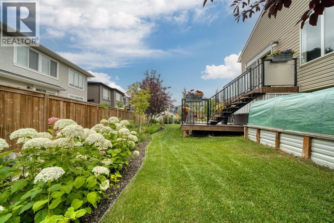
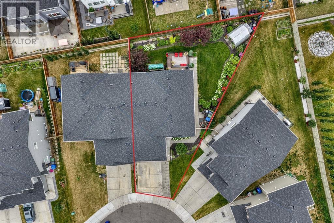
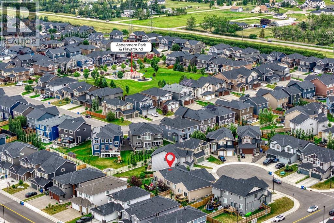
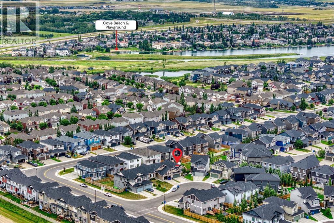
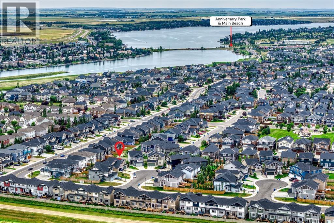
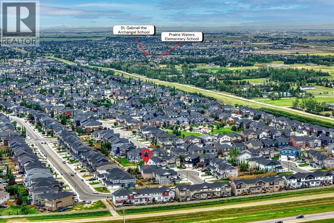
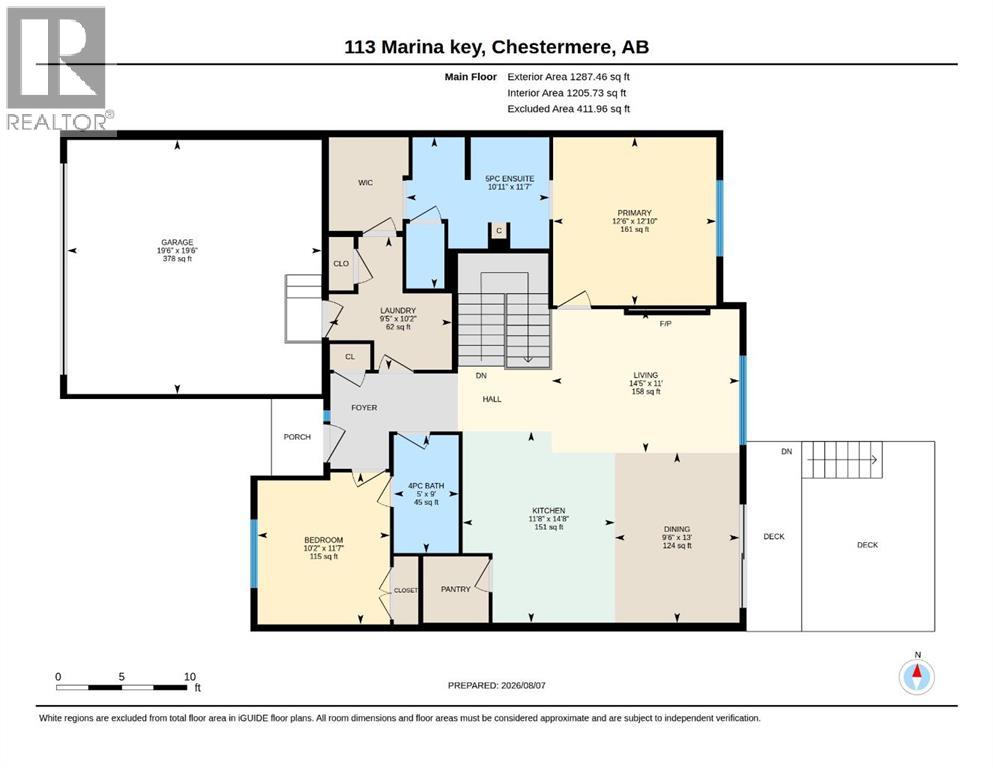
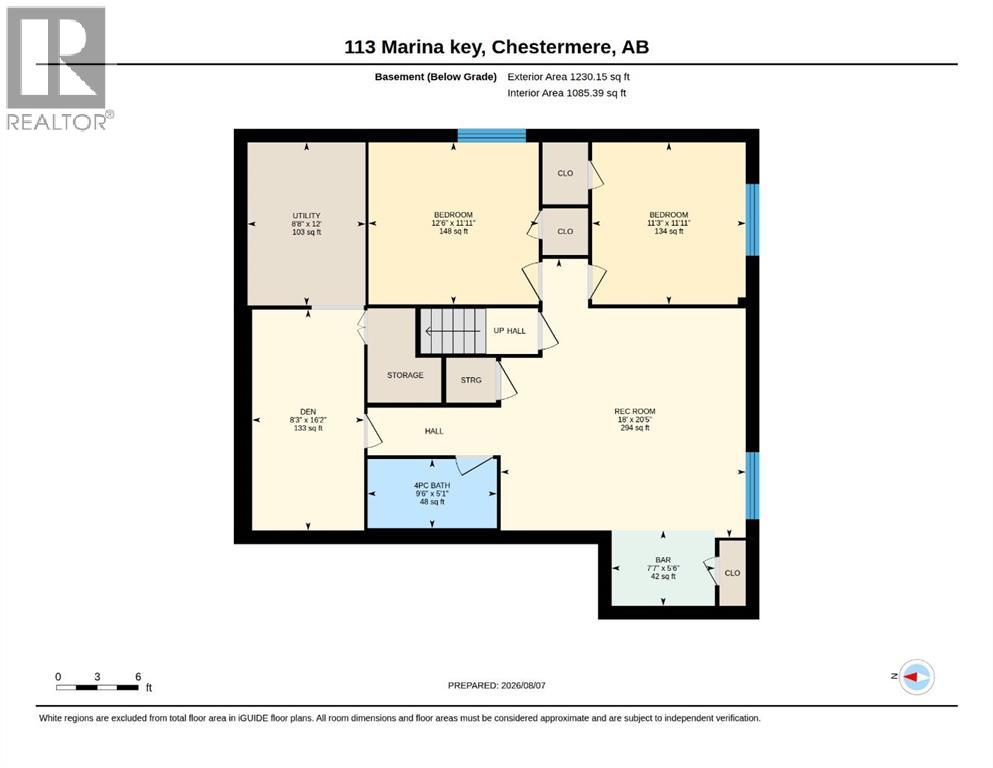
Beautifully designed and tucked away on a quiet cul-de-sac, this fully finished bungalow duplex offers a comfortable layout, plenty of space, and an incredible backyard you’ll want to spend time in. The pie-shaped yard is a true highlight, featuring mature fruit trees, beautiful landscaping, a private greenhouse, and an underground sprinkler system to keep everything looking its best. Inside, the main floor feels bright and spacious with soaring ceilings, rich hardwood flooring, and a great room centered around a sleek electric fireplace. The kitchen features a large quartz island, stainless steel appliances, and a convenient corner pantry. The front room offers flexibility as a second bedroom, home office, or guest room, with cheater access to the 4-piece bathroom. The primary bedroom is a relaxing retreat with a 5-piece ensuite, soaker tub, and a large walk-in closet with direct access to the laundry room. Downstairs, the fully finished lower level offers a spacious recreation room with a built-in bar, two additional bedrooms, and a full bathroom. Located in Chestermere, this home offers a great combination of comfortable living, thoughtful design, and an outdoor space that’s perfect for gardening, relaxing, and entertaining. (id:52784)
Property Details
| MLS® Number | A2348332 |
| Property Type | Single Family |
| Community Name | Westmere |
| Amenities Near By | Park, Playground, Shopping, Water Nearby |
| Community Features | Lake Privileges |
| Parking Space Total | 4 |
| Plan | 1910205 |
| Structure | Deck |
Building
| Bathroom Total | 3 |
| Bedrooms Above Ground | 2 |
| Bedrooms Below Ground | 2 |
| Bedrooms Total | 4 |
| Appliances | Washer, Refrigerator, Dishwasher, Stove, Dryer, Window Coverings, Garage Door Opener |
| Architectural Style | Bungalow |
| Basement Development | Finished |
| Basement Type | Full (finished) |
| Constructed Date | 2020 |
| Construction Material | Wood Frame |
| Construction Style Attachment | Semi-detached |
| Cooling Type | None |
| Fireplace Present | Yes |
| Fireplace Total | 1 |
| Flooring Type | Carpeted, Ceramic Tile, Hardwood |
| Foundation Type | Poured Concrete |
| Heating Fuel | Natural Gas |
| Heating Type | Forced Air |
| Stories Total | 1 |
| Size Interior | 1,287 Sqft |
| Total Finished Area | 1287.48 Sqft |
| Type | Duplex |
Parking
| Attached Garage | 2 |
Land
| Acreage | No |
| Fence Type | Fence |
| Land Amenities | Park, Playground, Shopping, Water Nearby |
| Size Depth | 39.92 M |
| Size Frontage | 7.93 M |
| Size Irregular | 5802.31 |
| Size Total | 5802.31 Sqft|4,051 - 7,250 Sqft |
| Size Total Text | 5802.31 Sqft|4,051 - 7,250 Sqft |
| Zoning Description | R2 |
Rooms
| Level | Type | Length | Width | Dimensions |
|---|---|---|---|---|
| Basement | 4pc Bathroom | 2.89 M x 1.54 M | ||
| Basement | Bedroom | 3.80 M x 3.62 M | ||
| Basement | Bedroom | 3.44 M x 3.62 M | ||
| Basement | Den | 2.50 M x 4.93 M | ||
| Basement | Recreational, Games Room | 5.47 M x 6.22 M | ||
| Main Level | 4pc Bathroom | 2.75 M x 1.52 M | ||
| Main Level | 5pc Bathroom | 3.53 M x 3.34 M | ||
| Main Level | Bedroom | 3.54 M x 3.09 M | ||
| Main Level | Dining Room | 3.97 M x 2.91 M | ||
| Main Level | Kitchen | 4.46 M x 3.56 M | ||
| Main Level | Laundry Room | 3.10 M x 2.88 M | ||
| Main Level | Living Room | 3.35 M x 4.38 M | ||
| Main Level | Primary Bedroom | 3.92 M x 3.81 M |
https://www.realtor.ca/real-estate/30331303/113-marina-key-chestermere-westmere
Contact Us
Contact us for more information

The trademarks REALTOR®, REALTORS®, and the REALTOR® logo are controlled by The Canadian Real Estate Association (CREA) and identify real estate professionals who are members of CREA. The trademarks MLS®, Multiple Listing Service® and the associated logos are owned by The Canadian Real Estate Association (CREA) and identify the quality of services provided by real estate professionals who are members of CREA. The trademark DDF® is owned by The Canadian Real Estate Association (CREA) and identifies CREA's Data Distribution Facility (DDF®)
September 26 2026 02:16:45
Calgary Real Estate Board
RE/MAX Innovations