

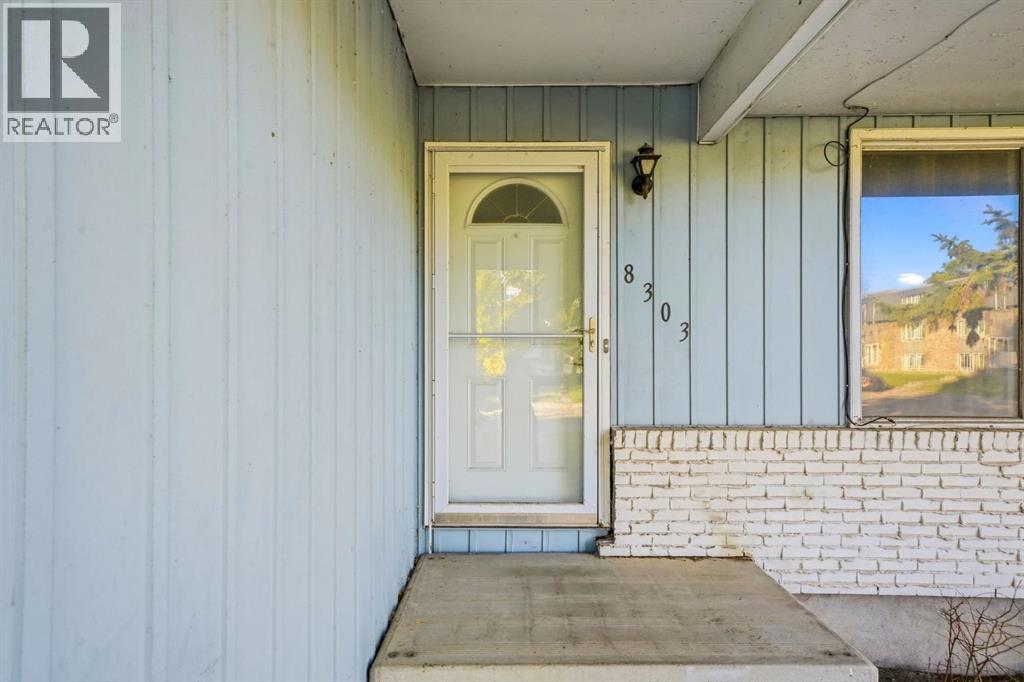
8303 Addison Drive SE Calgary, Alberta T2H 1P2

$570,000
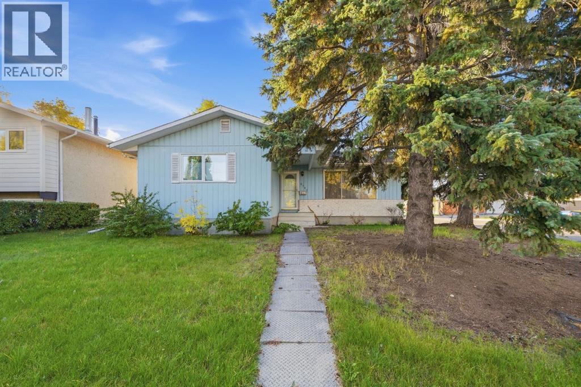
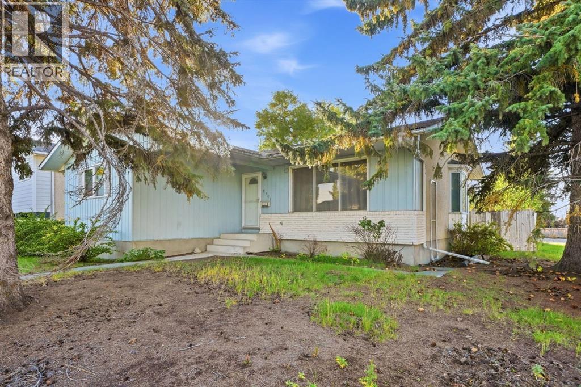
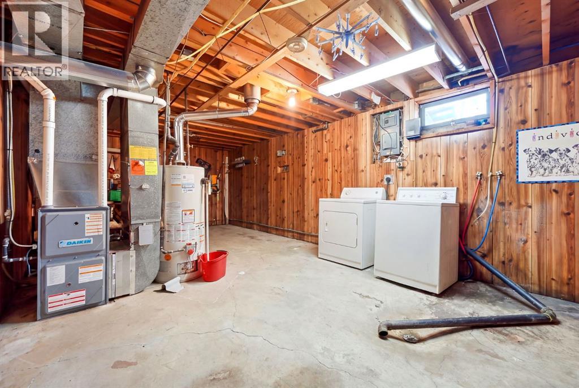
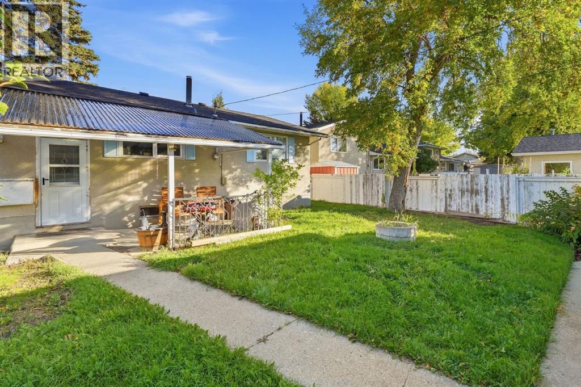
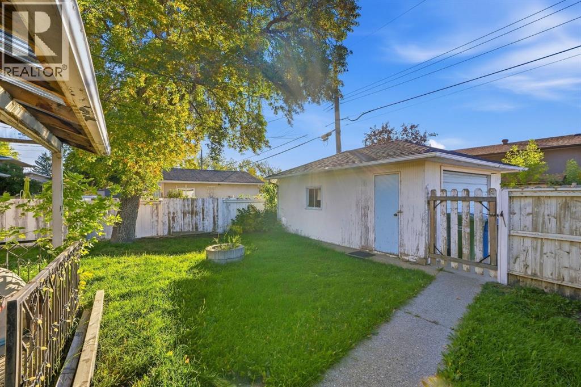
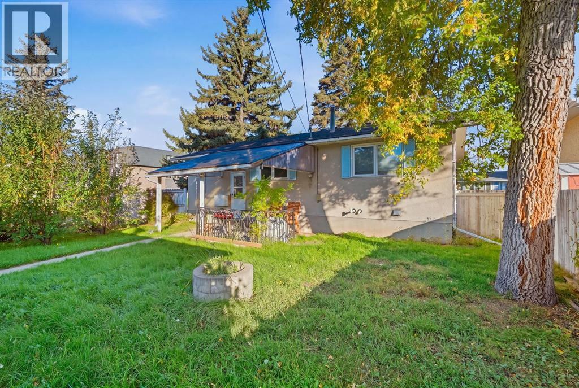
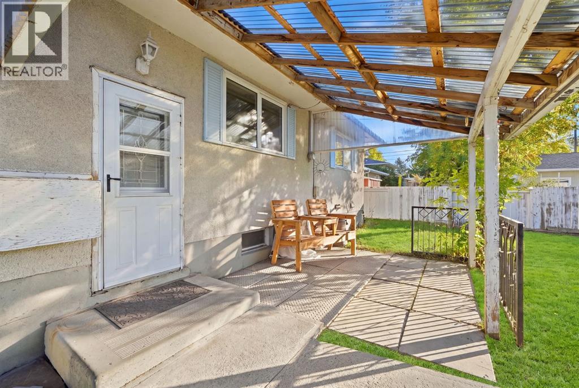
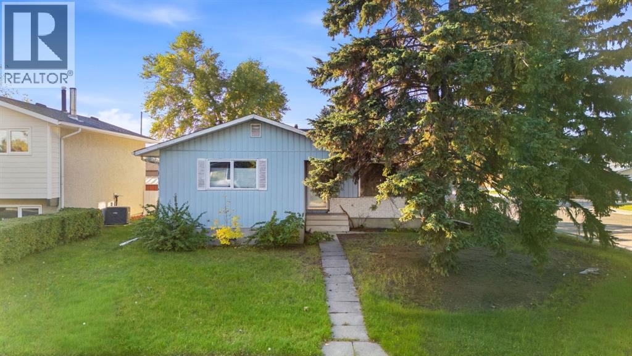
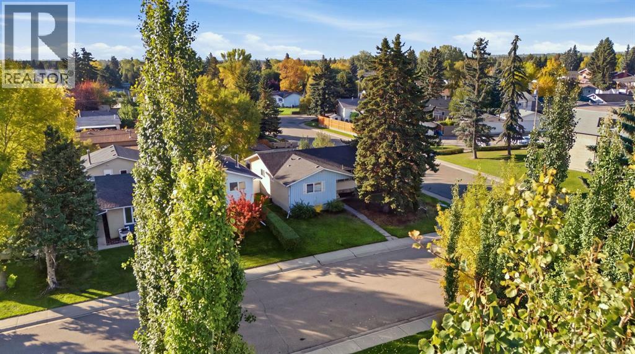
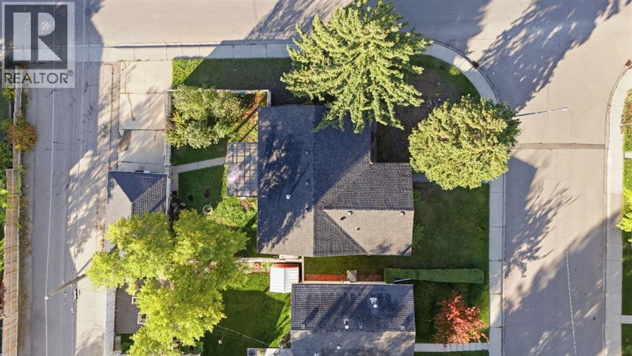
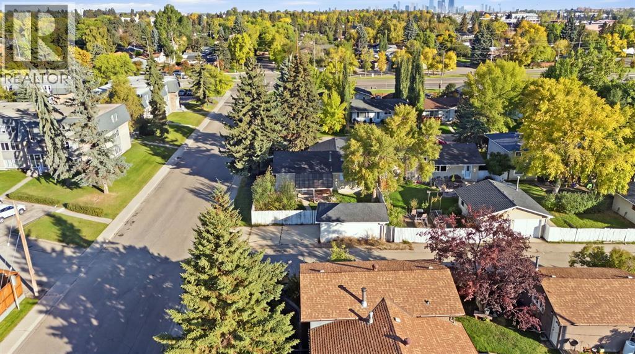
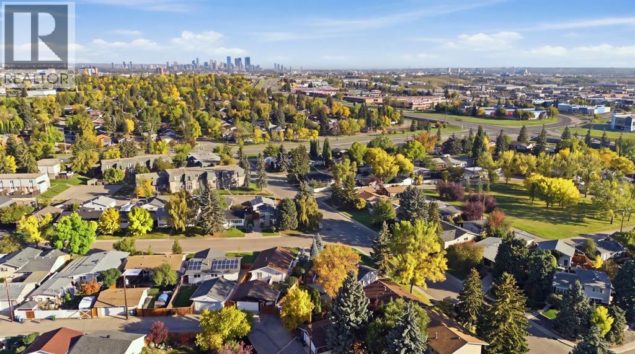
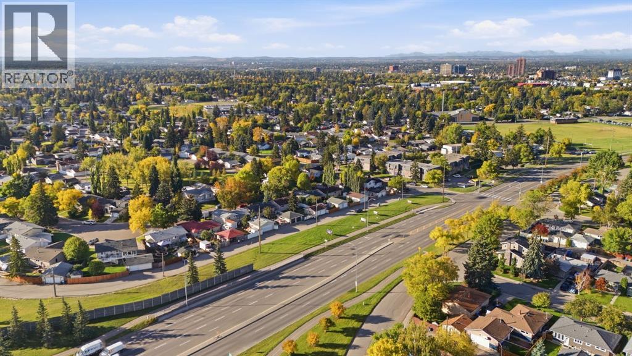
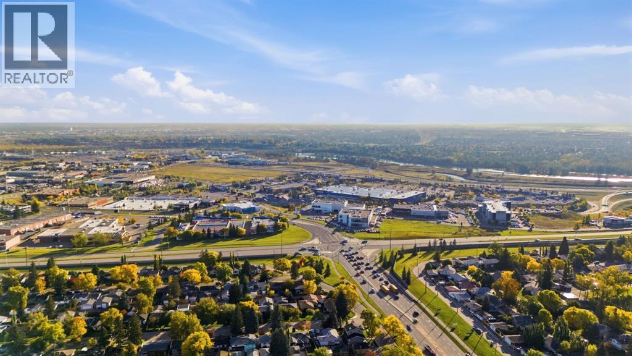
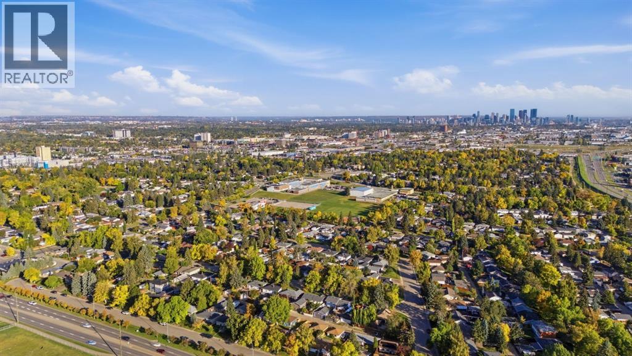
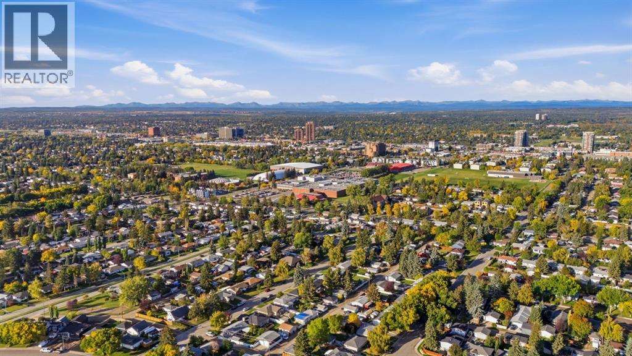
Opportunity knocks in the heart of Acadia! Situated on an oversized corner lot, 8303 Addison Drive SE offers a unique combination of immediate rental potential and exciting future redevelopment possibilities. Currently operating as a long-term rental with family, the property can continue to provide holding income while you explore your plans for the site.The corner location and generous lot provide excellent flexibility for a future builder, developer or investor looking to capitalize on Acadia’s ongoing evolution. The property offers the opportunity to explore redevelopment options, subject to City of Calgary approvals and applicable zoning and development regulations.Located in the established and highly connected community of Acadia, residents enjoy an abundance of parks, playgrounds, schools and recreation facilities, including the Acadia Aquatic & Fitness Centre and Acadia Recreation Complex. The community also offers convenient access to shopping, restaurants and everyday amenities, with major transportation routes providing easy access throughout Calgary. (id:52784)
Property Details
| MLS® Number | A2348399 |
| Property Type | Single Family |
| Community Name | Acadia |
| Amenities Near By | Park, Playground, Schools, Shopping |
| Features | See Remarks, Back Lane |
| Parking Space Total | 2 |
| Plan | 4969jk |
| Structure | None |
Building
| Bathroom Total | 2 |
| Bedrooms Above Ground | 3 |
| Bedrooms Below Ground | 1 |
| Bedrooms Total | 4 |
| Appliances | Washer, Refrigerator, Range - Electric, Dryer |
| Architectural Style | Bungalow |
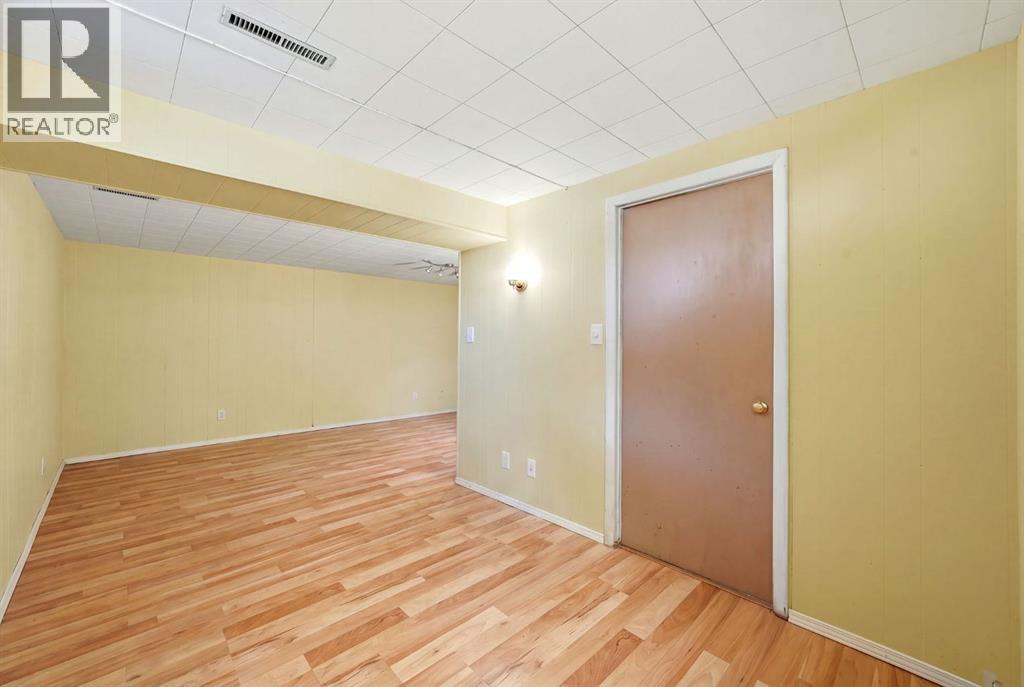
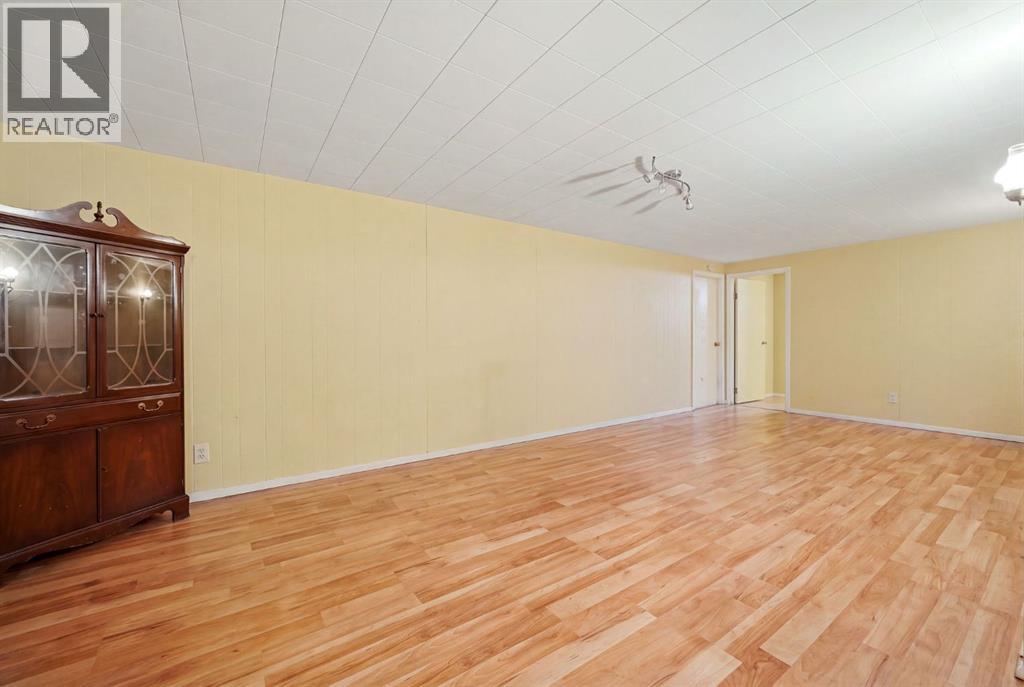
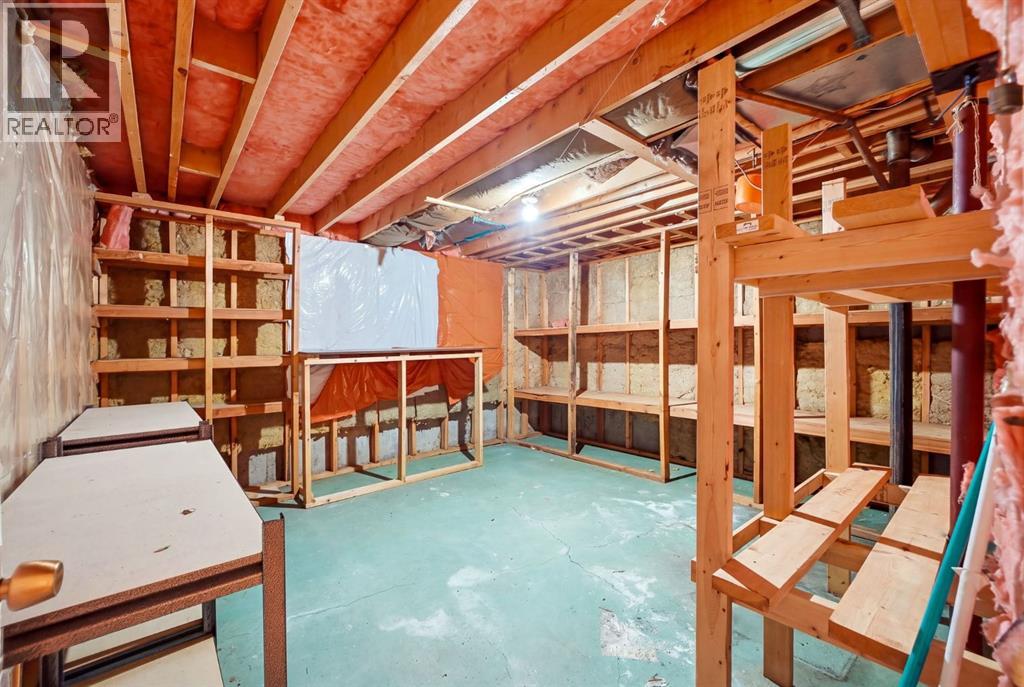
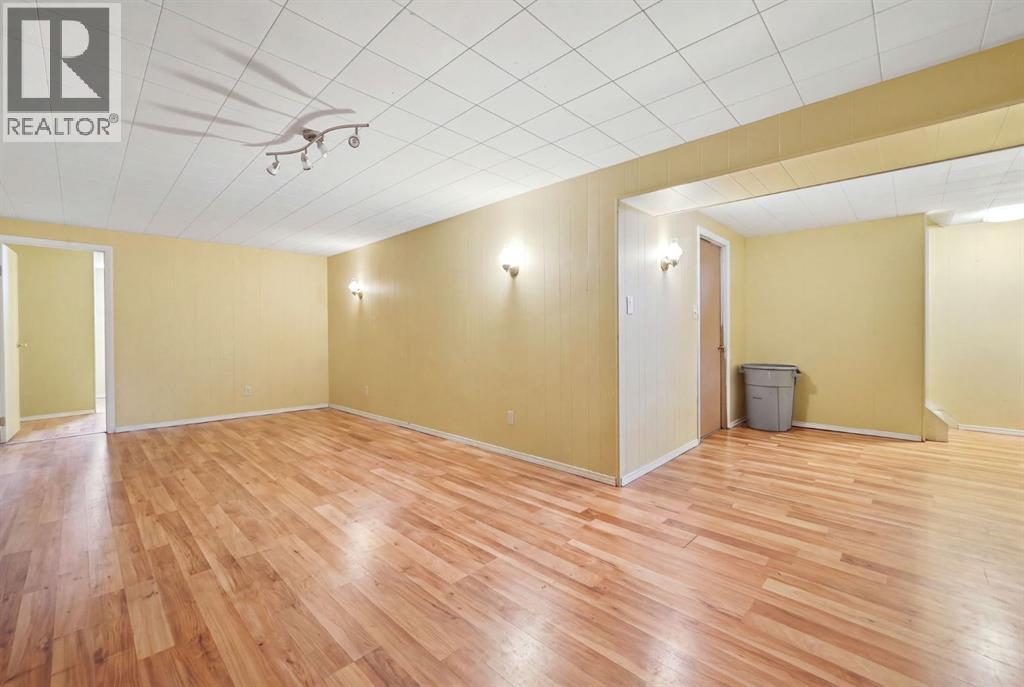
| Basement Development | Partially Finished |
| Basement Type | Full (partially Finished) |
| Constructed Date | 1967 |
| Construction Style Attachment | Detached |
| Cooling Type | None |
| Exterior Finish | Aluminum Siding |
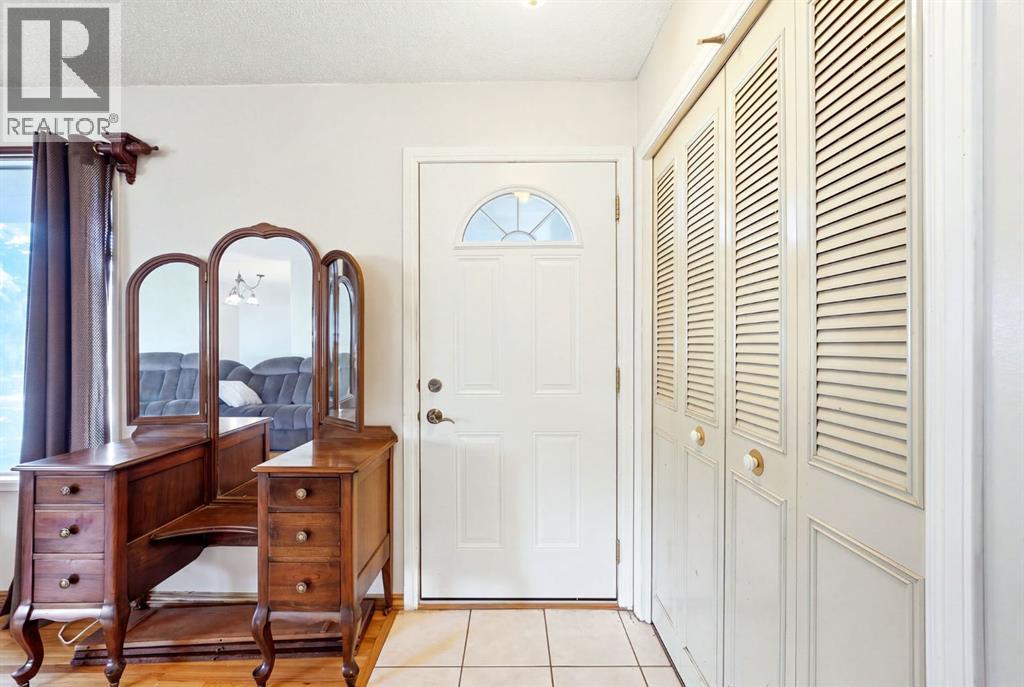
| Flooring Type | Ceramic Tile, Concrete, Hardwood, Laminate |
| Foundation Type | Poured Concrete |
| Half Bath Total | 1 |
| Heating Fuel | Natural Gas |
| Heating Type | Forced Air |
| Stories Total | 1 |
| Size Interior | 1,161 Sqft |
| Total Finished Area | 1161.09 Sqft |
| Type | House |
Parking
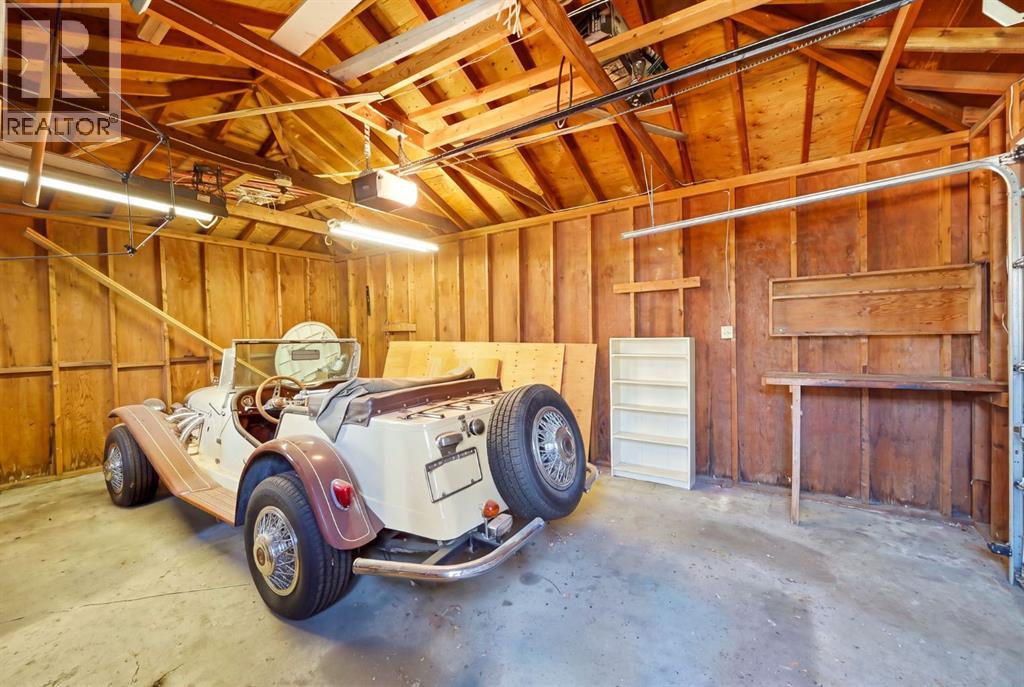
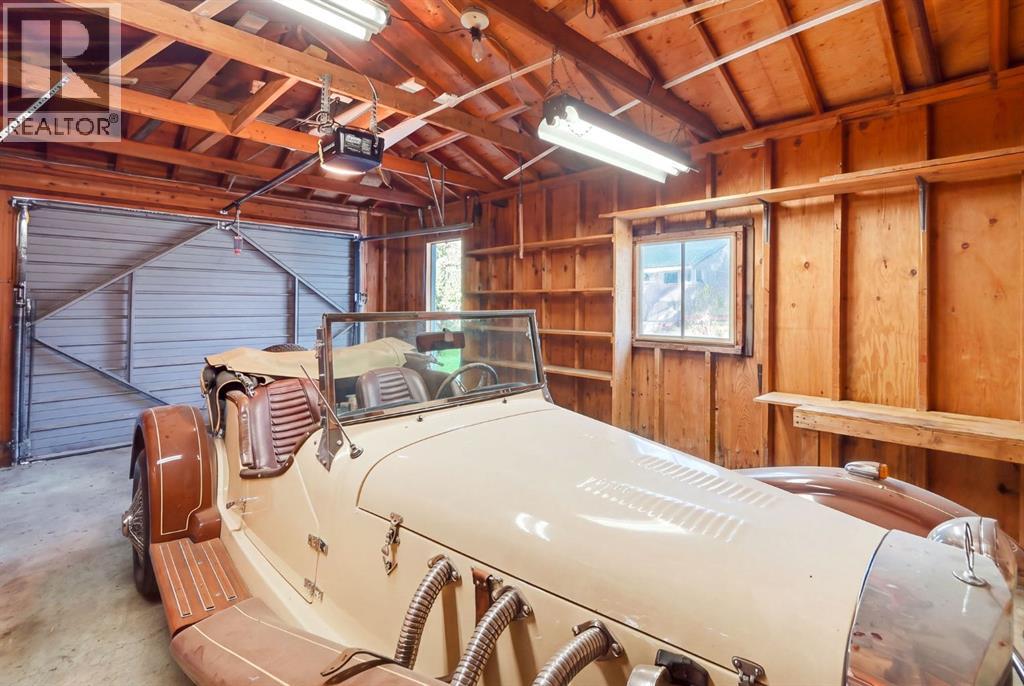
| Detached Garage | 1 |
Land
| Acreage | No |
| Fence Type | Fence |
| Land Amenities | Park, Playground, Schools, Shopping |
| Size Depth | 33.95 M |
| Size Frontage | 17.13 M |
| Size Irregular | 586.00 |
| Size Total | 586 M2|4,051 - 7,250 Sqft |
| Size Total Text | 586 M2|4,051 - 7,250 Sqft |
| Zoning Description | R-cg |
Rooms
| Level | Type | Length | Width | Dimensions |
|---|---|---|---|---|
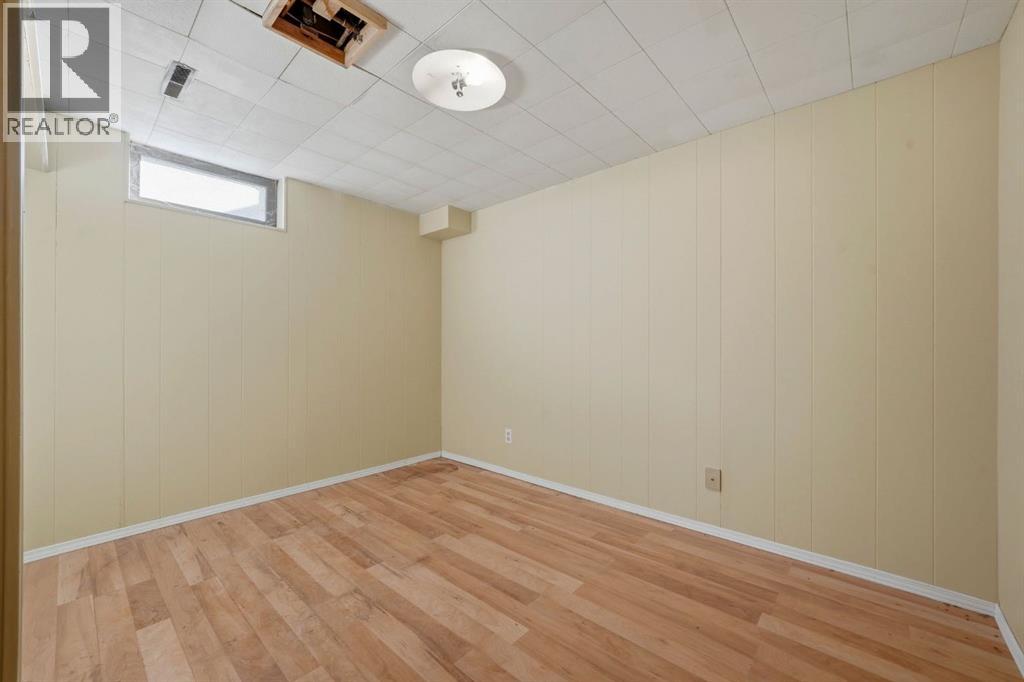
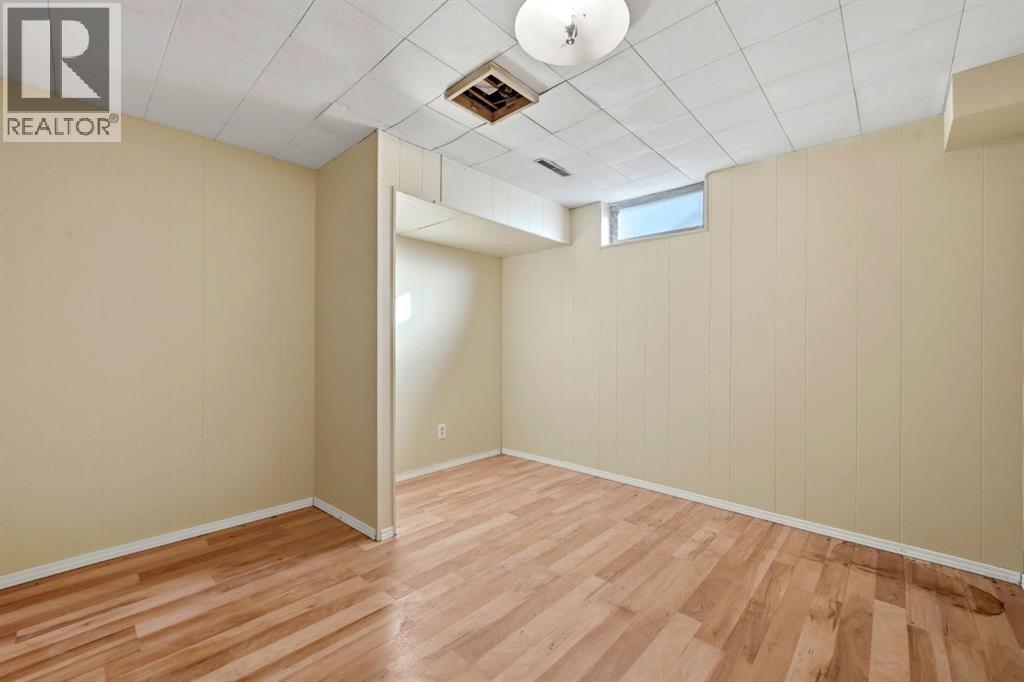
| Basement | Bedroom | 11.25 Ft x 10.75 Ft | ||
| Basement | Recreational, Games Room | 24.42 Ft x 10.75 Ft | ||
| Basement | Storage | 14.58 Ft x 13.83 Ft | ||
| Basement | Furnace | 27.17 Ft x 12.75 Ft | ||
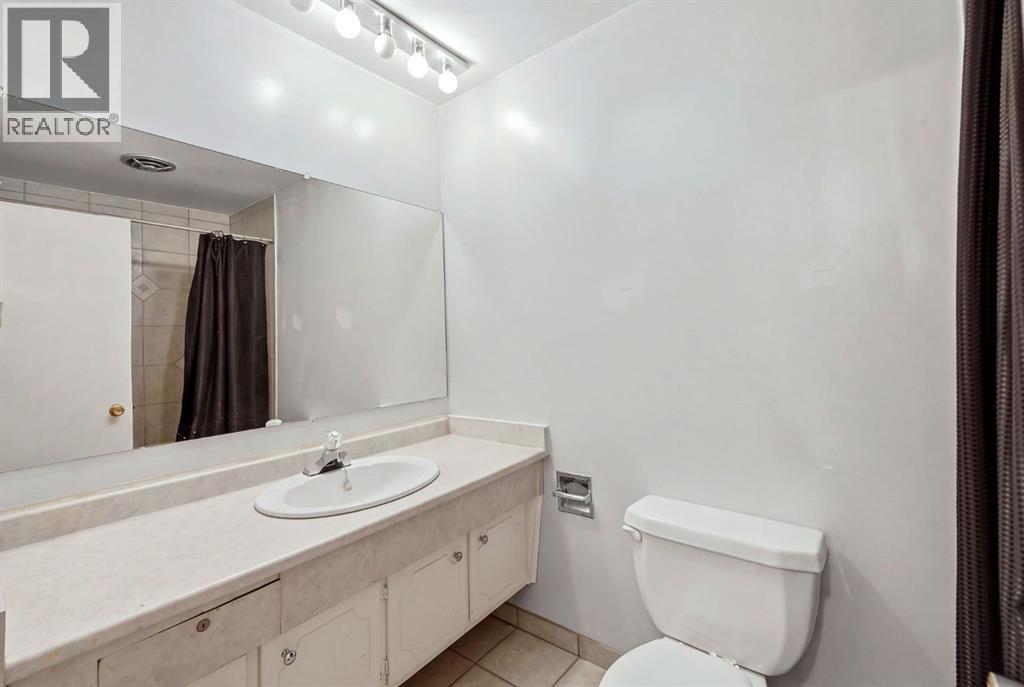
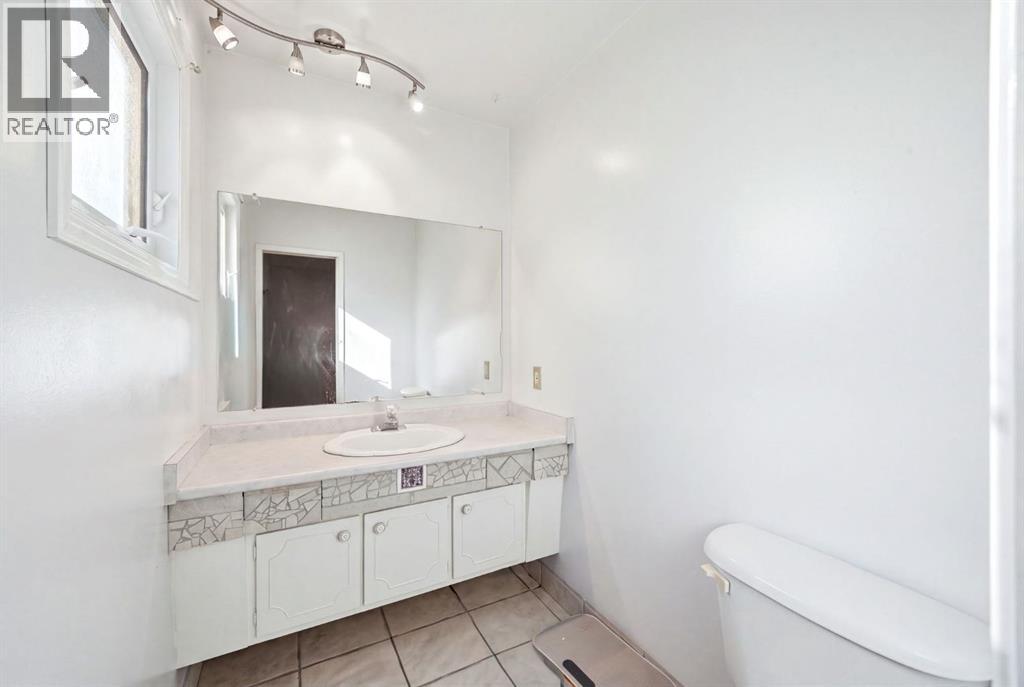
| Main Level | 2pc Bathroom | 4.67 Ft x 6.50 Ft | ||
| Main Level | 4pc Bathroom | 4.92 Ft x 8.83 Ft | ||
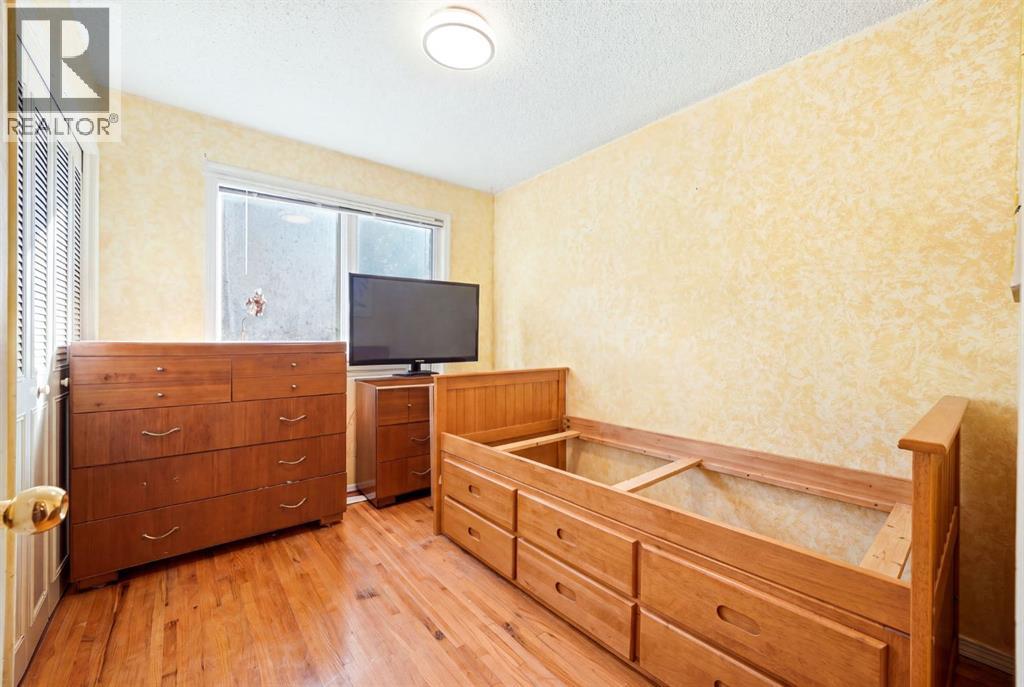
| Main Level | Bedroom | 9.92 Ft x 8.58 Ft | ||
| Main Level | Bedroom | 13.42 Ft x 9.00 Ft | ||
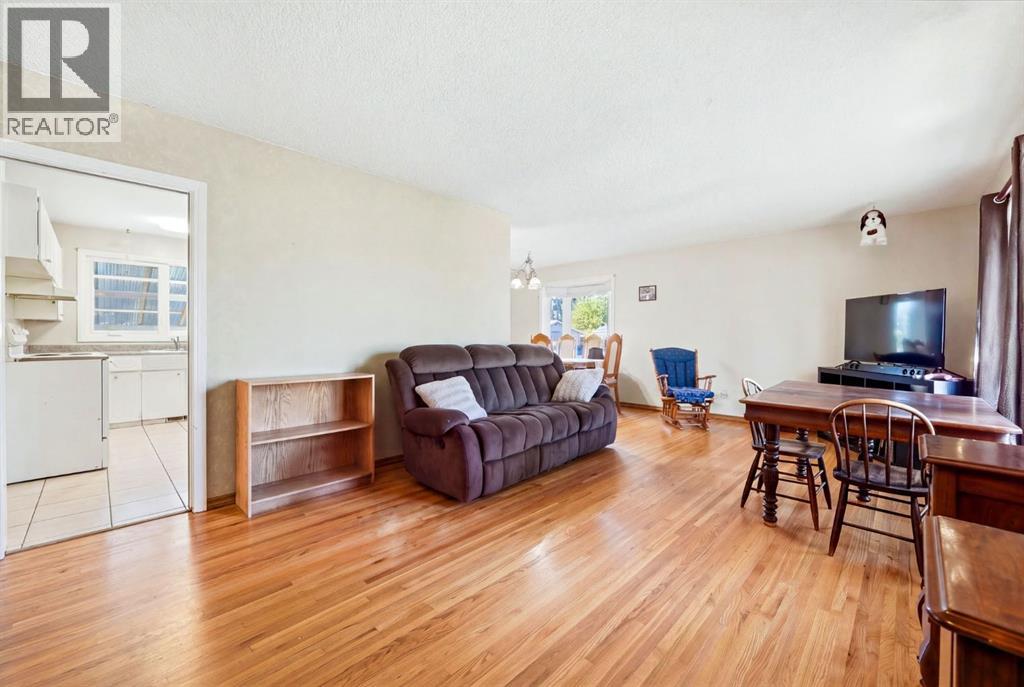
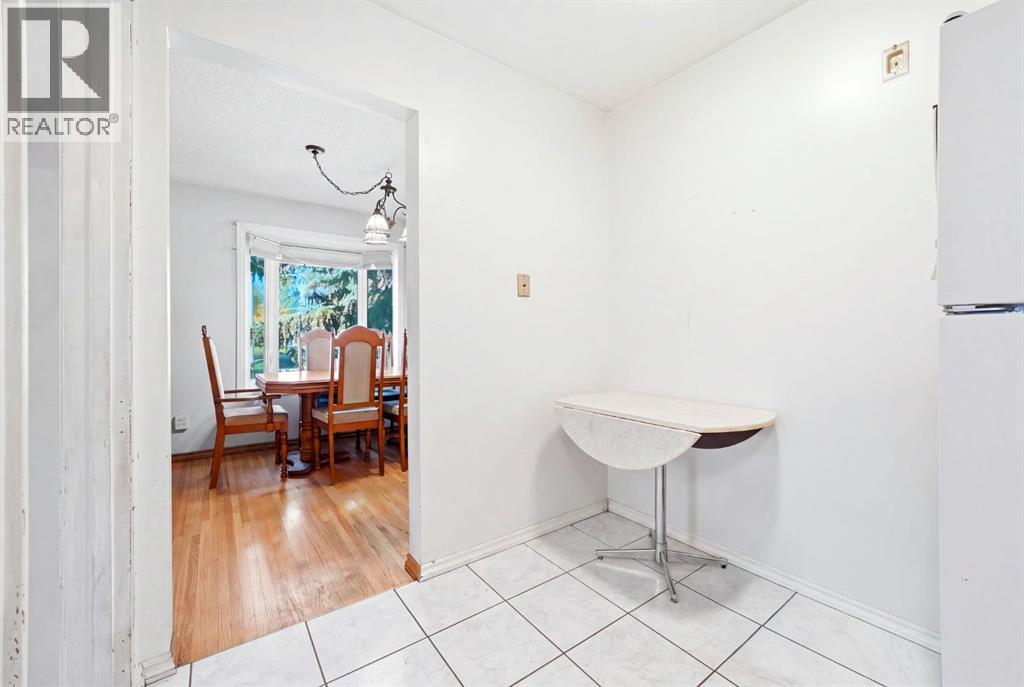
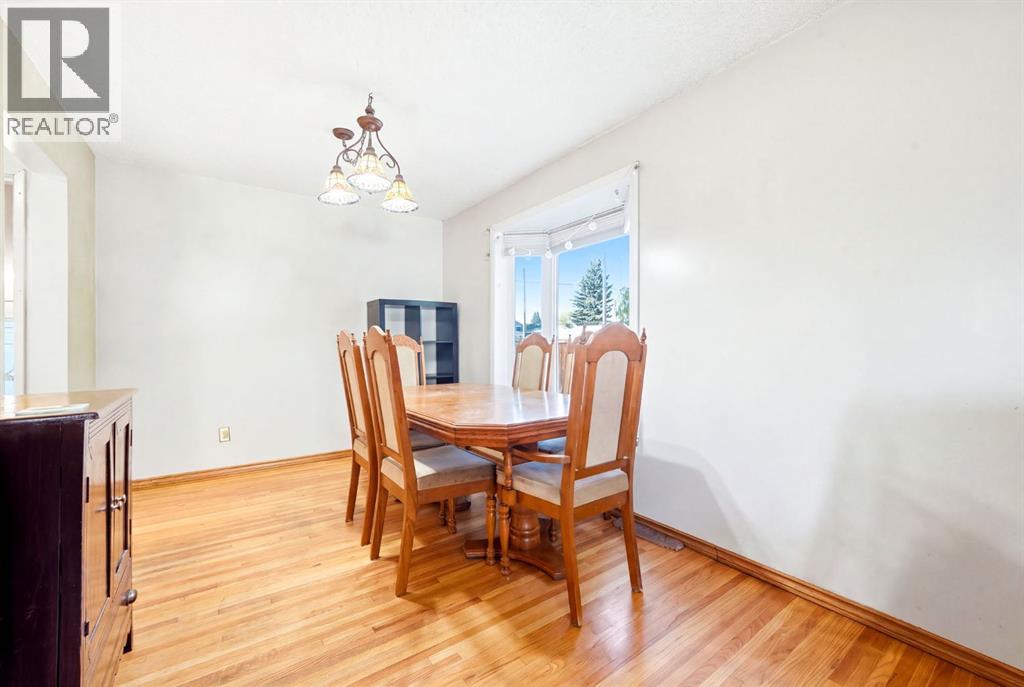
| Main Level | Dining Room | 9.00 Ft x 11.25 Ft | ||
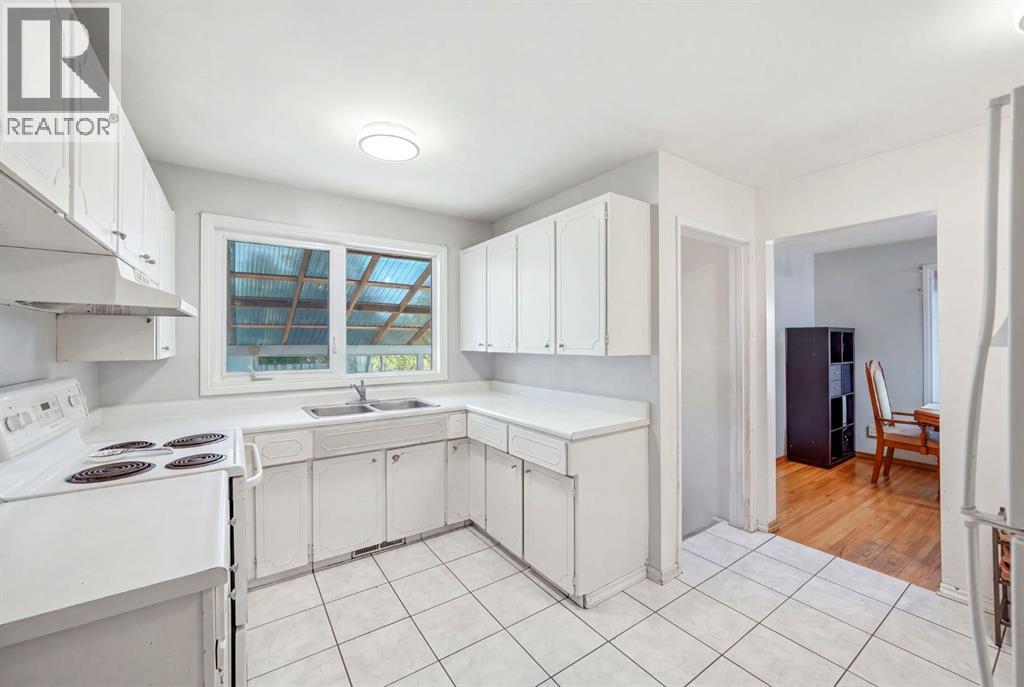
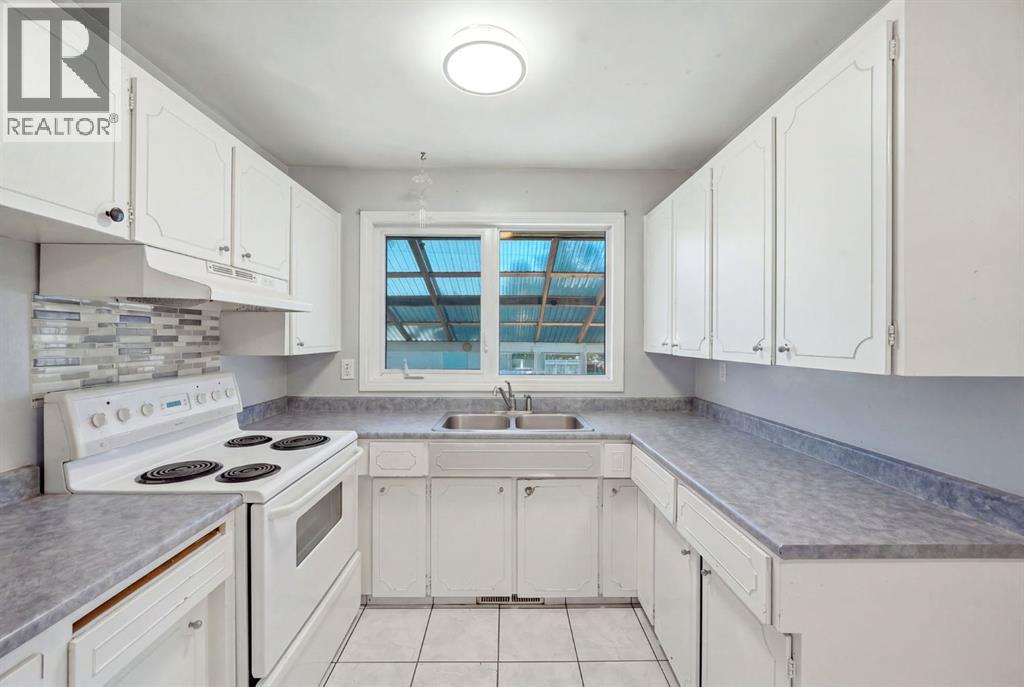
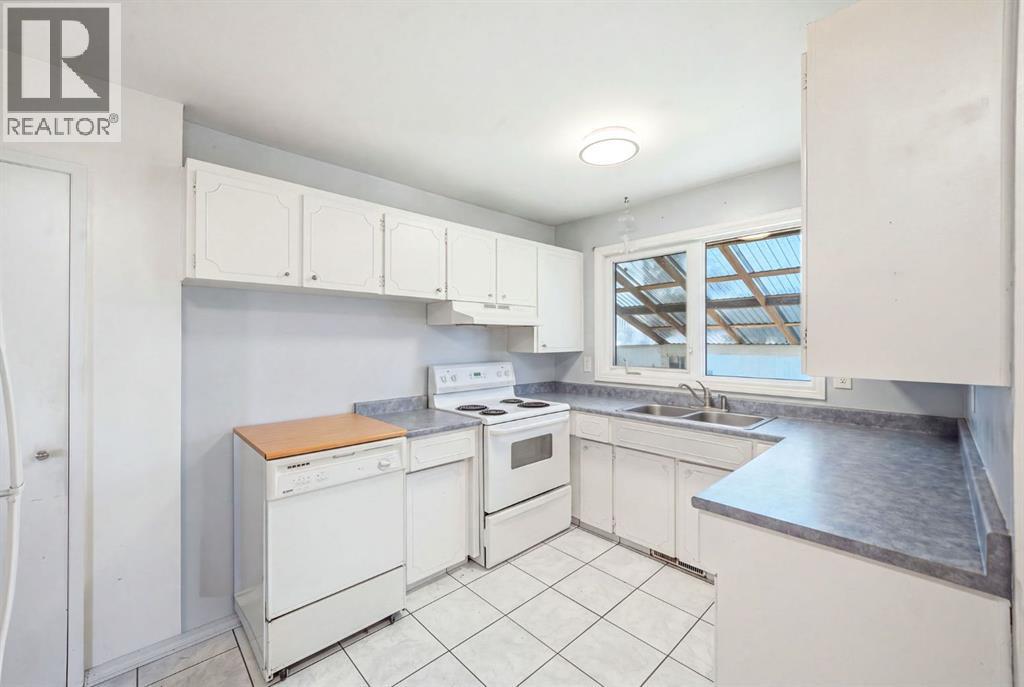
| Main Level | Kitchen | 12.17 Ft x 12.83 Ft | ||
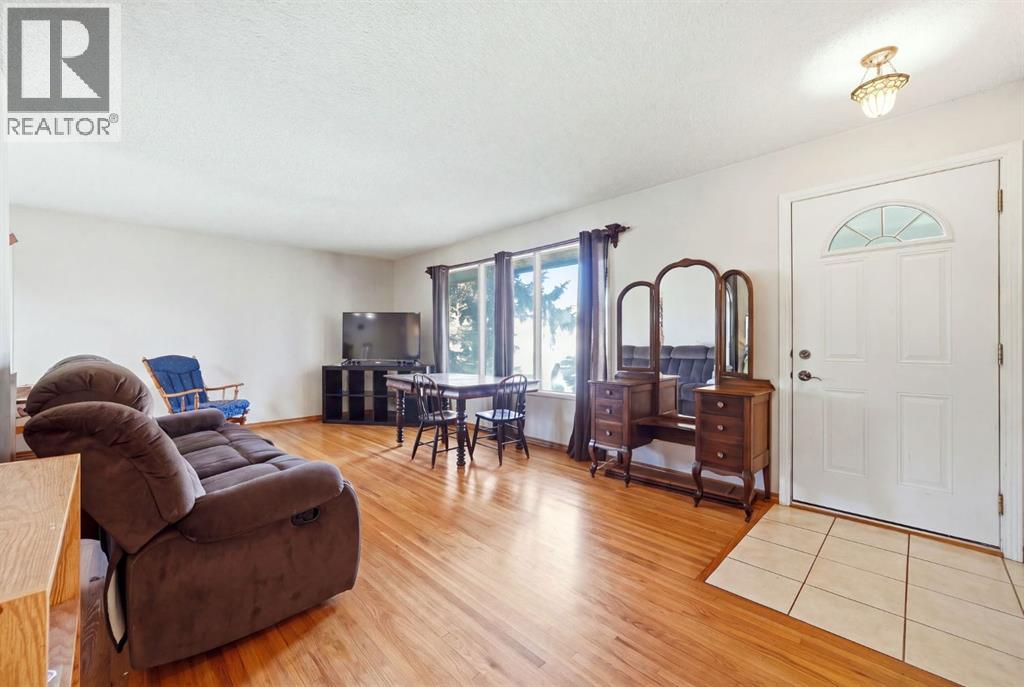
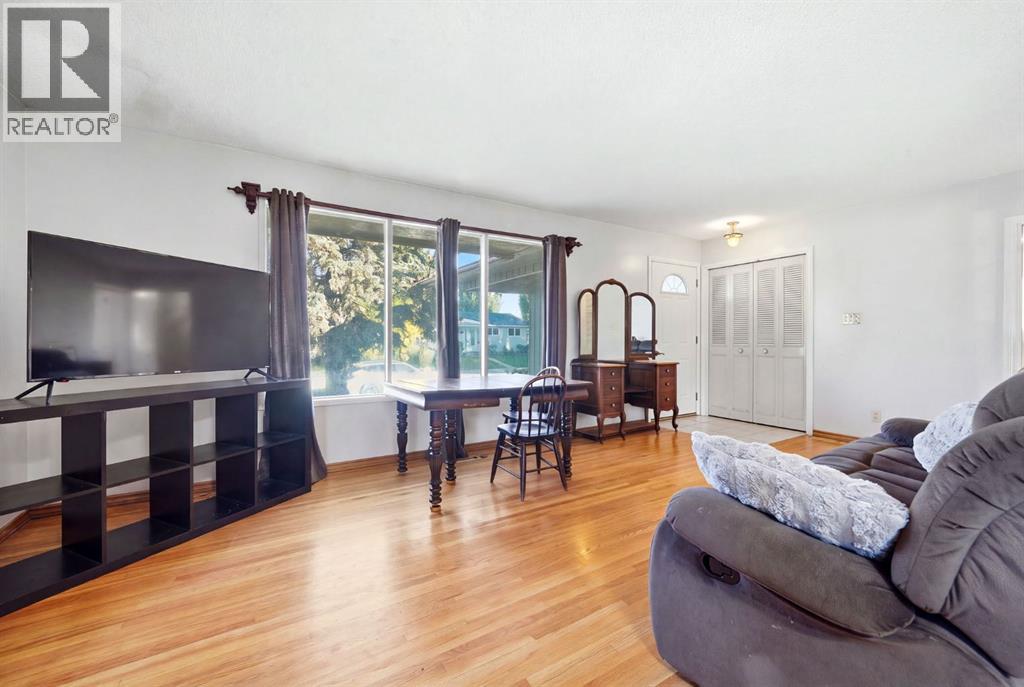
| Main Level | Living Room | 21.00 Ft x 12.00 Ft | ||
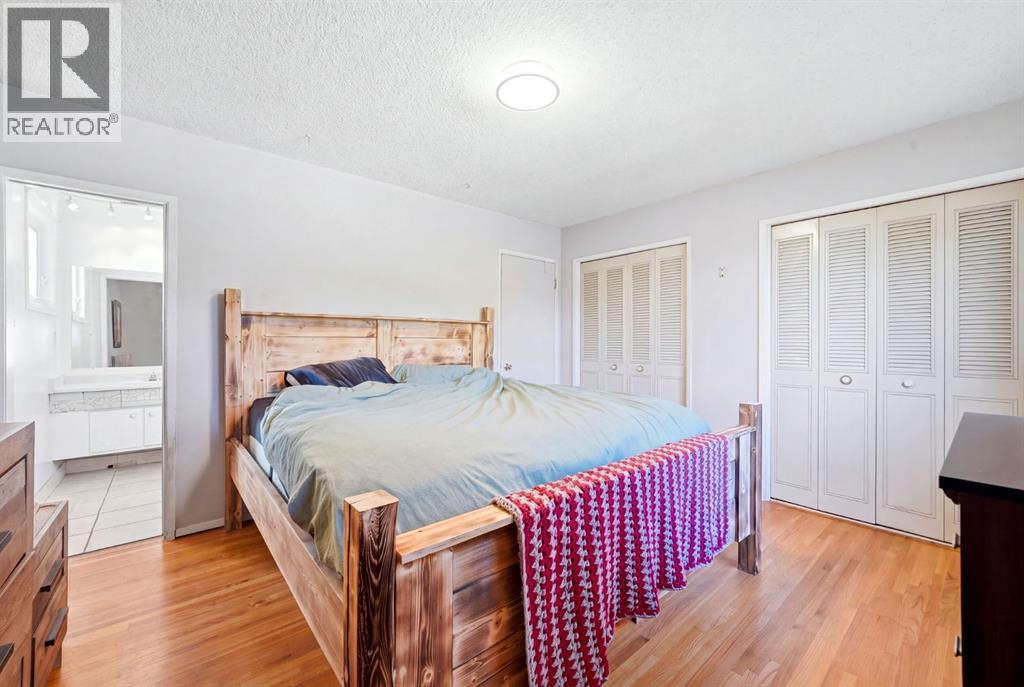
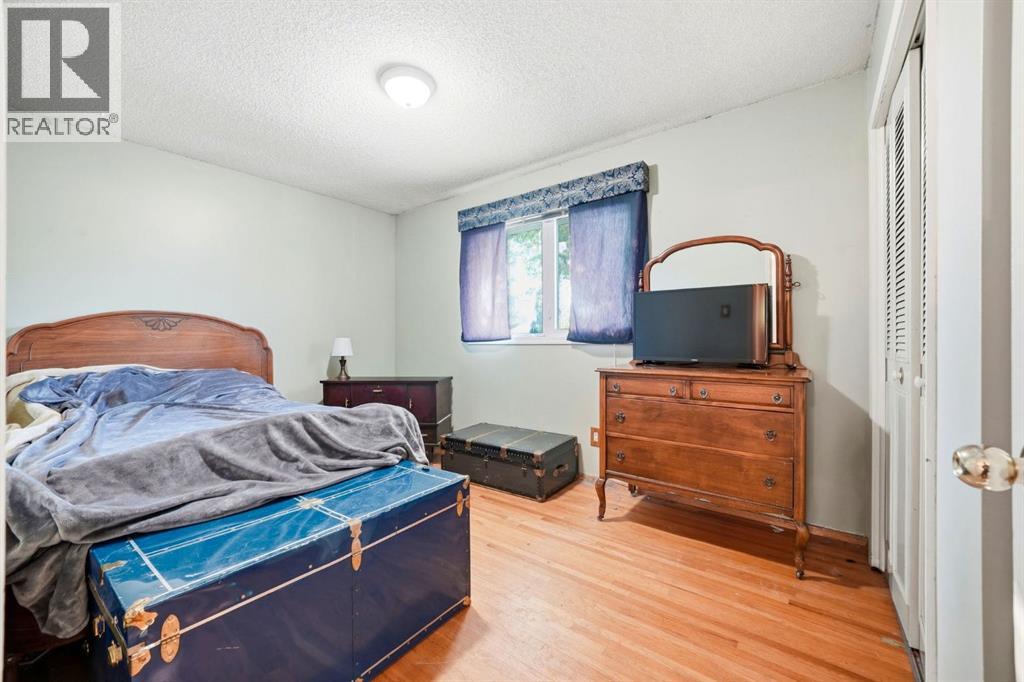
| Main Level | Primary Bedroom | 13.42 Ft x 11.58 Ft |
https://www.realtor.ca/real-estate/30332266/8303-addison-drive-se-calgary-acadia
Contact Us
Contact us for more information

The trademarks REALTOR®, REALTORS®, and the REALTOR® logo are controlled by The Canadian Real Estate Association (CREA) and identify real estate professionals who are members of CREA. The trademarks MLS®, Multiple Listing Service® and the associated logos are owned by The Canadian Real Estate Association (CREA) and identify the quality of services provided by real estate professionals who are members of CREA. The trademark DDF® is owned by The Canadian Real Estate Association (CREA) and identifies CREA's Data Distribution Facility (DDF®)
September 26 2026 07:29:48
Calgary Real Estate Board
Cir Realty