

2819 26 Street SW Calgary, Alberta T3E 2B1

$919,900
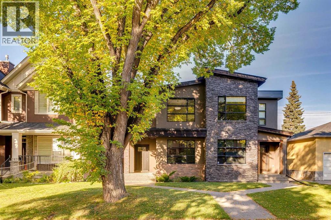
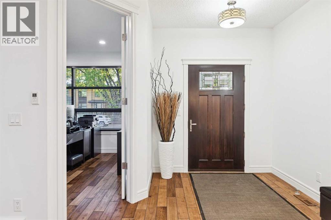
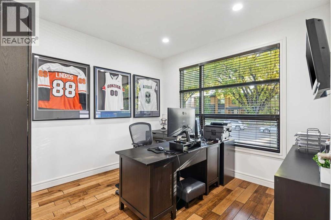
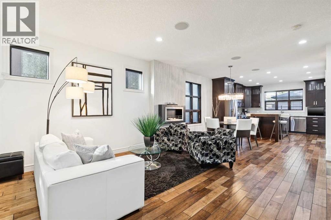
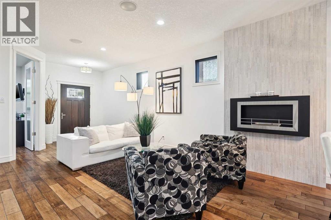
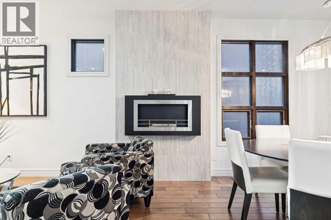
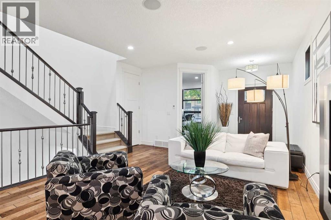
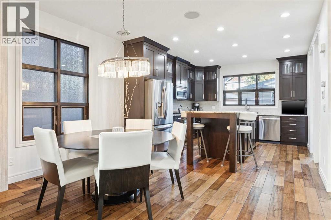
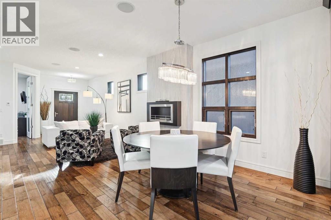
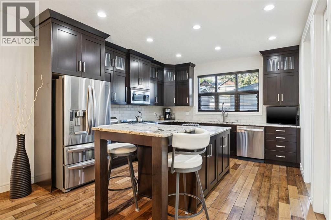
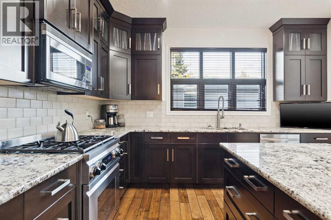
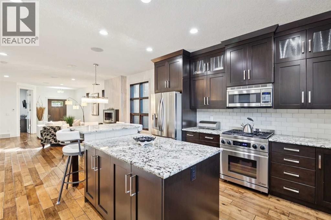
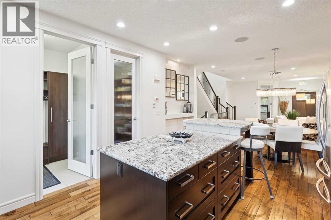
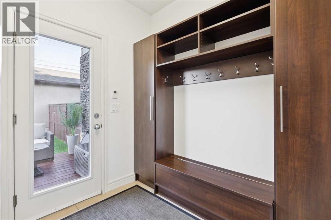
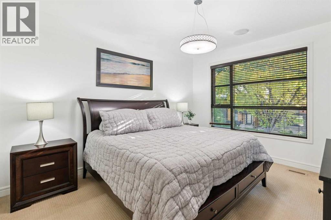
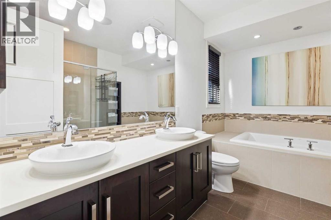
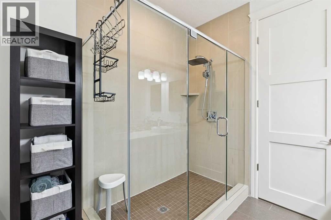
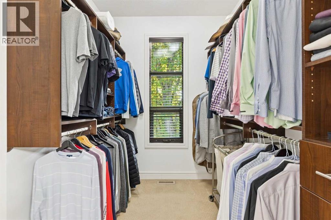
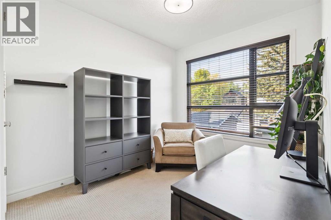
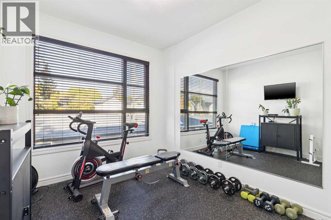
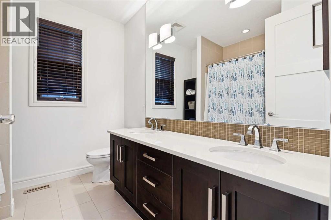
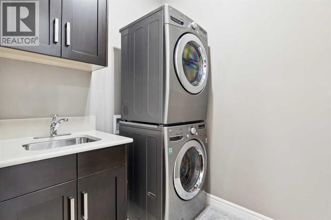
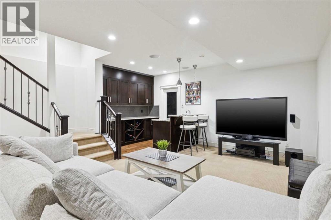
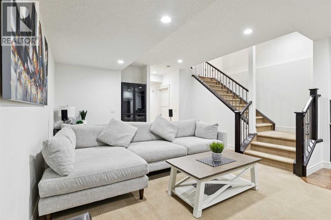
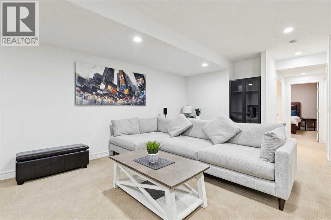
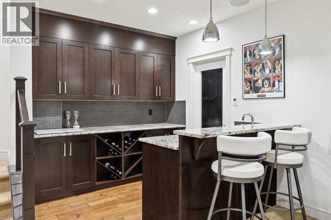
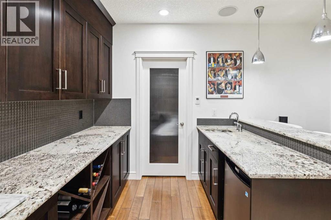
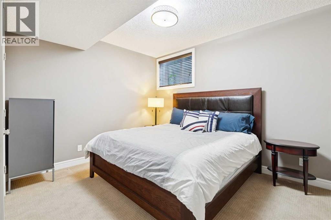
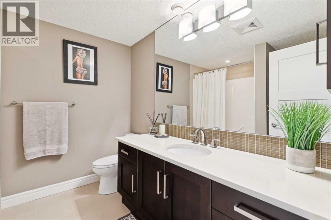
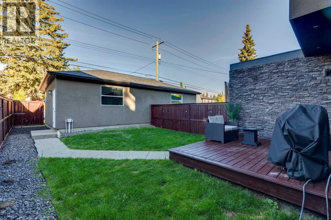
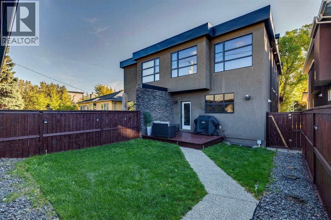
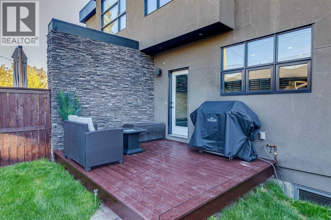
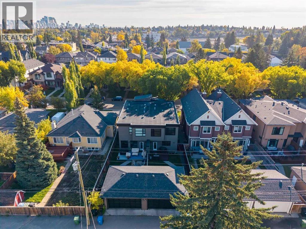
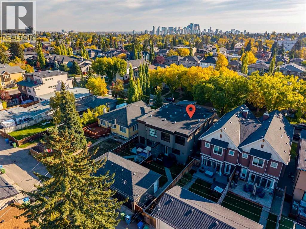
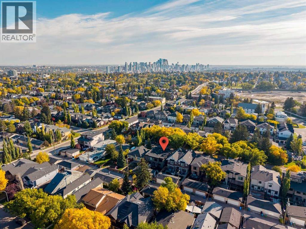
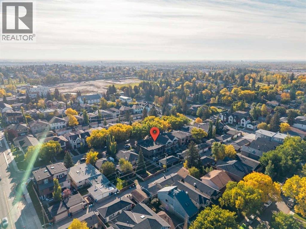
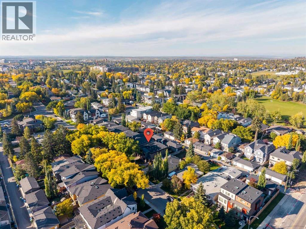
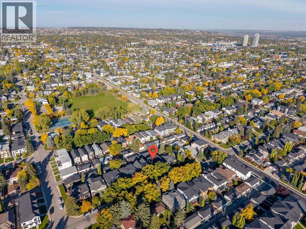
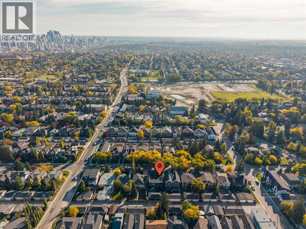
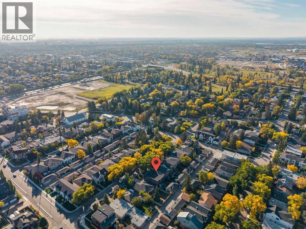
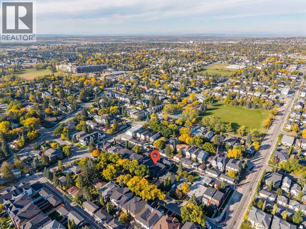
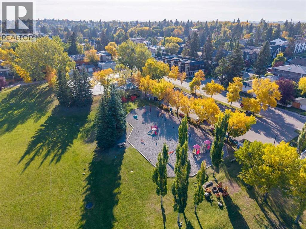
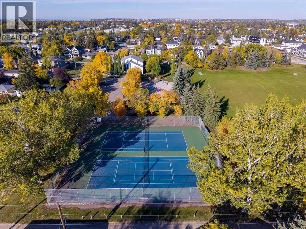
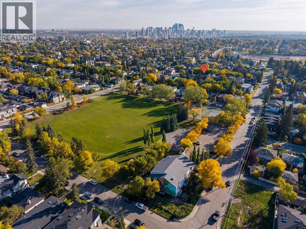
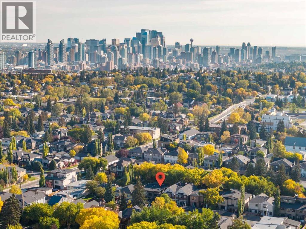
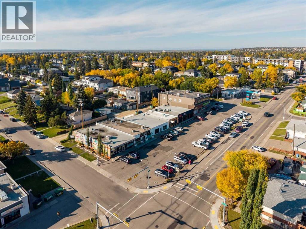
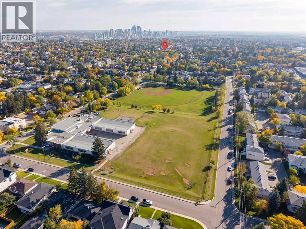
Beautifully appointed and modern, this two-storey home is ideally situated on a gorgeous tree-lined street with convenient access to downtown and Marda Loop. The open-concept main floor features hardwood flooring, a well-designed kitchen with granite countertops and a walk-in pantry, plus a separate den ideal for a home office. Upstairs are three bedrooms, convenient laundry, double sinks in both the main bathroom and ensuite, and a generous custom shower in the primary ensuite. The fully finished lower level adds excellent living and entertaining space with a family room, additional bedroom, full bathroom, wet bar with built-in cabinetry, and a dedicated wine room. Outside, enjoy the deck and double garage, while central air conditioning adds year-round comfort. An ICF concrete wall between the units provides excellent sound separation and added privacy. Exceptionally well maintained and move-in ready, this home offers a fantastic combination of space, comfort and location. (id:52784)
Property Details
| MLS® Number | A2344421 |
| Property Type | Single Family |
| Community Name | Killarney/Glengarry |
| Amenities Near By | Park, Playground, Schools, Shopping |
| Features | See Remarks, Back Lane, Wet Bar |
| Parking Space Total | 2 |
| Plan | 5661o |
| Structure | Deck |
Building
| Bathroom Total | 4 |
| Bedrooms Above Ground | 3 |
| Bedrooms Below Ground | 1 |
| Bedrooms Total | 4 |
| Appliances | Washer, Refrigerator, Gas Stove(s), Dishwasher, Dryer, Microwave Range Hood Combo, Garage Door Opener |
| Basement Development | Finished |
| Basement Type | Full (finished) |
| Constructed Date | 2012 |
| Construction Material | Wood Frame |
| Construction Style Attachment | Semi-detached |
| Cooling Type | Central Air Conditioning |
| Exterior Finish | Stucco |
| Flooring Type | Carpeted, Hardwood, Tile |
| Foundation Type | Poured Concrete |
| Half Bath Total | 1 |
| Heating Type | Forced Air |
| Stories Total | 2 |
| Size Interior | 1,919 Sqft |
| Total Finished Area | 1919.28 Sqft |
| Type | Duplex |
Parking
| Detached Garage | 2 |
Land
| Acreage | No |
| Fence Type | Fence |
| Land Amenities | Park, Playground, Schools, Shopping |
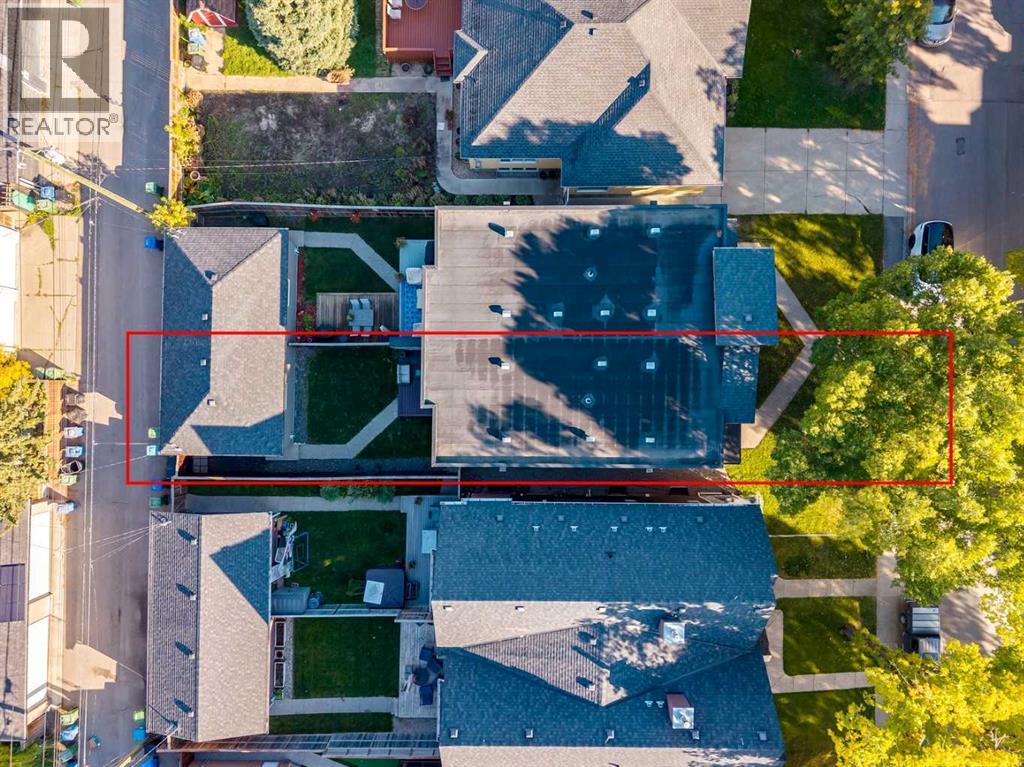
| Size Depth | 38.1 M |
| Size Frontage | 7.64 M |
| Size Irregular | 290.00 |
| Size Total | 290 M2|0-4,050 Sqft |
| Size Total Text | 290 M2|0-4,050 Sqft |
| Zoning Description | R-g |
Rooms
| Level | Type | Length | Width | Dimensions |
|---|---|---|---|---|
| Basement | Family Room | 20.92 Ft x 14.25 Ft | ||
| Basement | Other | 8.92 Ft x 8.83 Ft | ||
| Basement | Bedroom | 12.83 Ft x 12.25 Ft | ||
| Basement | 4pc Bathroom | 8.33 Ft x 8.25 Ft | ||
| Main Level | Kitchen | 13.33 Ft x 12.75 Ft | ||
| Main Level | Dining Room | 13.25 Ft x 8.00 Ft | ||
| Main Level | Living Room | 17.00 Ft x 13.25 Ft | ||
| Main Level | Foyer | 7.42 Ft x 6.00 Ft | ||
| Main Level | Office | 11.00 Ft x 10.67 Ft | ||
| Main Level | Other | 7.58 Ft x 5.83 Ft | ||
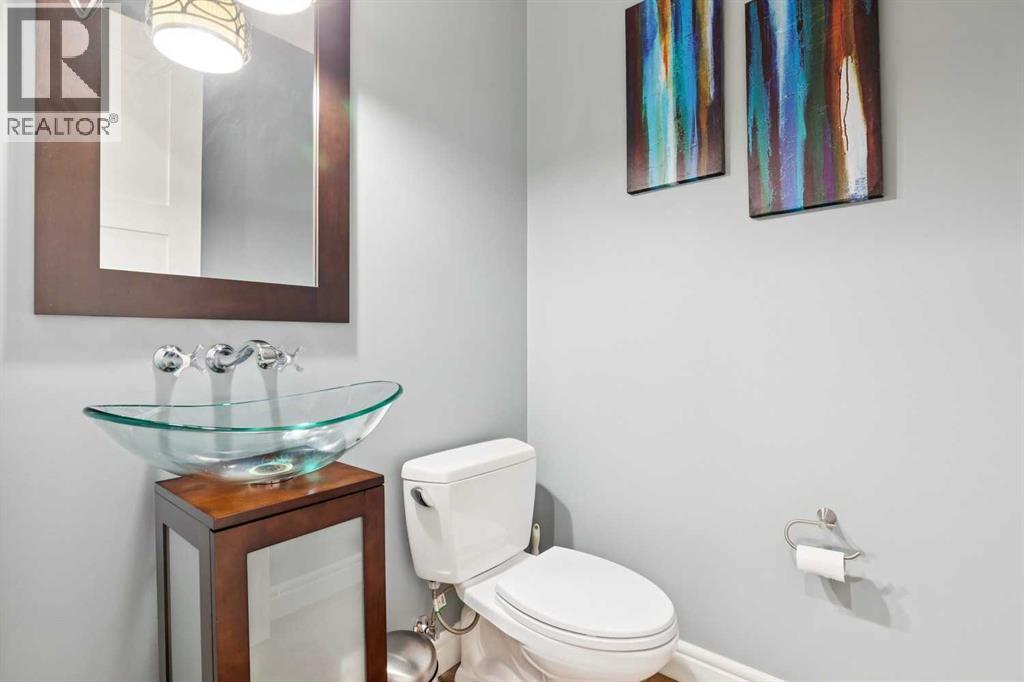
| Main Level | 2pc Bathroom | 5.17 Ft x 4.92 Ft | ||
| Upper Level | Laundry Room | 6.42 Ft x 5.67 Ft | ||
| Upper Level | Primary Bedroom | 14.50 Ft x 11.75 Ft | ||
| Upper Level | Bedroom | 13.17 Ft x 9.17 Ft | ||
| Upper Level | Bedroom | 11.17 Ft x 9.42 Ft | ||
| Upper Level | 5pc Bathroom | 9.17 Ft x 8.00 Ft | ||
| Upper Level | 5pc Bathroom | 12.25 Ft x 9.17 Ft |
https://www.realtor.ca/real-estate/30329321/2819-26-street-sw-calgary-killarneyglengarry
Contact Us
Contact us for more information

The trademarks REALTOR®, REALTORS®, and the REALTOR® logo are controlled by The Canadian Real Estate Association (CREA) and identify real estate professionals who are members of CREA. The trademarks MLS®, Multiple Listing Service® and the associated logos are owned by The Canadian Real Estate Association (CREA) and identify the quality of services provided by real estate professionals who are members of CREA. The trademark DDF® is owned by The Canadian Real Estate Association (CREA) and identifies CREA's Data Distribution Facility (DDF®)
September 25 2026 06:46:55
Calgary Real Estate Board
RE/MAX Realty Professionals