

3309, 73 Erin Woods Court SE Calgary, Alberta T2B 3V6

$174,900Maintenance, Common Area Maintenance, Heat, Insurance, Property Management, Reserve Fund Contributions, Sewer, Waste Removal, Water
$448 Monthly
Maintenance, Common Area Maintenance, Heat, Insurance, Property Management, Reserve Fund Contributions, Sewer, Waste Removal, Water
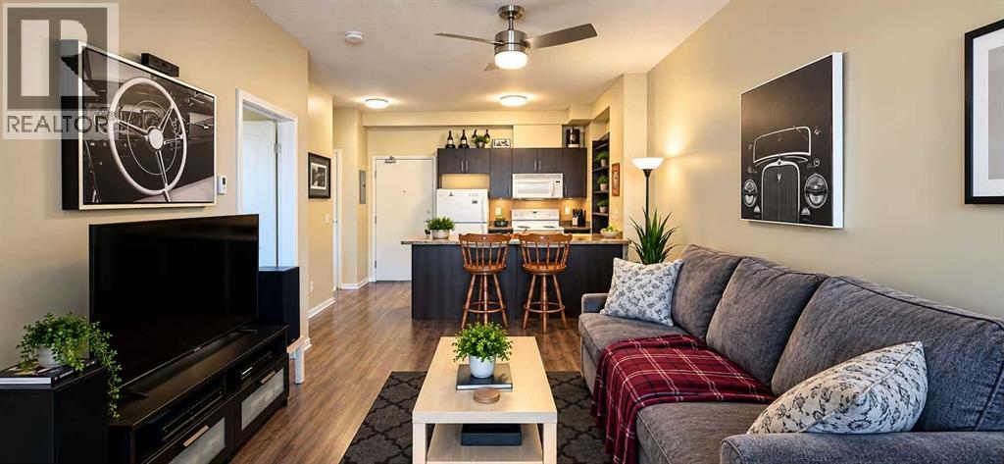
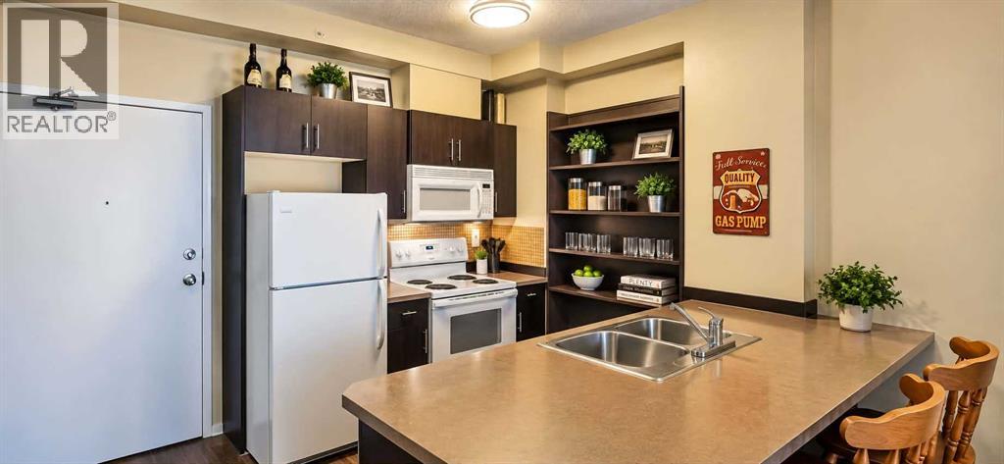
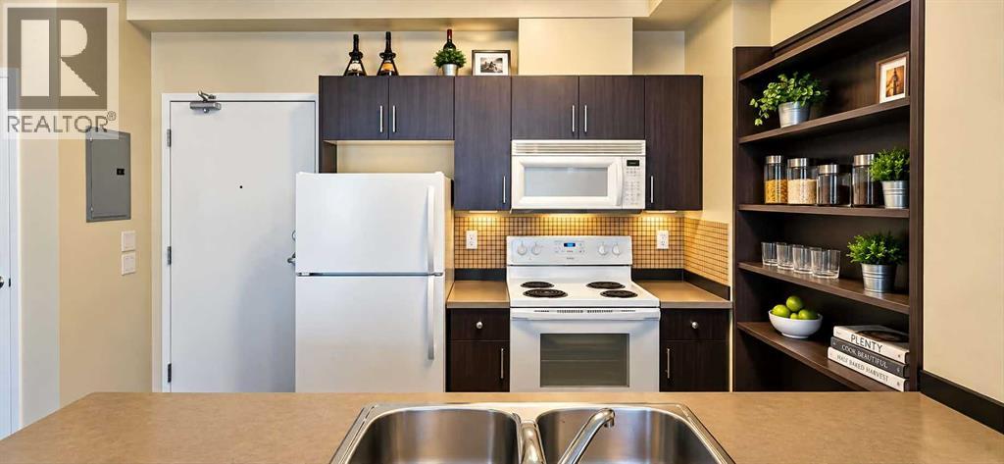
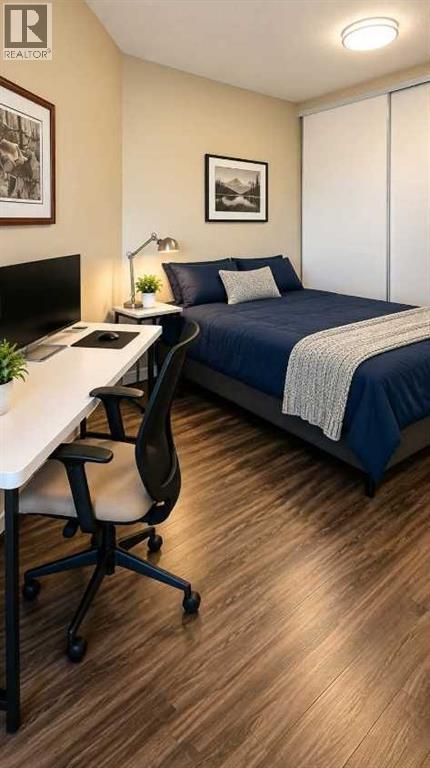
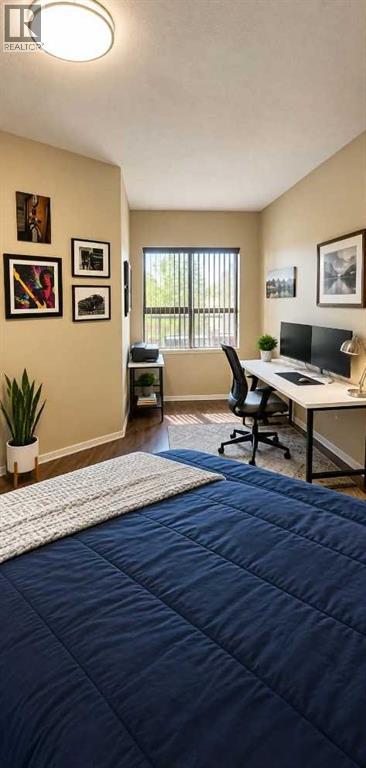
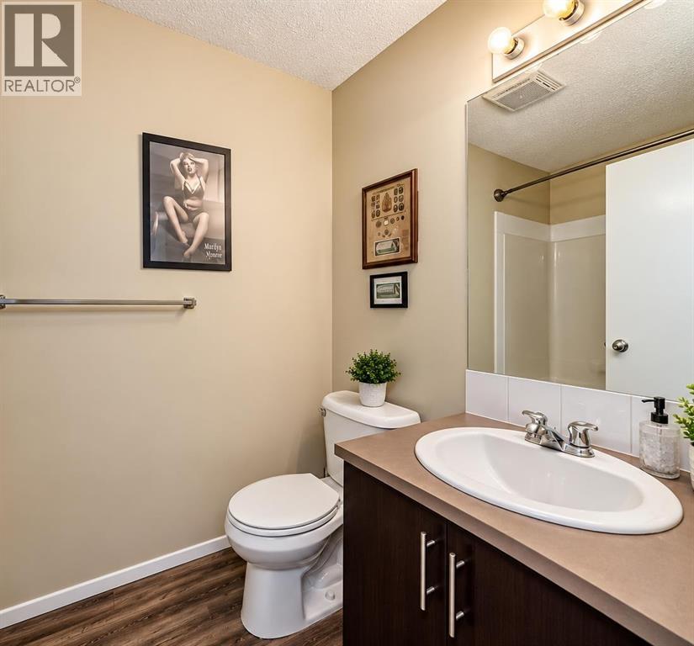
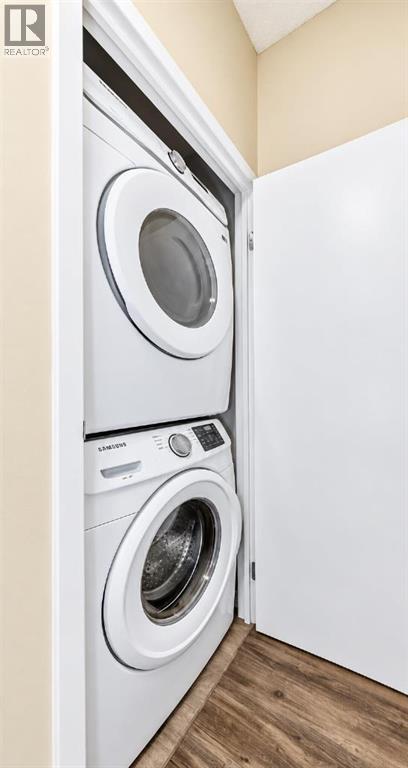
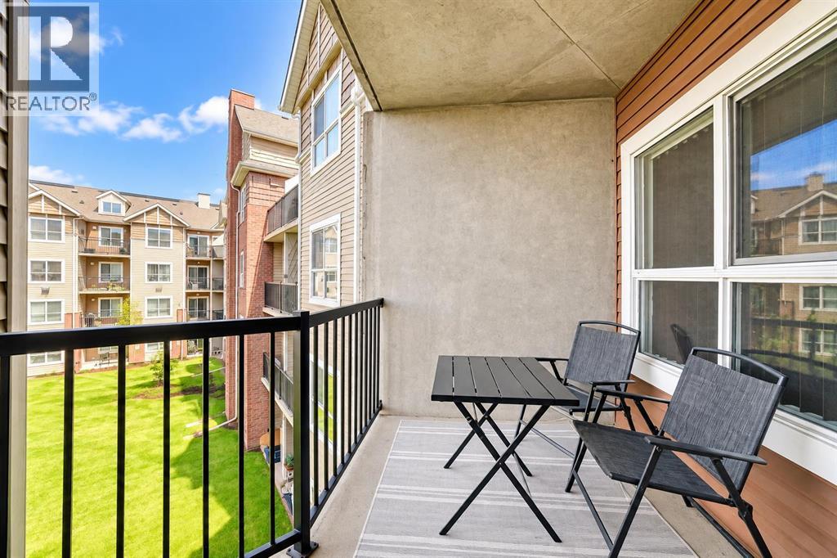
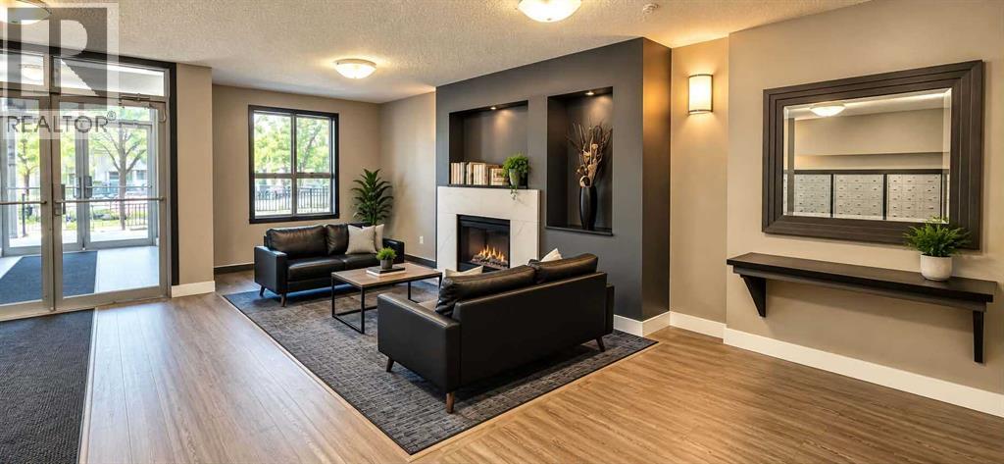
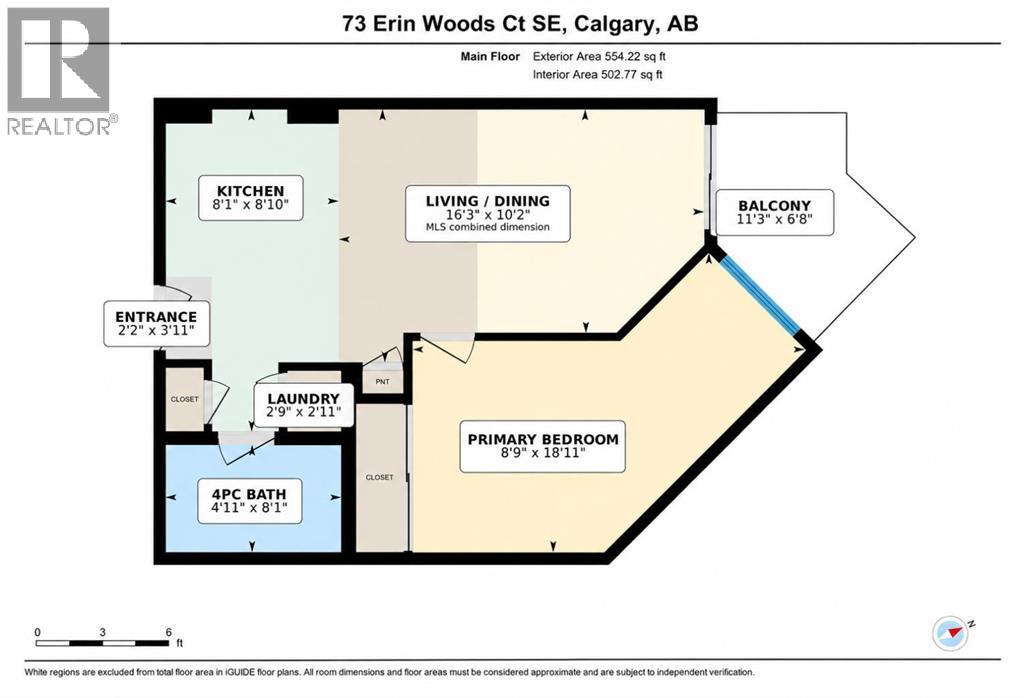
$448 MonthlyLess space to clean, more balcony time. This bright 500 sq. ft. one-bedroom condo in Erin Woods offers a functional layout, 9 ft ceilings and in-floor heating—because cold feet should be reserved for big decisions.The open-concept living area connects to a kitchen featuring generous counter space, a large pantry and a breakfast bar for morning coffee or casual meals. The spacious bedroom includes a versatile nook for a home office or reading chair, while the large private balcony overlooks the courtyard.In-suite laundry, a 4-piece bathroom and titled parking stall #110 add everyday convenience. The building also offers elevators, storage and visitor parking, so your guests have somewhere to start their visit besides calling to ask where to park.Nearby schools include Erin Woods School, Niitsitapi Learning Centre, St. Damien School and Ian Bazalgette School, with neighbourhood parks and transit also in the area. Find shopping, groceries, restaurants and everyday services along 17 Avenue SE/International Avenue, with additional options at Marlborough Mall and East Hills Shopping Centre.Access to Peigan Trail, Deerfoot Trail and Stoney Trail connects you with destinations throughout Calgary. A practical layout, courtyard-facing balcony and convenient location make this condo worth a closer look. (id:52784)
Property Details
| MLS® Number | A2344123 |
| Property Type | Single Family |
| Community Name | Erin Woods |
| Community Features | Pets Allowed With Restrictions |
| Features | No Animal Home, No Smoking Home, Parking |
| Parking Space Total | 1 |
| Plan | 0611635 |
Building
| Bathroom Total | 1 |
| Bedrooms Above Ground | 1 |
| Bedrooms Total | 1 |
| Appliances | Refrigerator, Dishwasher, Microwave, Hood Fan, Washer & Dryer |
| Constructed Date | 2004 |
| Construction Material | Poured Concrete |
| Construction Style Attachment | Attached |
| Cooling Type | None |
| Exterior Finish | Brick, Concrete, Vinyl Siding |
| Flooring Type | Vinyl |
| Heating Type | In Floor Heating |
| Stories Total | 4 |
| Size Interior | 500 Sqft |
| Total Finished Area | 500.5 Sqft |
| Type | Apartment |
Parking
| Other |
Land
| Acreage | No |
| Size Total Text | Unknown |
| Zoning Description | M-c2 D204 |
Rooms
| Level | Type | Length | Width | Dimensions |
|---|---|---|---|---|
| Main Level | 4pc Bathroom | 1.50 M x 2.46 M | ||
| Main Level | Other | 6.00 M x 1.19 M | ||
| Main Level | Living Room/dining Room | 4.95 M x 3.10 M | ||
| Main Level | Primary Bedroom | 2.57 M x 5.77 M | ||
| Main Level | Laundry Room | .84 M x .89 M | ||
| Main Level | Other | 2.46 M x 2.69 M | ||
| Main Level | Other | 3.43 M x 2.03 M |
https://www.realtor.ca/real-estate/30290600/3309-73-erin-woods-court-se-calgary-erin-woods
Contact Us
Contact us for more information

The trademarks REALTOR®, REALTORS®, and the REALTOR® logo are controlled by The Canadian Real Estate Association (CREA) and identify real estate professionals who are members of CREA. The trademarks MLS®, Multiple Listing Service® and the associated logos are owned by The Canadian Real Estate Association (CREA) and identify the quality of services provided by real estate professionals who are members of CREA. The trademark DDF® is owned by The Canadian Real Estate Association (CREA) and identifies CREA's Data Distribution Facility (DDF®)
October 07 2026 04:18:24
Calgary Real Estate Board
Real Broker