

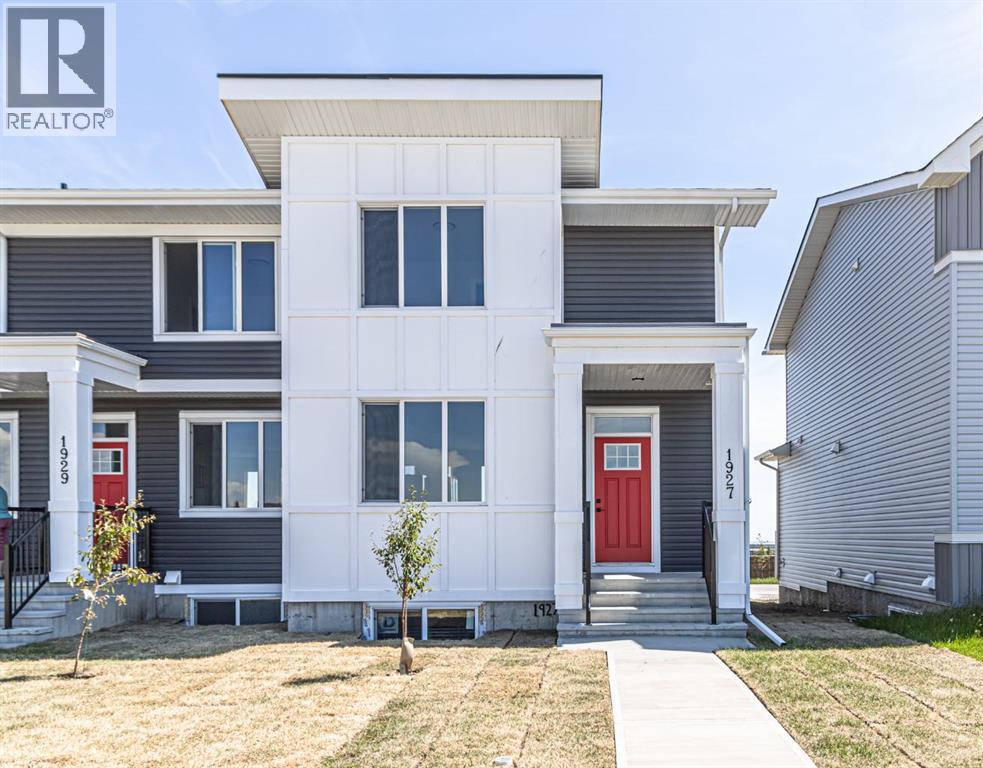
Mccaskill Drive # 1927 Crossfield, Alberta T0M 0S0

$429,900
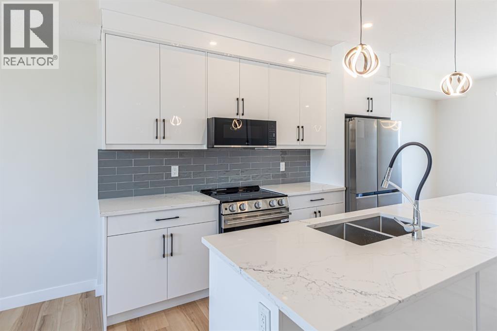
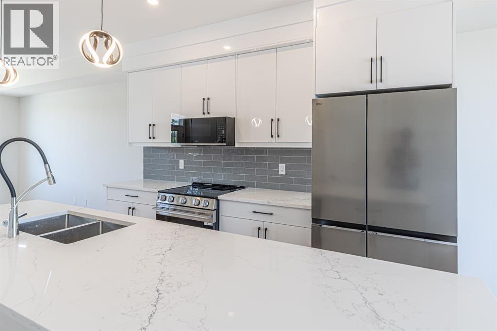
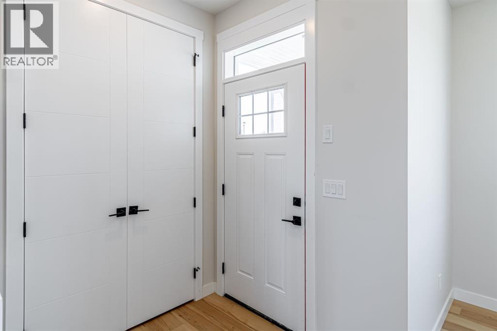
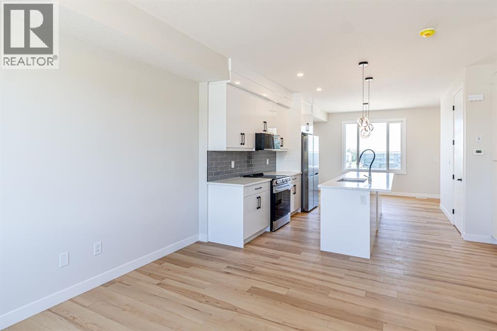
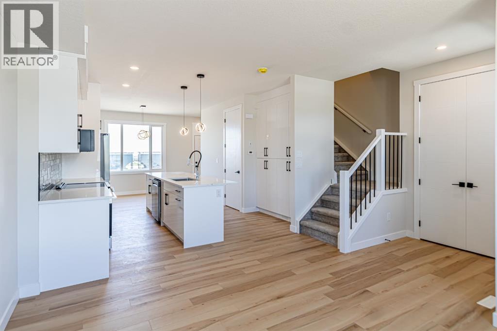
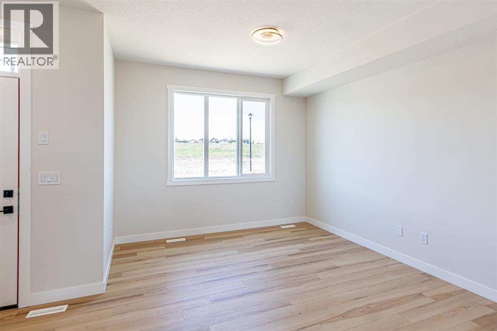
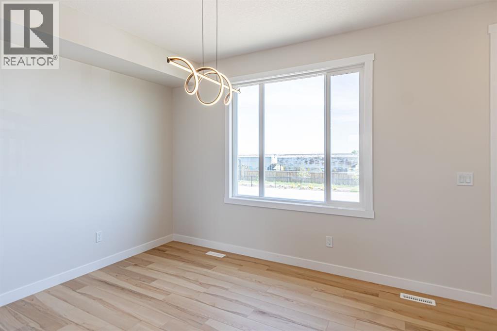
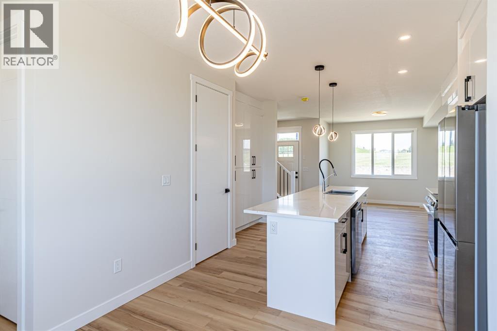
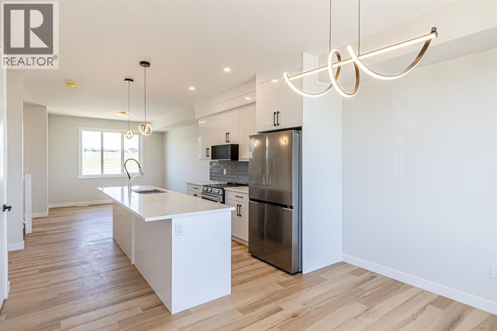
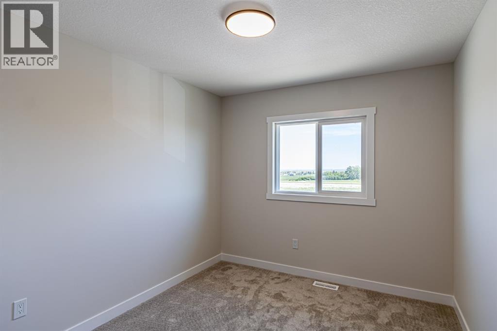
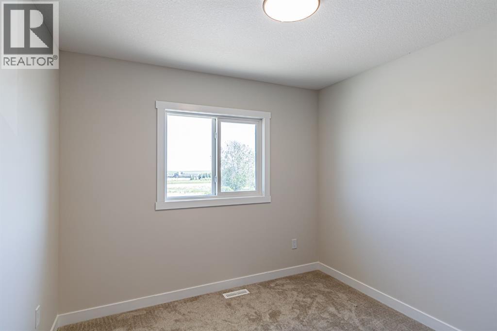
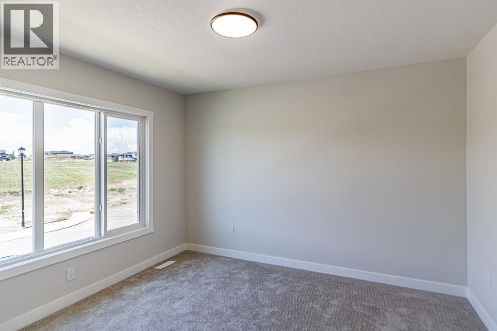
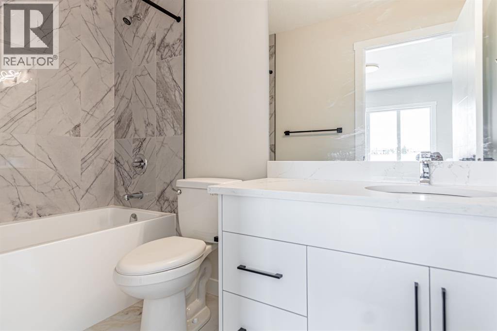
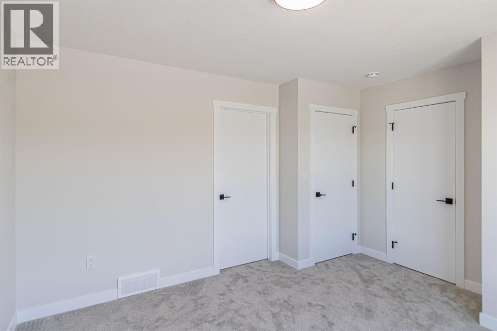
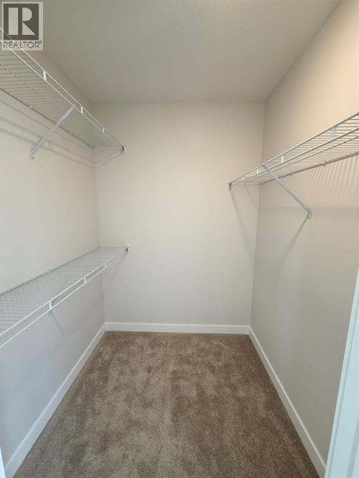
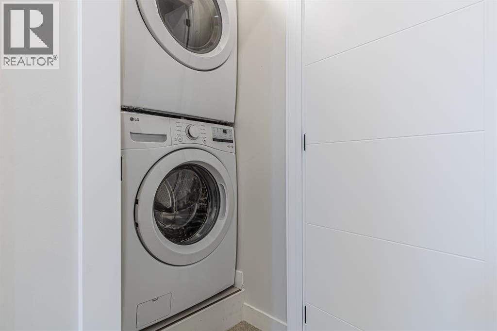
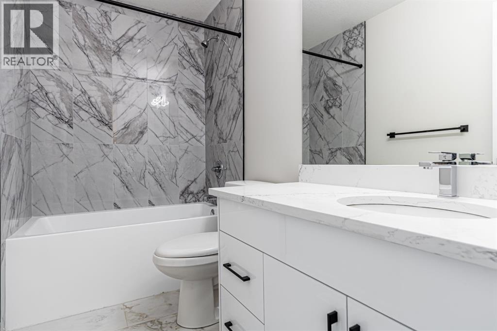
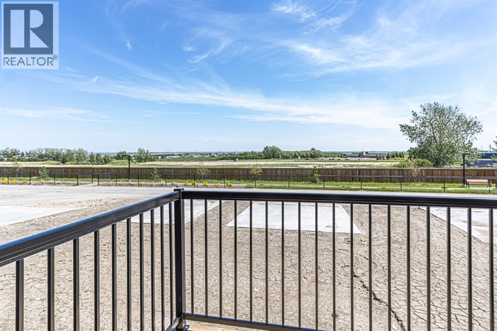
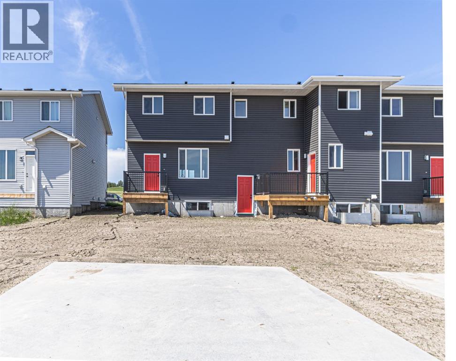
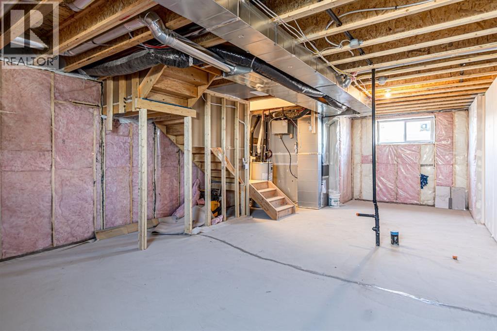
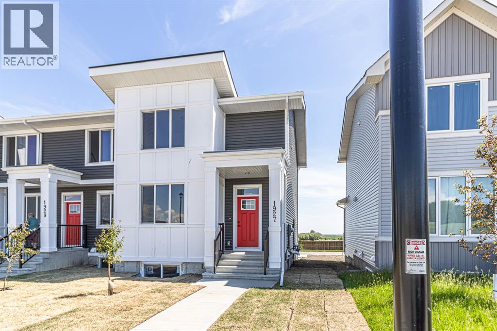
Step into a realm where small town charm intertwines seamlessly with modern luxury, presented within this newly constructed triplex townhouse nestled within Crossfield. This exceptional residence, boasting over 1392 square feet above grade and 570 square feet below, offers a rare opportunity to own a home without the burden of condo fees, providing unparalleled freedom and flexibility. Upon entry, discover an open floorplan bathed in natural light, accentuated by quartz countertops and stylish vinyl flooring throughout, creating a welcoming ambiance for both entertaining and everyday living. A kitchen island provides an ideal gathering spot, while the upper level features three generously sized bedrooms, including a serene master suite complete with a four-piece ensuite bath with glass shower – a private sanctuary for relaxation. Enjoy outdoor living with both a front porch and a deck overlooking your private backyard, where tranquility reigns supreme as you’re shielded by no neighbors behind. Below, the unfinished basement awaits your personal touch, offering endless possibilities for recreation or storage. Two parking pads provide convenient access, and the added bonus of upper level laundry featuring washer & dryer included further enhances this home’s appeal. With its rectangular lot, backing onto green space, convenient access to sidewalks, walking/bike paths and nearby schools, parks, shopping and playgrounds, this townhouse is more than just a home—it’s a lifestyle. Quick possession available, embrace this exceptional opportunity to secure your place within this vibrant community. (id:52784)
Property Details
| MLS® Number | A2345840 |
| Property Type | Single Family |
| Amenities Near By | Park, Playground, Schools, Shopping |
| Features | Back Lane, No Neighbours Behind, No Animal Home, No Smoking Home |
| Parking Space Total | 2 |
| Plan | 2410344 |
| Structure | Deck |
Building
| Bathroom Total | 3 |
| Bedrooms Above Ground | 3 |
| Bedrooms Total | 3 |
| Appliances | Washer, Refrigerator, Dishwasher, Stove, Dryer, Microwave Range Hood Combo |
| Basement Development | Unfinished |
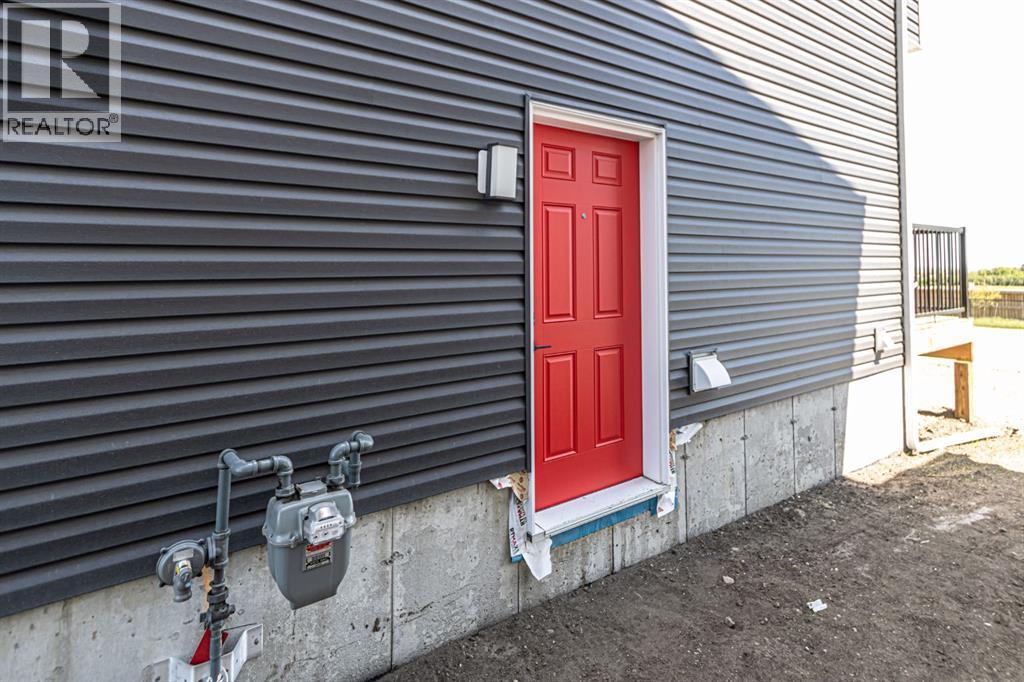
| Basement Features | Separate Entrance |
| Basement Type | Full (unfinished) |
| Constructed Date | 2025 |
| Construction Material | Poured Concrete, Wood Frame |
| Construction Style Attachment | Attached |
| Cooling Type | None |
| Exterior Finish | Concrete, Vinyl Siding |
| Flooring Type | Carpeted, Vinyl |
| Foundation Type | Poured Concrete |
| Half Bath Total | 1 |
| Heating Type | Other |
| Stories Total | 2 |
| Size Interior | 1,393 Sqft |
| Total Finished Area | 1392.55 Sqft |
| Type | Row / Townhouse |
Parking
| Other | |
| Street | |
| Parking Pad |
Land
| Acreage | No |
| Fence Type | Not Fenced |
| Land Amenities | Park, Playground, Schools, Shopping |
| Size Depth | 34.75 M |
| Size Frontage | 7.62 M |
| Size Irregular | 2850.00 |
| Size Total | 2850 Sqft|0-4,050 Sqft |
| Size Total Text | 2850 Sqft|0-4,050 Sqft |
| Zoning Description | R3 |
Rooms
| Level | Type | Length | Width | Dimensions |
|---|---|---|---|---|
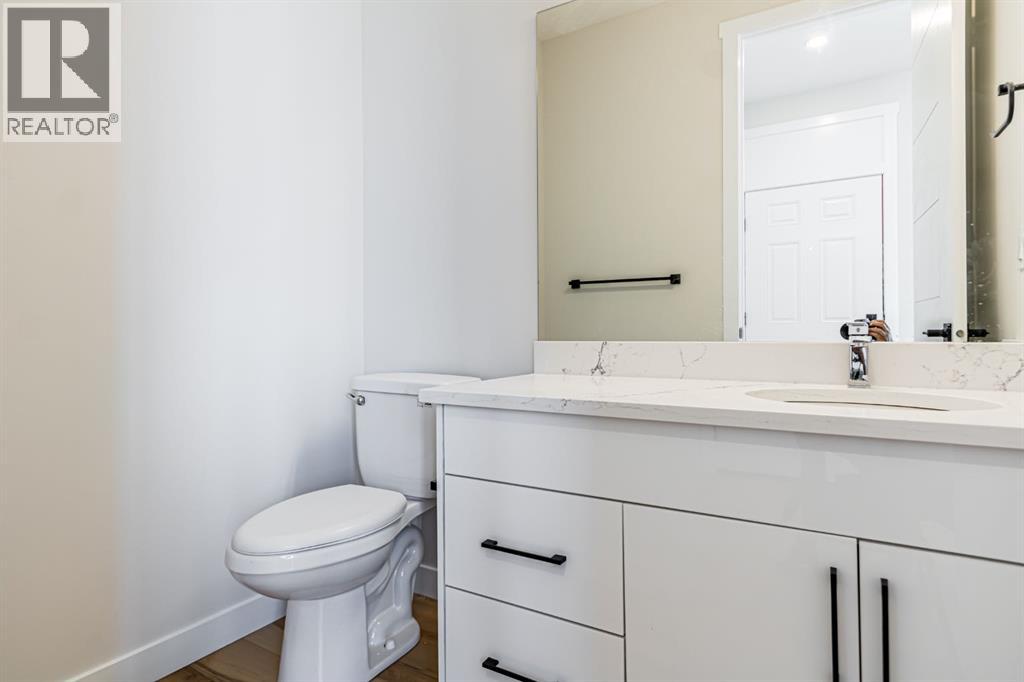
| Main Level | 2pc Bathroom | .00 Ft x .00 Ft | ||
| Upper Level | Primary Bedroom | 11.75 Ft x 11.08 Ft | ||
| Upper Level | 4pc Bathroom | .00 Ft x .00 Ft | ||
| Upper Level | Bedroom | 10.83 Ft x 9.25 Ft | ||
| Upper Level | Bedroom | 9.75 Ft x 9.33 Ft | ||
| Upper Level | 4pc Bathroom | .00 Ft x .00 Ft |
https://www.realtor.ca/real-estate/30293327/mccaskill-drive-1927-crossfield
Contact Us
Contact us for more information

The trademarks REALTOR®, REALTORS®, and the REALTOR® logo are controlled by The Canadian Real Estate Association (CREA) and identify real estate professionals who are members of CREA. The trademarks MLS®, Multiple Listing Service® and the associated logos are owned by The Canadian Real Estate Association (CREA) and identify the quality of services provided by real estate professionals who are members of CREA. The trademark DDF® is owned by The Canadian Real Estate Association (CREA) and identifies CREA's Data Distribution Facility (DDF®)
October 08 2026 06:46:05
Calgary Real Estate Board
Insta Realty