

210, 328 21 Avenue SW Calgary, Alberta T2S 0G8

$334,900Maintenance, Common Area Maintenance, Heat, Insurance, Interior Maintenance, Ground Maintenance, Parking, Property Management, Reserve Fund Contributions, Sewer, Waste Removal, Water
$518.12 Monthly
Maintenance, Common Area Maintenance, Heat, Insurance, Interior Maintenance, Ground Maintenance, Parking, Property Management, Reserve Fund Contributions, Sewer, Waste Removal, Water
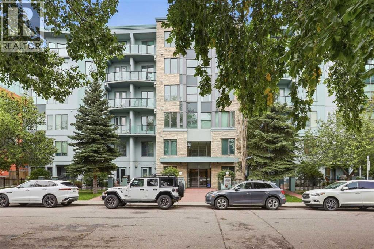
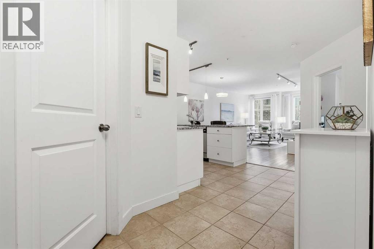
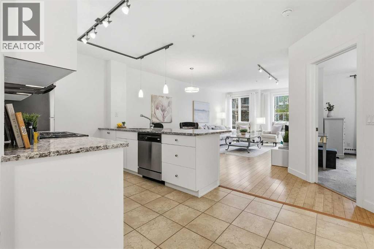
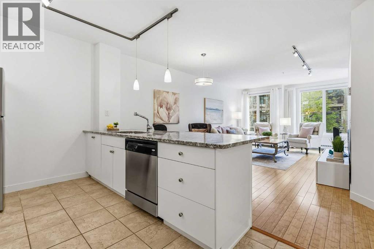
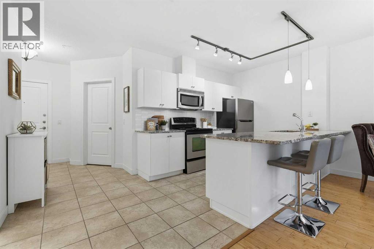
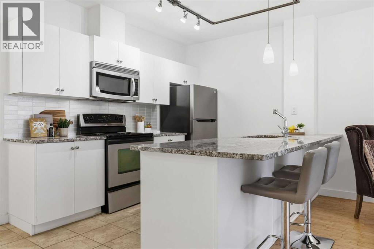
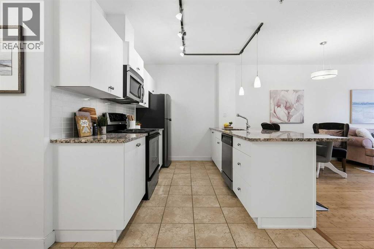
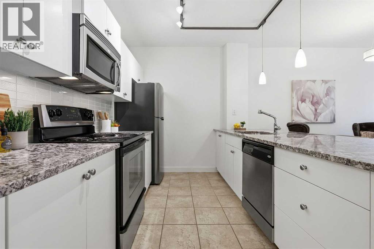
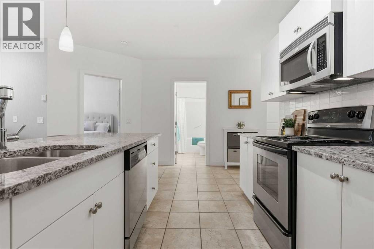
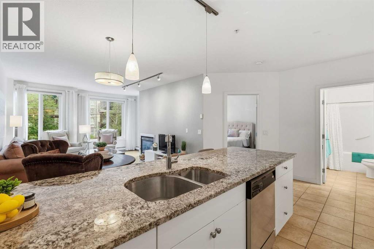
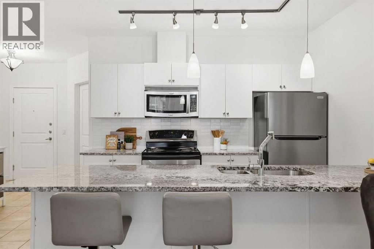
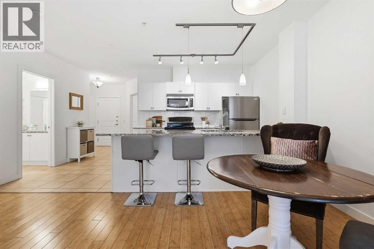
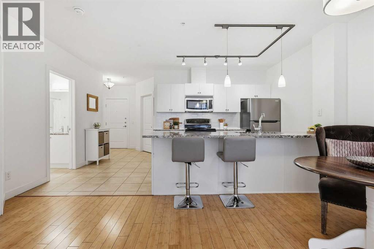
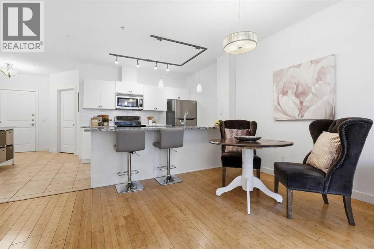
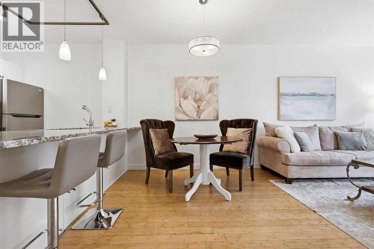
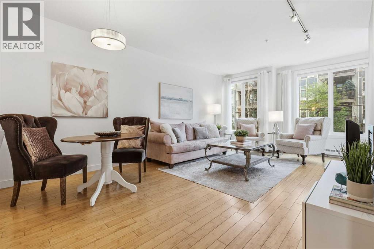
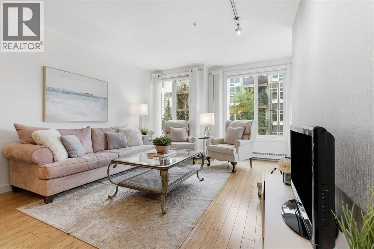
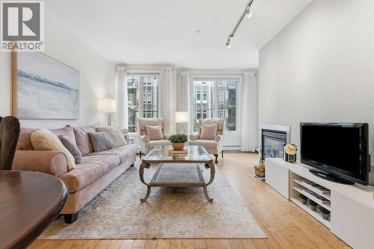
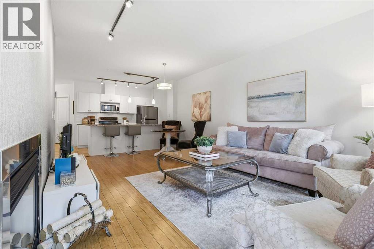
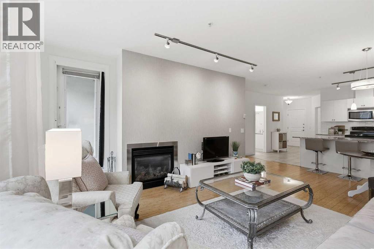
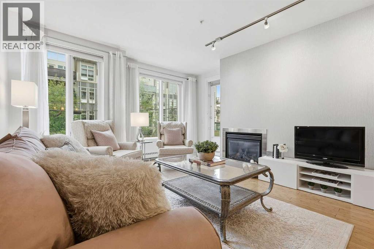
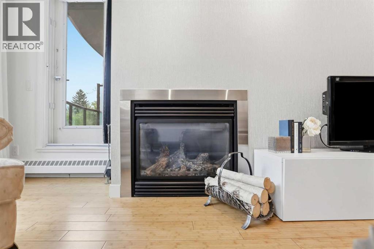
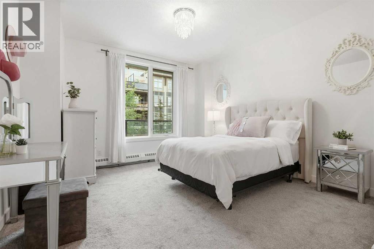
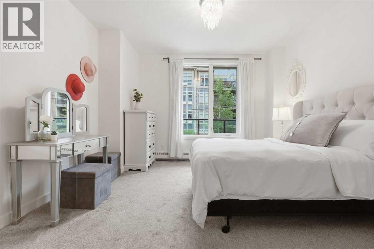
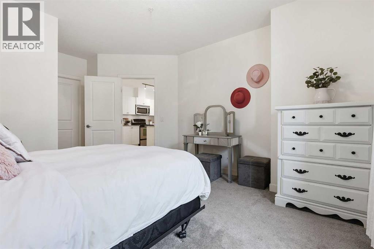
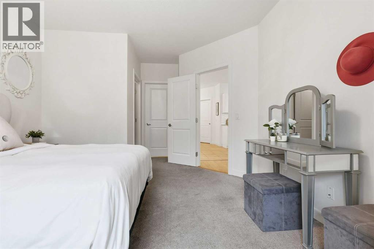
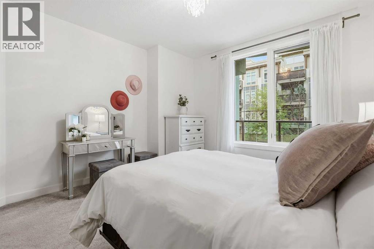
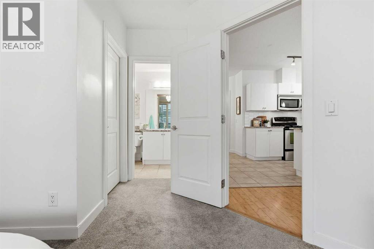
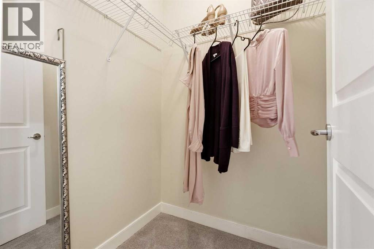
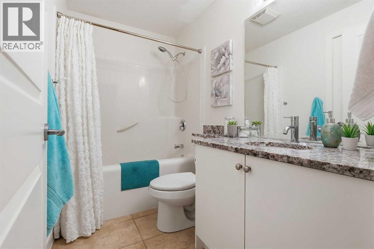
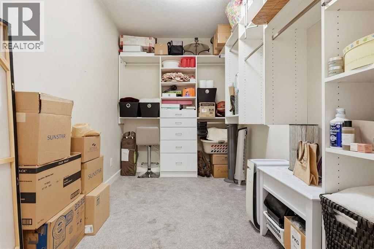
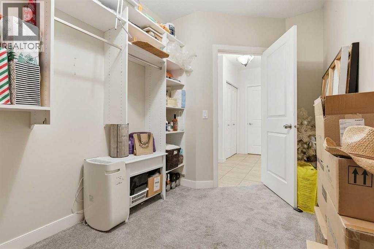
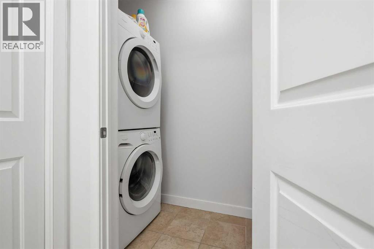
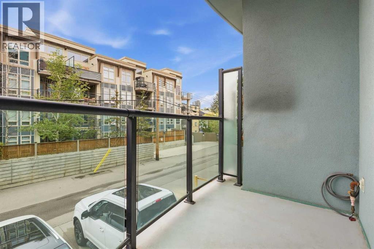
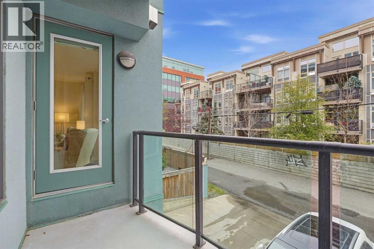
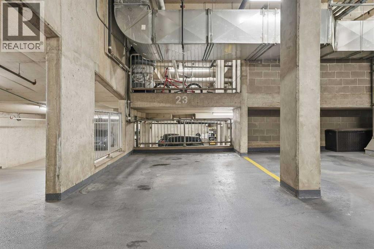
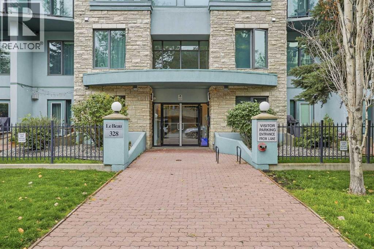
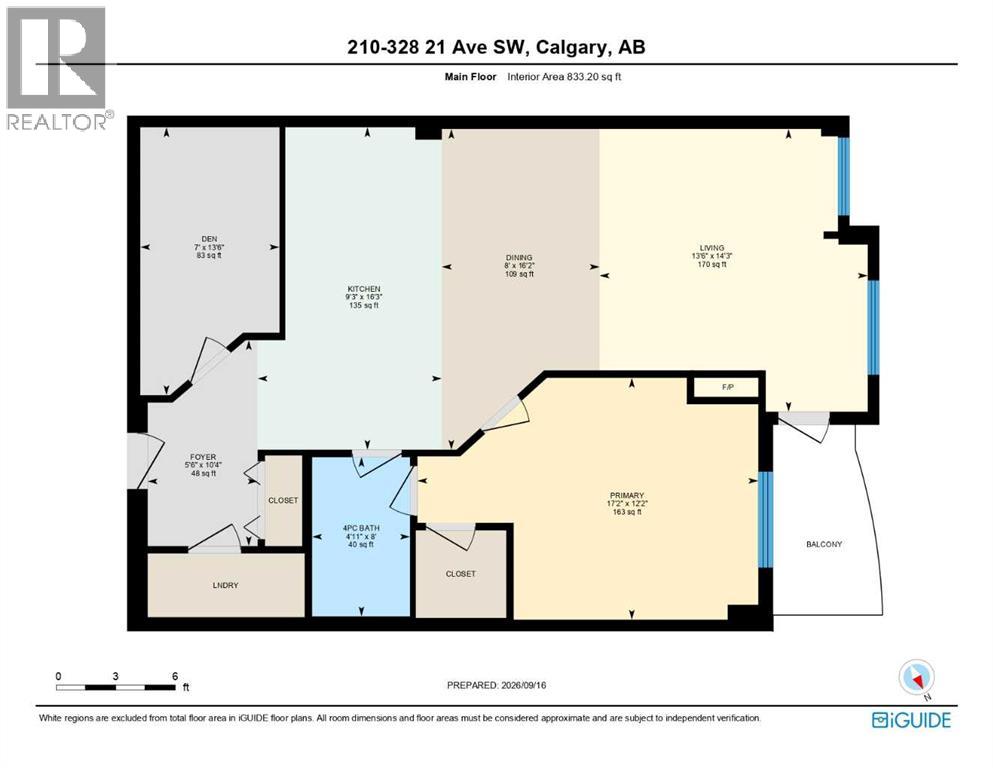
$518.12 Monthly**OPEN HOUSE, SUNDAY, SEPTEMBER 20, 1:00PM-4:00PM** Inner-city living doesn’t have to mean giving up space. With over 830 sq.ft., this one-bedroom plus den in Mission gives you room to spread out, work from home and have friends over, all in a neighbourhood that puts so much of the city within walking distance. The open living and dining area has room for a full-sized table and a comfortable place to unwind, with a gas fireplace and balcony extending the living space. The kitchen offers a large peninsula, granite counters and plenty of storage, while the separate den can flex with your needs as a home office, hobby room, or additional storage. The oversized primary bedroom includes a walk-in closet and cheater ensuite access to the full bathroom. In-suite laundry and underground parking check off two more everyday essentials. Step outside and Mission takes over. Walk to coffee, dinner or drinks along 4th Street, head to the Elbow River pathways and Lindsay Park, or make your way downtown without needing the car. A spacious home base in one of Calgary’s most walkable inner-city neighbourhoods, with the room to enjoy staying in and plenty of reasons to head out. Book a showing with your favourite REALTOR® today! (id:52784)
Open House
This property has open houses!
1:00 pm
Ends at:4:00 pm
Property Details
| MLS® Number | A2345052 |
| Property Type | Single Family |
| Community Name | Mission |
| Amenities Near By | Park, Playground, Schools, Shopping |
| Community Features | Pets Allowed With Restrictions |
| Features | Other, Gas Bbq Hookup, Parking |
| Parking Space Total | 1 |
| Plan | 0715560 |
Building
| Bathroom Total | 1 |
| Bedrooms Above Ground | 1 |
| Bedrooms Total | 1 |
| Appliances | Washer, Refrigerator, Dishwasher, Stove, Dryer, Microwave Range Hood Combo, Window Coverings |
| Constructed Date | 2007 |
| Construction Material | Poured Concrete |
| Construction Style Attachment | Attached |
| Cooling Type | None |
| Exterior Finish | Concrete, Stone, Stucco |
| Fireplace Present | Yes |
| Fireplace Total | 1 |
| Flooring Type | Carpeted, Hardwood, Tile |
| Heating Type | Baseboard Heaters |
| Stories Total | 6 |
| Size Interior | 833 Sqft |
| Total Finished Area | 833.2 Sqft |
| Type | Apartment |
Parking
| Underground |
Land
| Acreage | No |
| Land Amenities | Park, Playground, Schools, Shopping |
| Size Total Text | Unknown |
| Zoning Description | Dc (pre 1p2007) |
Rooms
| Level | Type | Length | Width | Dimensions |
|---|---|---|---|---|
| Main Level | 4pc Bathroom | 8.00 Ft x 4.92 Ft | ||
| Main Level | Den | 13.50 Ft x 7.00 Ft | ||
| Main Level | Dining Room | 16.17 Ft x 8.00 Ft | ||
| Main Level | Foyer | 10.33 Ft x 5.50 Ft | ||
| Main Level | Kitchen | 16.25 Ft x 9.25 Ft | ||
| Main Level | Living Room | 14.25 Ft x 13.50 Ft | ||
| Main Level | Primary Bedroom | 12.17 Ft x 17.17 Ft |
https://www.realtor.ca/real-estate/30294998/210-328-21-avenue-sw-calgary-mission
Contact Us
Contact us for more information

The trademarks REALTOR®, REALTORS®, and the REALTOR® logo are controlled by The Canadian Real Estate Association (CREA) and identify real estate professionals who are members of CREA. The trademarks MLS®, Multiple Listing Service® and the associated logos are owned by The Canadian Real Estate Association (CREA) and identify the quality of services provided by real estate professionals who are members of CREA. The trademark DDF® is owned by The Canadian Real Estate Association (CREA) and identifies CREA's Data Distribution Facility (DDF®)
September 18 2026 08:16:08
Calgary Real Estate Board
Century 21 Bamber Realty Ltd.