

364 Fireside Drive Cochrane, Alberta T4C 3E1

$529,900
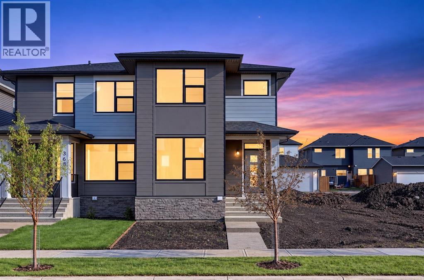
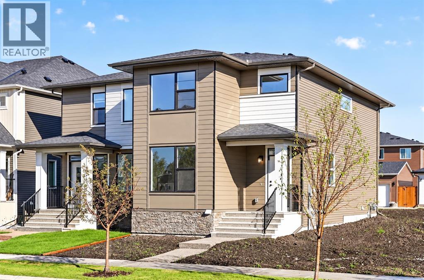
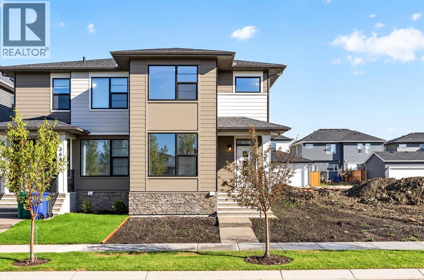
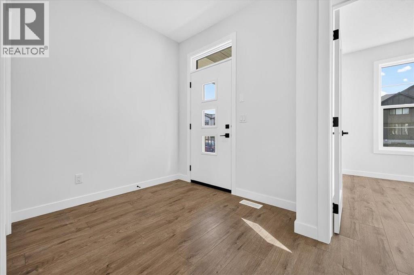
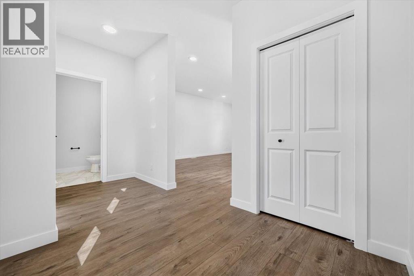
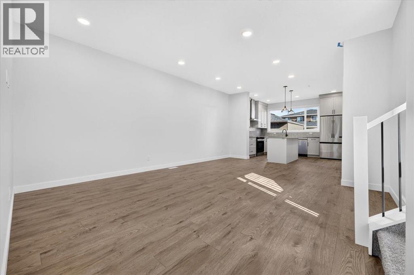
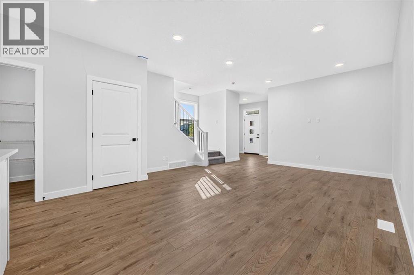
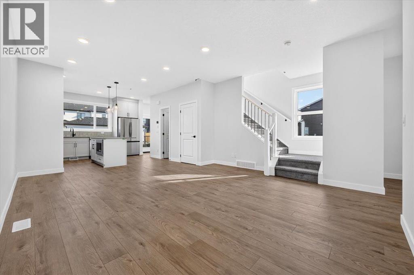
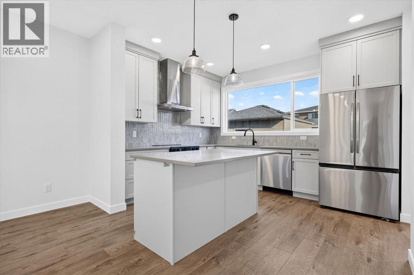
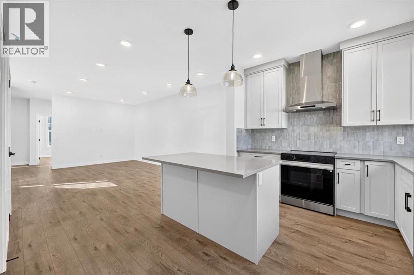
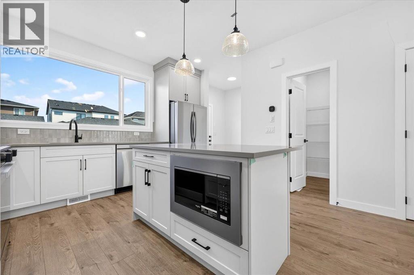
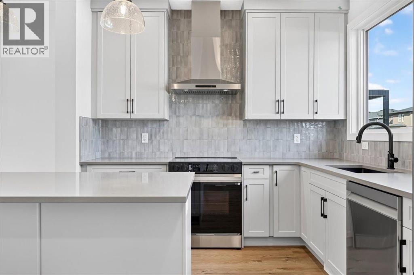
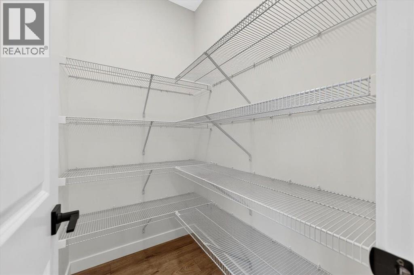
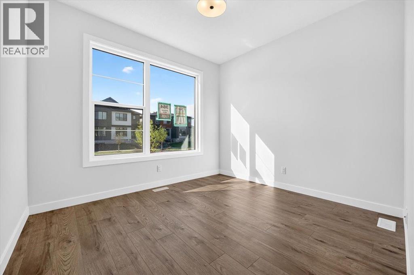
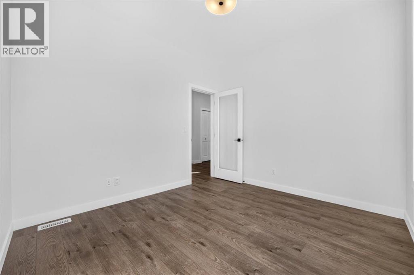
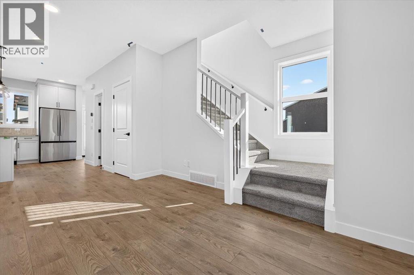
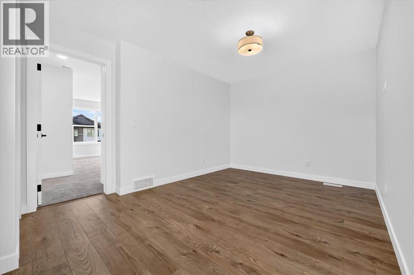
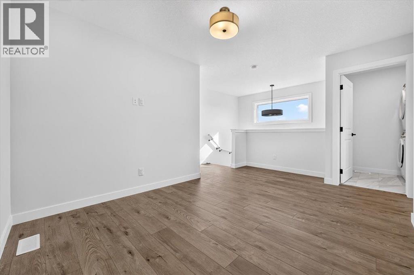
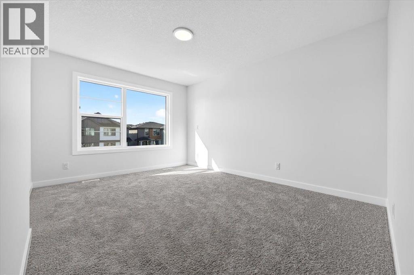
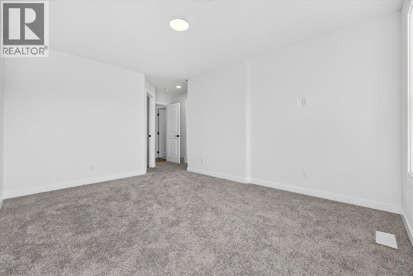
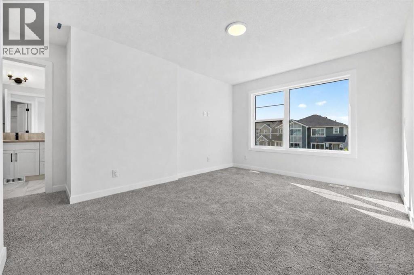
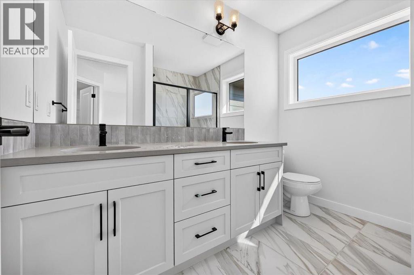
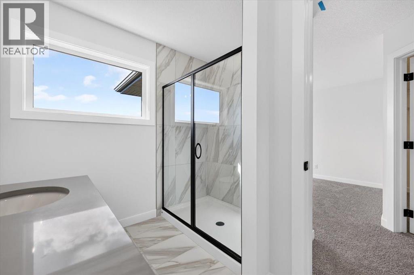
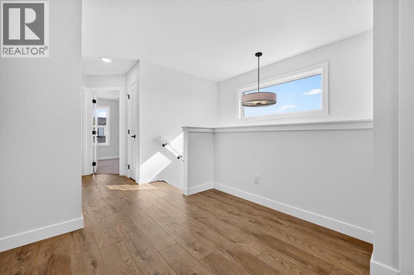
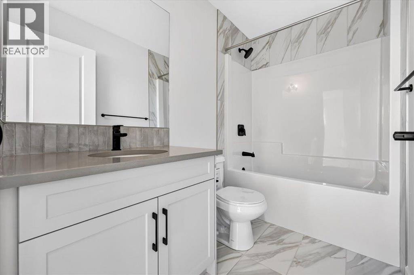
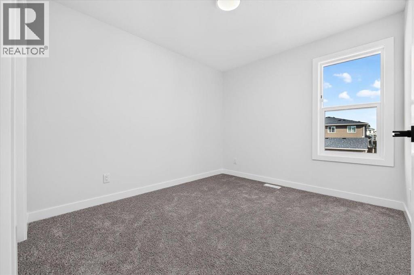
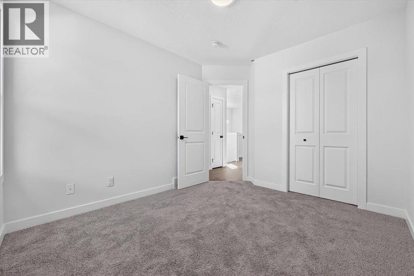
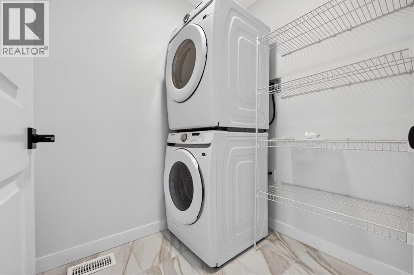
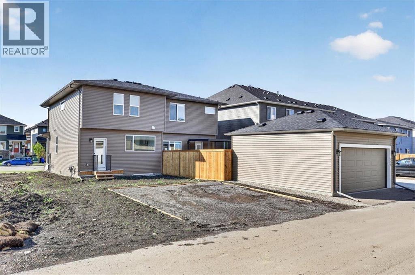
More room where it matters! Offering 1,818 sq. ft., this brand-new Fireside home combines 3 bedrooms and 2.5 bathrooms with multiple spaces designed for real life. A main-floor flex room gives you the freedom to create a home office, playroom or sitting area, while the kitchen offers quartz countertops, stainless steel appliances and a walk-in pantry for added storage. Head upstairs to a spacious loft, three bedrooms and conveniently located laundry. With modern finishes throughout and plenty of room to grow, this home brings flexibility and function together beautifully. (id:52784)
Open House
This property has open houses!
1:00 pm
Ends at:3:00 pm
Property Details
| MLS® Number | A2343923 |
| Property Type | Single Family |
| Community Name | Fireside |
| Amenities Near By | Park, Playground, Schools, Shopping |
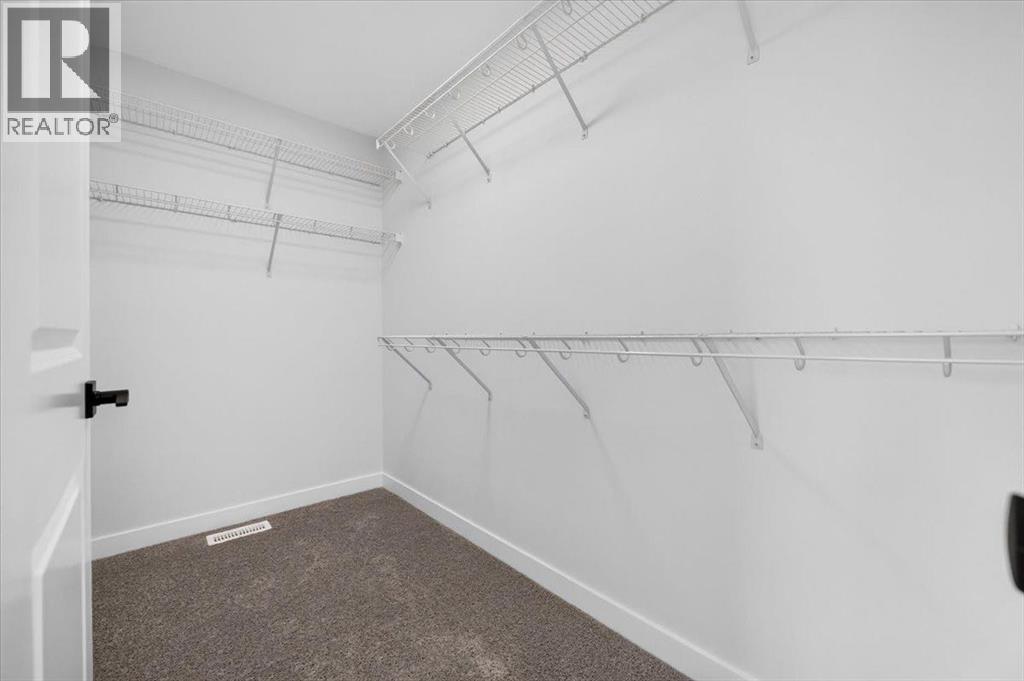
| Features | Closet Organizers, Parking |
| Parking Space Total | 2 |
| Plan | 2412038 |
| Structure | None |
Building
| Bathroom Total | 3 |
| Bedrooms Above Ground | 3 |
| Bedrooms Total | 3 |
| Amenities | Recreation Centre |
| Appliances | Refrigerator, Range - Electric, Microwave, Hood Fan, Washer & Dryer |
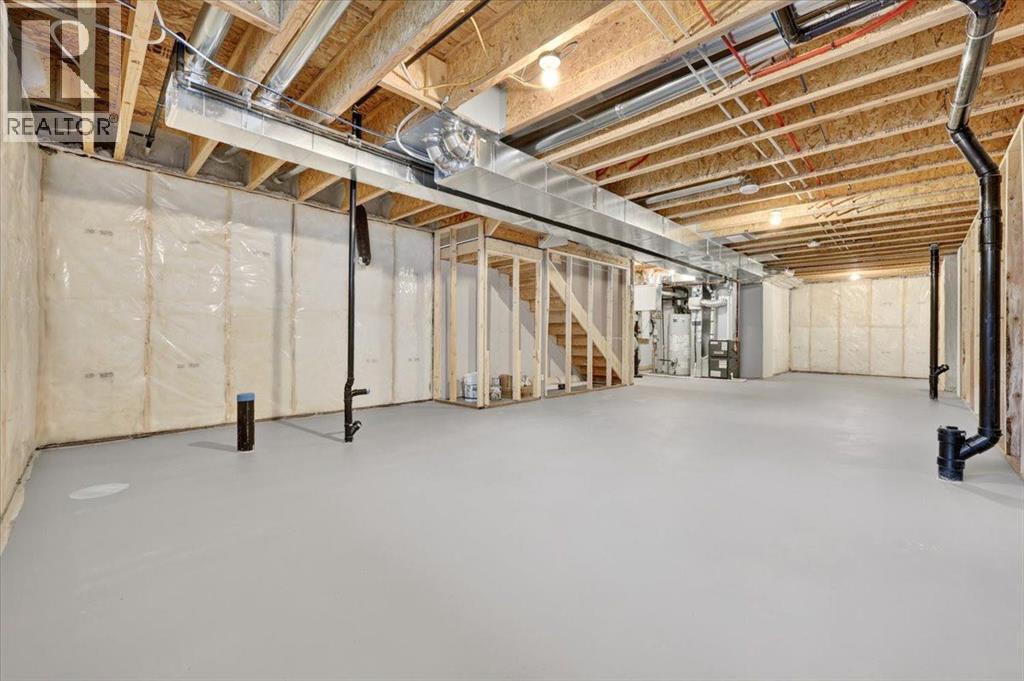
| Basement Development | Unfinished |
| Basement Features | Separate Entrance |
| Basement Type | Full (unfinished) |
| Constructed Date | 2025 |
| Construction Style Attachment | Semi-detached |
| Cooling Type | None |
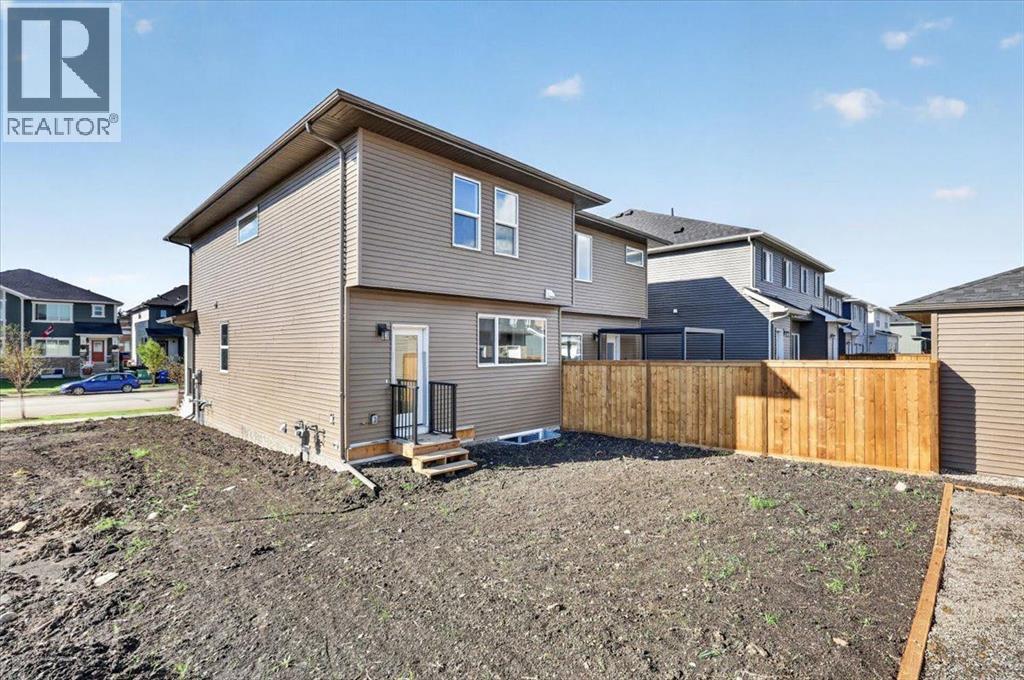
| Exterior Finish | Stone, Vinyl Siding |
| Flooring Type | Carpeted, Tile, Vinyl Plank |
| Foundation Type | Poured Concrete |
| Half Bath Total | 1 |
| Heating Type | Forced Air |
| Stories Total | 2 |
| Size Interior | 1,819 Sqft |
| Total Finished Area | 1818.78 Sqft |
| Type | Duplex |
Parking
| Parking Pad |
Land
| Acreage | No |
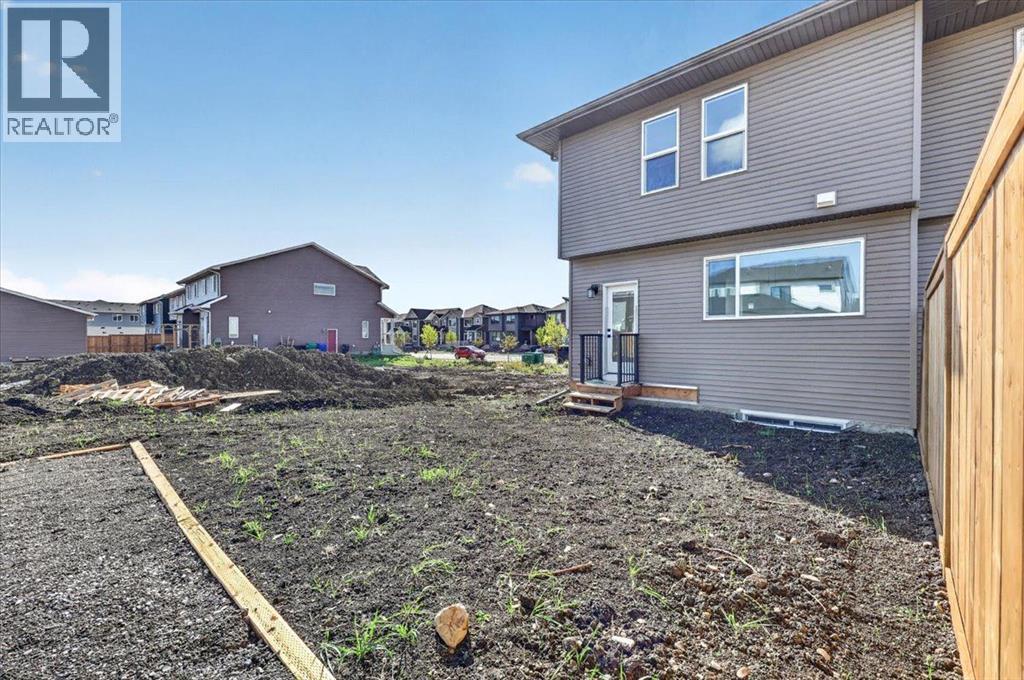
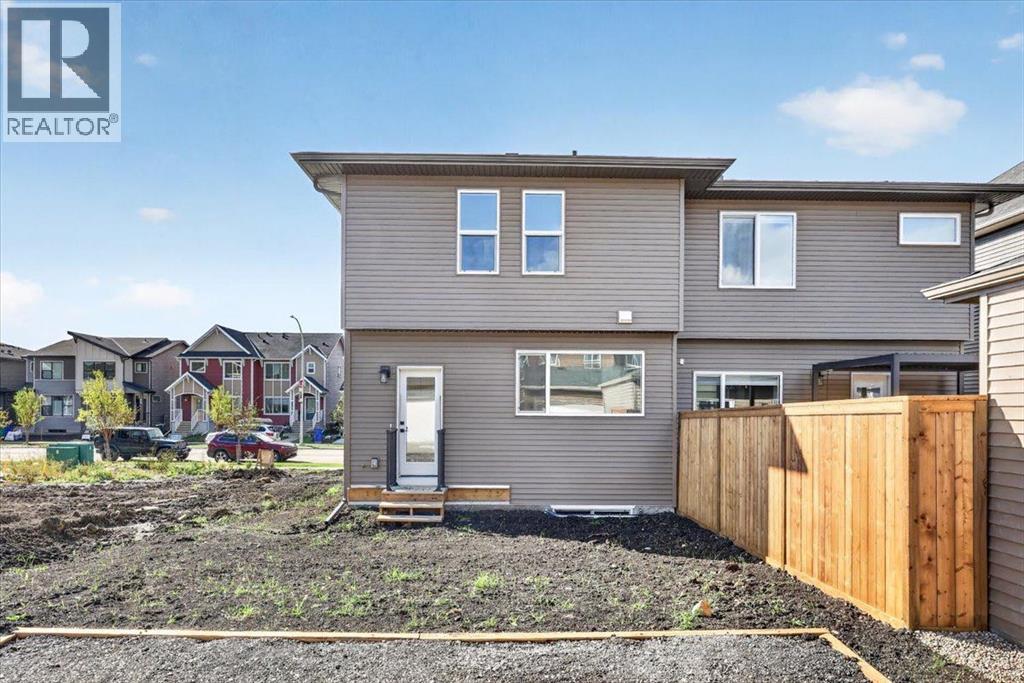
| Fence Type | Partially Fenced |
| Land Amenities | Park, Playground, Schools, Shopping |
| Size Depth | 35.06 M |
| Size Frontage | 7.34 M |
| Size Irregular | 257.00 |
| Size Total | 257 M2|0-4,050 Sqft |
| Size Total Text | 257 M2|0-4,050 Sqft |
| Zoning Description | R-mx |
Rooms
| Level | Type | Length | Width | Dimensions |
|---|---|---|---|---|
| Second Level | Bonus Room | 9.92 Ft x 9.92 Ft | ||
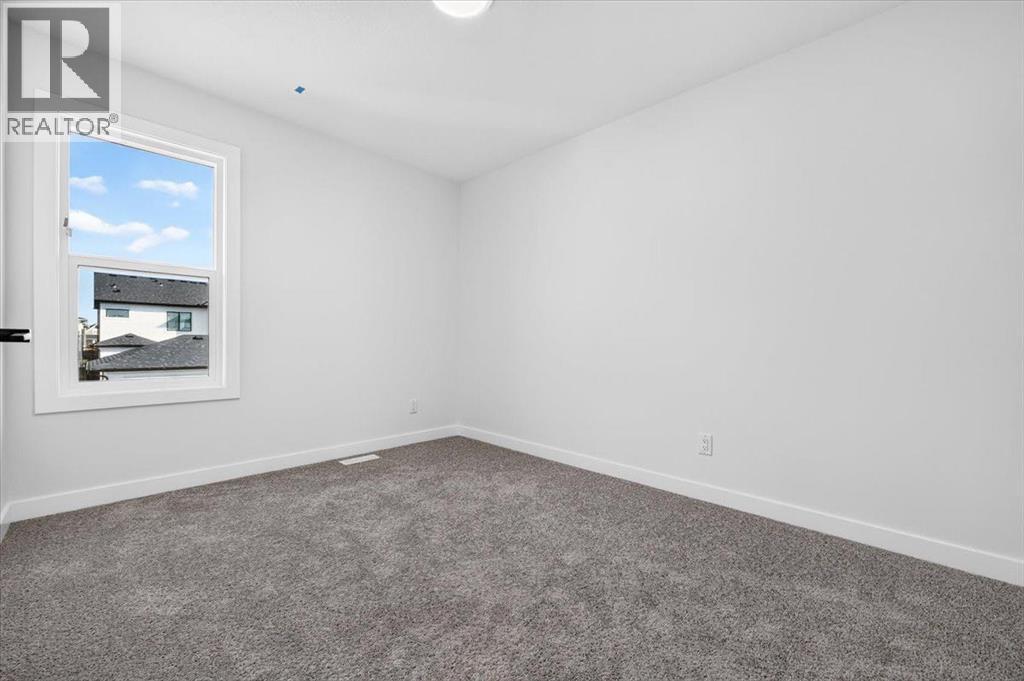
| Second Level | Primary Bedroom | 13.92 Ft x 10.58 Ft | ||
| Second Level | 4pc Bathroom | 8.75 Ft x 7.92 Ft | ||
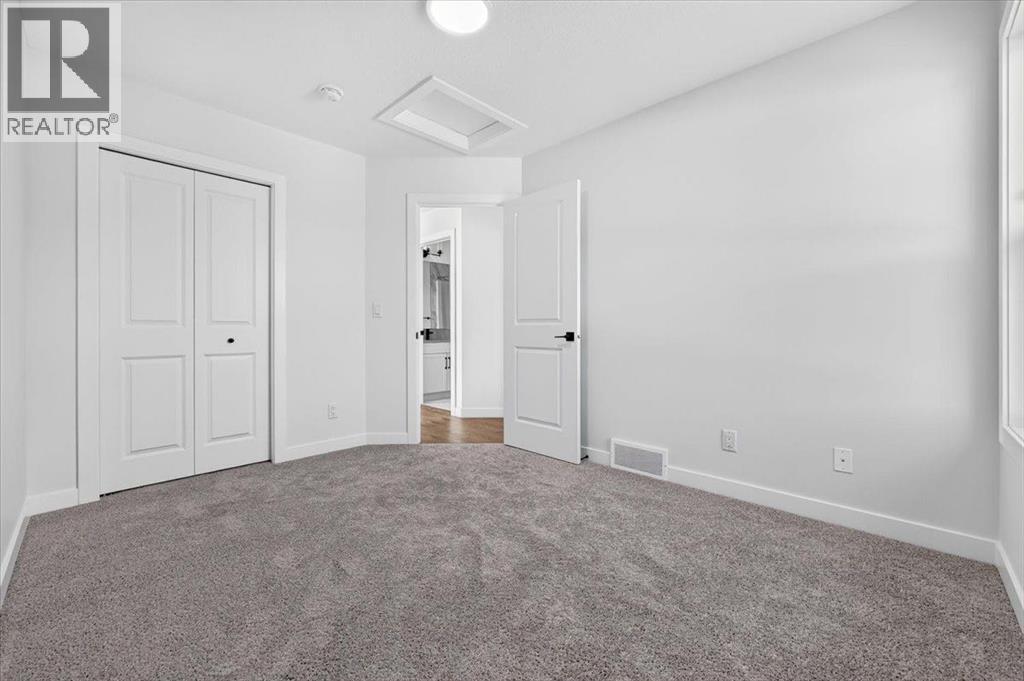
| Second Level | Bedroom | 10.42 Ft x 9.42 Ft | ||
| Second Level | Bedroom | 11.83 Ft x 9.17 Ft | ||
| Second Level | Laundry Room | 6.00 Ft x 5.33 Ft | ||
| Second Level | 4pc Bathroom | 8.33 Ft x 4.92 Ft | ||
| Third Level | Other | 9.58 Ft x 4.75 Ft | ||
| Main Level | Living Room/dining Room | 20.17 Ft x 12.92 Ft | ||
| Main Level | Kitchen | 12.67 Ft x 10.92 Ft | ||
| Main Level | Foyer | 7.50 Ft x 7.25 Ft | ||
| Main Level | Other | 6.17 Ft x 5.67 Ft | ||
| Main Level | Den | 10.92 Ft x 9.92 Ft | ||
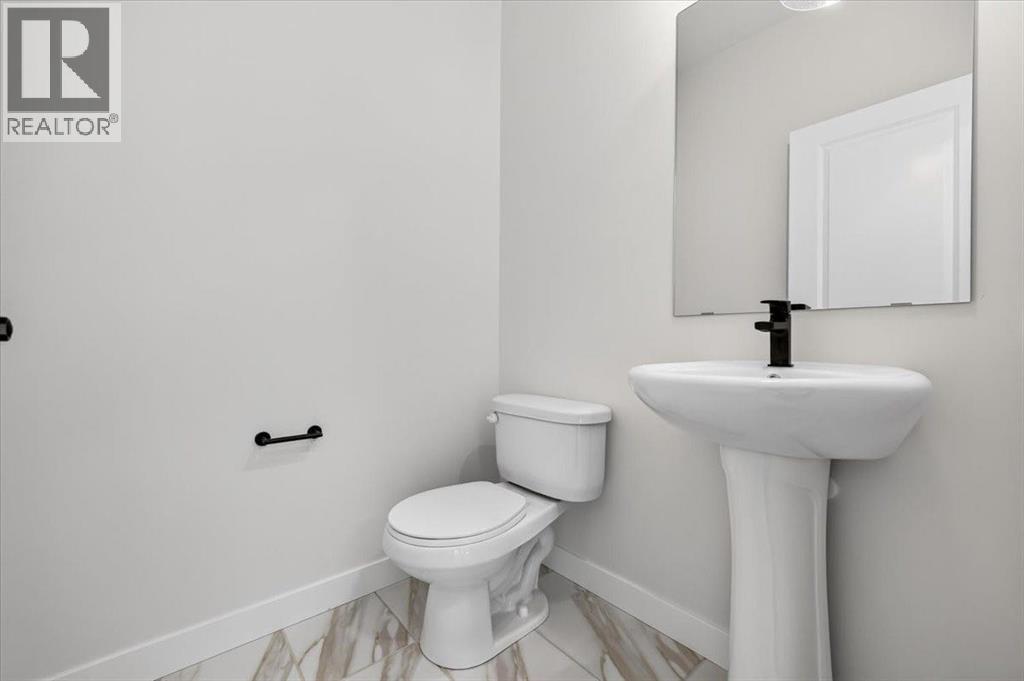
| Main Level | 2pc Bathroom | 5.00 Ft x 5.00 Ft |
https://www.realtor.ca/real-estate/30267647/364-fireside-drive-cochrane-fireside
Contact Us
Contact us for more information

The trademarks REALTOR®, REALTORS®, and the REALTOR® logo are controlled by The Canadian Real Estate Association (CREA) and identify real estate professionals who are members of CREA. The trademarks MLS®, Multiple Listing Service® and the associated logos are owned by The Canadian Real Estate Association (CREA) and identify the quality of services provided by real estate professionals who are members of CREA. The trademark DDF® is owned by The Canadian Real Estate Association (CREA) and identifies CREA's Data Distribution Facility (DDF®)
September 12 2026 08:27:26
Calgary Real Estate Board
Real Broker