

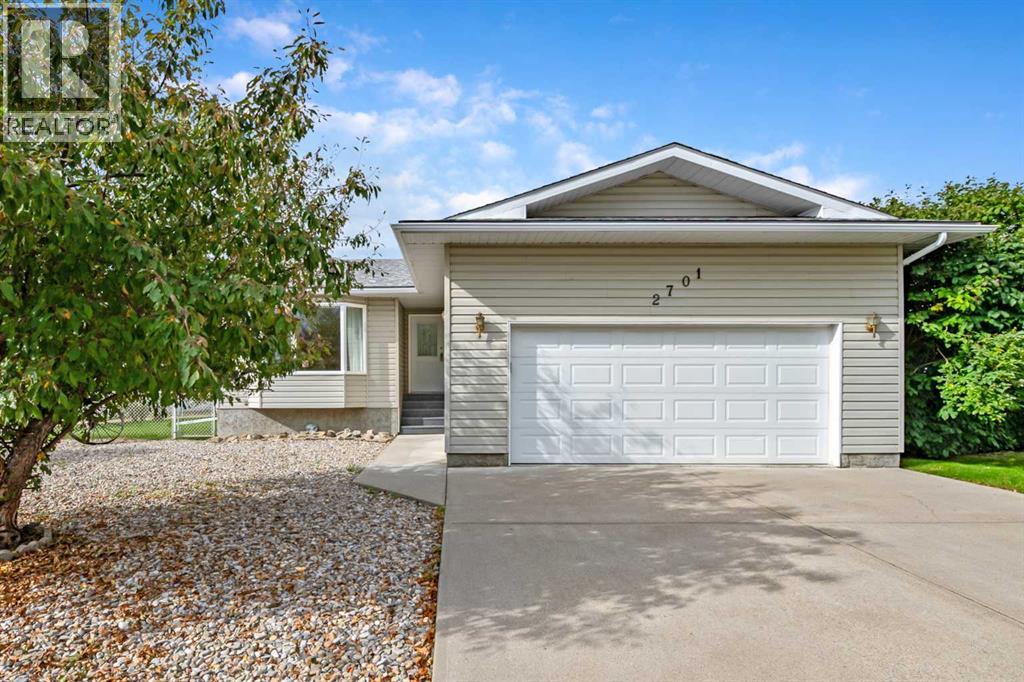
2701 24 Avenue Nanton, Alberta T0L 1R0

$495,000
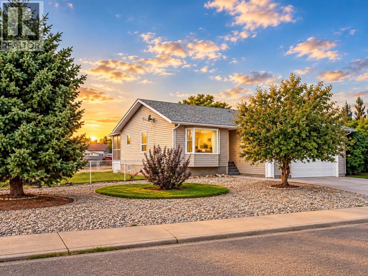
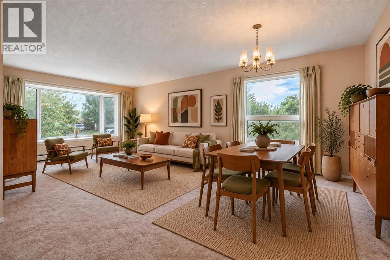
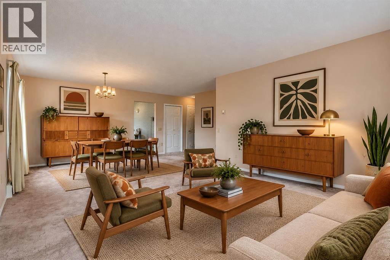
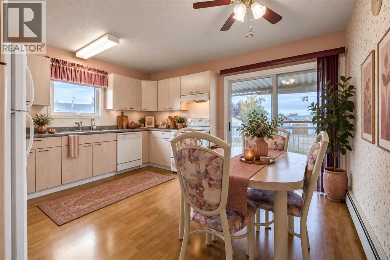
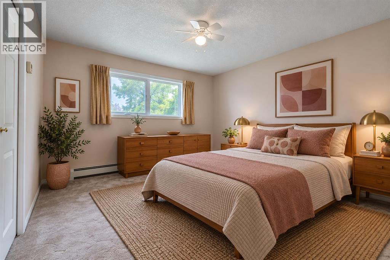
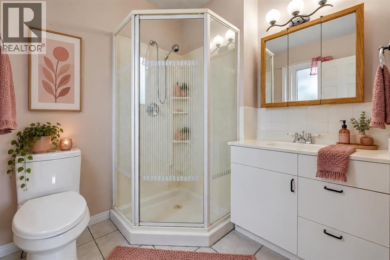
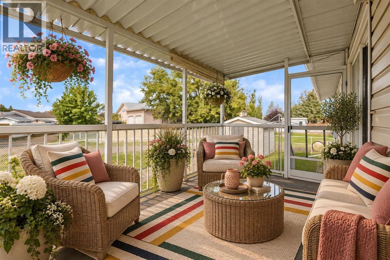
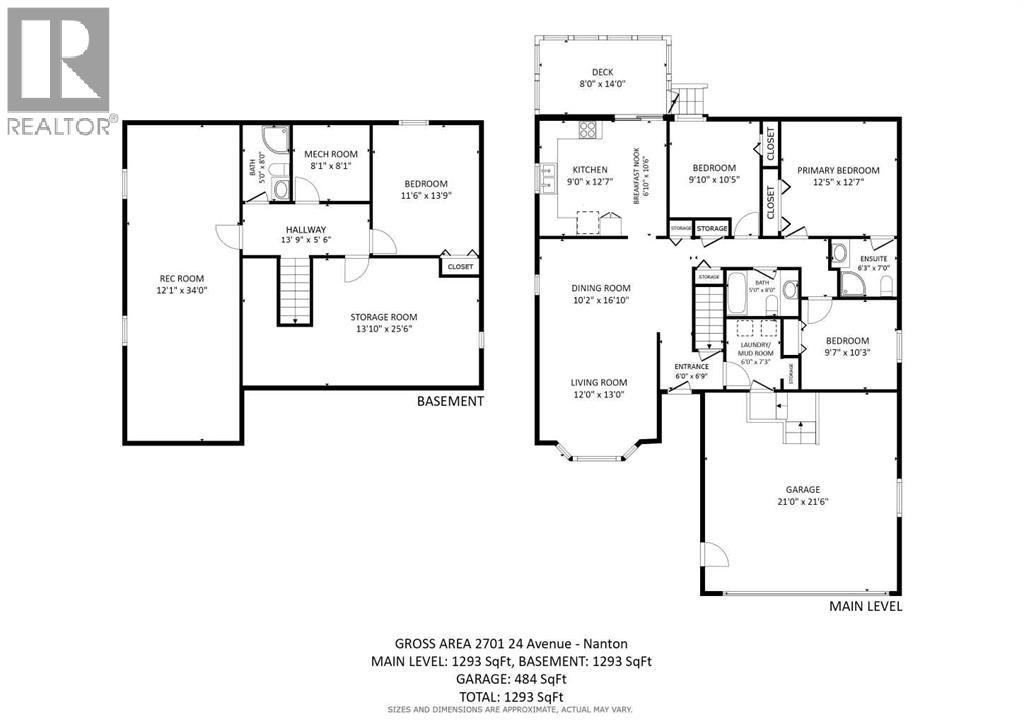
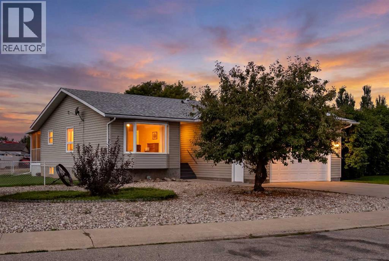
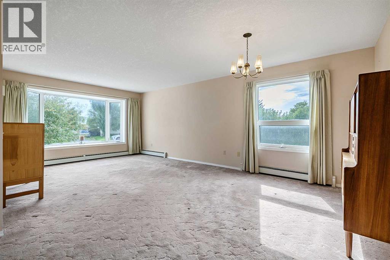
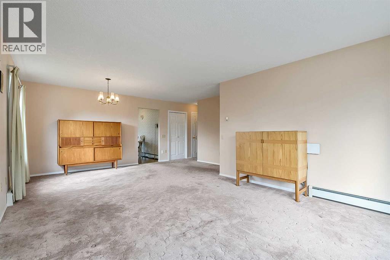
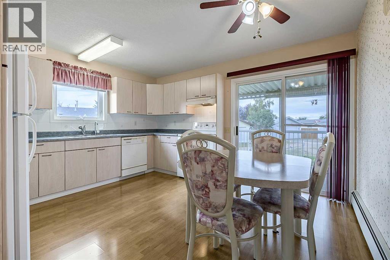
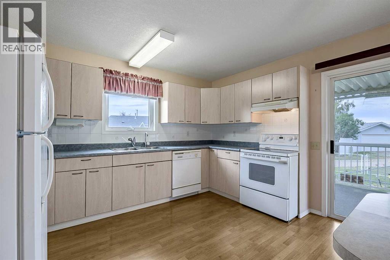
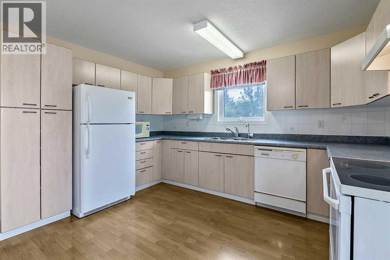
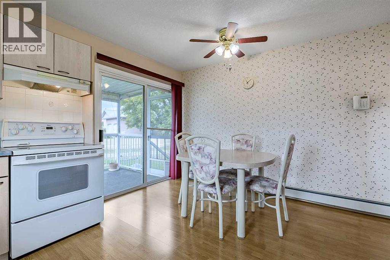
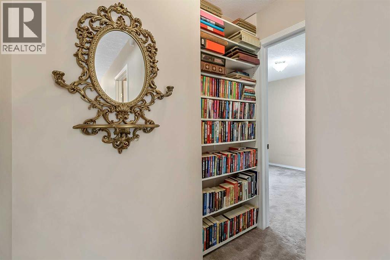
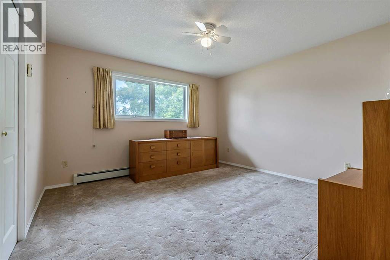
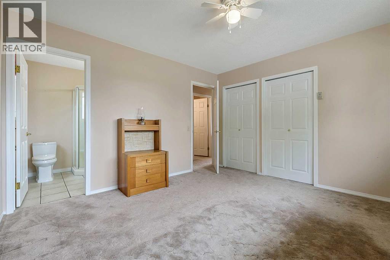
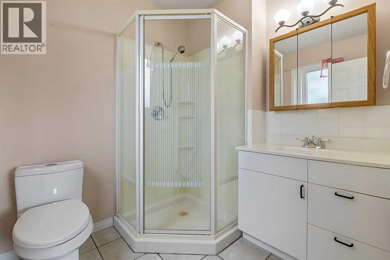
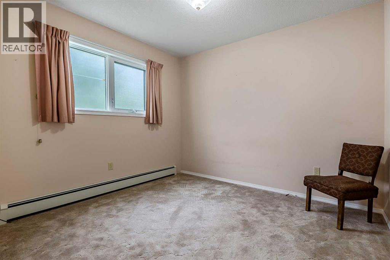
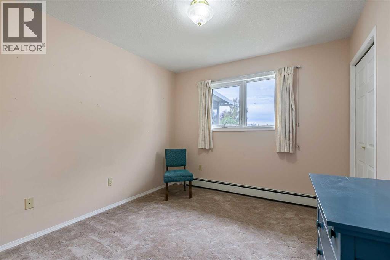
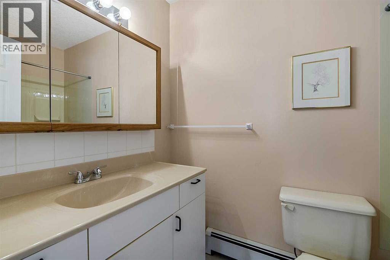
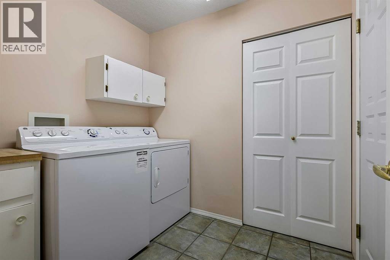
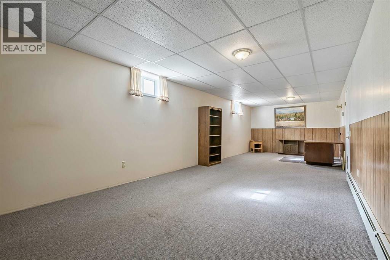
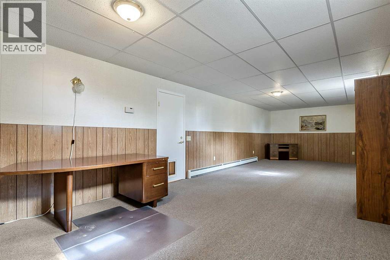
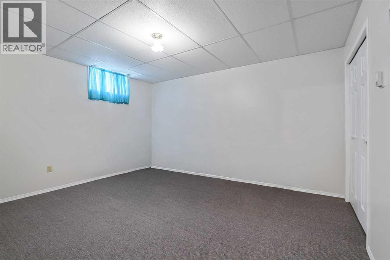
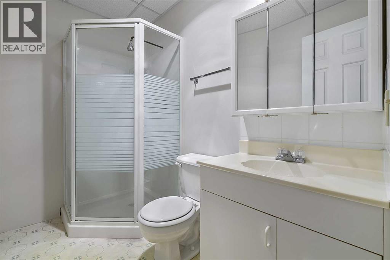
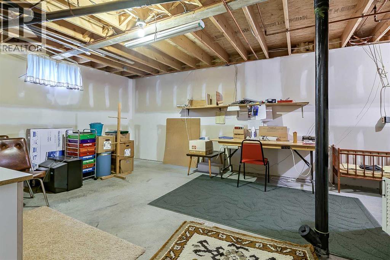
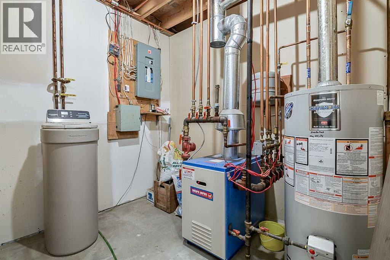
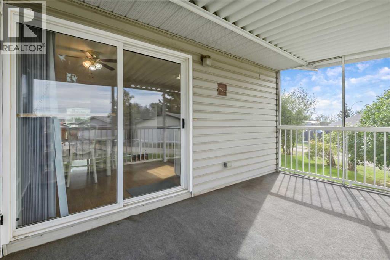
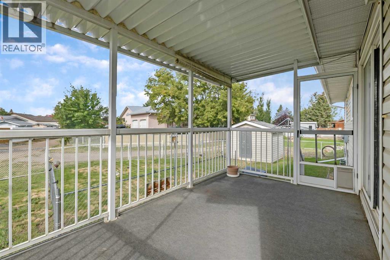
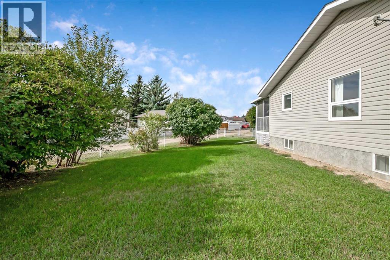
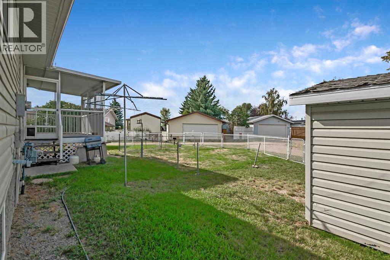
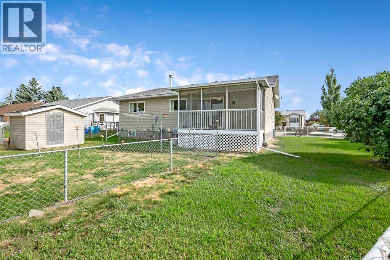
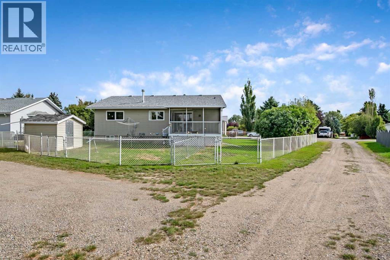
OPEN HOUSE - SATURDAY 19 September. From 11 A.M. to 1 P.M. Offered by the original owner, this exceptionally well-built 1998 bungalow combines quality construction with practical space that is increasingly difficult to find. The home offers 1,293 sq. ft. above grade, three bedrooms on the main floor, main-floor laundry, three bathrooms and a fully developed basement.Built on an ICF foundation and heated by a zoned hot-water radiant system, the home was designed for quiet, dust-free, comfortable living. The main floor provides a bright and functional layout with generous living and dining areas, a breakfast nook, three bedrooms and a private ensuite off the primary bedroom.Downstairs, the fully finished basement significantly expands the usable living space with a fourth bedroom, third bathroom, expansive 34-foot recreation room and substantial storage.Outside, the property continues to stand apart. The 8,630 sq. ft. corner lot provides a covered rear deck, fenced dog run and an exceptional amount of off-street parking. In addition to the heated, insulated attached double garage, there is space for an RV, work trailers and additional vehicles—an ideal setup for tradespeople, recreational vehicle owners or anyone who simply values having room for the toys.Located in Nanton, the home offers convenient access to local shops, restaurants, parks, golf, recreation facilities and community services, while remaining within commuting distance of Calgary and close to the foothills and mountains.For buyers looking for solid construction, a finished basement, excellent parking and a home that has been carefully maintained by its original owner, 2701 24 Avenue deserves a closer look.Note: Basement bedroom window may not meet current egress requirements (id:52784)
Open House
This property has open houses!
11:00 am
Ends at:1:00 pm
Property Details
| MLS® Number | A2340945 |
| Property Type | Single Family |
| Amenities Near By | Golf Course, Park, Playground, Recreation Nearby, Schools, Shopping |
| Community Features | Golf Course Development |
| Features | Back Lane, No Animal Home, No Smoking Home, Level |
| Parking Space Total | 4 |
| Plan | 7911150 |
| Structure | Deck, See Remarks |
Building
| Bathroom Total | 3 |
| Bedrooms Above Ground | 3 |
| Bedrooms Below Ground | 1 |
| Bedrooms Total | 4 |
| Appliances | Washer, Refrigerator, Water Softener, Dishwasher, Stove, Dryer, Hood Fan, Garage Door Opener |
| Architectural Style | Bungalow |
| Basement Development | Finished |
| Basement Type | Full (finished) |
| Constructed Date | 1998 |
| Construction Material | Poured Concrete, Wood Frame, Icf Block |
| Construction Style Attachment | Detached |
| Cooling Type | None |
| Exterior Finish | Concrete, Vinyl Siding |
| Flooring Type | Carpeted, Laminate, Linoleum |
| Foundation Type | See Remarks |
| Heating Fuel | Natural Gas |
| Heating Type | Baseboard Heaters, Central Heating, Hot Water |
| Stories Total | 1 |
| Size Interior | 1,293 Sqft |
| Total Finished Area | 1293 Sqft |
| Type | House |
Parking
| Attached Garage | 2 |
| Garage | |
| Heated Garage | |
| Oversize | |
| Parking Pad |
Land
| Acreage | No |
| Fence Type | Fence |
| Land Amenities | Golf Course, Park, Playground, Recreation Nearby, Schools, Shopping |
| Landscape Features | Landscaped |
| Size Frontage | 29 M |
| Size Irregular | 801.81 |
| Size Total | 801.81 M2|7,251 - 10,889 Sqft |
| Size Total Text | 801.81 M2|7,251 - 10,889 Sqft |
| Zoning Description | R-gen |
Rooms
| Level | Type | Length | Width | Dimensions |
|---|---|---|---|---|
| Basement | Bedroom | 11.50 Ft x 13.75 Ft | ||
| Basement | Recreational, Games Room | 12.08 Ft x 34.00 Ft | ||
| Basement | Storage | 13.83 Ft x 25.50 Ft | ||
| Basement | Furnace | 8.08 Ft x 8.08 Ft | ||
| Basement | 3pc Bathroom | 5.00 Ft x 8.00 Ft | ||
| Main Level | Other | 6.00 Ft x 6.75 Ft | ||
| Main Level | Living Room | 12.00 Ft x 13.00 Ft | ||
| Main Level | Dining Room | 10.17 Ft x 16.83 Ft | ||
| Main Level | Breakfast | 9.00 Ft x 12.58 Ft | ||
| Main Level | Kitchen | 9.00 Ft x 12.58 Ft | ||
| Main Level | Laundry Room | 6.00 Ft x 7.25 Ft | ||
| Main Level | Primary Bedroom | 12.42 Ft x 12.58 Ft | ||
| Main Level | Bedroom | 9.58 Ft x 10.25 Ft | ||
| Main Level | Bedroom | 9.83 Ft x 10.42 Ft | ||
| Main Level | 4pc Bathroom | 5.00 Ft x 8.00 Ft | ||
| Main Level | 3pc Bathroom | 6.25 Ft x 7.00 Ft |
https://www.realtor.ca/real-estate/30236144/2701-24-avenue-nanton
Contact Us
Contact us for more information

The trademarks REALTOR®, REALTORS®, and the REALTOR® logo are controlled by The Canadian Real Estate Association (CREA) and identify real estate professionals who are members of CREA. The trademarks MLS®, Multiple Listing Service® and the associated logos are owned by The Canadian Real Estate Association (CREA) and identify the quality of services provided by real estate professionals who are members of CREA. The trademark DDF® is owned by The Canadian Real Estate Association (CREA) and identifies CREA's Data Distribution Facility (DDF®)
September 18 2026 07:16:14
Calgary Real Estate Board
RE/MAX First