

51 Castlebury Way NE Calgary, Alberta T3J 1K7

$645,999
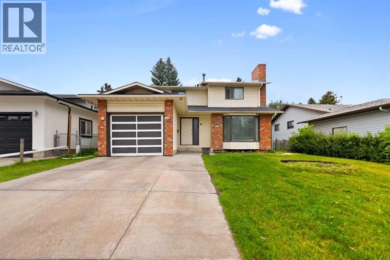
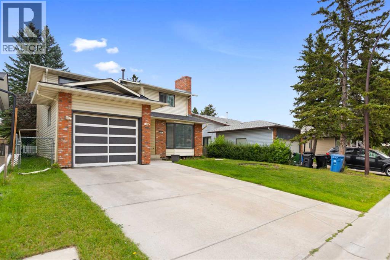
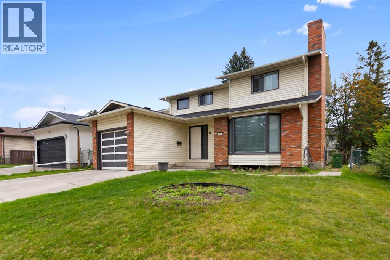
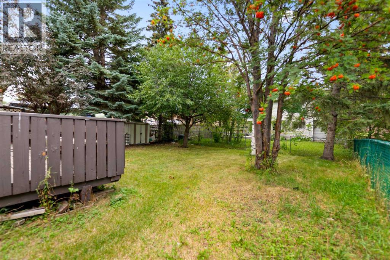
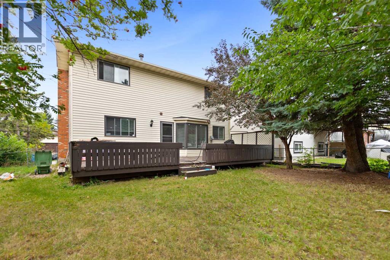
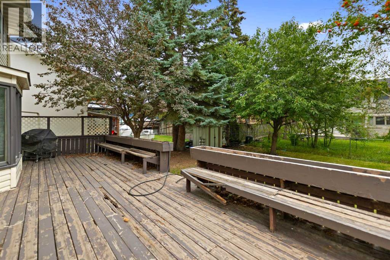
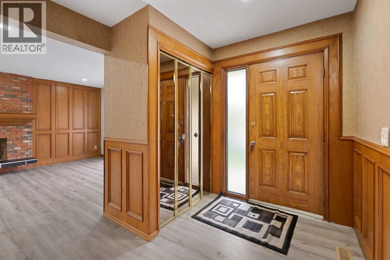
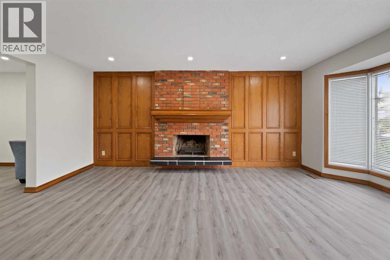
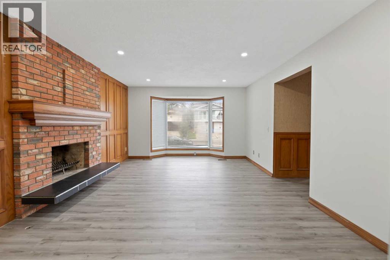
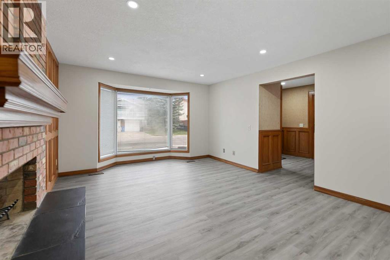
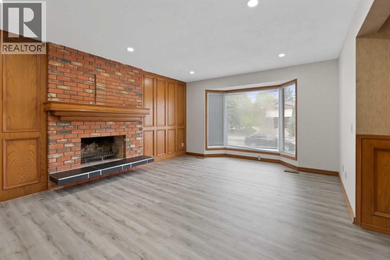
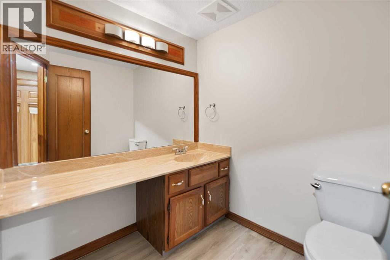
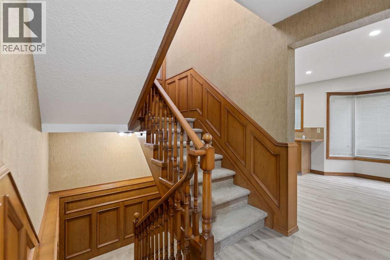
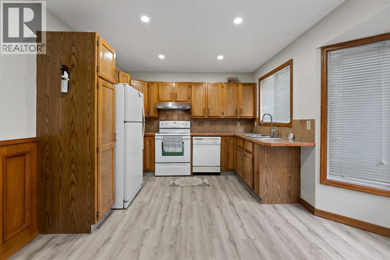
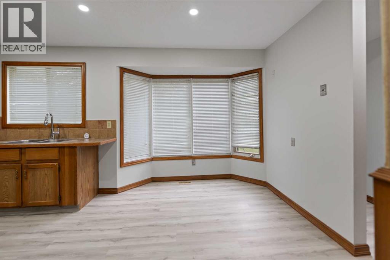
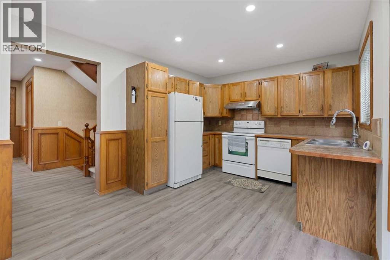
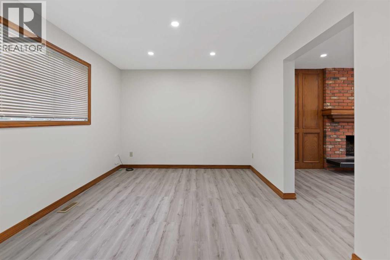
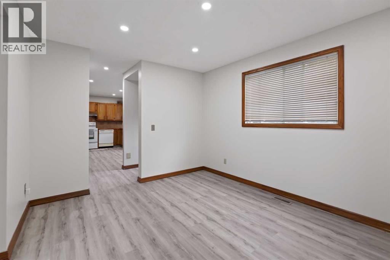
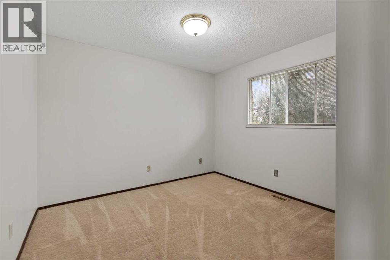
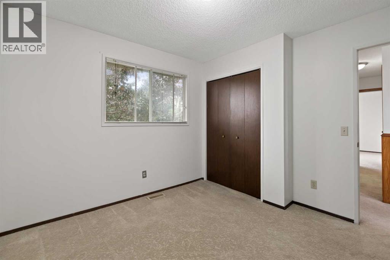
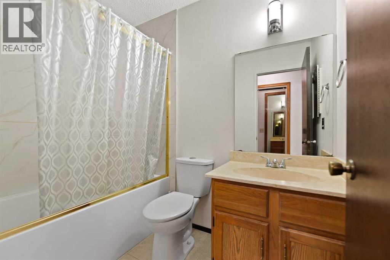
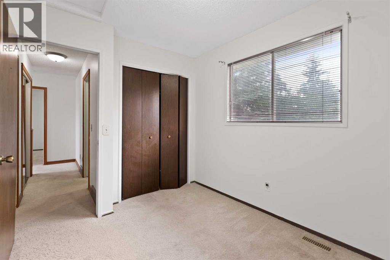
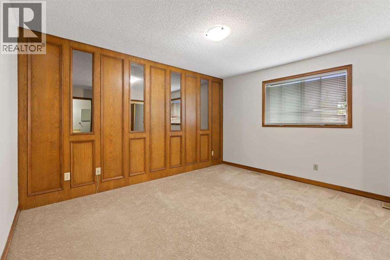
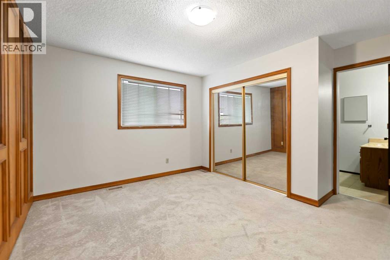
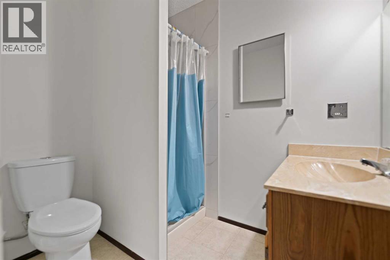
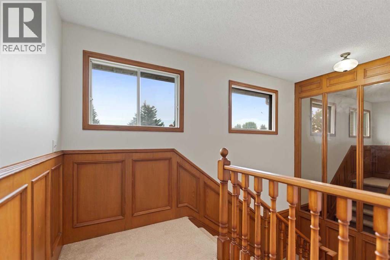
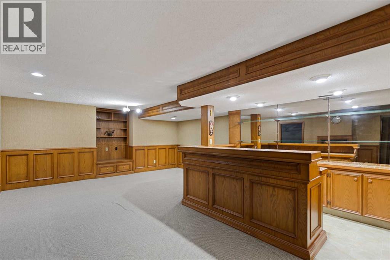
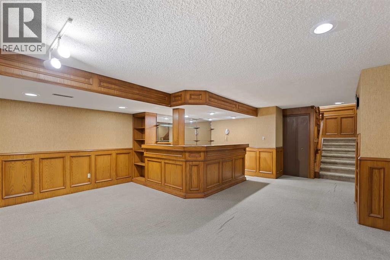
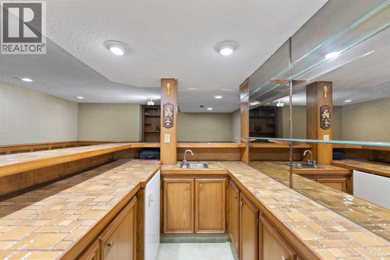
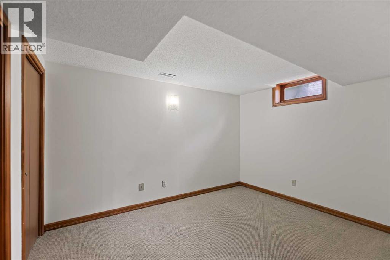
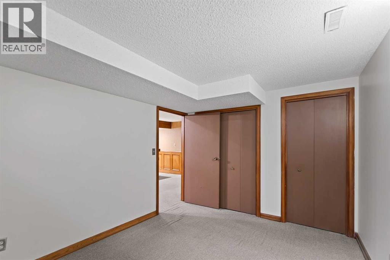
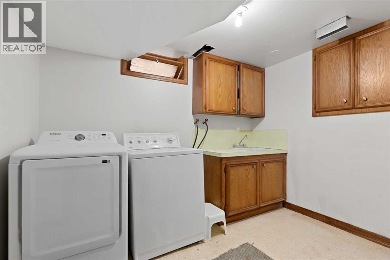
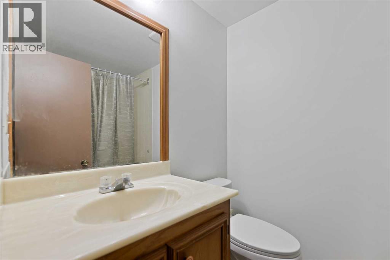
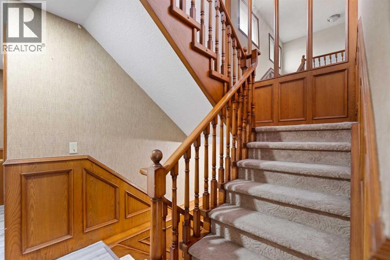
PRIME LOCATION | OVER 2413 SQ FT DEVELOPED SPACE | SINGLE FRONT ATTACHED GARAGE | BIG BACKYARD | Nestled in the mature neighborhood of Castlebridge NE, this elegant home sits on one of the good size lot on a quiet street . From the moment you enter, you walk into the living room, Family room, large kitchen with dining area, door which lead to the deck, MAIN FLOOR has 2-pc bathroom, large living room with brick faced gas fireplace, on the main floor and single attached garage. The main floor features large bay windows in the family and living room letting in natural light throughout the day. The upper floor consists of 3 large size bedrooms and 2 full bathrooms. The basement features one bedroom with bar and laundry, living room, and a 4-pc bath. RECENT UPGRADES INCLUDE: Paint, Newer roof, new main level vinyl floor. This home is perfect for growing families. This prime location is walking distance to the bus stop, schools, playgrounds, recreation facilities, grocery, restaurants, green spaces and prairie winds park. Call to book your private showing! (id:52784)
Property Details
| MLS® Number | A2342697 |
| Property Type | Single Family |
| Community Name | Castleridge |
| Amenities Near By | Playground, Schools, Shopping |
| Parking Space Total | 2 |
| Plan | 7911186 |
| Structure | Deck |
Building
| Bathroom Total | 4 |
| Bedrooms Above Ground | 3 |
| Bedrooms Below Ground | 1 |
| Bedrooms Total | 4 |
| Appliances | Refrigerator, Dishwasher, Stove, Hood Fan |
| Basement Development | Finished |
| Basement Type | Full (finished) |
| Constructed Date | 1980 |
| Construction Material | Poured Concrete, Wood Frame |
| Construction Style Attachment | Detached |
| Cooling Type | None |
| Exterior Finish | Brick, Concrete, Vinyl Siding |
| Fireplace Present | Yes |
| Fireplace Total | 1 |
| Flooring Type | Carpeted, Tile, Vinyl |
| Foundation Type | Poured Concrete |
| Half Bath Total | 1 |
| Heating Fuel | Natural Gas |
| Heating Type | Other, Forced Air |
| Stories Total | 2 |
| Size Interior | 1,536 Sqft |
| Total Finished Area | 1536 Sqft |
| Type | House |
Parking
| Concrete | |
| Other | |
| Attached Garage | 1 |
Land
| Acreage | No |
| Fence Type | Fence |
| Land Amenities | Playground, Schools, Shopping |
| Size Depth | 10.24 M |
| Size Frontage | 4.65 M |
| Size Irregular | 5500.00 |
| Size Total | 5500 Sqft|4,051 - 7,250 Sqft |
| Size Total Text | 5500 Sqft|4,051 - 7,250 Sqft |
| Zoning Description | R-cg |
Rooms
| Level | Type | Length | Width | Dimensions |
|---|---|---|---|---|
| Second Level | Primary Bedroom | 13.50 Ft x 13.17 Ft | ||
| Second Level | Bedroom | 10.58 Ft x 10.25 Ft | ||
| Second Level | Bedroom | 10.75 Ft x 8.33 Ft | ||
| Second Level | 3pc Bathroom | 7.17 Ft x 5.33 Ft | ||
| Second Level | 4pc Bathroom | 7.50 Ft x 4.92 Ft | ||
| Basement | Recreational, Games Room | 20.58 Ft x 17.00 Ft | ||
| Basement | Laundry Room | 9.75 Ft x 7.25 Ft | ||
| Basement | Furnace | 6.83 Ft x 4.00 Ft | ||
| Basement | Bedroom | 11.92 Ft x 9.25 Ft | ||
| Basement | 4pc Bathroom | 7.33 Ft x 4.92 Ft | ||
| Main Level | Living Room | 17.25 Ft x 13.08 Ft | ||
| Main Level | Family Room | 13.17 Ft x 10.42 Ft | ||
| Main Level | Kitchen | 10.33 Ft x 8.25 Ft | ||
| Main Level | Breakfast | 9.58 Ft x 7.17 Ft | ||
| Main Level | 2pc Bathroom | 6.50 Ft x 6.17 Ft | ||
| Main Level | Foyer | 8.33 Ft x 5.75 Ft |
https://www.realtor.ca/real-estate/30237036/51-castlebury-way-ne-calgary-castleridge
Contact Us
Contact us for more information

The trademarks REALTOR®, REALTORS®, and the REALTOR® logo are controlled by The Canadian Real Estate Association (CREA) and identify real estate professionals who are members of CREA. The trademarks MLS®, Multiple Listing Service® and the associated logos are owned by The Canadian Real Estate Association (CREA) and identify the quality of services provided by real estate professionals who are members of CREA. The trademark DDF® is owned by The Canadian Real Estate Association (CREA) and identifies CREA's Data Distribution Facility (DDF®)
September 04 2026 08:22:16
Calgary Real Estate Board
Trec The Real Estate Company