

417 River Heights Drive Cochrane, Alberta T4C 0J3

$655,000
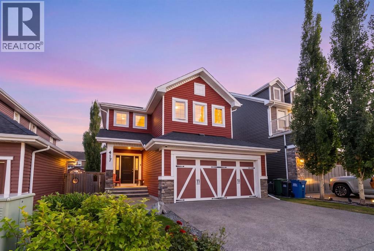
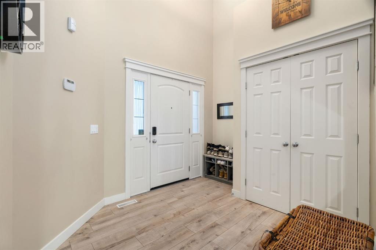
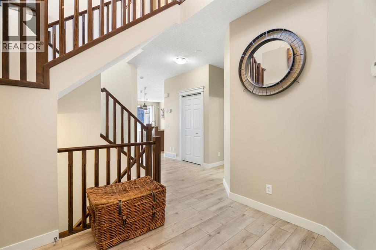
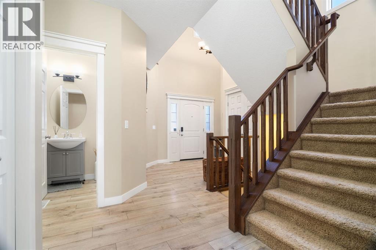
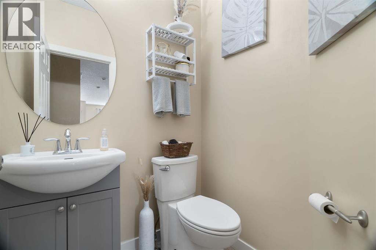
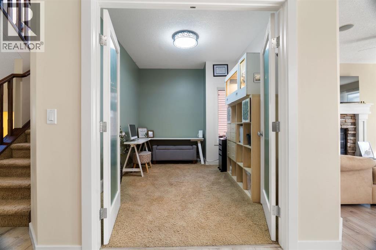
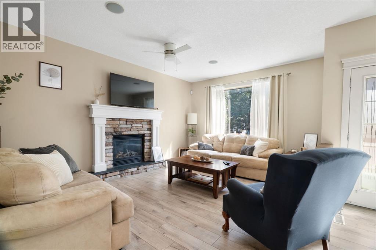
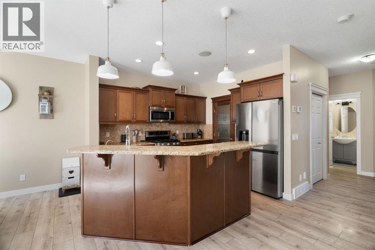
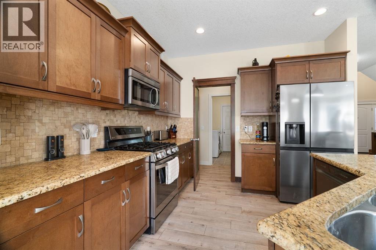
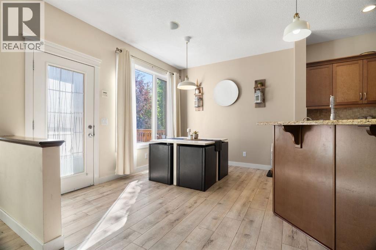
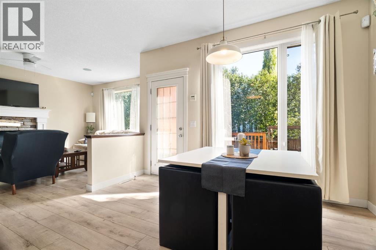
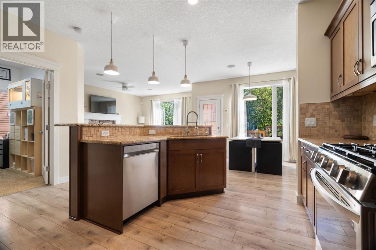
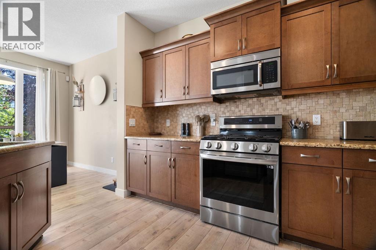
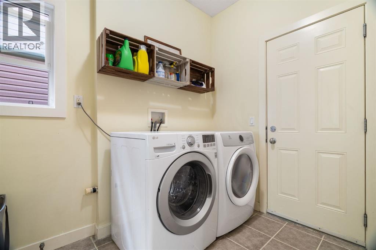
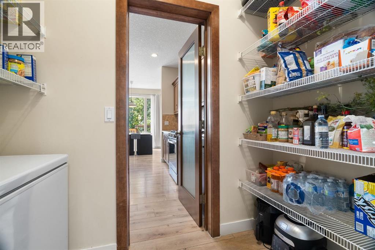
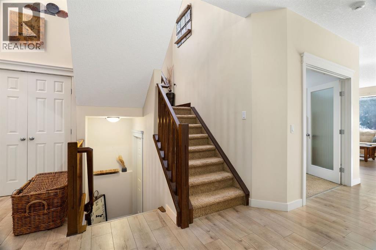
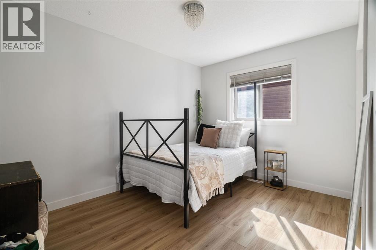
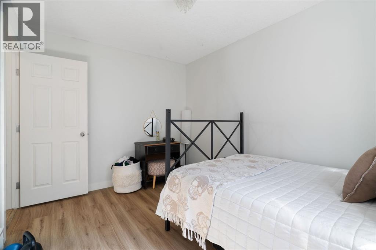
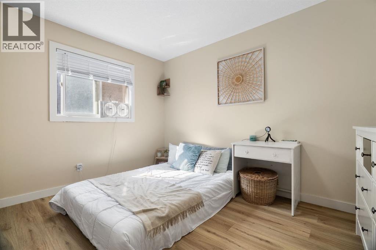
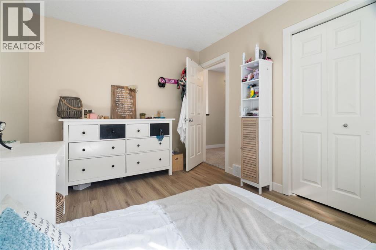
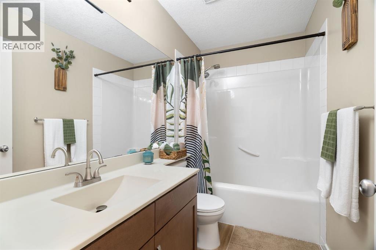
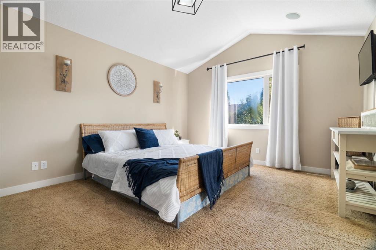
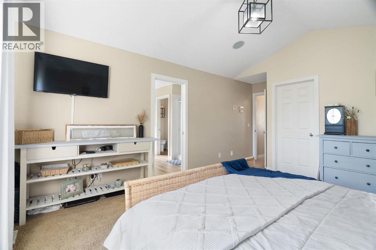
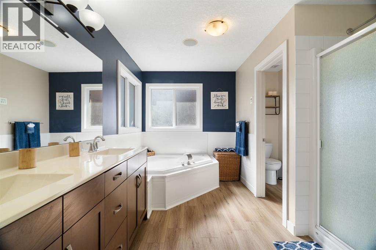
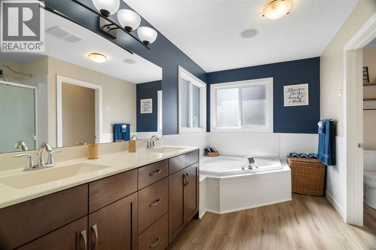
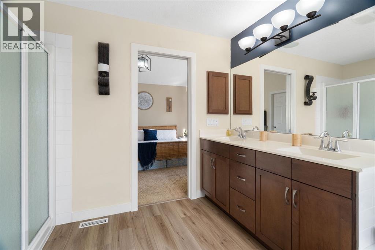
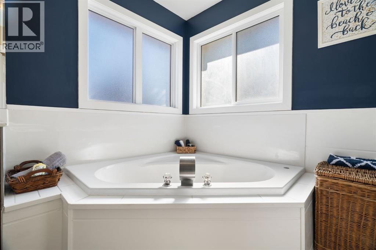
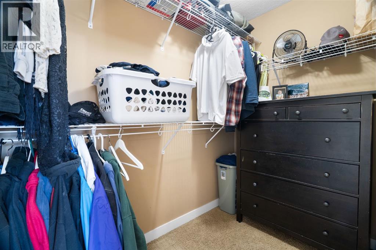
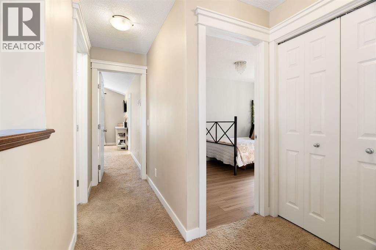
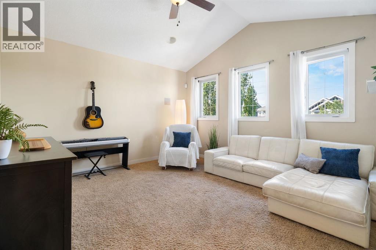
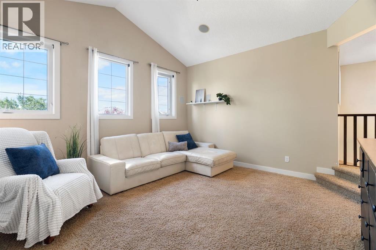
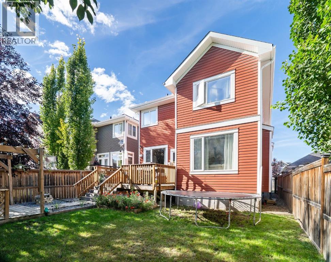
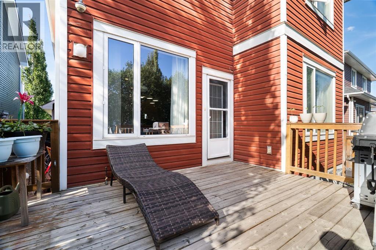
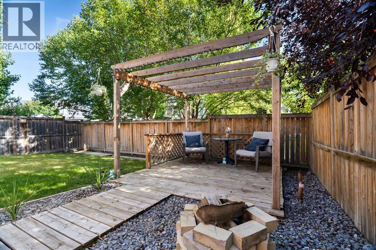
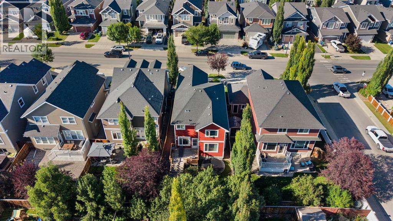
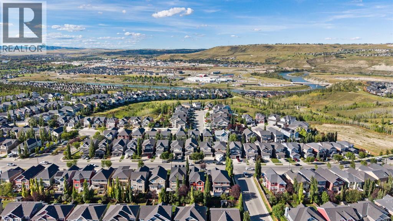
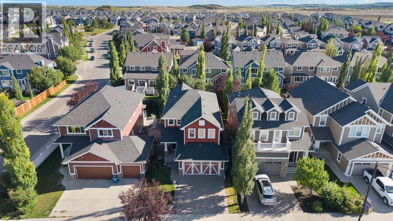
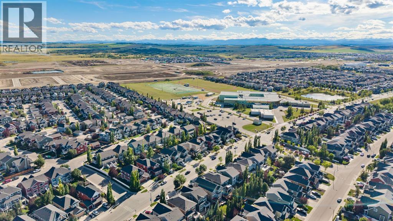
Welcome to this beautifully maintained 2-storey detached home in the desirable community of River Song, Cochrane. Offering 3 bedrooms, 2.5 bathrooms, a main floor office, and a large upper-level bonus room, this home provides an ideal blend of space, comfort, and functionality for families and professionals alike.The main floor has been refreshed with brand-new laminate flooring and fresh paint throughout, creating a bright and welcoming atmosphere. The kitchen features granite countertops and is complemented by several newer appliances, including a fridge and stove approximately one year old and a dishwasher only three months old. Upstairs, you'll find a spacious bonus room, three bedrooms, and a generous primary retreat complete with a walk-in closet and 5-piece ensuite. The ensuite has also been updated with a new tub.The home continues to impress with thoughtful technology and security features, including wiring throughout for sound and intercom, along with a professionally wired CCTV system and 46-point alarm system. A high-efficiency furnace adds to the home's everyday convenience.Outside, enjoy the backyard's deck and patio with pergola—perfect for morning coffee, entertaining guests, or relaxing on summer evenings. The front driveway, double attached garage, and excellent curb appeal complete the package.With fresh paint, new flooring, updated bathrooms, newer appliances, a large bonus room, main floor office, and extensive technology and security infrastructure, this River Song home is move-in ready and offers the space and features you've been looking for. (id:52784)
Open House
This property has open houses!
11:00 am
Ends at:1:00 pm
11:00 am
Ends at:2:00 pm
Property Details
| MLS® Number | A2340315 |
| Property Type | Single Family |
| Community Name | River Song |
| Amenities Near By | Golf Course, Playground |
| Community Features | Golf Course Development |
| Features | No Smoking Home, Level |
| Parking Space Total | 4 |
| Plan | 0910527 |
Building
| Bathroom Total | 3 |
| Bedrooms Above Ground | 3 |
| Bedrooms Total | 3 |
| Appliances | Washer, Refrigerator, Gas Stove(s), Dishwasher, Dryer, Microwave, Garburator, Microwave Range Hood Combo, Window Coverings, Garage Door Opener |
| Basement Development | Unfinished |
| Basement Type | Full (unfinished) |
| Constructed Date | 2010 |
| Construction Material | Wood Frame |
| Construction Style Attachment | Detached |
| Cooling Type | None |
| Exterior Finish | Brick, Vinyl Siding |
| Fire Protection | Smoke Detectors |
| Fireplace Present | Yes |
| Fireplace Total | 1 |
| Flooring Type | Carpeted, Laminate, Vinyl |
| Foundation Type | Poured Concrete |
| Half Bath Total | 1 |
| Heating Type | Forced Air |
| Stories Total | 2 |
| Size Interior | 2,116 Sqft |
| Total Finished Area | 2116.18 Sqft |
| Type | House |
Parking
| Attached Garage | 2 |
Land
| Acreage | No |
| Fence Type | Fence |
| Land Amenities | Golf Course, Playground |
| Landscape Features | Landscaped, Lawn |
| Size Depth | 35.09 M |
| Size Frontage | 11 M |
| Size Irregular | 4159.71 |
| Size Total | 4159.71 Sqft|4,051 - 7,250 Sqft |
| Size Total Text | 4159.71 Sqft|4,051 - 7,250 Sqft |
| Zoning Description | R-ld |
Rooms
| Level | Type | Length | Width | Dimensions |
|---|---|---|---|---|
| Second Level | 4pc Bathroom | 8.92 Ft x 5.08 Ft | ||
| Second Level | 5pc Bathroom | 12.17 Ft x 10.50 Ft | ||
| Second Level | Bedroom | 12.00 Ft x 9.42 Ft | ||
| Second Level | Bedroom | 12.17 Ft x 9.08 Ft | ||
| Second Level | Family Room | 14.92 Ft x 13.92 Ft | ||
| Second Level | Primary Bedroom | 12.42 Ft x 18.25 Ft | ||
| Main Level | 2pc Bathroom | 4.92 Ft x 4.92 Ft | ||
| Main Level | Dining Room | 12.42 Ft x 9.92 Ft | ||
| Main Level | Kitchen | 10.33 Ft x 11.25 Ft | ||
| Main Level | Laundry Room | 7.75 Ft x 8.50 Ft | ||
| Main Level | Living Room | 12.42 Ft x 16.25 Ft | ||
| Main Level | Office | 11.92 Ft x 8.83 Ft |
https://www.realtor.ca/real-estate/30225870/417-river-heights-drive-cochrane-river-song
Contact Us
Contact us for more information

The trademarks REALTOR®, REALTORS®, and the REALTOR® logo are controlled by The Canadian Real Estate Association (CREA) and identify real estate professionals who are members of CREA. The trademarks MLS®, Multiple Listing Service® and the associated logos are owned by The Canadian Real Estate Association (CREA) and identify the quality of services provided by real estate professionals who are members of CREA. The trademark DDF® is owned by The Canadian Real Estate Association (CREA) and identifies CREA's Data Distribution Facility (DDF®)
September 02 2026 08:17:59
Calgary Real Estate Board
Royal LePage Benchmark