

411, 160 Kananaskis Way Canmore, Alberta T1W 3E2

$915,000Maintenance, Heat, Insurance, Ground Maintenance, Parking, Property Management, Reserve Fund Contributions, Sewer, Waste Removal, Water
$920.35 Monthly
Maintenance, Heat, Insurance, Ground Maintenance, Parking, Property Management, Reserve Fund Contributions, Sewer, Waste Removal, Water
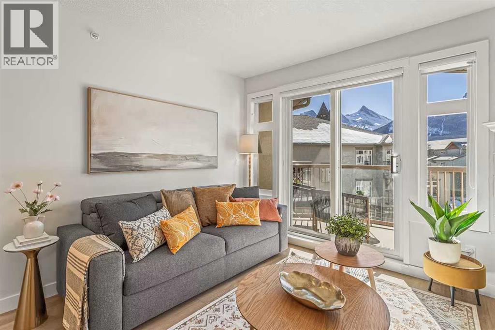
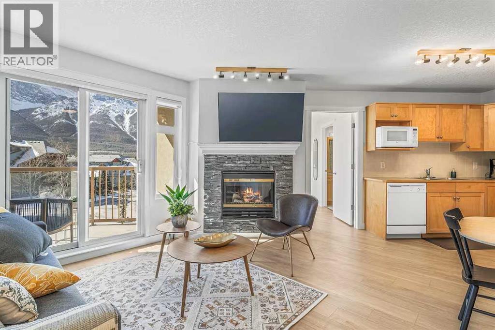
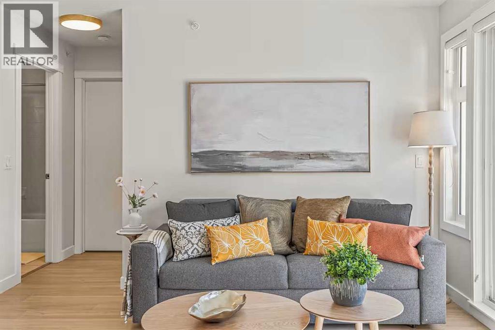
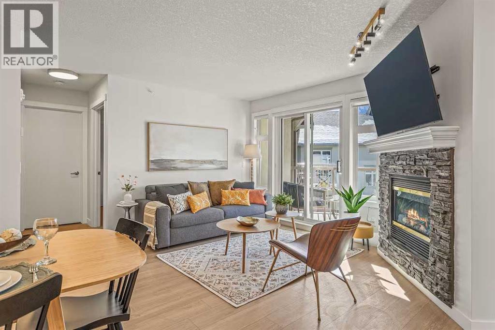
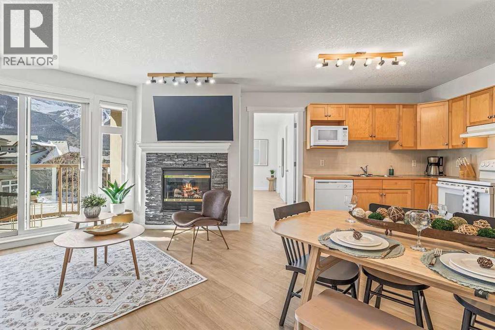
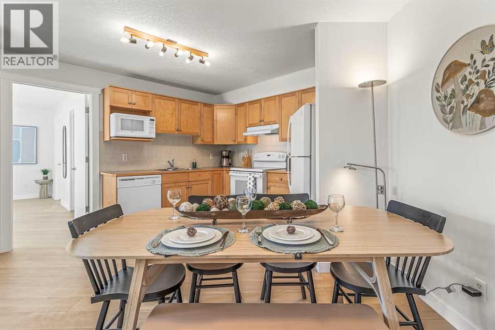
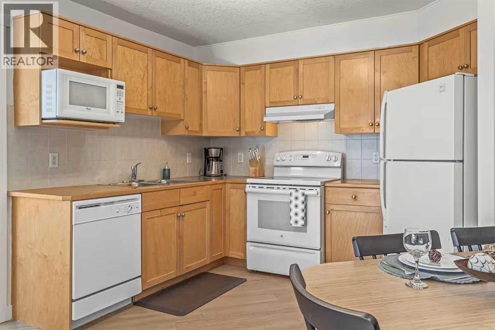
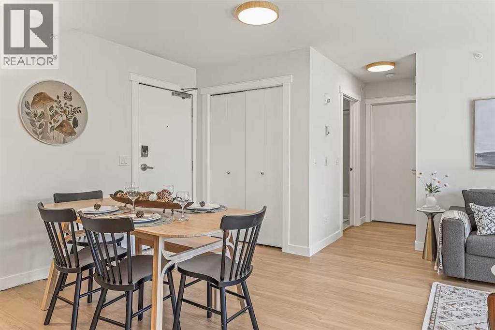
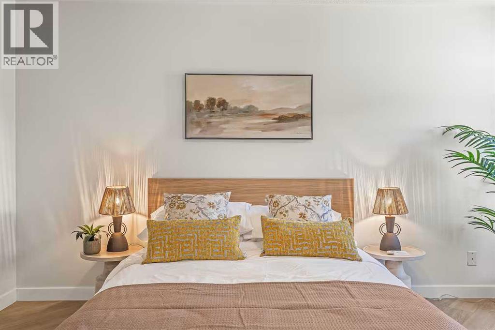
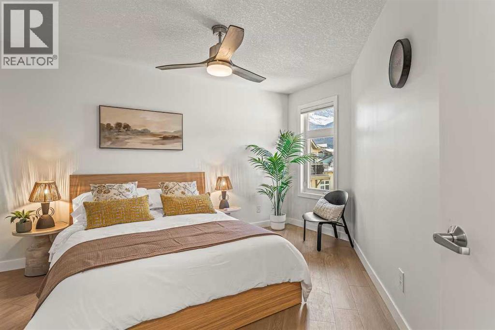
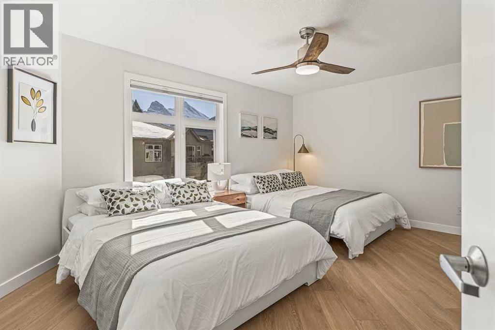
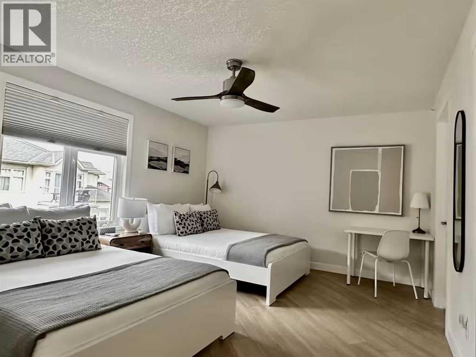
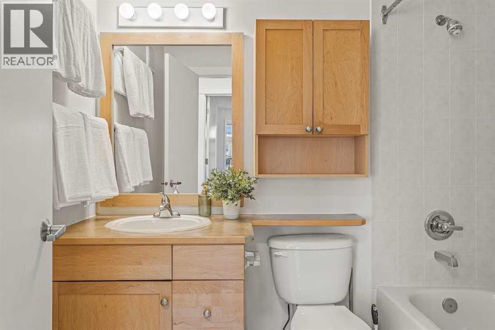
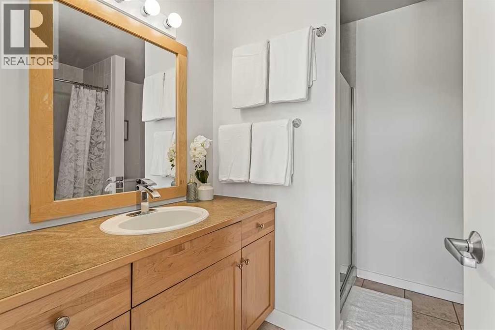
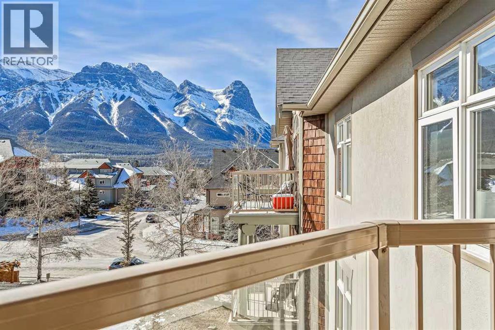
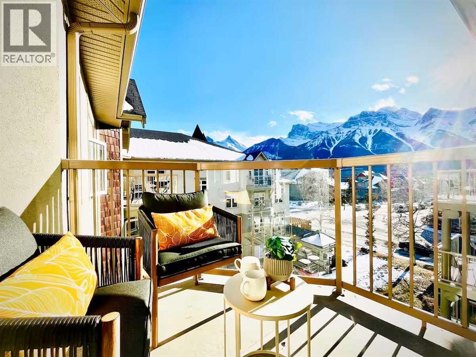
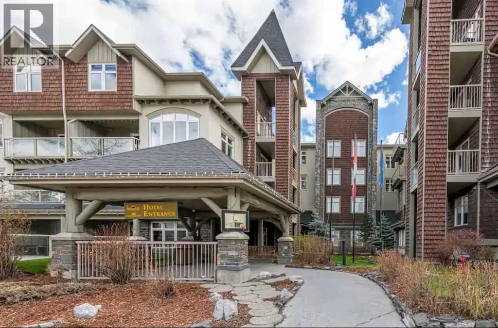
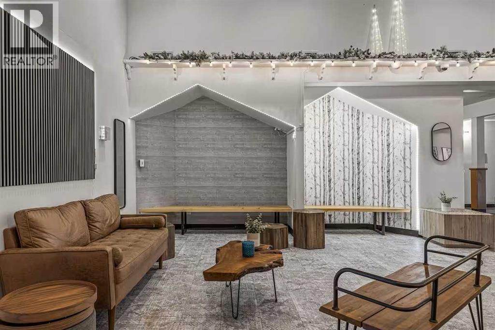
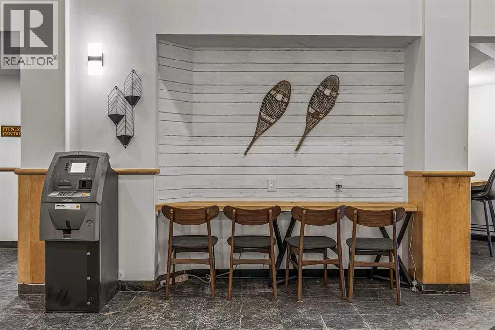
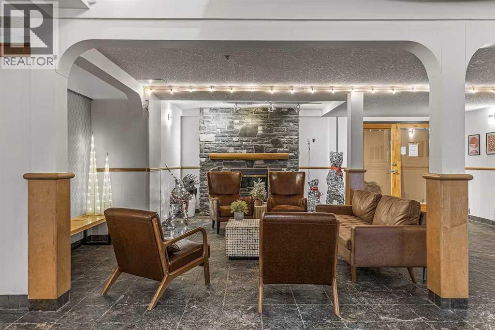
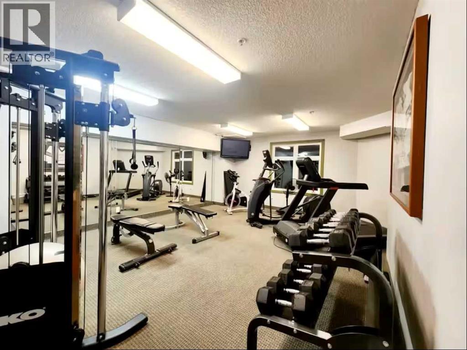
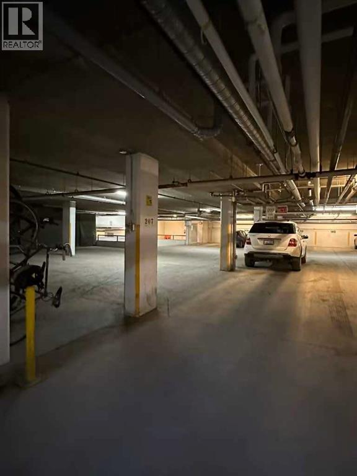
$920.35 MonthlyTURNKEY SHORT-TERM RENTAL / AIRBNB OPPORTUNITY IN CANMORE!Welcome to top-floor resort-style living at 160 Kananaskis Way! This immaculate, fully furnished 4th-floor unit features 2 spacious bedrooms, 2 full bathrooms, and over 926 sq.ft. of sun-filled open-concept living space. Enjoy prime Southwest mountain views, a cozy gas fireplace, central air conditioning for warm summer days, and a private balcony complete with a BBQ gas line.INVESTOR & OWNER HIGHLIGHTS:FULLY TURNKEY: All furniture, decor, housewares, and appliances are INCLUDED—ready to generate revenue from Day 1!PREMIER TOP-FLOOR LOCATION: Quiet end/top-floor positioning with bright SW exposure and spectacular mountain vistas.EXCELLENT AMENITIES: Titled heated underground parking, fitness center, and elevator access.ALL-INCLUSIVE CONDO FEES: Heat, gas, water, sewer, and professional management are all included.PRIME LOCATION: Situated in the desirable Bow Valley Trail zone, walking distance to downtown Canmore's dining, shopping, and scenic trail networks.Whether you are seeking a high-performing short-term rental investment, a personal mountain retreat, or a blend of both, this 4th-floor Canmore gem delivers on all fronts. Book your private showing today!Purchase price includes GST, which may be deferrable/reimbursable for GST-registered short-term rental operators. (id:52784)
Property Details
| MLS® Number | A2333925 |
| Property Type | Single Family |
| Community Name | Bow Valley Trail |
| Amenities Near By | Shopping |
| Community Features | Pets Allowed With Restrictions |
| Features | Elevator, Parking |
| Parking Space Total | 1 |
| Plan | 0211501 |
| Structure | Deck |
Building
| Bathroom Total | 2 |
| Bedrooms Above Ground | 2 |
| Bedrooms Total | 2 |
| Amenities | Exercise Centre |
| Appliances | Washer, Refrigerator, Range - Electric, Dishwasher, Dryer, Microwave, Window Coverings |
| Constructed Date | 2003 |
| Construction Material | Poured Concrete, Wood Frame |
| Construction Style Attachment | Attached |
| Cooling Type | Central Air Conditioning |
| Exterior Finish | Concrete, Stone, Stucco |
| Fireplace Present | Yes |
| Fireplace Total | 1 |
| Flooring Type | Ceramic Tile, Vinyl |
| Foundation Type | Poured Concrete |
| Heating Fuel | Natural Gas |
| Heating Type | Central Heating, Other |
| Stories Total | 4 |
| Size Interior | 926 Sqft |
| Total Finished Area | 926.41 Sqft |
| Type | Apartment |
Parking
| Underground |
Land
| Acreage | No |
| Land Amenities | Shopping |
| Size Irregular | 991.00 |
| Size Total | 991 Sqft|0-4,050 Sqft |
| Size Total Text | 991 Sqft|0-4,050 Sqft |
| Zoning Description | Bvt |
Rooms
| Level | Type | Length | Width | Dimensions |
|---|---|---|---|---|
| Main Level | Bedroom | 14.67 Ft x 13.33 Ft | ||
| Main Level | Primary Bedroom | 15.42 Ft x 12.25 Ft | ||
| Main Level | Living Room/dining Room | 17.00 Ft x 13.08 Ft | ||
| Main Level | Kitchen | 11.08 Ft x 8.08 Ft | ||
| Main Level | 4pc Bathroom | .00 Ft x .00 Ft | ||
| Main Level | 4pc Bathroom | .00 Ft x .00 Ft | ||
| Main Level | Laundry Room | .00 Ft x .00 Ft |
https://www.realtor.ca/real-estate/30103056/411-160-kananaskis-way-canmore-bow-valley-trail
Contact Us
Contact us for more information

The trademarks REALTOR®, REALTORS®, and the REALTOR® logo are controlled by The Canadian Real Estate Association (CREA) and identify real estate professionals who are members of CREA. The trademarks MLS®, Multiple Listing Service® and the associated logos are owned by The Canadian Real Estate Association (CREA) and identify the quality of services provided by real estate professionals who are members of CREA. The trademark DDF® is owned by The Canadian Real Estate Association (CREA) and identifies CREA's Data Distribution Facility (DDF®)
August 30 2026 12:28:18
Calgary Real Estate Board
Top Producer Realty And Property Management, Real Broker