

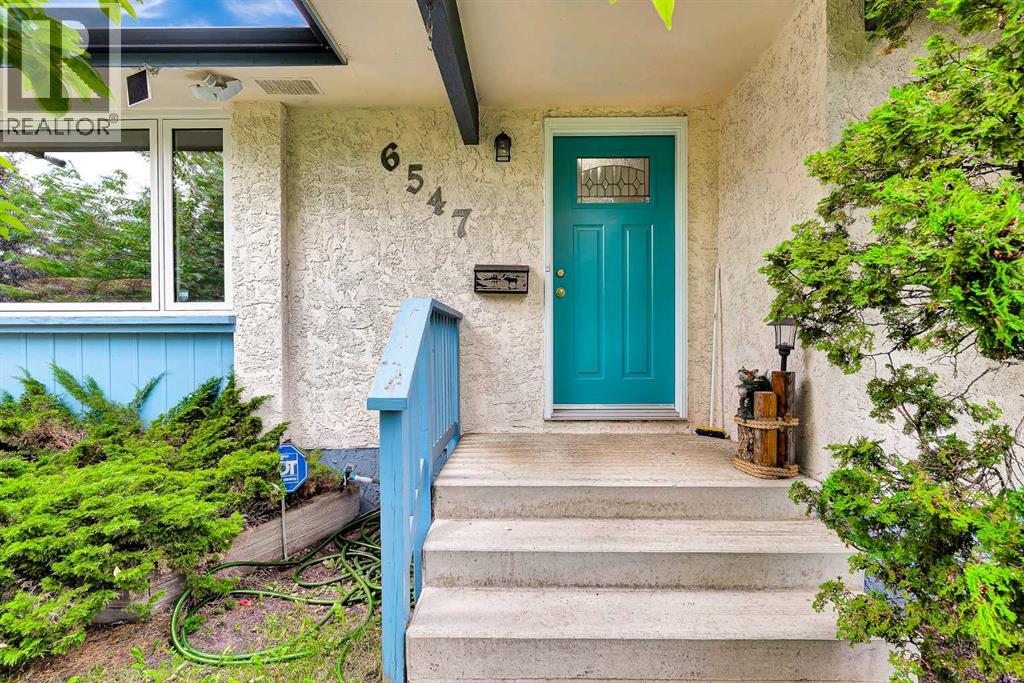
6547 Dalrymple Way NW Calgary, Alberta T3A 1S1

$599,900
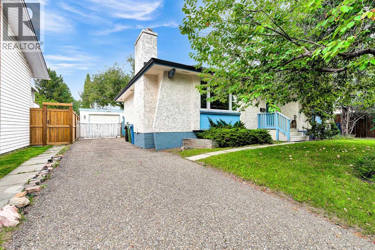
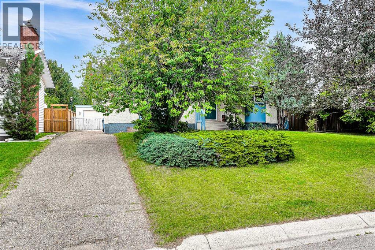
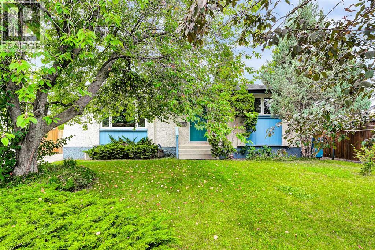
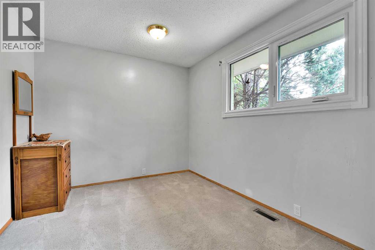
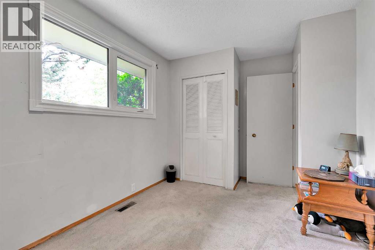
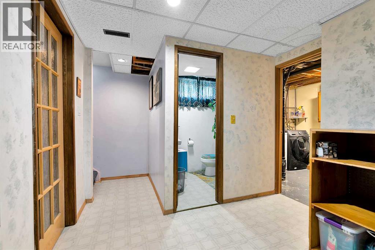
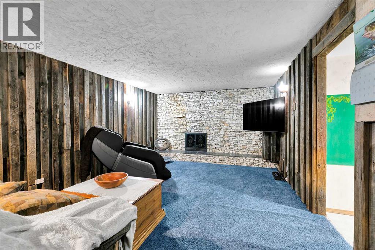
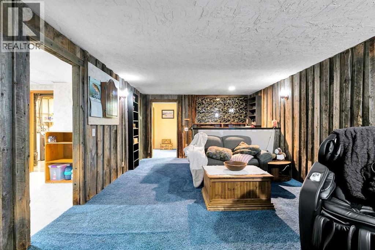
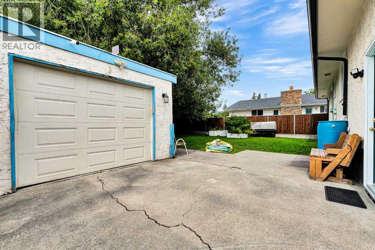
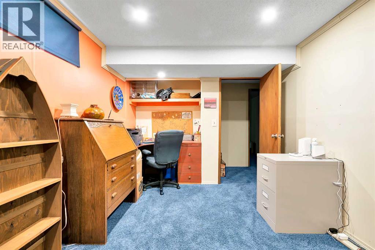
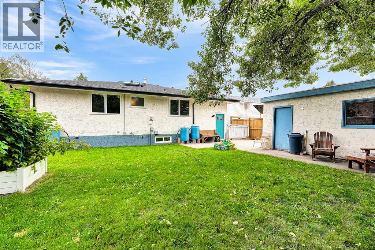
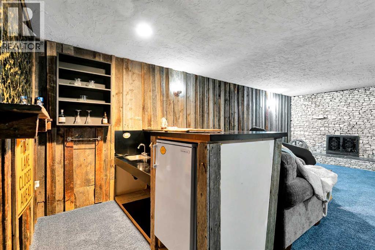
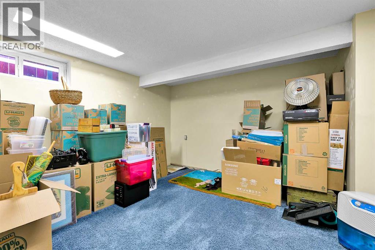
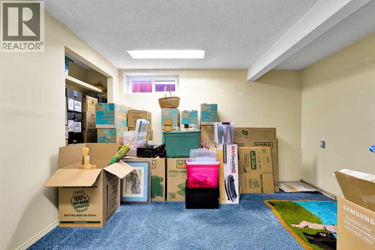
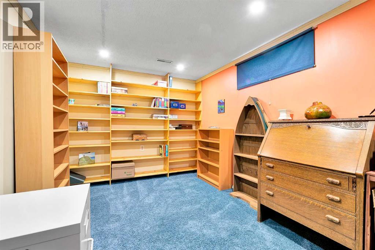
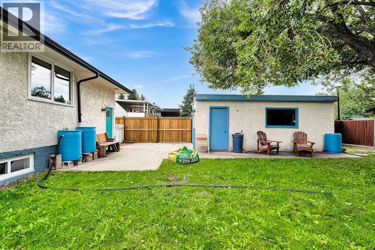
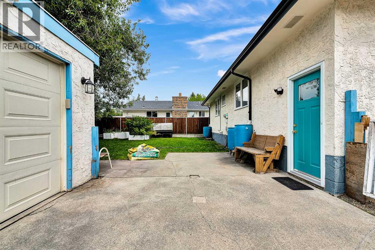
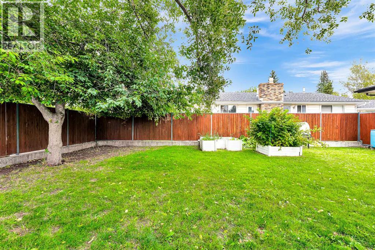
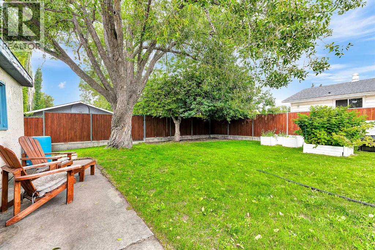
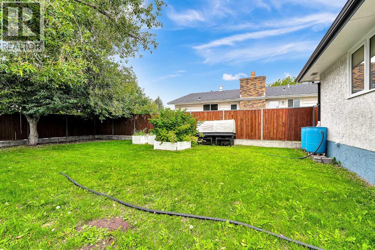
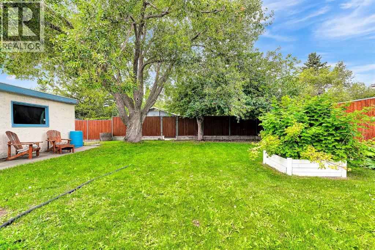
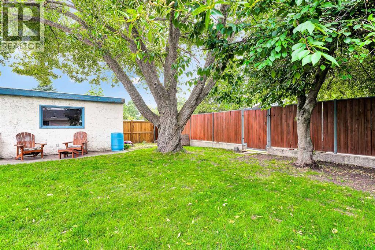
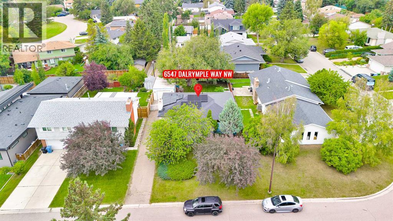
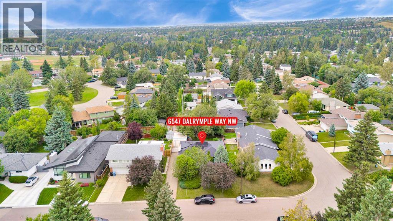
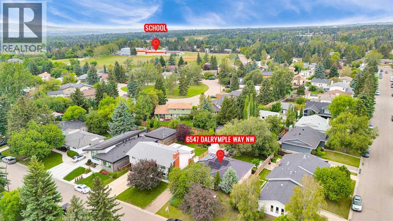
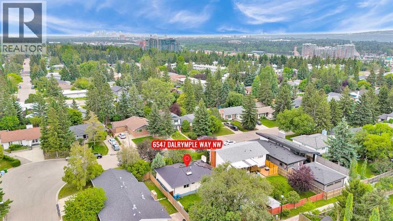
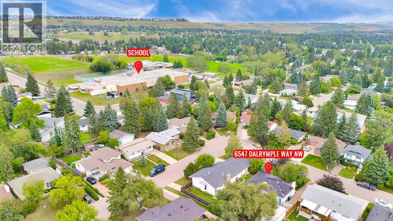
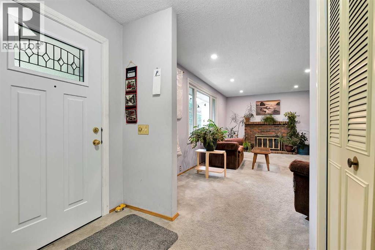
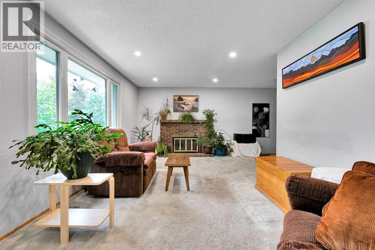
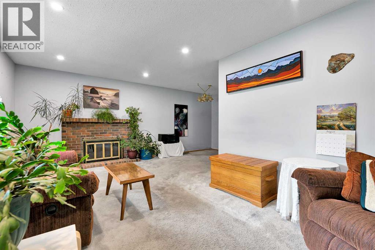
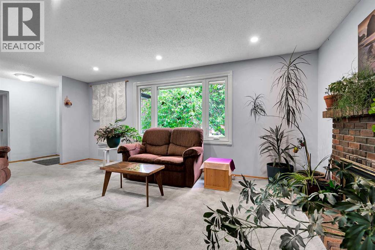
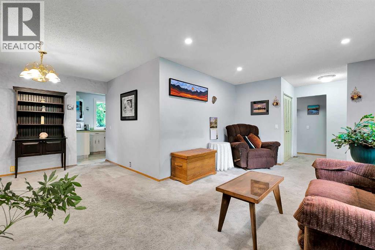
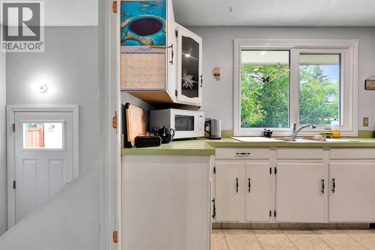
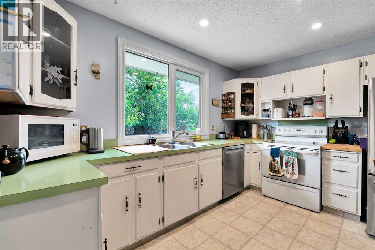
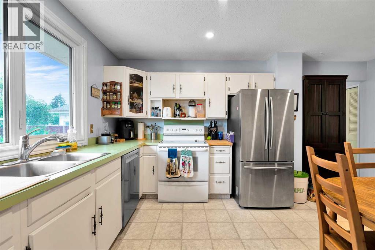
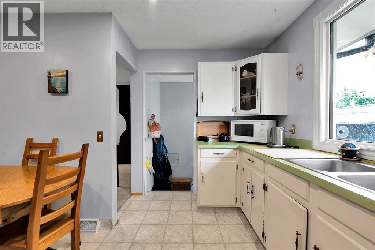
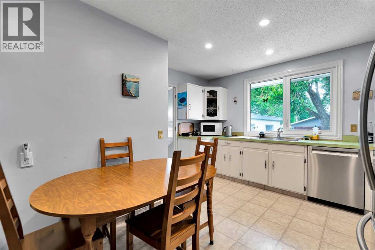
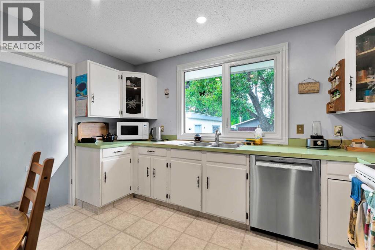
Well-maintained home in a desirable location, with numerous upgrades completed over the years. Notable features include solar panels, a metal roof, upgraded windows, and a fully developed basement with a bar; the bar refrigerator is included in as-is condition. The property also offers a spacious recreation room with a fireplace, a large fenced yard, a single garage, and a generously sized kitchen with a window overlooking the backyard. Please refer to the Seller Disclosure included in the supplementary documents. (id:52784)
Property Details
| MLS® Number | A2341154 |
| Property Type | Single Family |
| Community Name | Dalhousie |
| Amenities Near By | Schools, Shopping |
| Parking Space Total | 3 |
| Plan | 390lk |
| Structure | See Remarks |
Building
| Bathroom Total | 3 |
| Bedrooms Above Ground | 3 |
| Bedrooms Below Ground | 2 |
| Bedrooms Total | 5 |
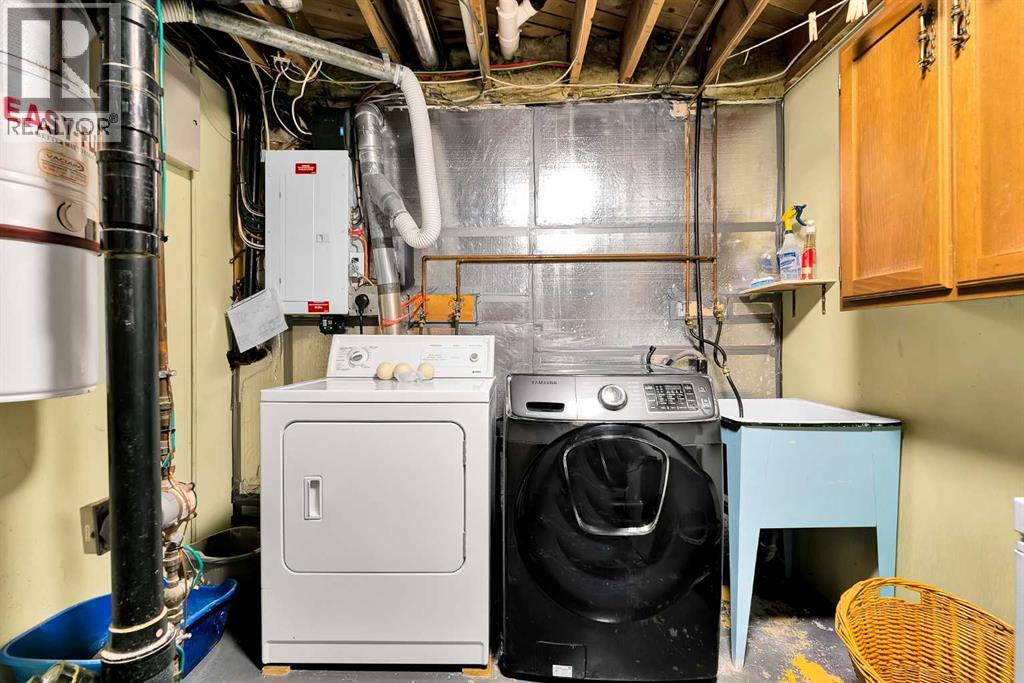
| Appliances | Refrigerator, Dishwasher, Stove, Dryer, Window Coverings, Garage Door Opener |
| Architectural Style | Bungalow |
| Basement Development | Finished |
| Basement Type | Full (finished) |
| Constructed Date | 1972 |
| Construction Material | Wood Frame |
| Construction Style Attachment | Detached |
| Cooling Type | See Remarks |
| Exterior Finish | Stucco |
| Fireplace Present | Yes |
| Fireplace Total | 2 |
| Flooring Type | Carpeted, Linoleum |
| Foundation Type | Poured Concrete |
| Half Bath Total | 2 |
| Heating Type | Forced Air |
| Stories Total | 1 |
| Size Interior | 1,160 Sqft |
| Total Finished Area | 1160 Sqft |
| Type | House |
Parking
| Detached Garage | 1 |
Land
| Acreage | No |
| Fence Type | Fence |
| Land Amenities | Schools, Shopping |
| Landscape Features | Landscaped |
| Size Depth | 38 M |
| Size Frontage | 16 M |
| Size Irregular | 639.00 |
| Size Total | 639 M2|4,051 - 7,250 Sqft |
| Size Total Text | 639 M2|4,051 - 7,250 Sqft |
| Zoning Description | R-cg |
Rooms
| Level | Type | Length | Width | Dimensions |
|---|---|---|---|---|
| Lower Level | Recreational, Games Room | 17.50 Ft x 12.58 Ft | ||
| Lower Level | Other | 8.25 Ft x 6.08 Ft | ||
| Lower Level | Bedroom | 12.67 Ft x 12.25 Ft | ||
| Lower Level | Bedroom | 12.75 Ft x 9.08 Ft | ||
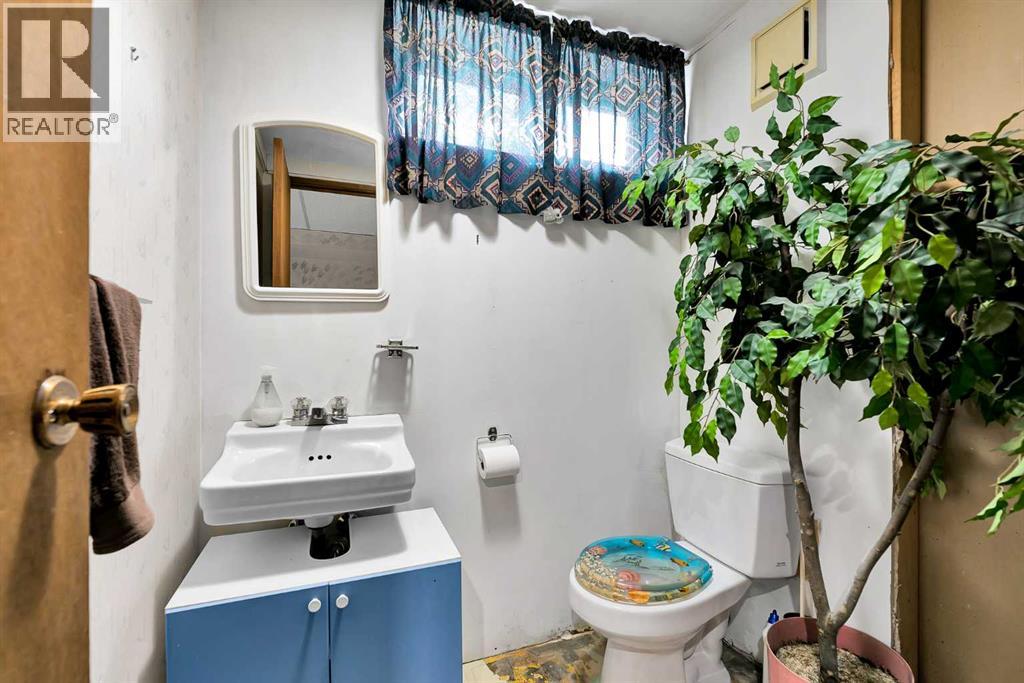
| Lower Level | 2pc Bathroom | 5.50 Ft x 4.92 Ft | ||
| Lower Level | Laundry Room | 8.83 Ft x 6.08 Ft | ||
| Main Level | Living Room | 19.25 Ft x 11.00 Ft | ||
| Main Level | Kitchen | 12.58 Ft x 9.25 Ft | ||
| Main Level | Other | 8.67 Ft x 6.50 Ft | ||
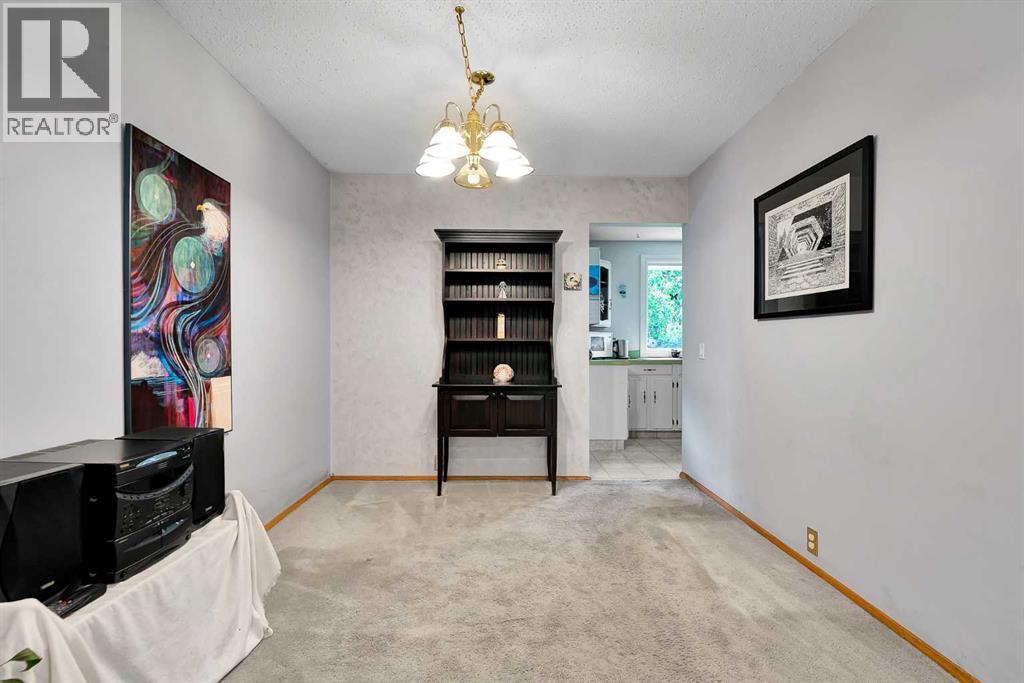
| Main Level | Dining Room | 9.17 Ft x 6.92 Ft | ||
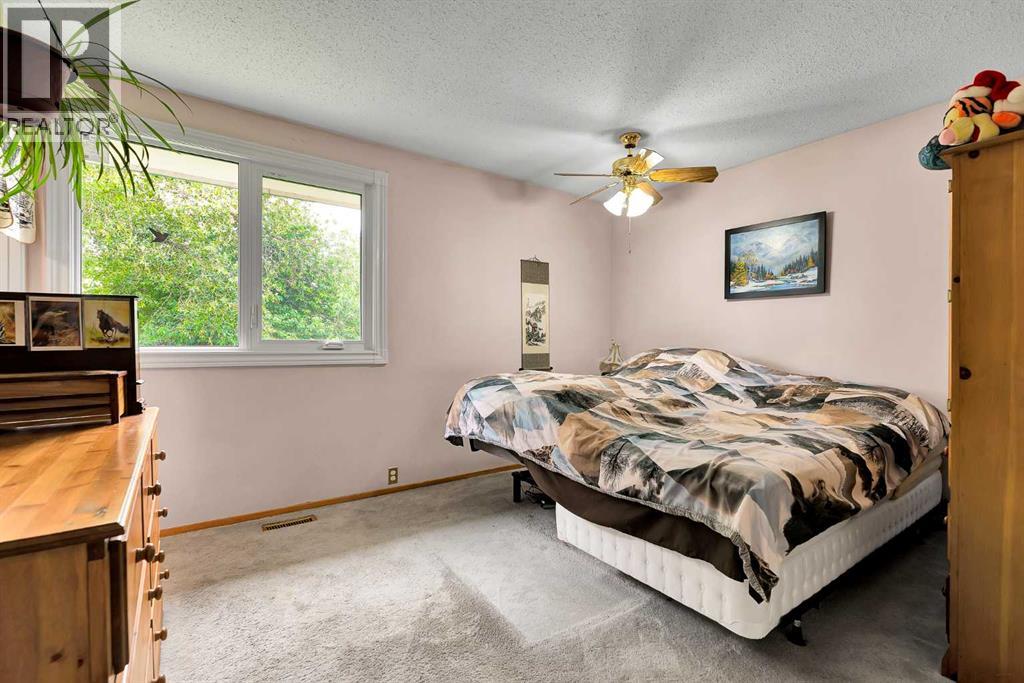
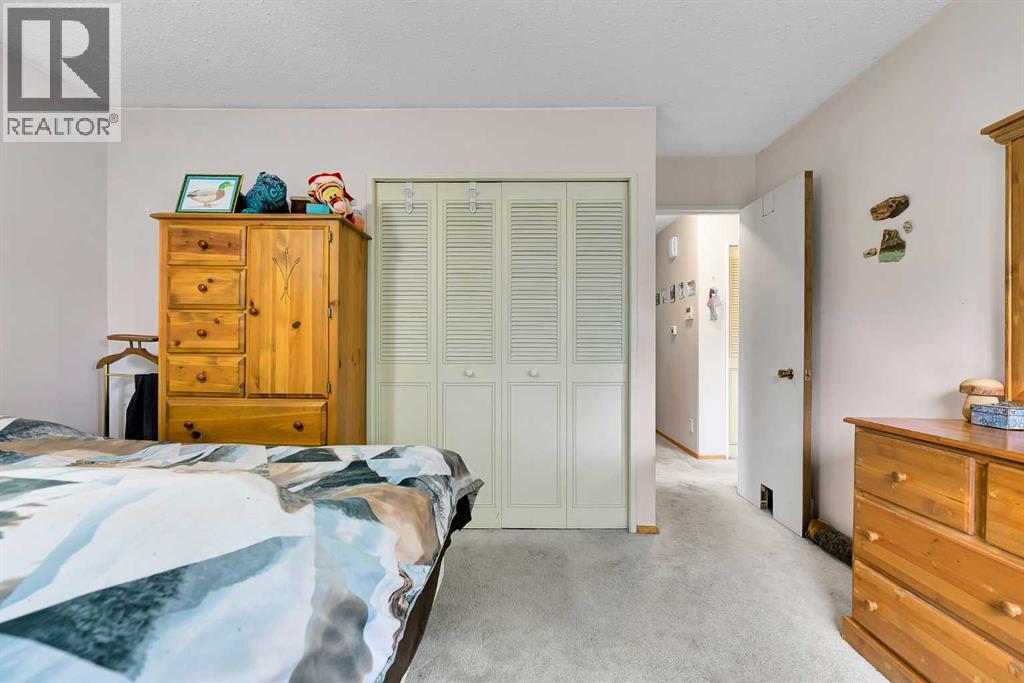
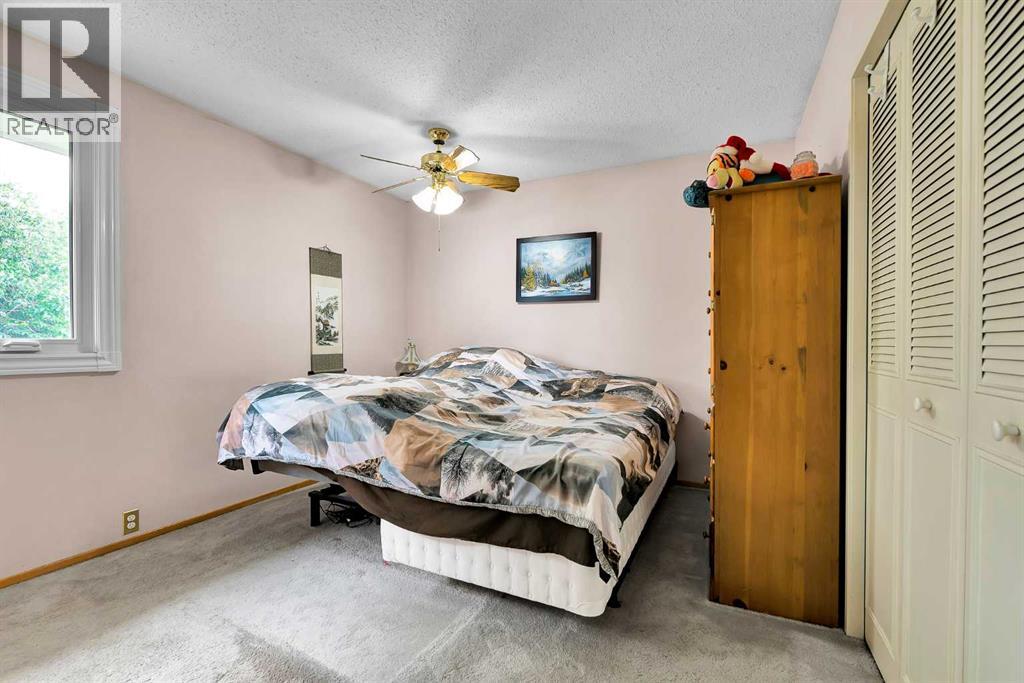
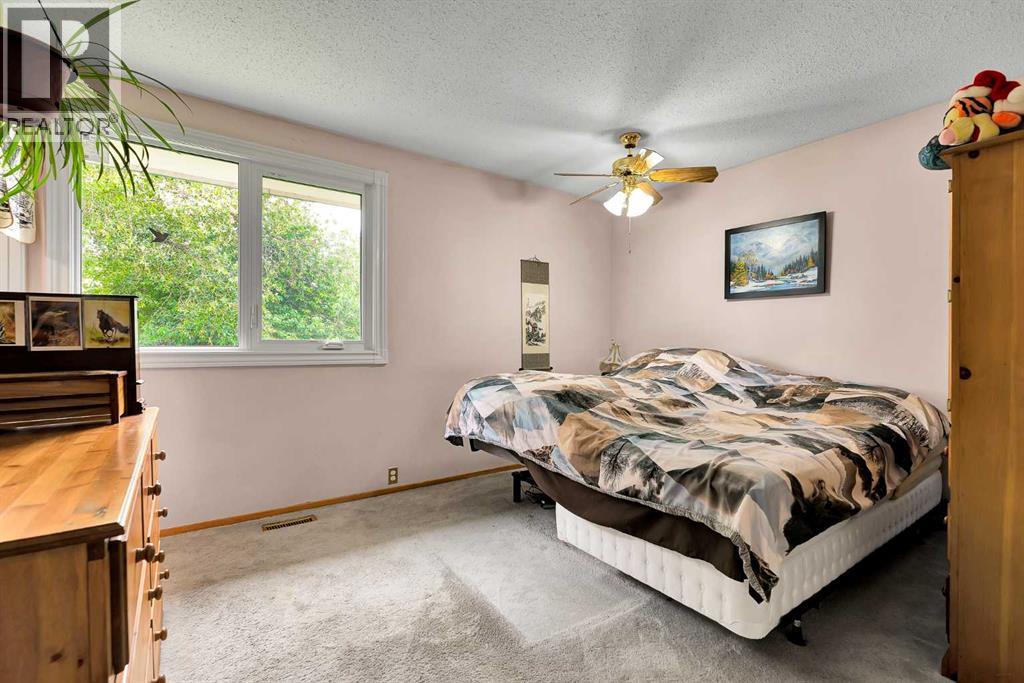
| Main Level | Primary Bedroom | 13.33 Ft x 10.67 Ft | ||
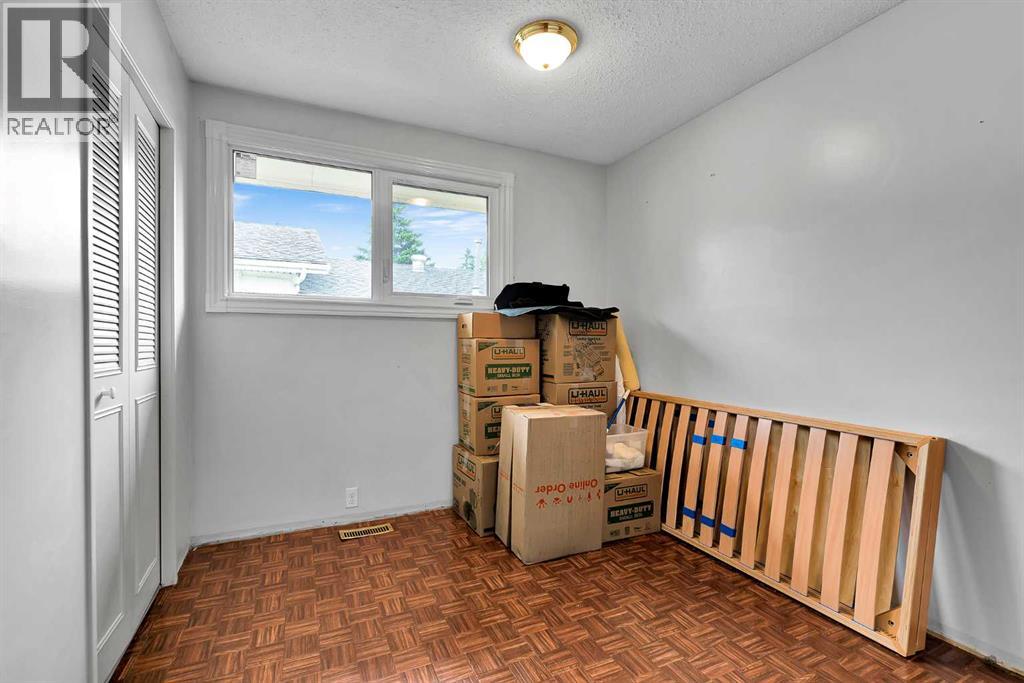
| Main Level | Bedroom | 11.00 Ft x 9.00 Ft | ||
| Main Level | Bedroom | 9.92 Ft x 8.67 Ft | ||
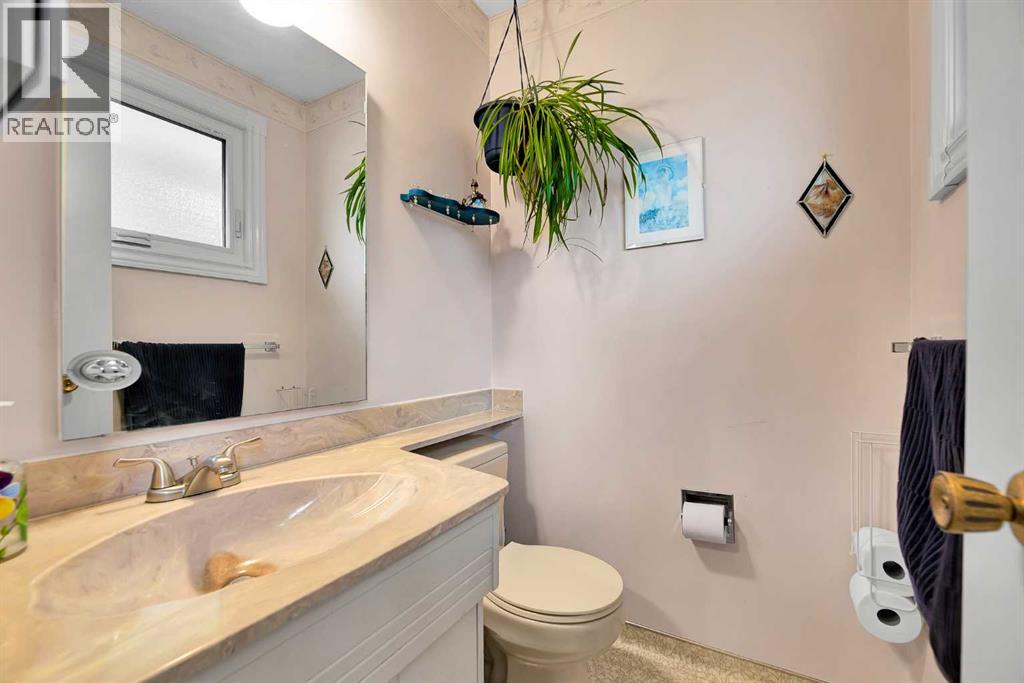
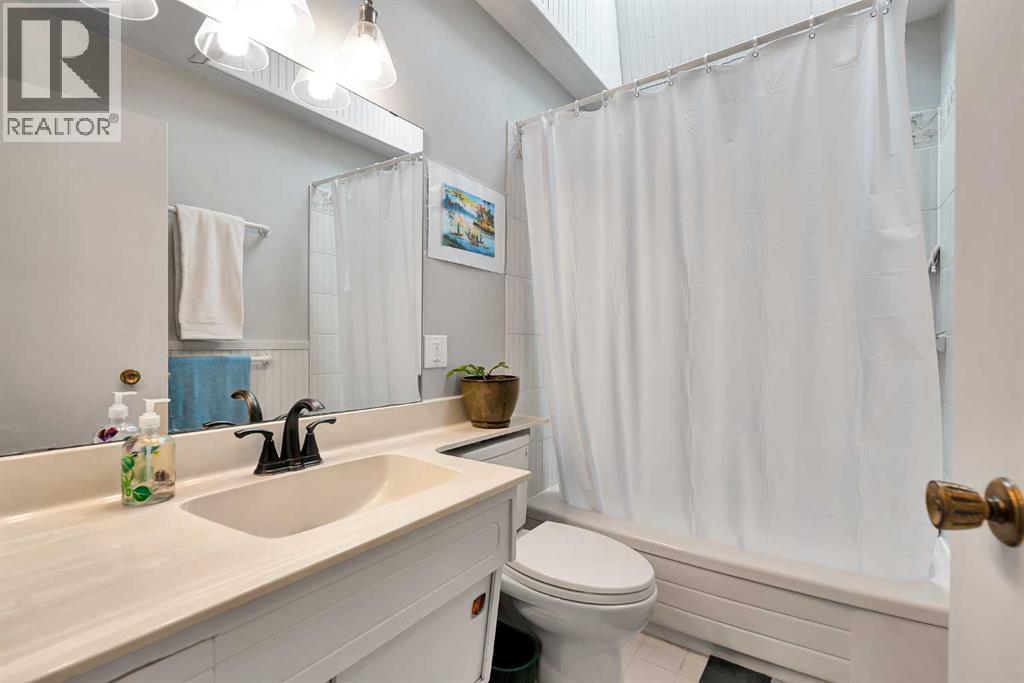
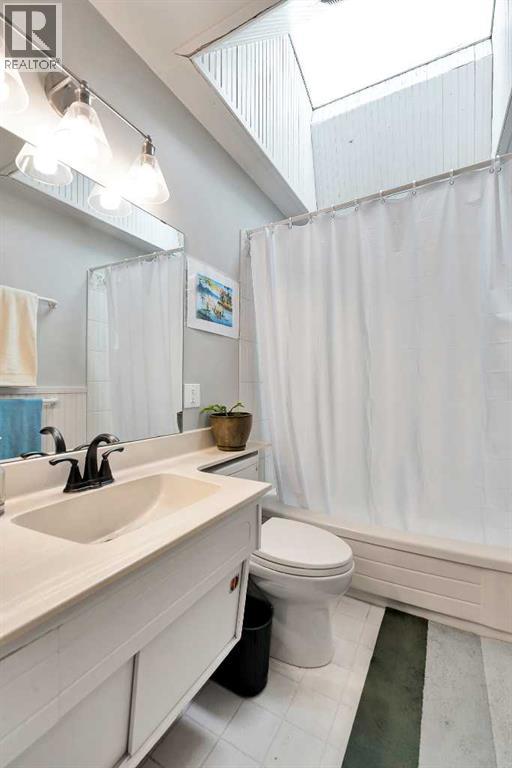
| Main Level | 2pc Bathroom | 4.92 Ft x 4.33 Ft | ||
| Main Level | 4pc Bathroom | 12.33 Ft x 4.83 Ft |
https://www.realtor.ca/real-estate/30212881/6547-dalrymple-way-nw-calgary-dalhousie
Contact Us
Contact us for more information

The trademarks REALTOR®, REALTORS®, and the REALTOR® logo are controlled by The Canadian Real Estate Association (CREA) and identify real estate professionals who are members of CREA. The trademarks MLS®, Multiple Listing Service® and the associated logos are owned by The Canadian Real Estate Association (CREA) and identify the quality of services provided by real estate professionals who are members of CREA. The trademark DDF® is owned by The Canadian Real Estate Association (CREA) and identifies CREA's Data Distribution Facility (DDF®)
August 30 2026 05:18:37
Calgary Real Estate Board
RE/MAX Real Estate (Mountain View)