

70 Balsam Crescent Olds, Alberta T4H 1L1

$619,000
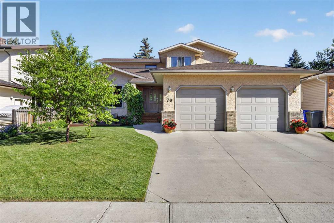
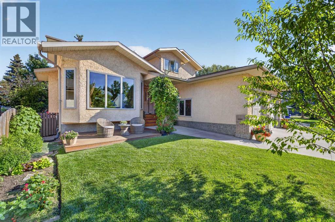
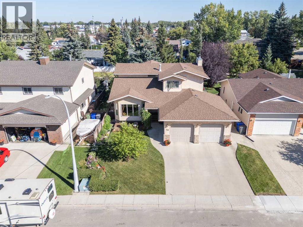
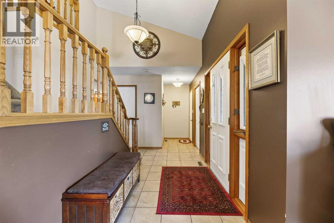
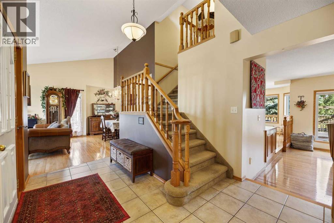
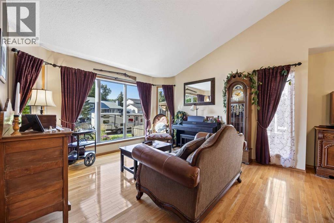
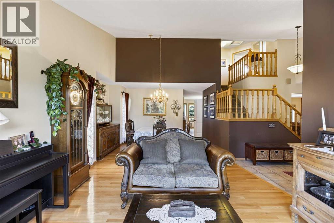
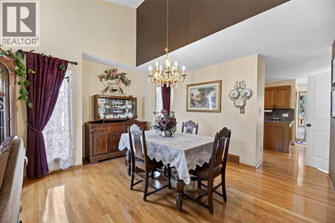
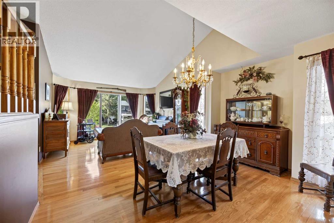
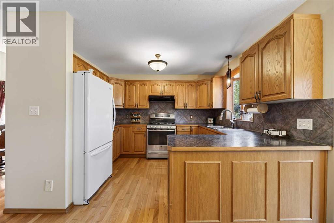
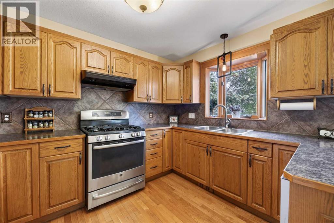
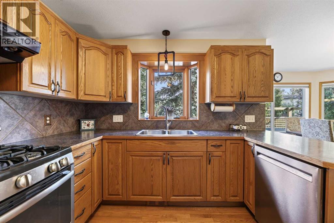
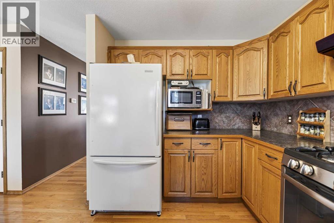
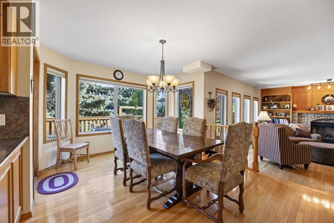
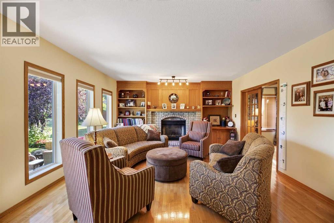
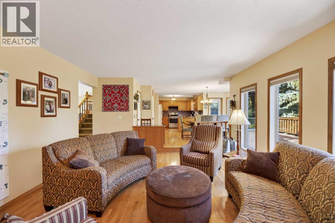
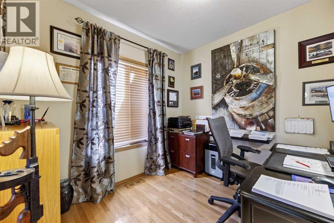
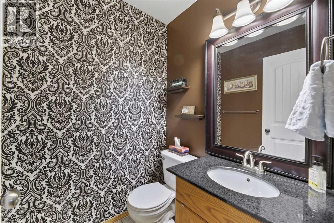
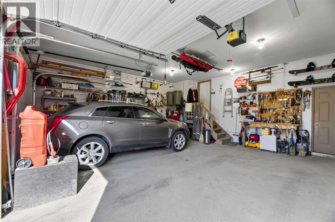
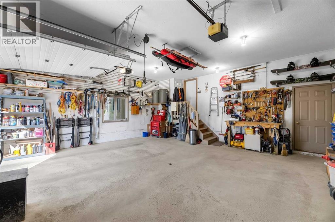
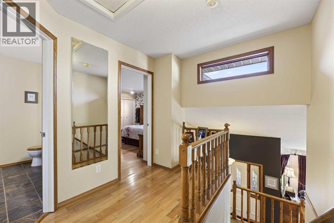
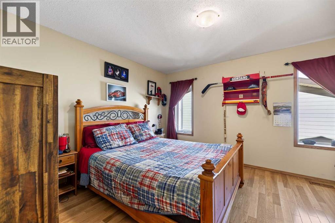
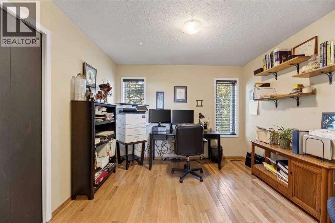
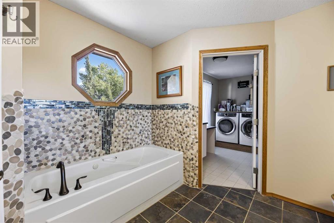
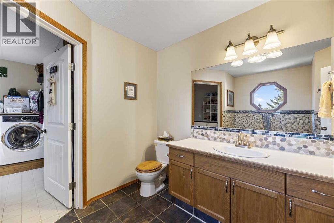
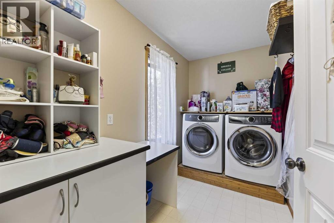
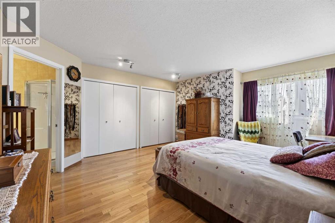
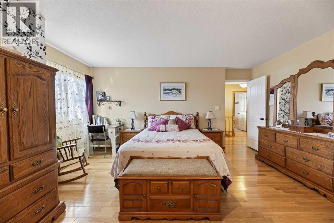
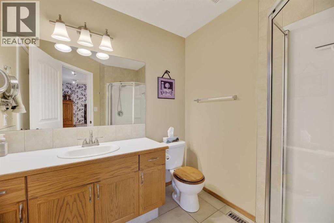
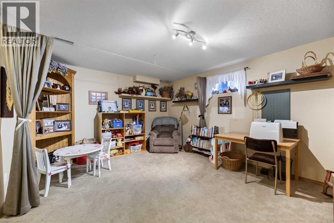
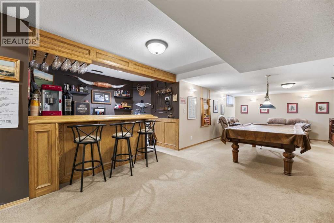
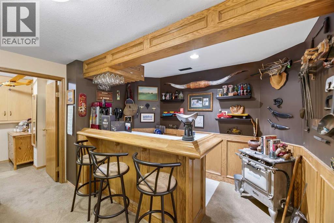
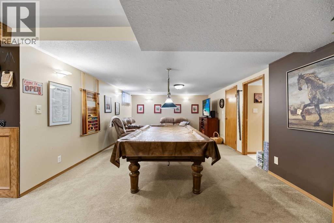
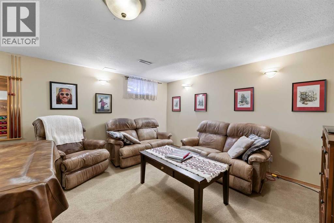
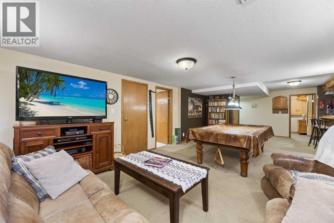
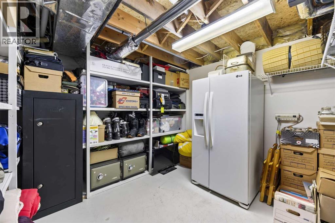
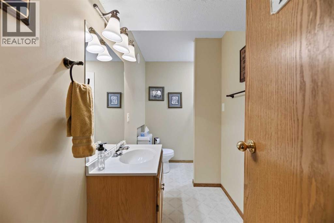
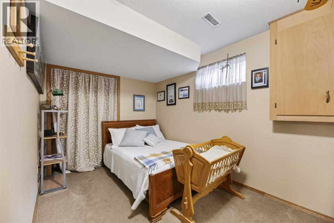
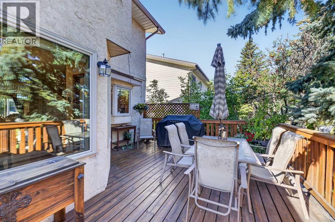
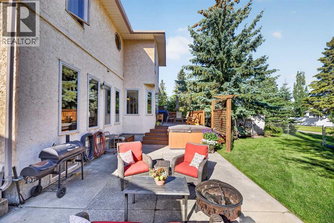
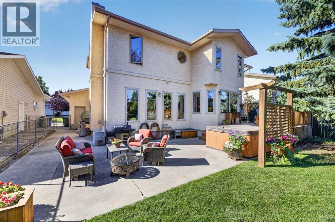
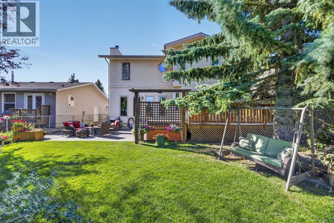
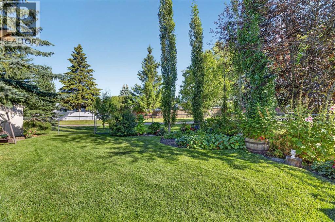
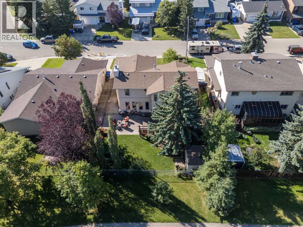
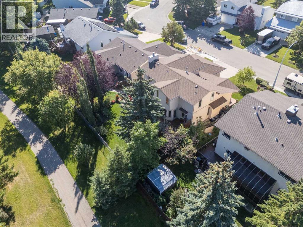
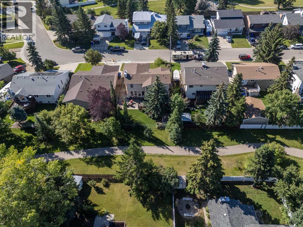
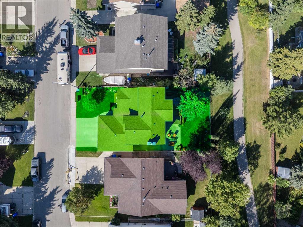
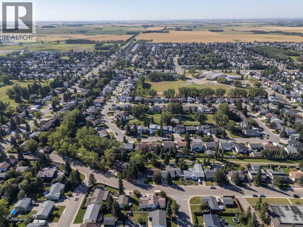
Welcome to this spacious 2-storey home in a fantastic location on the south side of Olds, backing onto green space and a walking path! The main floor offers a warm and inviting layout with beautiful hardwood flooring throughout. A front sitting room flows into the dining area, while the kitchen features wrap-around oak cabinetry, plenty of workspace, a pantry, and a bright breakfast nook overlooking the living room. Gather around the cozy wood-burning fireplace or enjoy the convenience of a dedicated office just off the living room. A 2-piece guest bathroom and access to the impressive 24’7” x 24’7” attached garage with in-floor heat complete the main level. Upstairs, you’ll find three bedrooms, including a spacious primary retreat with two separate closets and private 3-piece ensuite. A second 3-piece bathroom and attached laundry room make this level ideal for everyday living. The fully developed basement adds even more versatile living space with a fourth bedroom, 3-piece bathroom, family room featuring a custom wet bar, storage room and a flexible area at the bottom of the stairs that would make a great den, another home office, playroom or hobby space. Outside, the beautifully landscaped yard is filled with mature trees, established flower beds and garden space, creating a private and welcoming setting. Enjoy multiple outdoor living areas with wood decks at both the front and back of the home, plus a lower concrete patio with a hot tub—the perfect place to unwind. Backing directly onto green space and a walking path adds to the peaceful setting and provides easy access for an evening stroll. Located close to schools, shopping and everyday amenities, this home offers an excellent combination of space, comfort and location. Come see everything this south Olds property has to offer and imagine making it your next home! (id:52784)
Property Details
| MLS® Number | A2340706 |
| Property Type | Single Family |
| Amenities Near By | Playground, Schools, Shopping |
| Features | Treed, Pvc Window, No Smoking Home |
| Parking Space Total | 6 |
| Plan | 7811071 |
| Structure | Deck |
Building
| Bathroom Total | 4 |
| Bedrooms Above Ground | 3 |
| Bedrooms Below Ground | 1 |
| Bedrooms Total | 4 |
| Appliances | Refrigerator, Gas Stove(s), Dishwasher, Hood Fan, Window Coverings, Garage Door Opener |
| Basement Development | Finished |
| Basement Type | Full (finished) |
| Constructed Date | 1990 |
| Construction Material | Wood Frame |
| Construction Style Attachment | Detached |
| Cooling Type | None |
| Exterior Finish | Stucco |
| Fireplace Present | Yes |
| Fireplace Total | 1 |
| Flooring Type | Carpeted, Ceramic Tile, Hardwood, Linoleum |
| Foundation Type | Wood |
| Half Bath Total | 1 |
| Heating Type | Forced Air, In Floor Heating |
| Stories Total | 2 |
| Size Interior | 2,161 Sqft |
| Total Finished Area | 2161 Sqft |
| Type | House |
Parking
| Attached Garage | 2 |
Land
| Acreage | No |
| Fence Type | Fence |
| Land Amenities | Playground, Schools, Shopping |
| Landscape Features | Garden Area, Landscaped |
| Size Depth | 33.54 M |
| Size Frontage | 16.77 M |
| Size Irregular | 562.46 |
| Size Total | 562.46 M2|4,051 - 7,250 Sqft |
| Size Total Text | 562.46 M2|4,051 - 7,250 Sqft |
| Zoning Description | R1 |
Rooms
| Level | Type | Length | Width | Dimensions |
|---|---|---|---|---|
| Basement | Bedroom | 12.67 Ft x 8.00 Ft | ||
| Basement | 3pc Bathroom | .00 Ft x .00 Ft | ||
| Basement | Family Room | 25.42 Ft x 13.75 Ft | ||
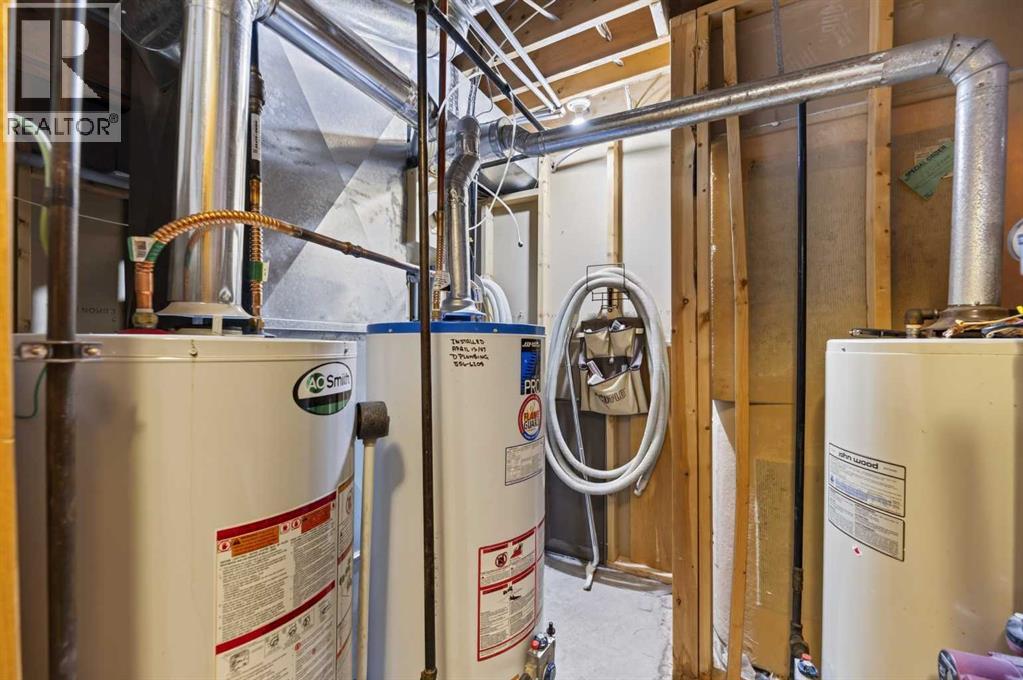
| Basement | Storage | 3.75 Ft x 3.83 Ft | ||
| Main Level | Living Room | 13.75 Ft x 13.00 Ft | ||
| Main Level | Dining Room | 8.67 Ft x 10.00 Ft | ||
| Main Level | Kitchen | 10.83 Ft x 10.00 Ft | ||
| Main Level | Breakfast | 10.00 Ft x 11.00 Ft | ||
| Main Level | Living Room | 15.08 Ft x 18.00 Ft | ||
| Main Level | Office | 9.25 Ft x 8.75 Ft | ||
| Main Level | 2pc Bathroom | .00 Ft x .00 Ft | ||
| Upper Level | Primary Bedroom | 14.50 Ft x 14.17 Ft | ||
| Upper Level | 3pc Bathroom | .00 Ft x .00 Ft | ||
| Upper Level | 3pc Bathroom | .00 Ft x .00 Ft | ||
| Upper Level | Bedroom | 11.08 Ft x 11.00 Ft | ||
| Upper Level | Bedroom | 12.17 Ft x 13.00 Ft |
https://www.realtor.ca/real-estate/30210637/70-balsam-crescent-olds
Contact Us
Contact us for more information

The trademarks REALTOR®, REALTORS®, and the REALTOR® logo are controlled by The Canadian Real Estate Association (CREA) and identify real estate professionals who are members of CREA. The trademarks MLS®, Multiple Listing Service® and the associated logos are owned by The Canadian Real Estate Association (CREA) and identify the quality of services provided by real estate professionals who are members of CREA. The trademark DDF® is owned by The Canadian Real Estate Association (CREA) and identifies CREA's Data Distribution Facility (DDF®)
August 28 2026 10:17:34
Calgary Real Estate Board
Century 21 Bravo Realty