

112 Aspen Creek Crescent Strathmore, Alberta T1P 1R4

$615,000
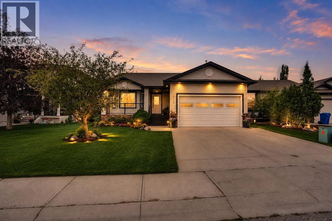
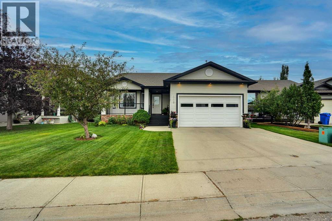
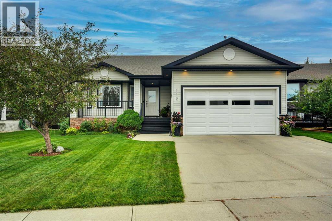
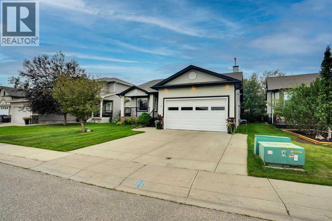
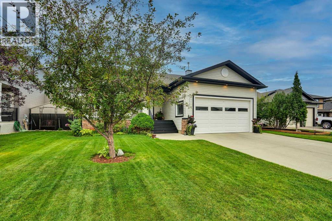
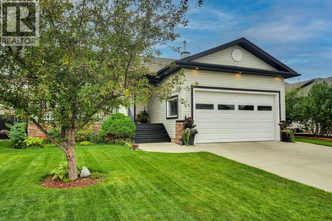
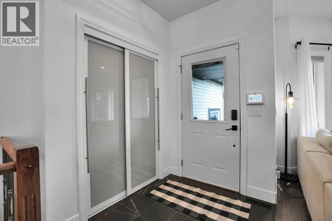
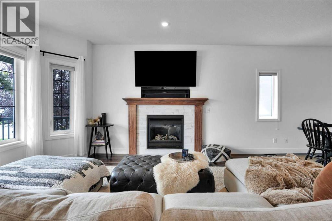
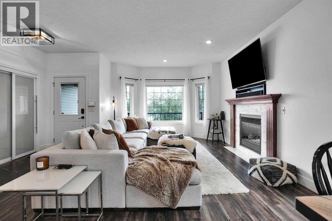
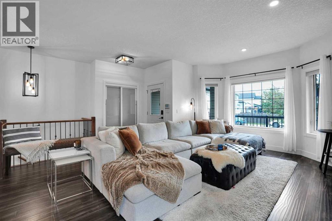
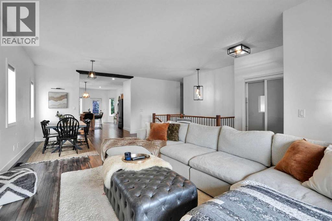
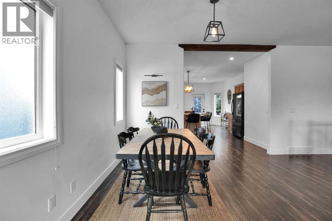
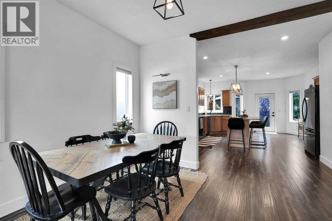
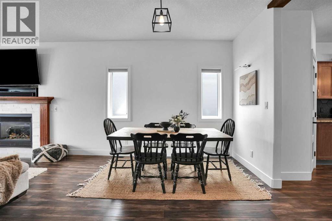
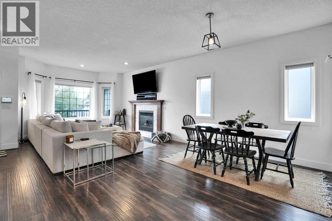
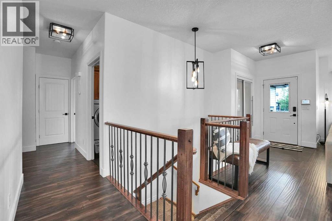
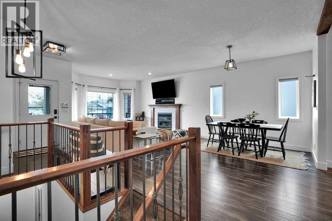
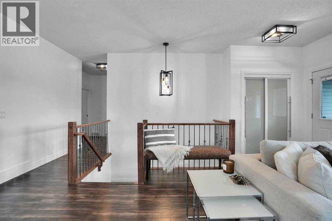
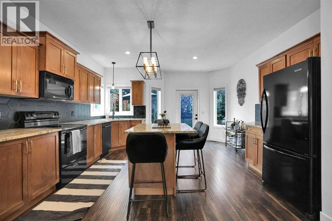
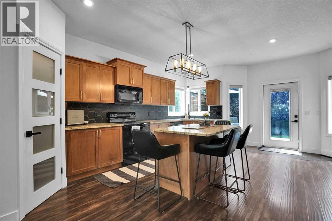
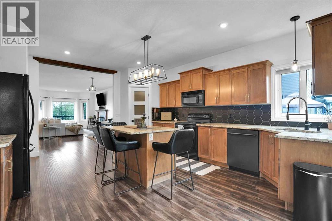
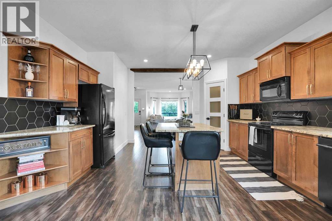
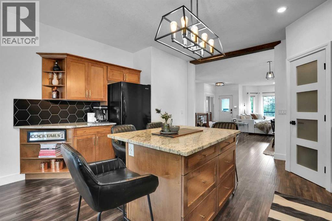
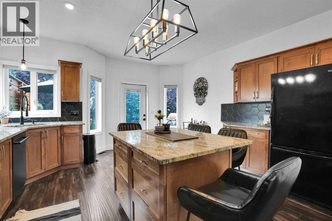
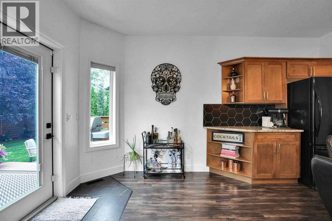
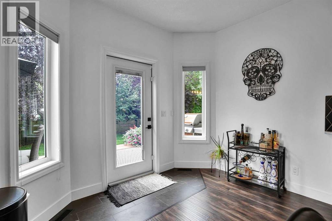
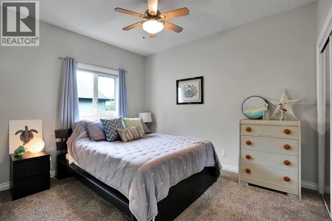
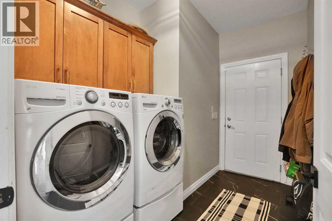
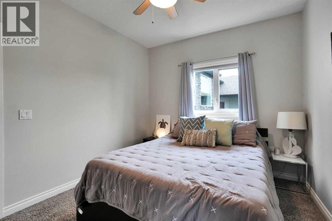
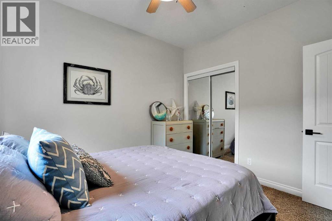
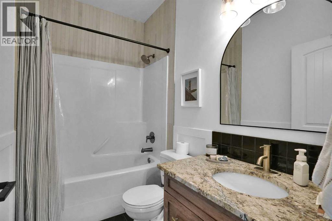
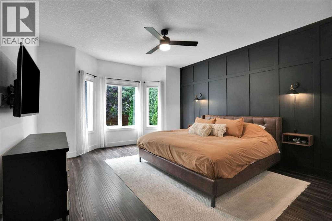
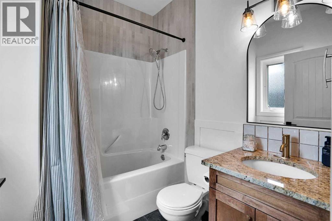
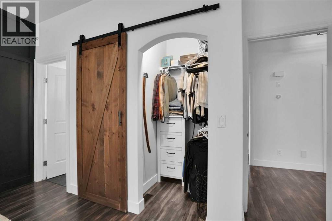
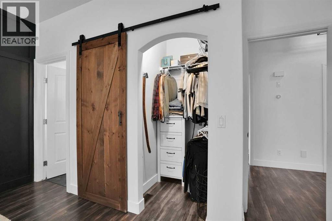
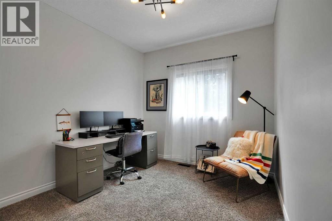
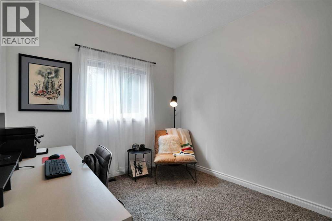
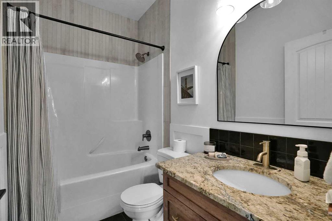
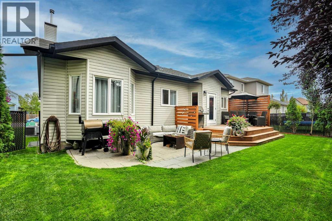
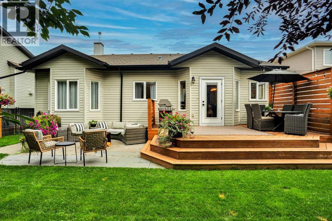
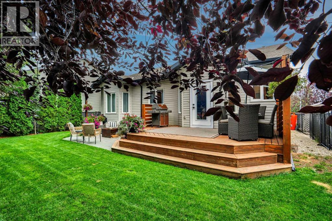
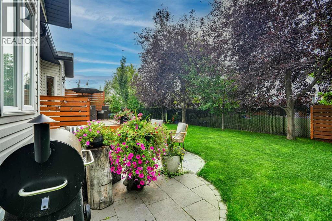
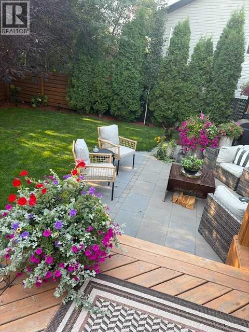
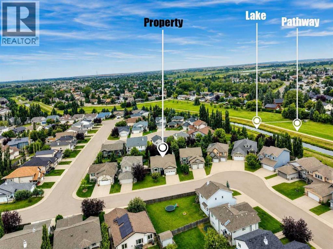

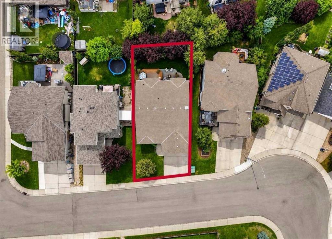
Fabulous Bungalow. Welcome to this beautifully updated 3 bedroom, 2 bathroom one-storey home in the heart of Aspen Creek, Strathmore, AB. Offering 1484. sq ft of comfortable main-floor living, this home has been, updated. Bright and Spacious. All Decked Out in the Front. Curb Appeal+ Central Air. The massive kitchen is finished with granite countertops, laminate flooring, and plenty of room for cooking. Entertaining, Family and Friends gatherings. The bright living, oversized living room includes a cozy gas fireplace, making it the perfect spot to unwind. Convenient main-floor laundry , tile floor adds to the ease of everyday living.The unfinished basement provides a blank canvas to design the space that fits your lifestyle—complete with in-floor heat rough-in for future comfort. Outside, the backyard is fully equipped with a large storage shed, dog run, and a newly stained deck ideal for summer evenings.A double attached garage heated overhead heater in addition to in-floor heat rough-in completes this fantastic property. A wonderful opportunity to invest in a well-maintained home in a family-friendly neighbourhood. (id:52784)
Property Details
| MLS® Number | A2341068 |
| Property Type | Single Family |
| Community Name | Aspen Creek |
| Amenities Near By | Park, Playground, Schools, Shopping |
| Features | No Smoking Home, Level |
| Parking Space Total | 2 |
| Plan | 0613850 |
| Structure | Deck, Dog Run - Fenced In |
Building
| Bathroom Total | 2 |
| Bedrooms Above Ground | 3 |
| Bedrooms Total | 3 |
| Appliances | Refrigerator, Dishwasher, Stove, Garage Door Opener, Washer & Dryer |
| Architectural Style | Bungalow |
| Basement Development | Unfinished |
| Basement Type | Full (unfinished) |
| Constructed Date | 2007 |
| Construction Material | Poured Concrete, Wood Frame |
| Construction Style Attachment | Detached |
| Cooling Type | Central Air Conditioning |
| Exterior Finish | Concrete, Vinyl Siding |
| Fireplace Present | Yes |
| Fireplace Total | 1 |
| Flooring Type | Carpeted, Marble/granite/quartz, Laminate, Tile |
| Foundation Type | Poured Concrete |
| Heating Fuel | Natural Gas |
| Heating Type | Forced Air |
| Stories Total | 1 |
| Size Interior | 1,484 Sqft |
| Total Finished Area | 1484.21 Sqft |
| Type | House |
Parking
| Concrete | |
| Attached Garage | 2 |
| Other |
Land
| Acreage | No |
| Fence Type | Fence |
| Land Amenities | Park, Playground, Schools, Shopping |
| Landscape Features | Landscaped, Lawn |
| Size Depth | 34.76 M |
| Size Frontage | 15.38 M |
| Size Irregular | 525.40 |
| Size Total | 525.4 M2|4,051 - 7,250 Sqft |
| Size Total Text | 525.4 M2|4,051 - 7,250 Sqft |
| Zoning Description | R1 |
Rooms
| Level | Type | Length | Width | Dimensions |
|---|---|---|---|---|
| Main Level | 4pc Bathroom | 8.25 Ft x 5.00 Ft | ||
| Main Level | 4pc Bathroom | 6.08 Ft x 7.33 Ft | ||
| Main Level | Bedroom | 11.92 Ft x 10.08 Ft | ||
| Main Level | Bedroom | 9.50 Ft x 15.00 Ft | ||
| Main Level | Dining Room | 13.58 Ft x 7.25 Ft | ||
| Main Level | Kitchen | 15.00 Ft x 20.00 Ft | ||
| Main Level | Living Room | 19.58 Ft x 18.08 Ft | ||
| Main Level | Other | 6.75 Ft x 10.00 Ft | ||
| Main Level | Pantry | 3.50 Ft x 3.83 Ft | ||
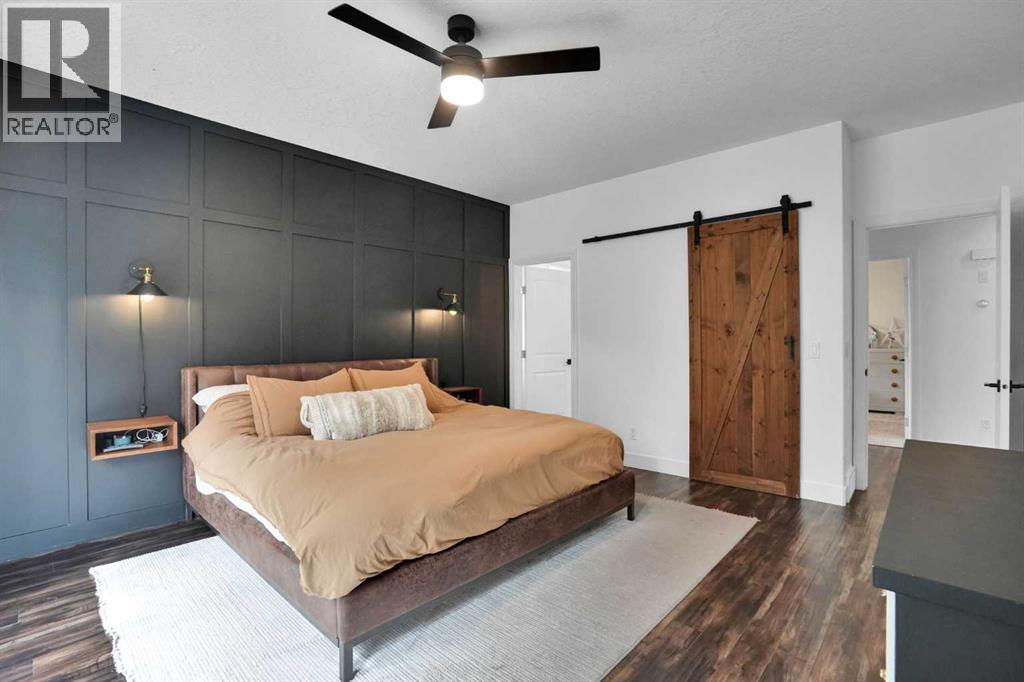
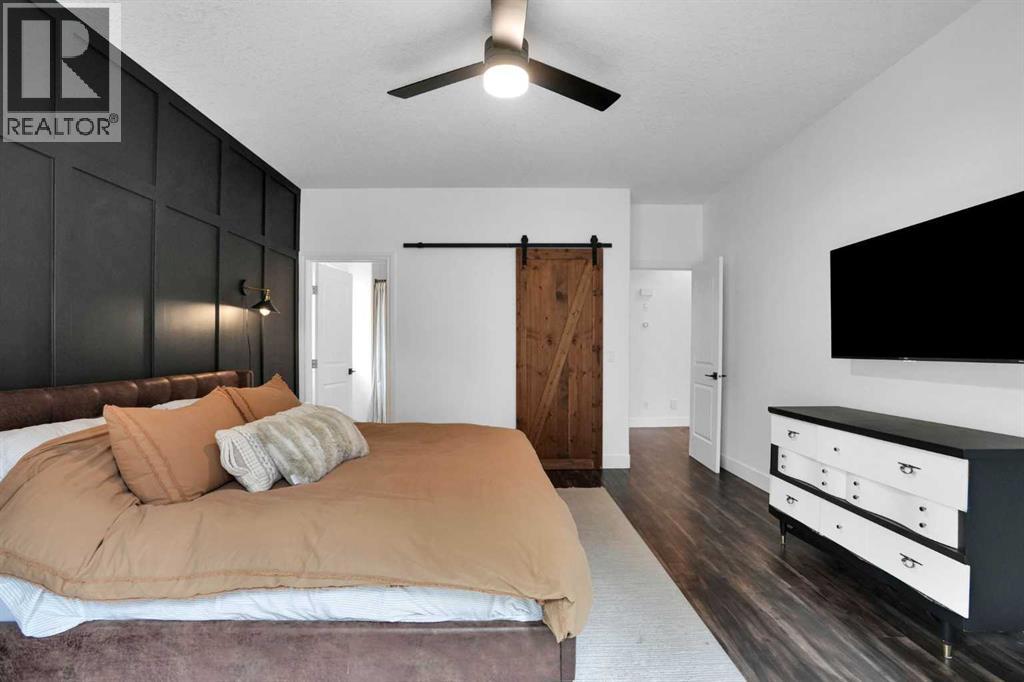
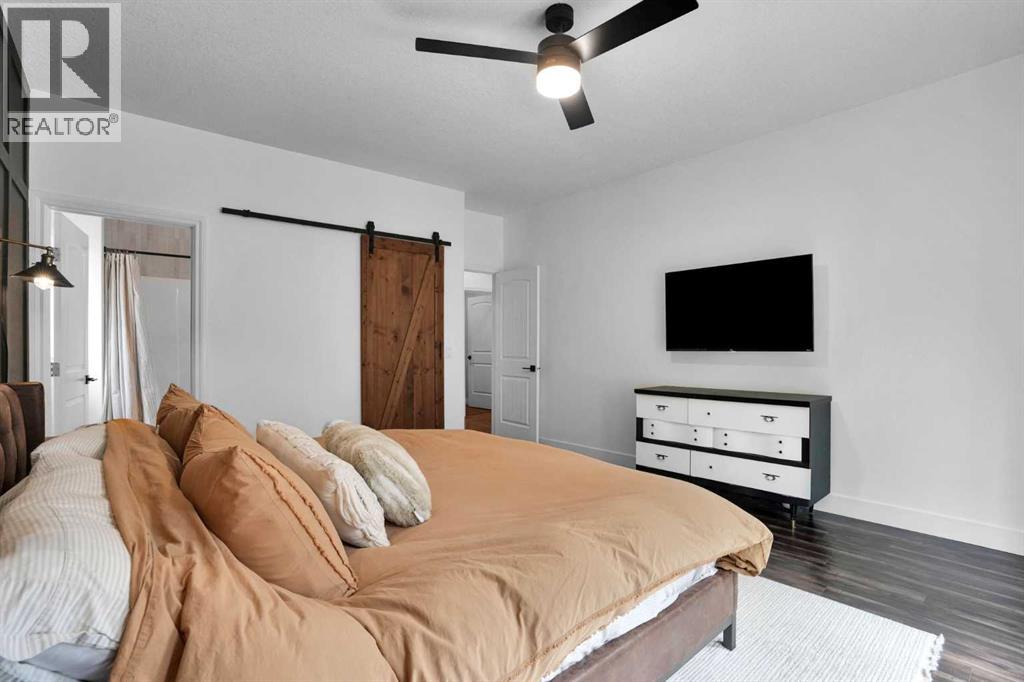
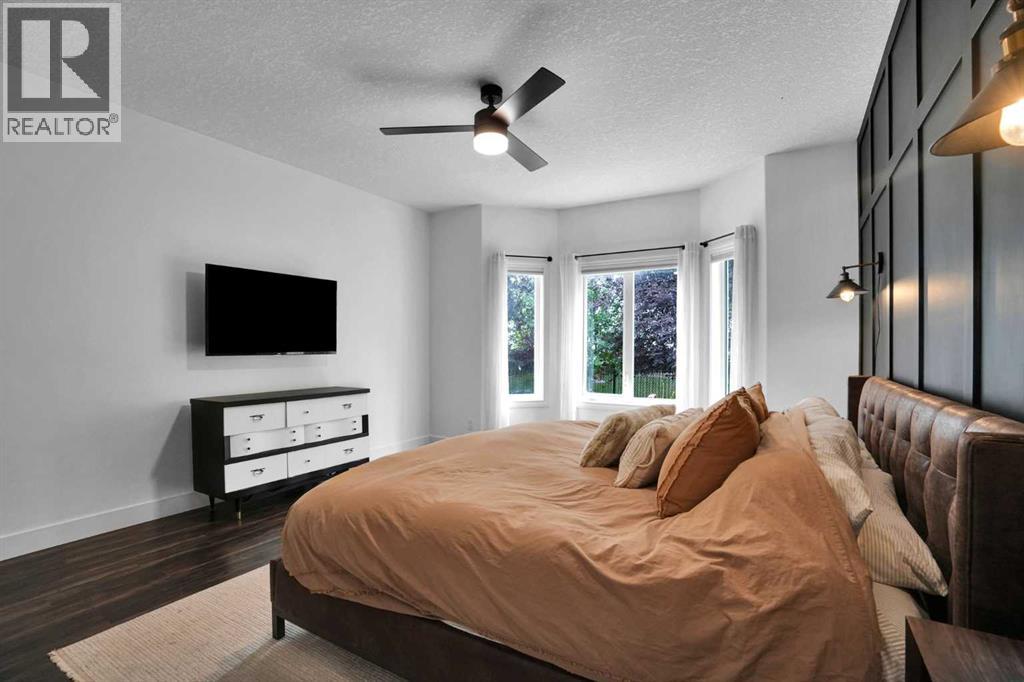
| Main Level | Primary Bedroom | 13.75 Ft x 18.17 Ft | ||
| Main Level | Other | 3.92 Ft x 3.83 Ft |
https://www.realtor.ca/real-estate/30212405/112-aspen-creek-crescent-strathmore-aspen-creek
Contact Us
Contact us for more information

The trademarks REALTOR®, REALTORS®, and the REALTOR® logo are controlled by The Canadian Real Estate Association (CREA) and identify real estate professionals who are members of CREA. The trademarks MLS®, Multiple Listing Service® and the associated logos are owned by The Canadian Real Estate Association (CREA) and identify the quality of services provided by real estate professionals who are members of CREA. The trademark DDF® is owned by The Canadian Real Estate Association (CREA) and identifies CREA's Data Distribution Facility (DDF®)
August 30 2026 03:25:58
Calgary Real Estate Board
RE/MAX Landan Real Estate