

918 15th Street Canmore, Alberta T1W 1X3

$1,700,000
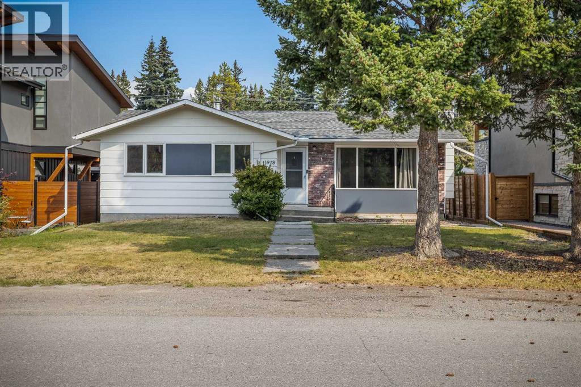
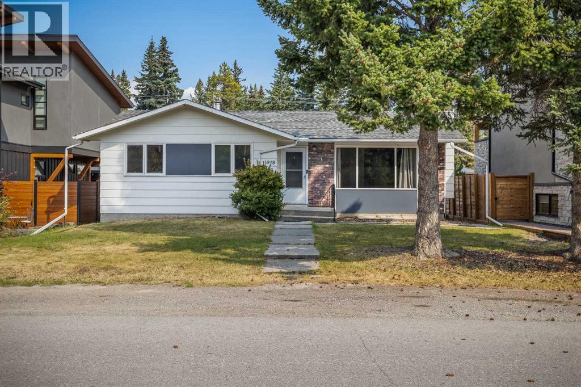
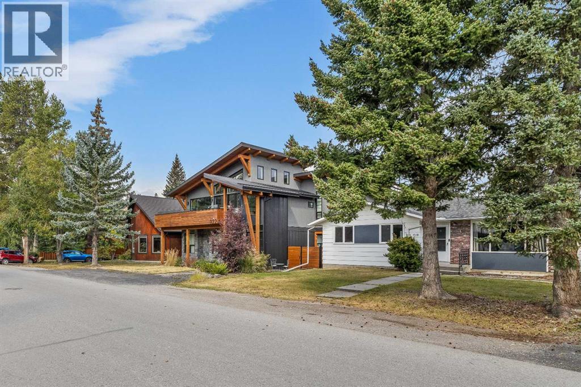
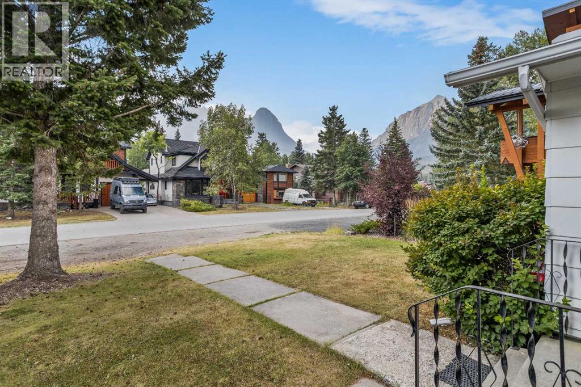
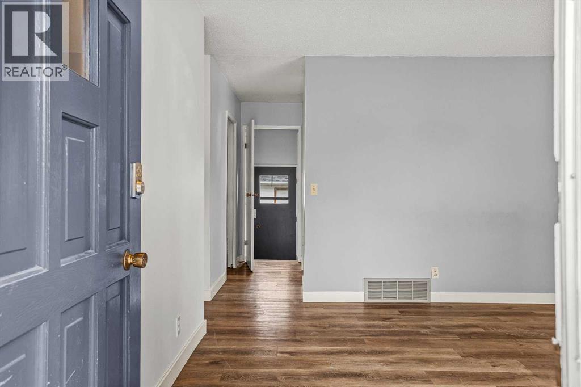
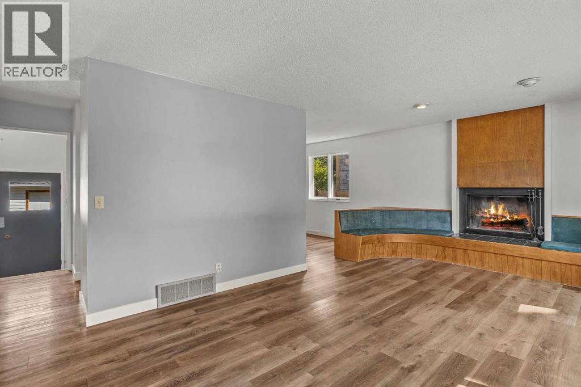
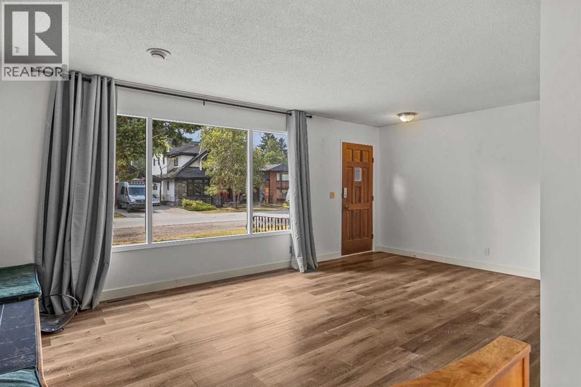
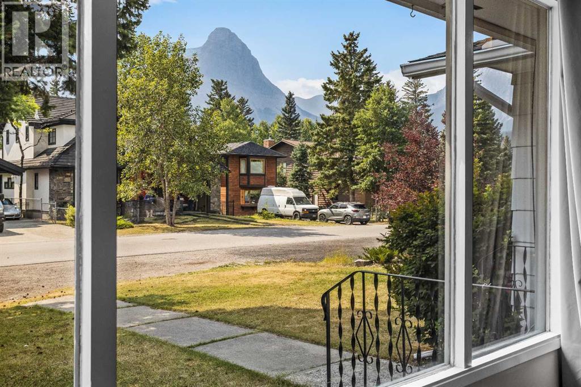
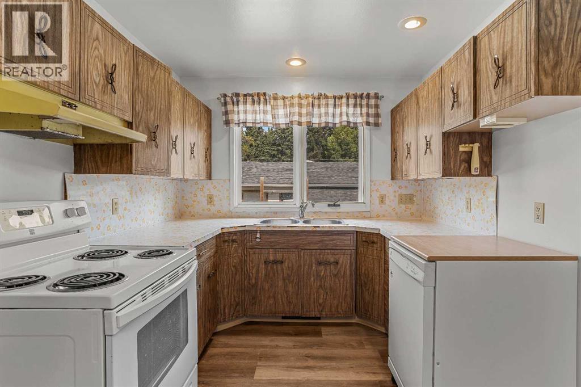
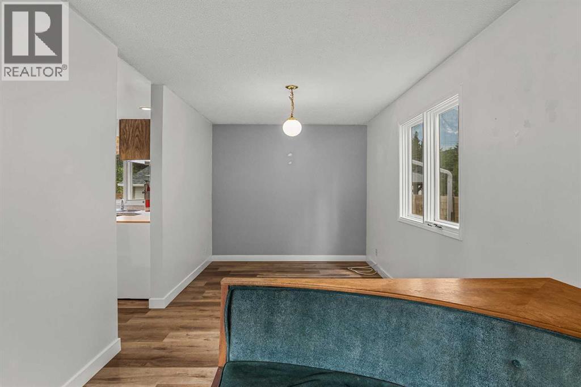
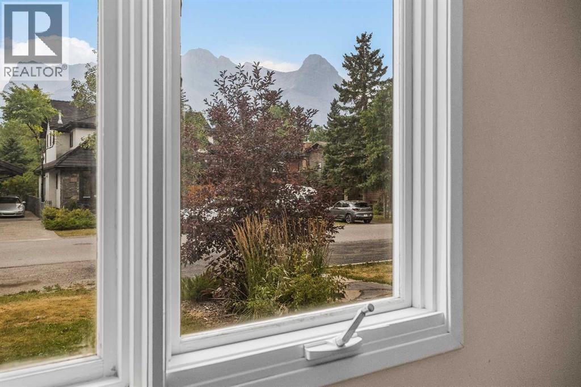
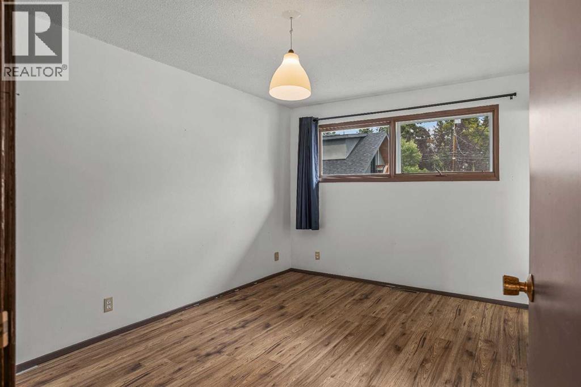
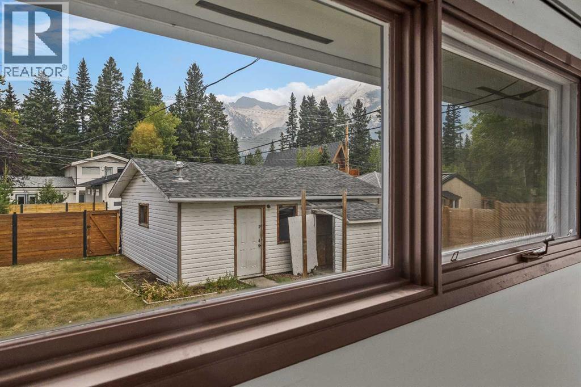
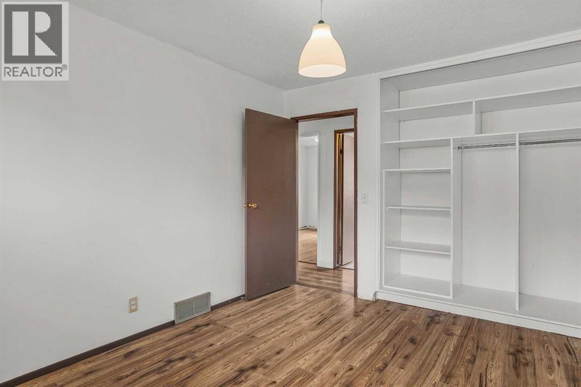
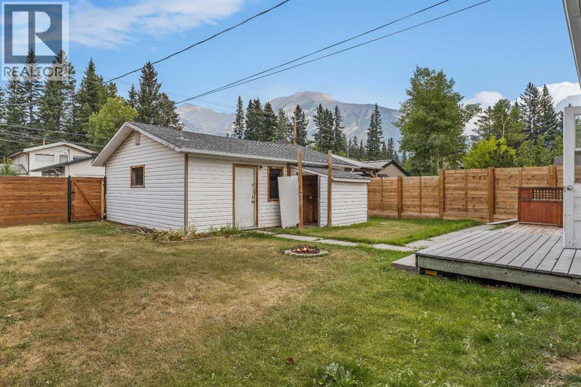
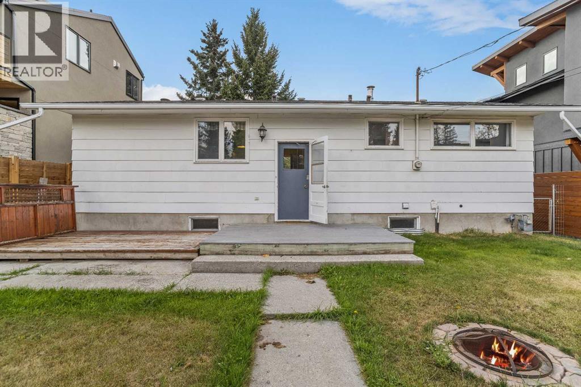
Opportunity in the Heart of Lions ParkSet on a quiet residential street in Canmore’s sought-after Lions Park neighbourhood, this 5-bedroom, 3-bathroom single-family home offers an exceptional opportunity for investors, renovators or those looking to create something new in a prime central location.The existing home provides plenty of space and flexibility, making it well suited as an investment property while you consider future plans. Large front windows frame impressive mountain views, while the wood-burning fireplace adds classic mountain character to the main living area.The single-family lot offers exciting redevelopment potential, with convenient back-lane access that may provide options for a secondary dwelling unit, subject to municipal approvals. Whether you renovate, redevelop or hold as an investment, the value here is in both the property and its location.Enjoy the convenience of being only minutes from Main Street, local schools, the Bow River pathway system and the Canmore Golf & Curling Club—all while tucked away on a quiet neighbourhood street. A rare opportunity to secure a single-family property in one of Canmore’s most established and walkable communities. (id:52784)
Property Details
| MLS® Number | A2341100 |
| Property Type | Single Family |
| Community Name | Lions Park |
| Amenities Near By | Park, Playground, Schools, Shopping |
| Features | Back Lane |
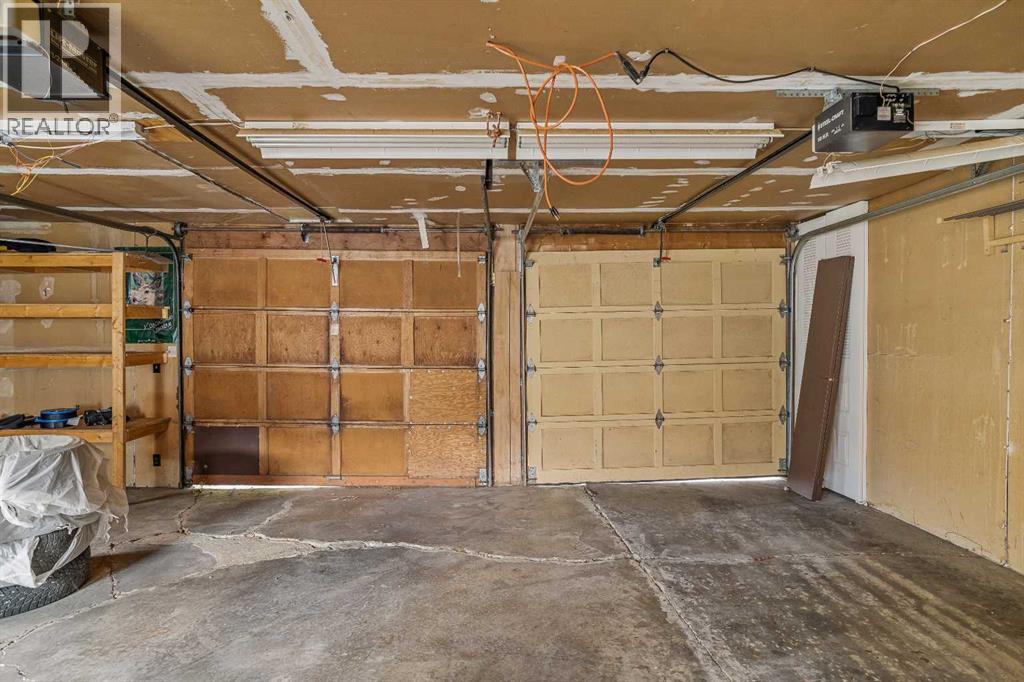
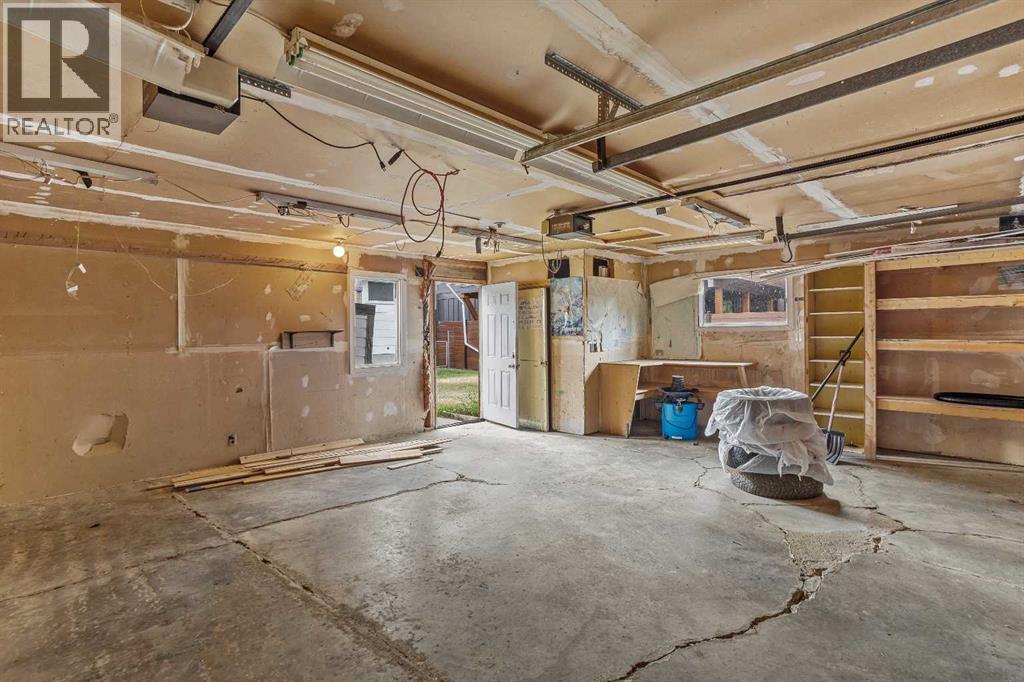
| Parking Space Total | 2 |
| Plan | 1095f |
| Structure | Deck |
| View Type | View |
Building
| Bathroom Total | 2 |
| Bedrooms Above Ground | 3 |
| Bedrooms Total | 3 |
| Appliances | Washer, Refrigerator, Range - Electric, Dryer |
| Architectural Style | Bungalow |
| Basement Development | Partially Finished |
| Basement Type | Full (partially Finished) |
| Constructed Date | 1970 |
| Construction Style Attachment | Detached |
| Cooling Type | None |
| Exterior Finish | Aluminum Siding, Brick |
| Fireplace Present | Yes |
| Fireplace Total | 1 |
| Flooring Type | Vinyl Plank |
| Foundation Type | Poured Concrete |
| Half Bath Total | 1 |
| Heating Type | Forced Air |
| Stories Total | 1 |
| Size Interior | 1,142 Sqft |
| Total Finished Area | 1142 Sqft |
| Type | House |
Parking
| Detached Garage | 2 |
Land
| Acreage | No |
| Fence Type | Fence |
| Land Amenities | Park, Playground, Schools, Shopping |
| Size Depth | 40.23 M |
| Size Frontage | 15.24 M |
| Size Irregular | 6602.00 |
| Size Total | 6602 Sqft|4,051 - 7,250 Sqft |
| Size Total Text | 6602 Sqft|4,051 - 7,250 Sqft |
| Zoning Description | Residential - Single Family |
Rooms
| Level | Type | Length | Width | Dimensions |
|---|---|---|---|---|
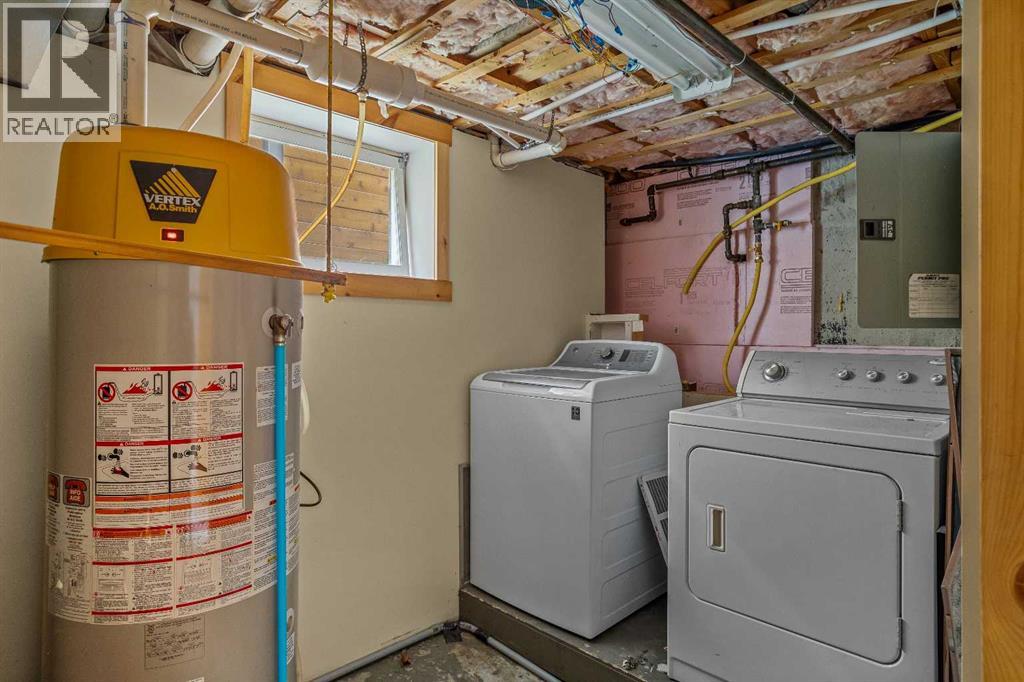
| Lower Level | Furnace | 13.25 Ft x 9.33 Ft | ||
| Lower Level | Storage | 2.33 Ft x 4.92 Ft | ||
| Main Level | Dining Room | 13.33 Ft x 8.25 Ft | ||
| Main Level | Kitchen | 13.00 Ft x 8.58 Ft | ||
| Main Level | Living Room | 11.92 Ft x 19.58 Ft | ||
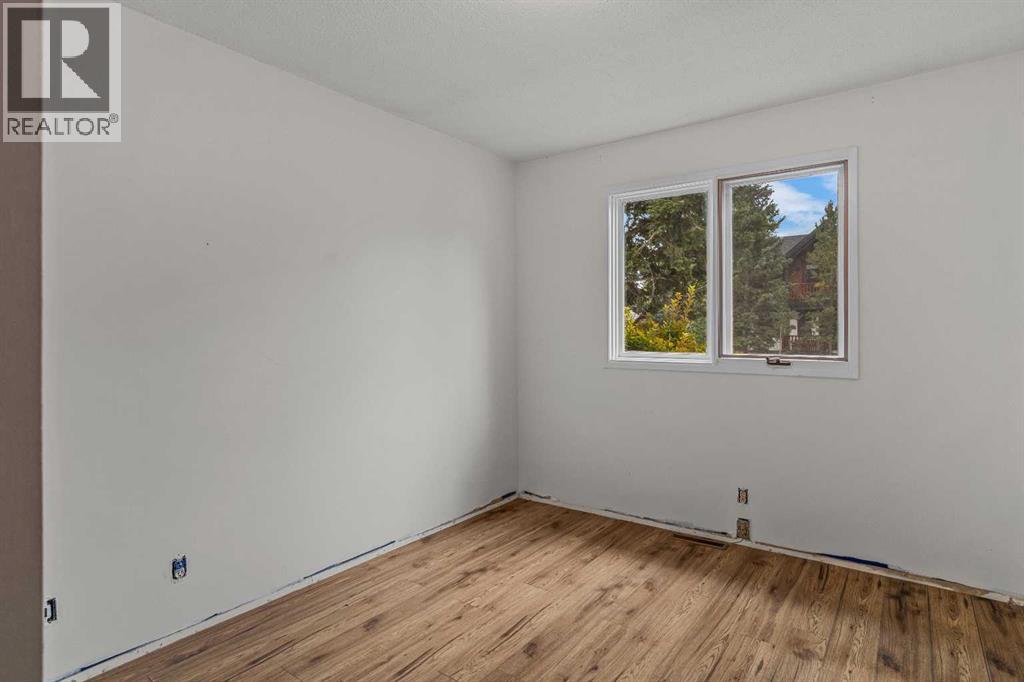
| Main Level | Primary Bedroom | 13.00 Ft x 9.92 Ft | ||
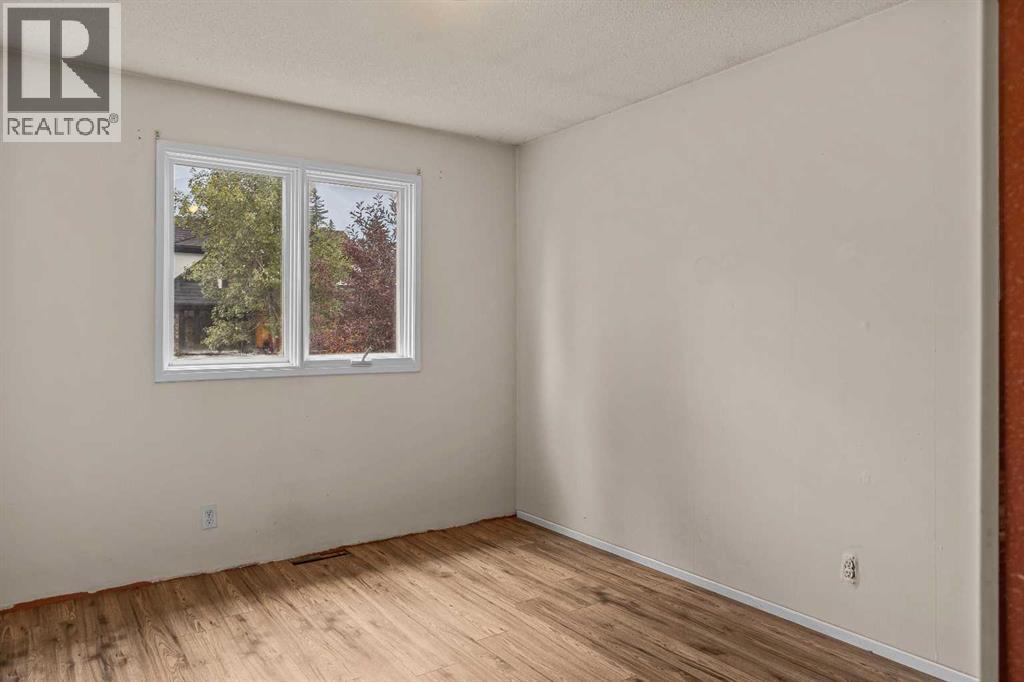
| Main Level | Bedroom | 12.42 Ft x 9.25 Ft | ||
| Main Level | Bedroom | 12.42 Ft x 9.58 Ft | ||
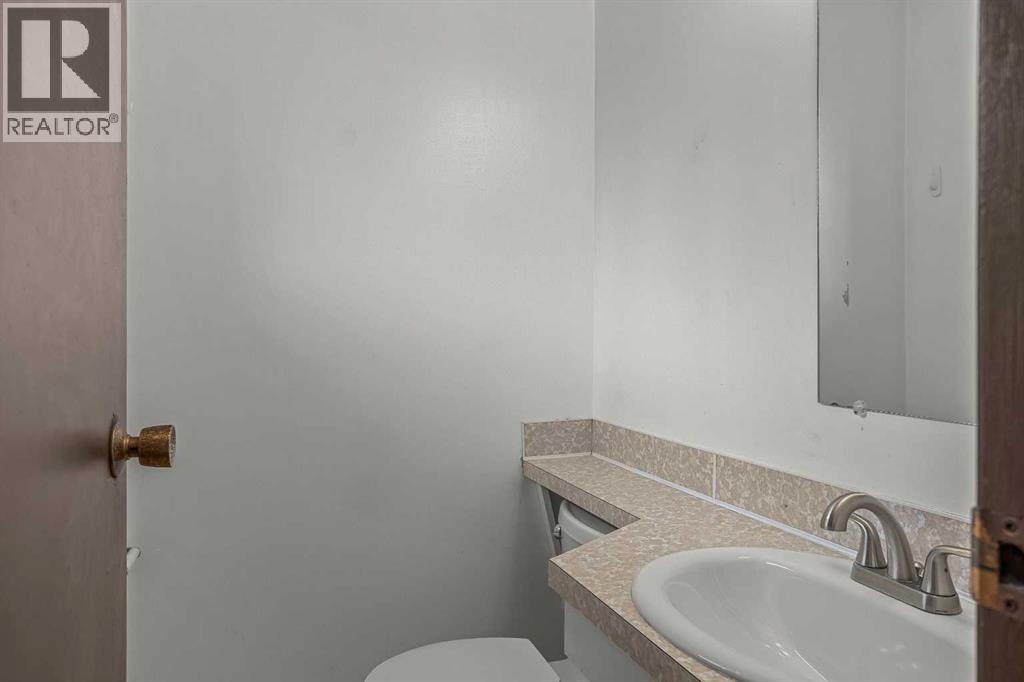
| Main Level | 2pc Bathroom | 3.92 Ft x 4.92 Ft | ||
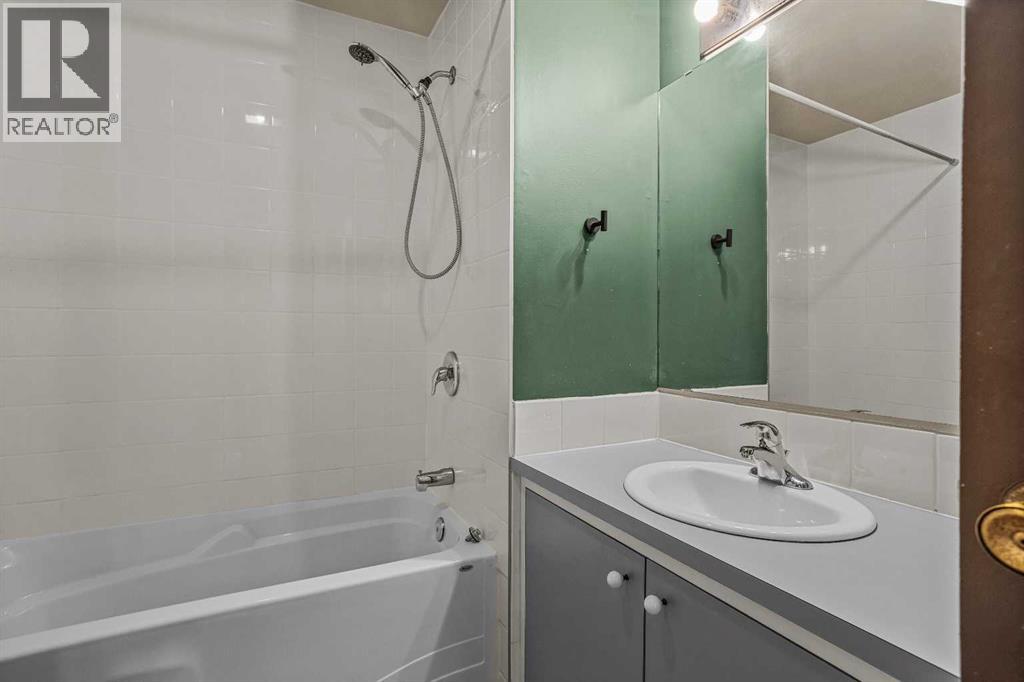
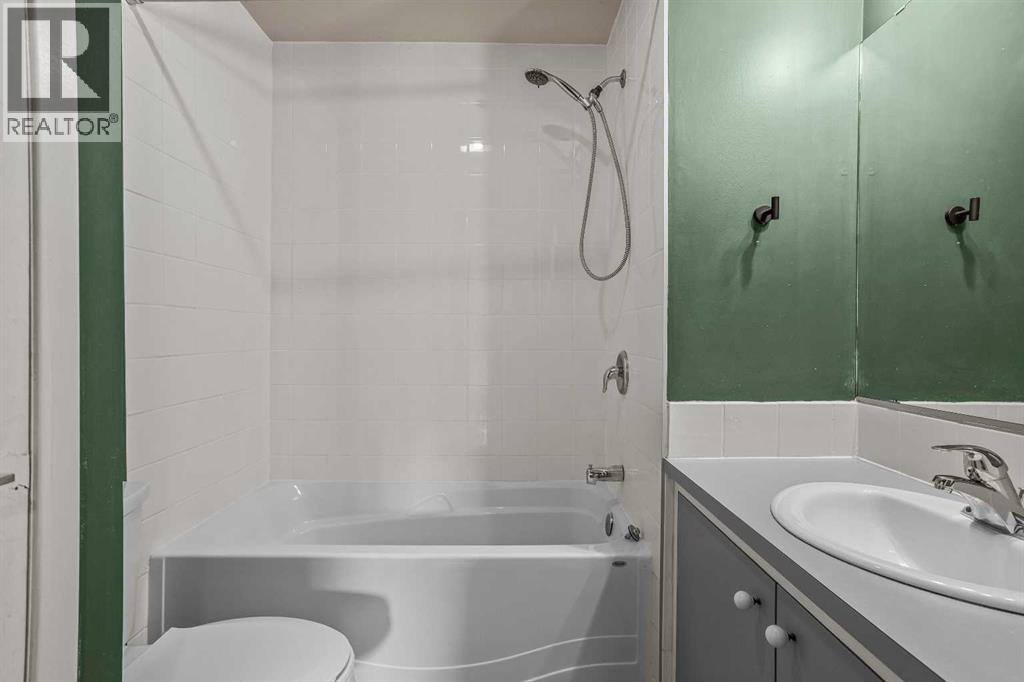
| Main Level | 4pc Bathroom | 8.42 Ft x 6.67 Ft |
https://www.realtor.ca/real-estate/30212494/918-15th-street-canmore-lions-park
Contact Us
Contact us for more information

The trademarks REALTOR®, REALTORS®, and the REALTOR® logo are controlled by The Canadian Real Estate Association (CREA) and identify real estate professionals who are members of CREA. The trademarks MLS®, Multiple Listing Service® and the associated logos are owned by The Canadian Real Estate Association (CREA) and identify the quality of services provided by real estate professionals who are members of CREA. The trademark DDF® is owned by The Canadian Real Estate Association (CREA) and identifies CREA's Data Distribution Facility (DDF®)
August 29 2026 07:47:34
Calgary Real Estate Board
RE/MAX Alpine Realty