

1409, 755 Copperpond Boulevard SE Calgary, Alberta T2Z 4R2

$300,000Maintenance, Condominium Amenities, Heat, Ground Maintenance, Property Management, Reserve Fund Contributions, Sewer, Waste Removal
$621.94 Monthly
Maintenance, Condominium Amenities, Heat, Ground Maintenance, Property Management, Reserve Fund Contributions, Sewer, Waste Removal
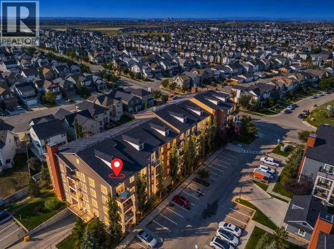
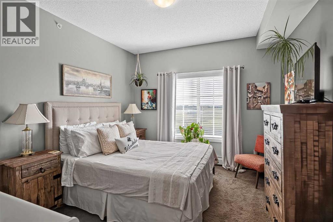
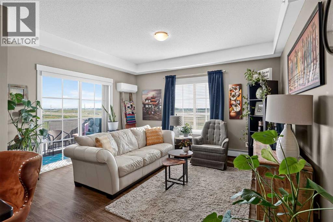

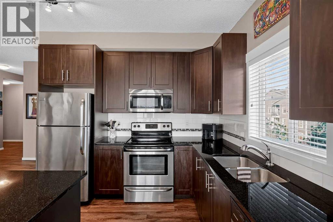
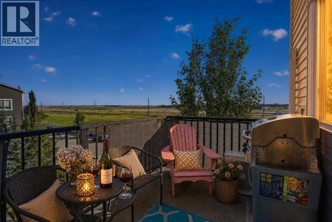
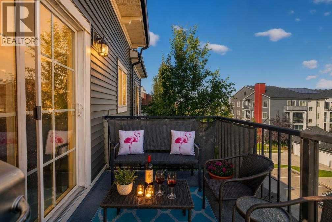
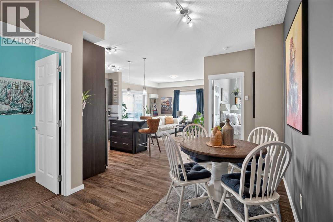
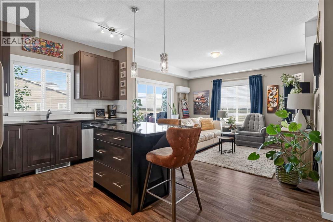
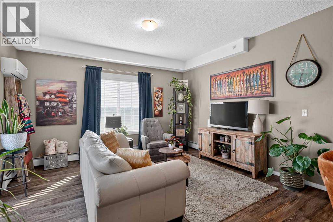
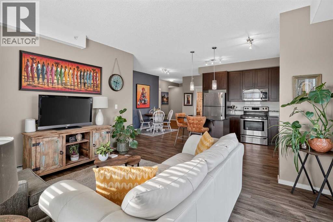
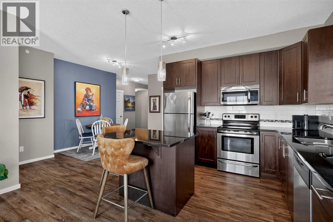
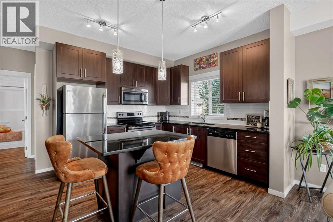
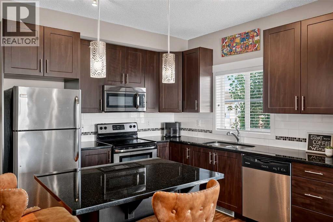
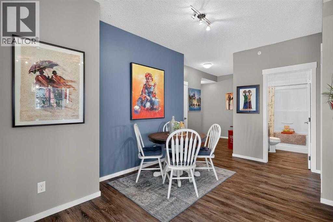
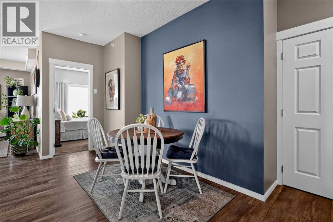
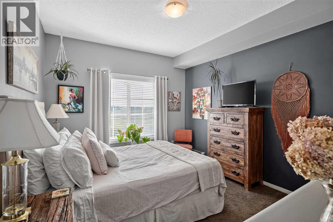
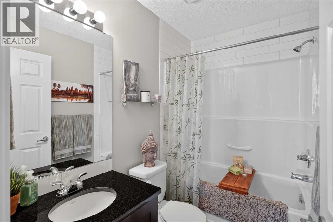
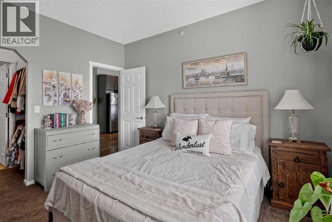
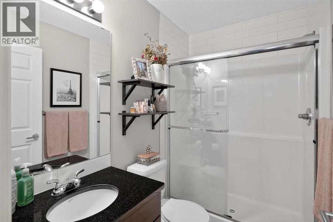
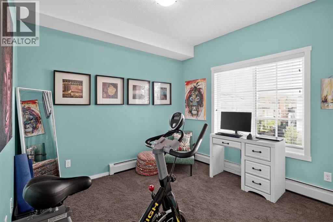
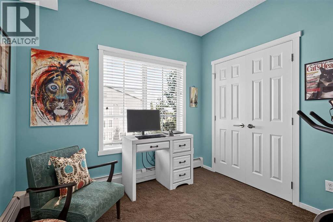
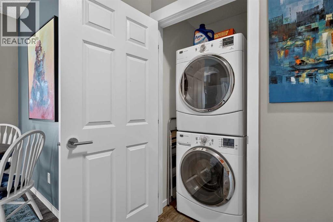
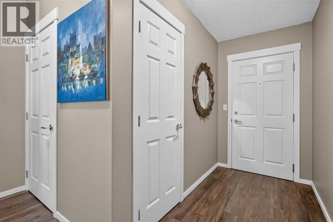
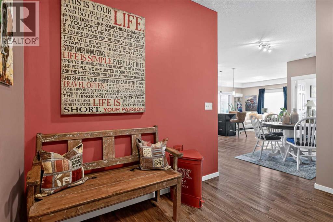
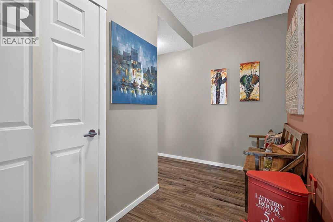
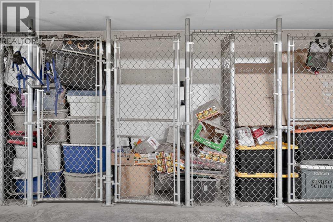
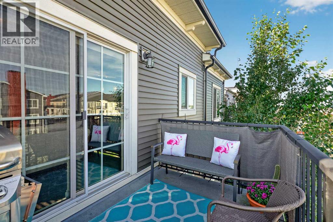
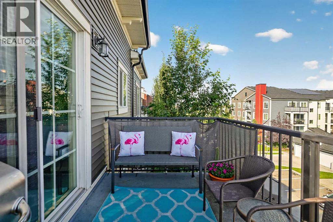
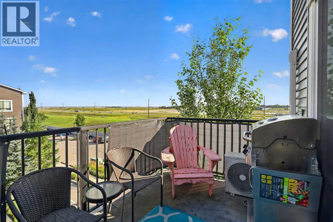
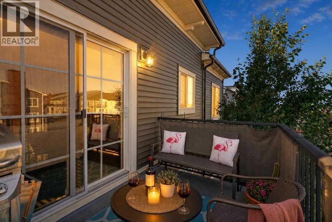
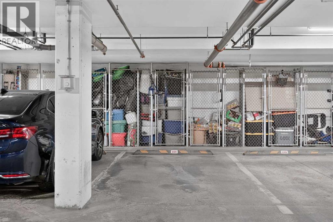
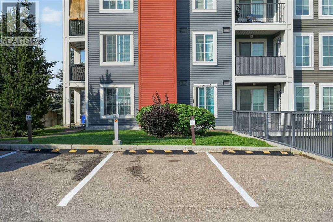
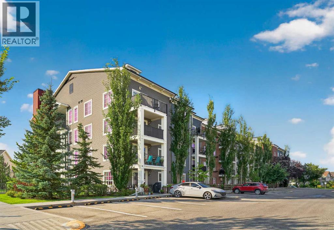
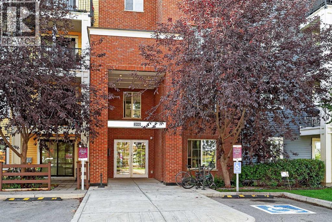
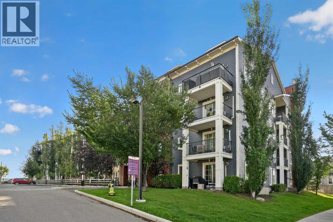
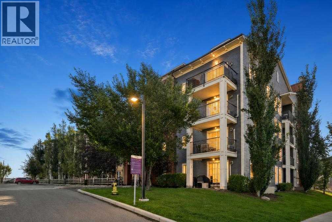
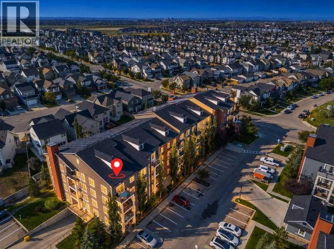
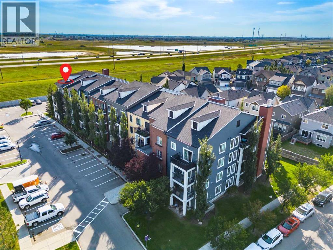
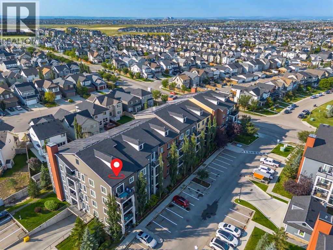
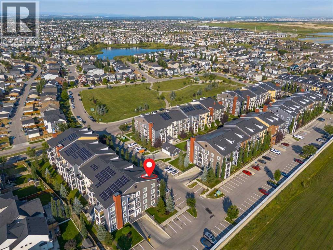
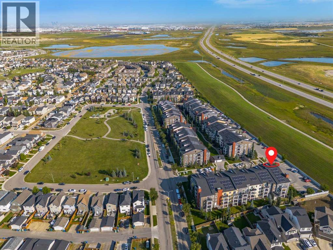
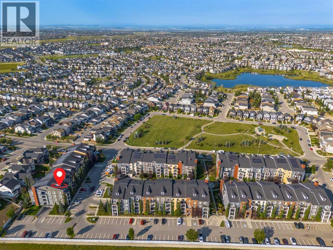
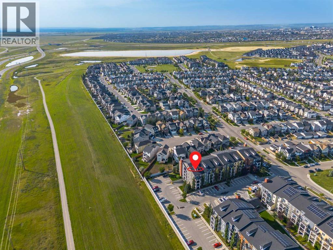
$621.94 MonthlyTop-Floor Corner Unit with A/C & Dual Parking Stalls in Copperfield!Welcome to penthouse-level living in the vibrant community of Copperfield! Positioned as a premier top-floor corner unit, this pristine, ultra-clean residence offers superior privacy, abundance of natural light, and modern comfort throughout.Stepping inside, you are greeted by brand-new flooring and a bright, expansive open-concept layout. The kitchen is outfitted with sleek granite countertops, ample cabinet storage, and a functional central island—ideal for daily living and entertaining alike. The adjoining main living space flows out to a private north-facing balcony, offering views overlooking Stoney Trail.This home features two spacious bedrooms and two full bathrooms, including a primary suite designed for relaxation. Notable conveniences set this property apart, including central air conditioning, in-suite side-by-side laundry (full-sized units, not stacked apartment style), and an assigned storage locker.Complete with two dedicated parking stalls (one secure heated underground space and one above-ground stall), this move-in-ready condo combines exceptional value, full convenience, and quick access to Stoney Trail, local parks, and shopping amenities. (id:52784)
Property Details
| MLS® Number | A2339563 |
| Property Type | Single Family |
| Community Name | Copperfield |
| Amenities Near By | Park, Playground, Schools, Shopping |
| Community Features | Pets Allowed With Restrictions |
| Features | Closet Organizers, No Smoking Home, Parking |
| Parking Space Total | 2 |
| Plan | 1411485 |
| Structure | Deck |
Building
| Bathroom Total | 2 |
| Bedrooms Above Ground | 2 |
| Bedrooms Total | 2 |
| Appliances | Refrigerator, Dishwasher, Stove, Window Coverings, Washer & Dryer |
| Constructed Date | 2014 |
| Construction Material | Poured Concrete, Wood Frame |
| Construction Style Attachment | Attached |
| Cooling Type | Central Air Conditioning |
| Exterior Finish | Concrete |
| Flooring Type | Carpeted, Vinyl |
| Heating Type | Baseboard Heaters |
| Stories Total | 4 |
| Size Interior | 913 Sqft |
| Total Finished Area | 913.47 Sqft |
| Type | Apartment |
Parking
| Underground |
Land
| Acreage | No |
| Land Amenities | Park, Playground, Schools, Shopping |
| Size Total Text | Unknown |
| Zoning Description | M-x1 |
Rooms
| Level | Type | Length | Width | Dimensions |
|---|---|---|---|---|
| Main Level | Other | 4.58 Ft x 13.58 Ft | ||
| Main Level | Dining Room | 6.67 Ft x 12.00 Ft | ||
| Main Level | Kitchen | 10.33 Ft x 10.67 Ft | ||
| Main Level | Living Room | 12.75 Ft x 13.83 Ft | ||
| Main Level | Primary Bedroom | 11.00 Ft x 12.33 Ft | ||
| Main Level | Bedroom | 9.67 Ft x 10.42 Ft | ||
| Main Level | Laundry Room | 3.17 Ft x 3.25 Ft | ||
| Main Level | 4pc Bathroom | 5.00 Ft x 7.75 Ft | ||
| Main Level | 3pc Bathroom | 5.00 Ft x 7.75 Ft |
https://www.realtor.ca/real-estate/30207807/1409-755-copperpond-boulevard-se-calgary-copperfield
Contact Us
Contact us for more information

The trademarks REALTOR®, REALTORS®, and the REALTOR® logo are controlled by The Canadian Real Estate Association (CREA) and identify real estate professionals who are members of CREA. The trademarks MLS®, Multiple Listing Service® and the associated logos are owned by The Canadian Real Estate Association (CREA) and identify the quality of services provided by real estate professionals who are members of CREA. The trademark DDF® is owned by The Canadian Real Estate Association (CREA) and identifies CREA's Data Distribution Facility (DDF®)
August 28 2026 08:28:05
Calgary Real Estate Board
Exp Realty