

4210, 4641 128 Avenue NE Calgary, Alberta T3N 1T5

$284,500Maintenance, Common Area Maintenance, Heat, Sewer, Water
$337.09 Monthly
Maintenance, Common Area Maintenance, Heat, Sewer, Water
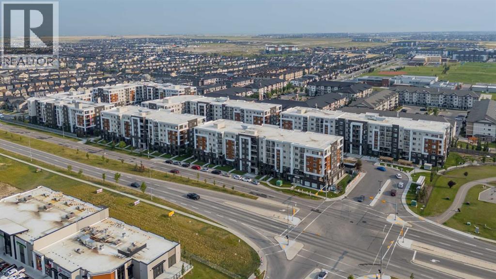
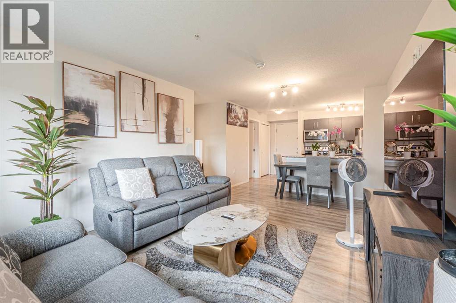
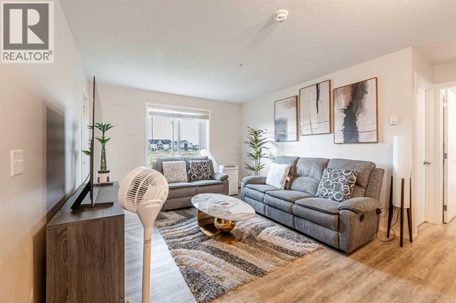
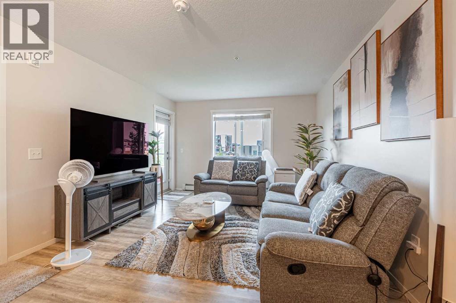
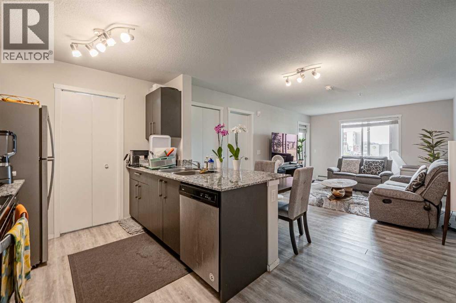
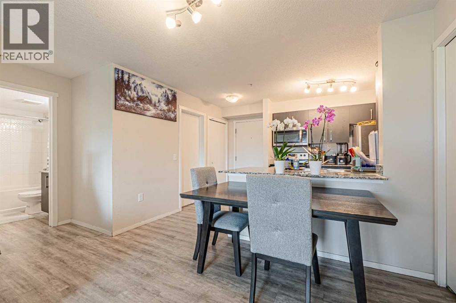
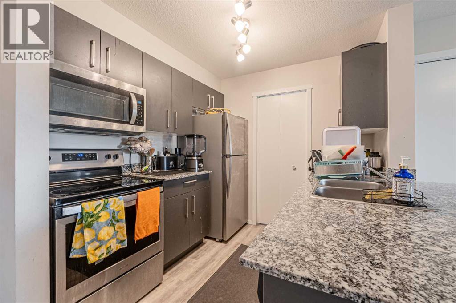
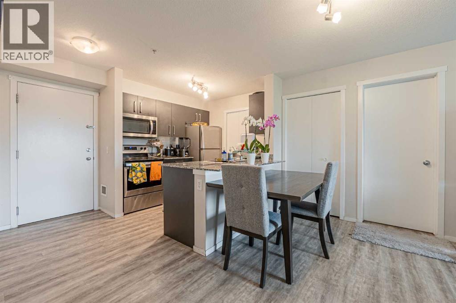
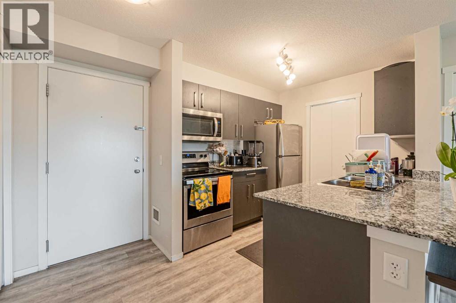
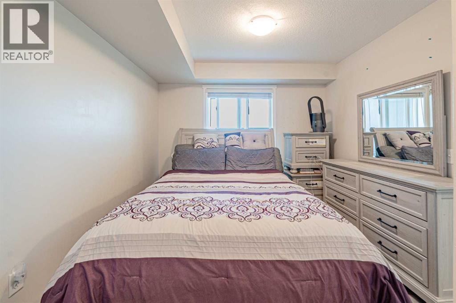
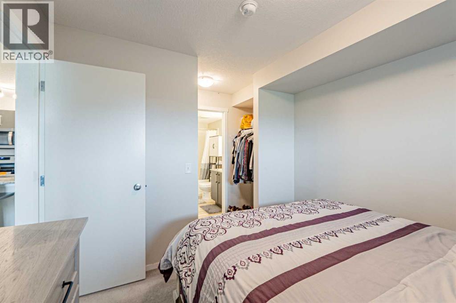
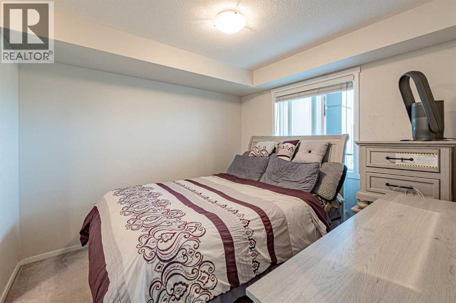
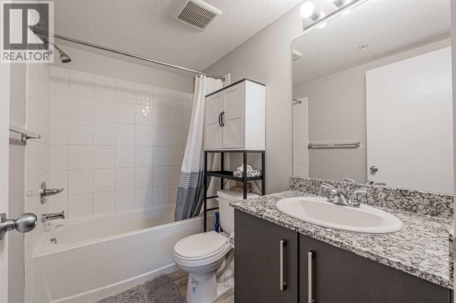
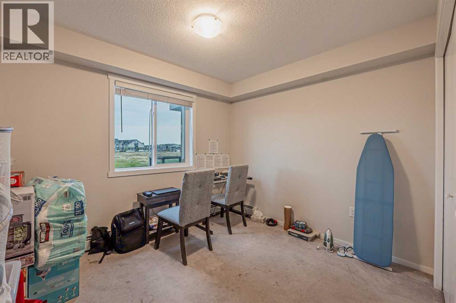
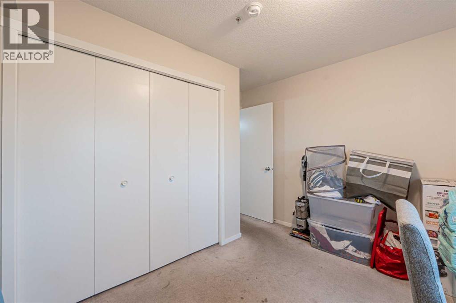
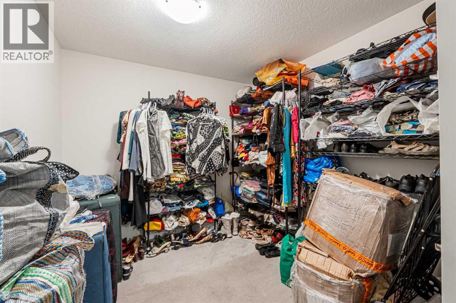
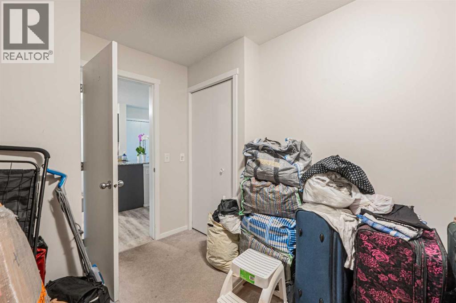
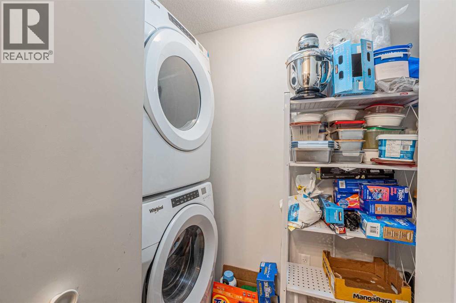
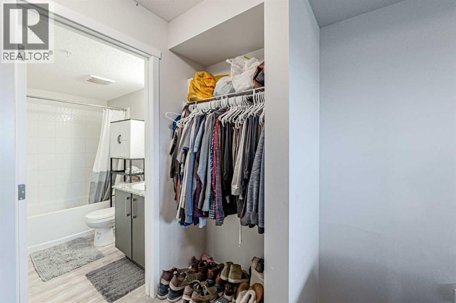
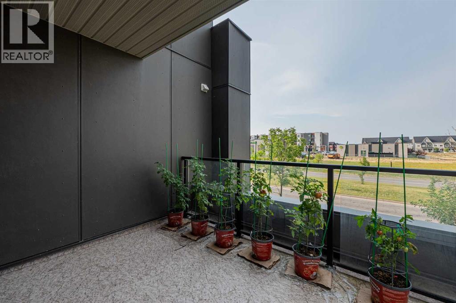
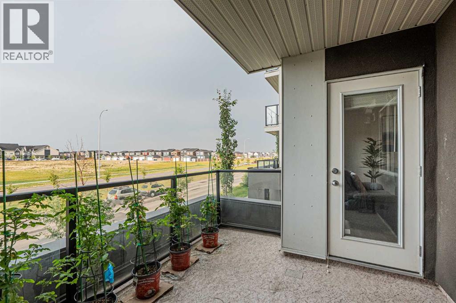
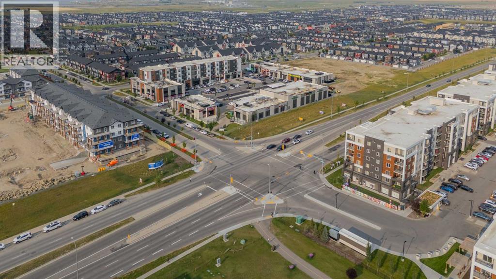
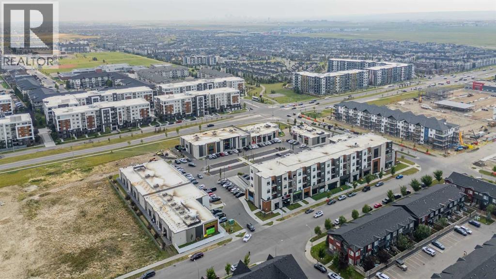
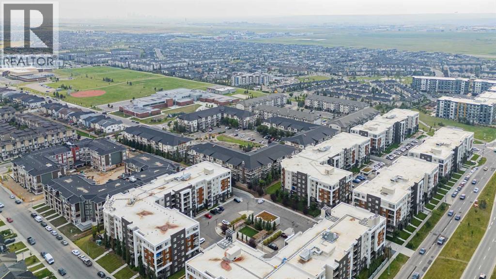
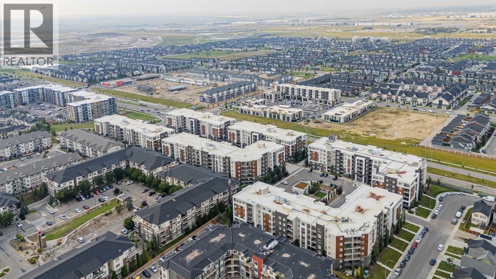
$337.09 MonthlyWelcome to this bright and beautifully maintained apartment unit in the desirable community of Skyview Ranch. This thoughtfully designed unit features 2 spacious bedrooms plus a versatile den that can be used as a home office, study, Big Closet or additional sleeping space. The functional open-concept layout offers a generous living and dining area, a modern kitchen with ample cabinetry and large windows that fill the home with natural light. Additional features include in-suite laundry, a private balcony and one titled underground heated parking stall. The well-maintained building offers excellent amenities, including elevator access, a fitness facility, secure entry and visitor parking. Enjoy a highly convenient location close to shopping, restaurants, schools, parks, playgrounds, public transit, and numerous everyday amenities. With easy access to Stoney Trail, Deerfoot Trail, Métis Trail, Country Hills Boulevard, Calgary International Airport and CrossIron Mills, commuting around the city is easy. An excellent opportunity for first-time buyers, investors, downsizers or anyone seeking a comfortable home in a convenient northeast Calgary location. Book your private showing today! (id:52784)
Property Details
| MLS® Number | A2340107 |
| Property Type | Single Family |
| Community Name | Skyview Ranch |
| Amenities Near By | Park, Playground, Schools, Shopping |
| Community Features | Pets Allowed With Restrictions |
| Features | Elevator, No Animal Home, No Smoking Home, Parking |
| Parking Space Total | 1 |
| Plan | 2010209 |
Building
| Bathroom Total | 2 |
| Bedrooms Above Ground | 2 |
| Bedrooms Total | 2 |
| Amenities | Daycare |
| Appliances | Refrigerator, Dishwasher, Stove, Microwave Range Hood Combo, Washer & Dryer |
| Constructed Date | 2020 |
| Construction Material | Poured Concrete |
| Construction Style Attachment | Attached |
| Cooling Type | None |
| Exterior Finish | Concrete, Vinyl Siding |
| Flooring Type | Carpeted, Vinyl |
| Heating Type | Central Heating |
| Stories Total | 6 |
| Size Interior | 838 Sqft |
| Total Finished Area | 837.6 Sqft |
| Type | Apartment |
Parking
| Underground |
Land
| Acreage | No |
| Land Amenities | Park, Playground, Schools, Shopping |
| Size Total Text | Unknown |
| Zoning Description | Dc |
Rooms
| Level | Type | Length | Width | Dimensions |
|---|---|---|---|---|
| Main Level | Living Room | 11.67 Ft x 10.67 Ft | ||
| Main Level | Dining Room | 11.67 Ft x 7.50 Ft | ||
| Main Level | Kitchen | 7.92 Ft x 7.83 Ft | ||
| Main Level | Primary Bedroom | 9.75 Ft x 10.33 Ft | ||
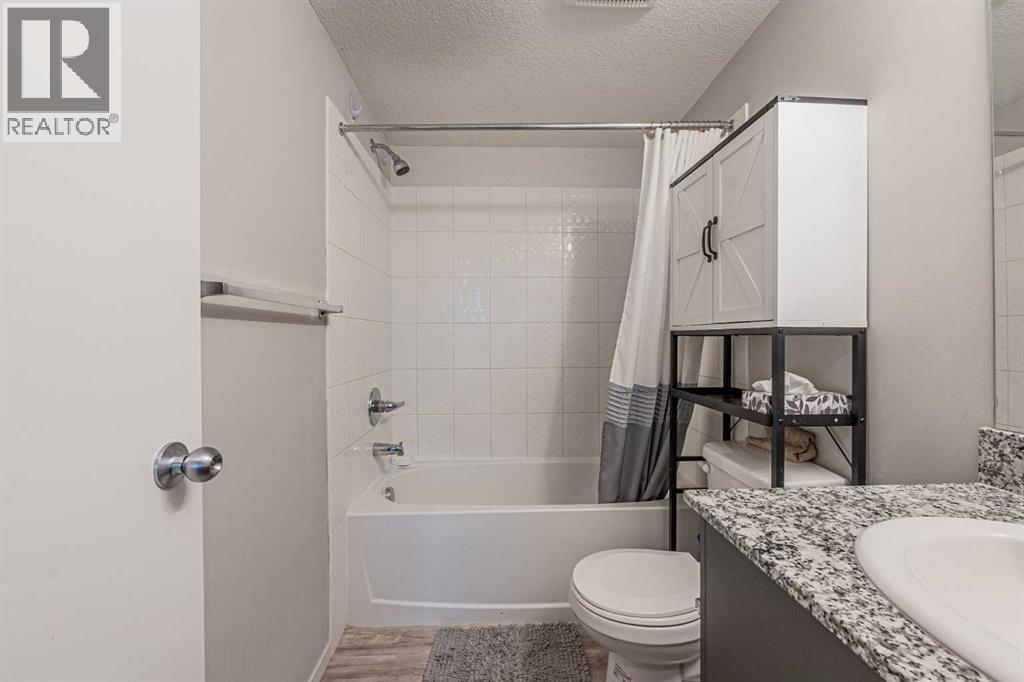
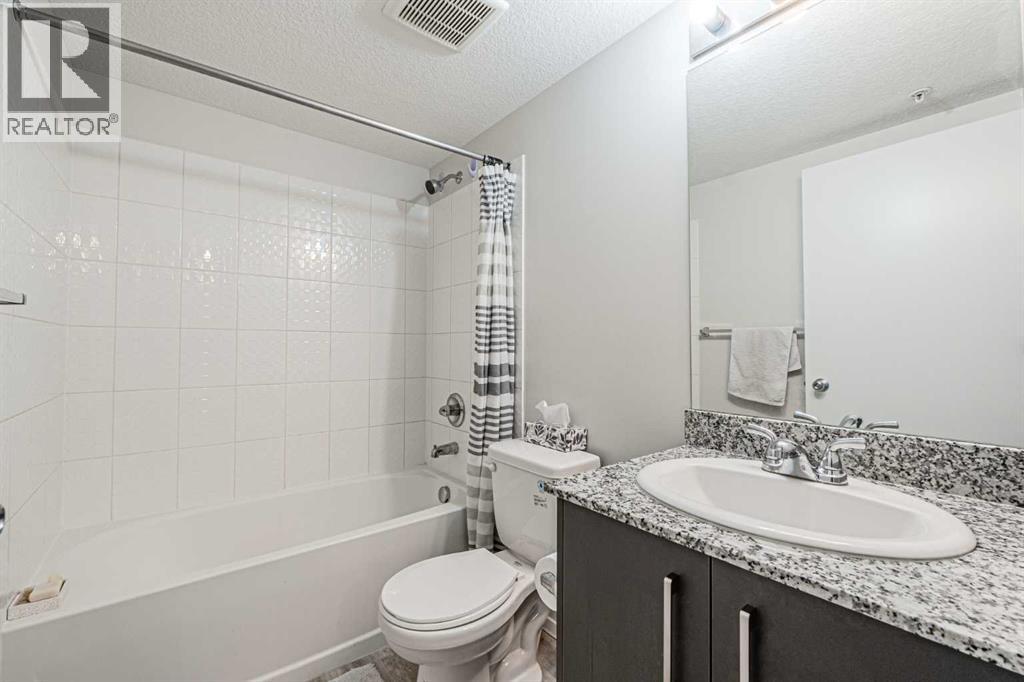
| Main Level | 3pc Bathroom | 4.92 Ft x 8.00 Ft | ||
| Main Level | 3pc Bathroom | 7.50 Ft x 5.00 Ft | ||
| Main Level | Bedroom | 10.67 Ft x 11.75 Ft | ||
| Main Level | Den | 11.17 Ft x 9.00 Ft |
https://www.realtor.ca/real-estate/30199704/4210-4641-128-avenue-ne-calgary-skyview-ranch
Contact Us
Contact us for more information

The trademarks REALTOR®, REALTORS®, and the REALTOR® logo are controlled by The Canadian Real Estate Association (CREA) and identify real estate professionals who are members of CREA. The trademarks MLS®, Multiple Listing Service® and the associated logos are owned by The Canadian Real Estate Association (CREA) and identify the quality of services provided by real estate professionals who are members of CREA. The trademark DDF® is owned by The Canadian Real Estate Association (CREA) and identifies CREA's Data Distribution Facility (DDF®)
August 28 2026 09:02:11
Calgary Real Estate Board
Lpt Realty