

5202, 20295 Seton Way SE Calgary, Alberta T3M 3X3

$349,588Maintenance, Common Area Maintenance, Heat, Reserve Fund Contributions, Waste Removal, Water
$394.62 Monthly
Maintenance, Common Area Maintenance, Heat, Reserve Fund Contributions, Waste Removal, Water
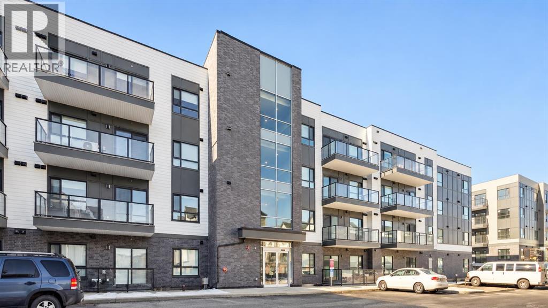
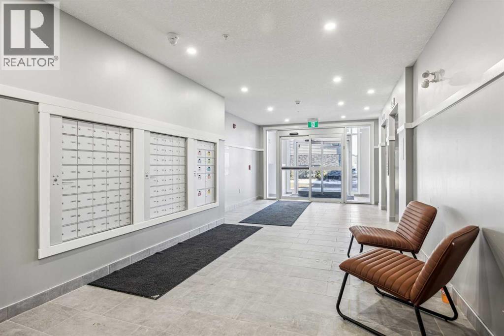
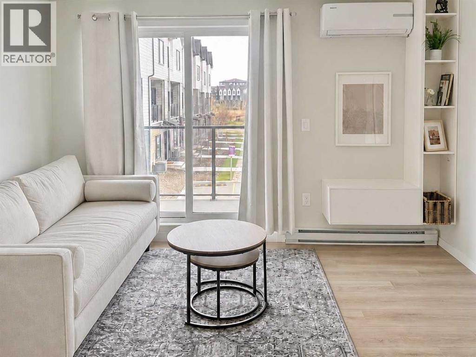
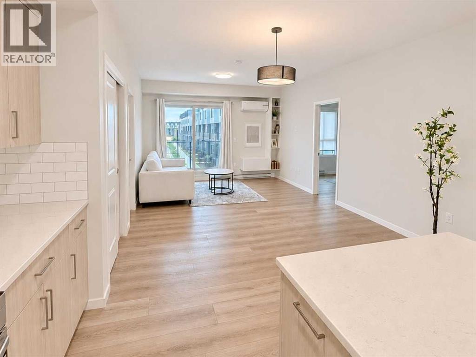
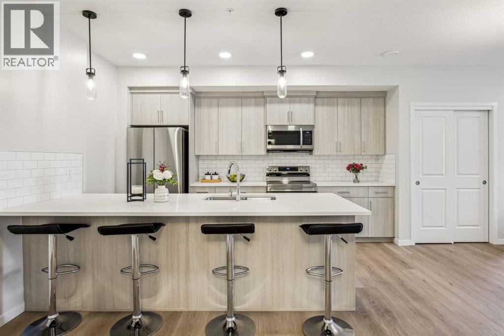
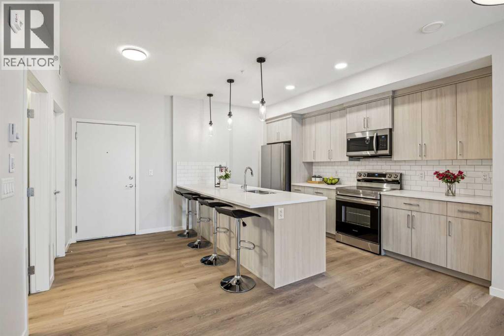
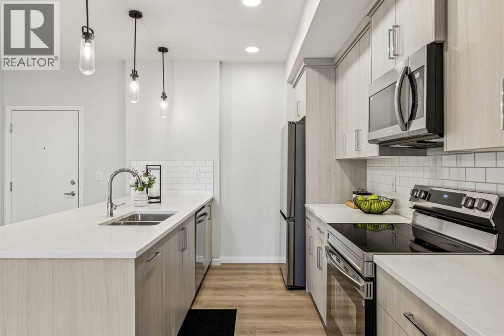
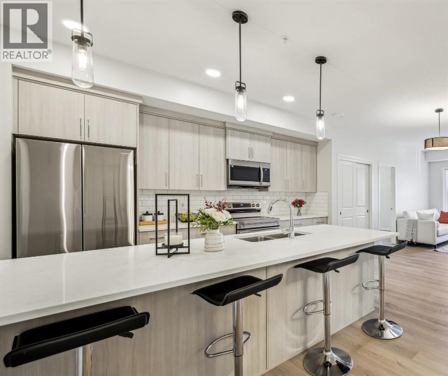
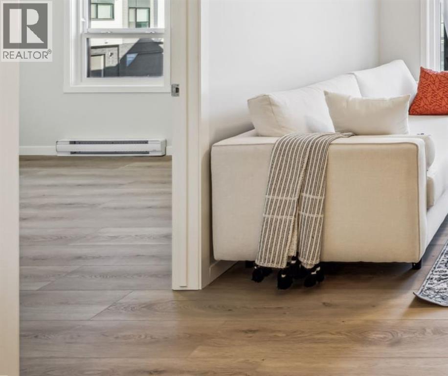
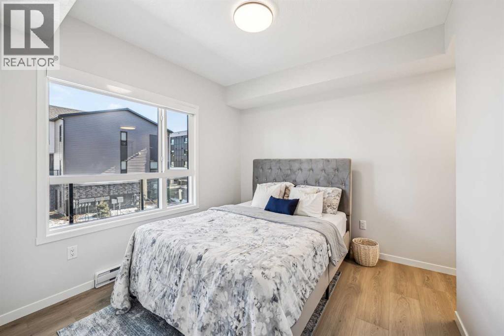
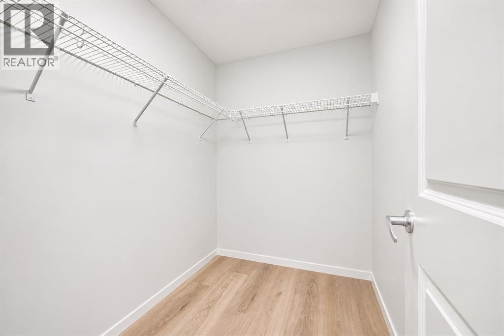
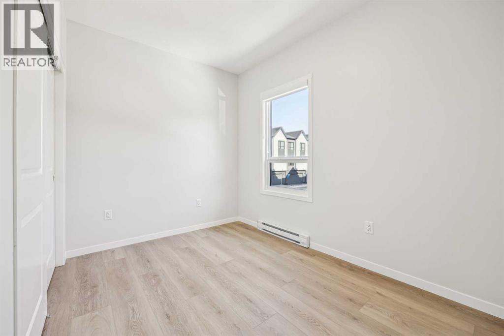
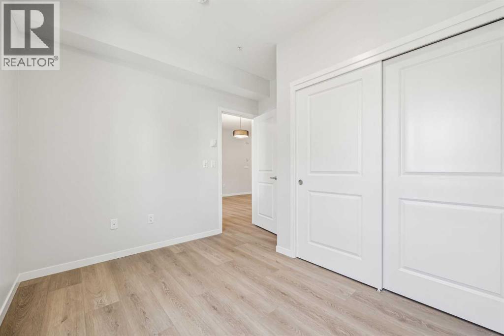
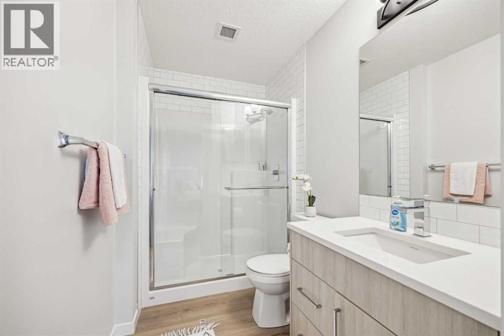
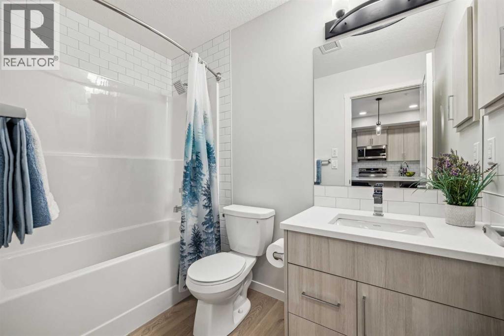
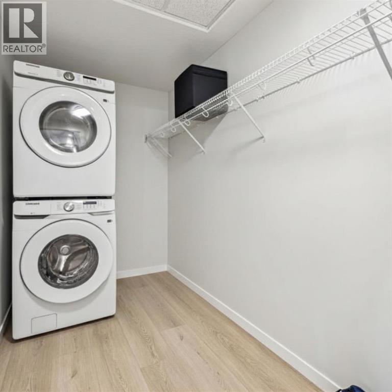
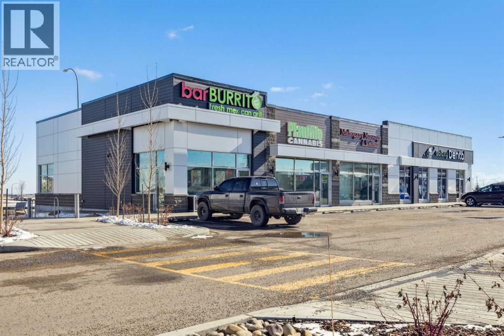
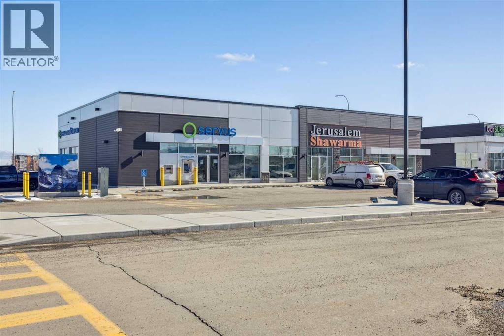
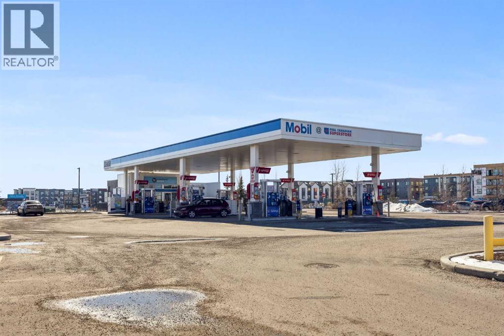
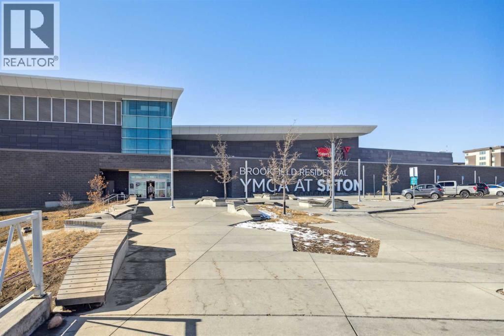
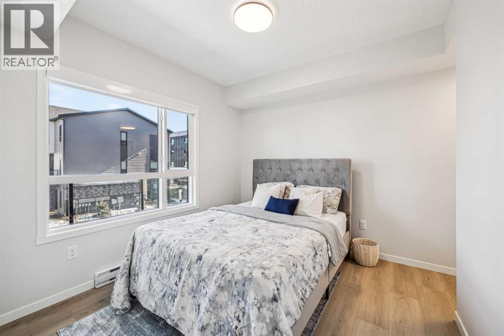
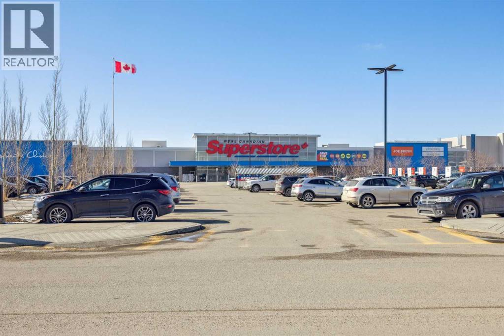
$394.62 MonthlyOne Year Free Condo Fee! Offering a fresh, like-new feel, this beautifully maintained 2-bed, 2-bath condo is ready for a new owner. Thoughtfully designed with modern finishes and exceptional care throughout, this inviting home is nestled in Seton, one of Calgary’s most sought-after communities. A split-bedroom layout adds privacy, and the sleek, modern kitchen offers plenty of storage, generous prep space, and room to entertain. The sun-filled living area opens onto a spacious balcony with gorgeous views, a perfect spot for your morning coffee or a quiet evening.The primary bedroom has a spacious walk-in closet that leads directly to a private ensuite with an upgraded walk-in shower. The second bathroom is located near the laundry room and main entry, making it convenient for both you and your guests. Luxury vinyl plank flooring, full-height cabinetry, and upgrades throughout give the home a fresh look and keep maintenance easy. Air conditioning provides year-round comfort, while underground parking means no worries about crapping the snow. You’re just steps from the South Health Campus, the Brookfield Residential YMCA at Seton, shopping, dining, and parks, with easy access to major highways. Everything is close by, giving you more time to spend with your family and enjoy living in one of Calgary’s most exciting communities.Modern. Convenient. Move-in ready. This one checks all the boxes.Don't miss this incredible opportunity; contact your favourite Realtor® today to book your private viewing. (id:52784)
Property Details
| MLS® Number | A2340226 |
| Property Type | Single Family |
| Community Name | Seton |
| Amenities Near By | Park, Shopping |
| Community Features | Pets Allowed With Restrictions |
| Features | Elevator, No Animal Home, Gas Bbq Hookup, Parking |
| Parking Space Total | 1 |
| Plan | 2410969 |
Building
| Bathroom Total | 2 |
| Bedrooms Above Ground | 2 |
| Bedrooms Total | 2 |
| Appliances | Refrigerator, Window/sleeve Air Conditioner, Dishwasher, Stove, Microwave Range Hood Combo, Washer/dryer Stack-up |
| Constructed Date | 2025 |
| Construction Material | Poured Concrete, Wood Frame |
| Construction Style Attachment | Attached |
| Cooling Type | Wall Unit |
| Exterior Finish | Brick, Composite Siding, Concrete |
| Flooring Type | Vinyl Plank |
| Heating Type | Baseboard Heaters |
| Stories Total | 4 |
| Size Interior | 863 Sqft |
| Total Finished Area | 863 Sqft |
| Type | Apartment |
Parking
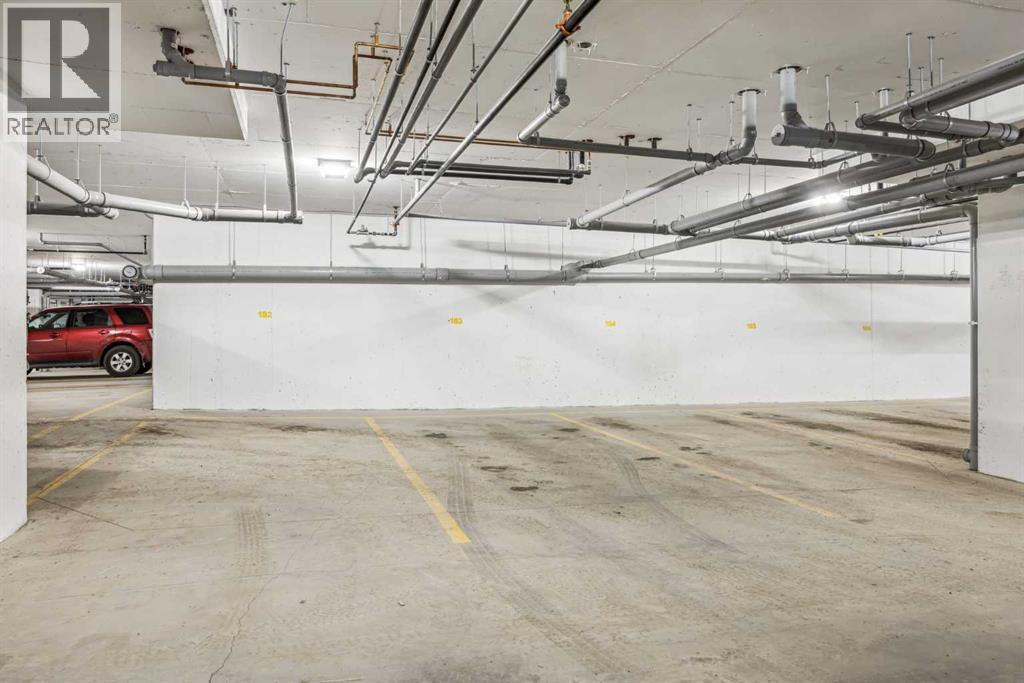
| Underground |
Land
| Acreage | No |
| Land Amenities | Park, Shopping |
| Size Total Text | Unknown |
| Zoning Description | Dc |
Rooms
| Level | Type | Length | Width | Dimensions |
|---|---|---|---|---|
| Main Level | Living Room | 12.50 Ft x 6.00 Ft | ||
| Main Level | Kitchen | 13.92 Ft x 11.42 Ft | ||
| Main Level | Primary Bedroom | 10.75 Ft x 9.75 Ft | ||
| Main Level | Bedroom | 11.17 Ft x 10.33 Ft | ||
| Main Level | 3pc Bathroom | 8.42 Ft x 5.25 Ft | ||
| Main Level | 4pc Bathroom | 8.50 Ft x 4.92 Ft | ||
| Main Level | Other | 7.25 Ft x 5.08 Ft | ||
| Main Level | Other | 19.17 Ft x 5.67 Ft | ||
| Main Level | Laundry Room | 10.25 Ft x 5.25 Ft |
https://www.realtor.ca/real-estate/30199784/5202-20295-seton-way-se-calgary-seton
Contact Us
Contact us for more information

The trademarks REALTOR®, REALTORS®, and the REALTOR® logo are controlled by The Canadian Real Estate Association (CREA) and identify real estate professionals who are members of CREA. The trademarks MLS®, Multiple Listing Service® and the associated logos are owned by The Canadian Real Estate Association (CREA) and identify the quality of services provided by real estate professionals who are members of CREA. The trademark DDF® is owned by The Canadian Real Estate Association (CREA) and identifies CREA's Data Distribution Facility (DDF®)
November 18 2026 06:21:45
Calgary Real Estate Board
Urban-Realty.ca