

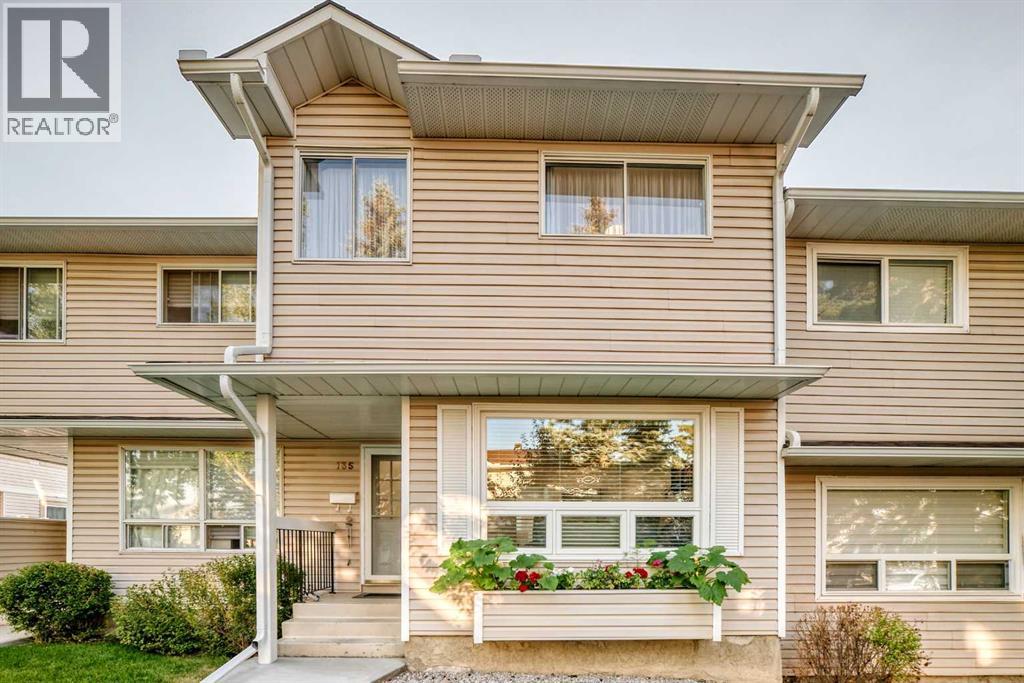
135 Woodsman Lane SW Calgary, Alberta T2W 4Z5

$429,000Maintenance, Condominium Amenities, Common Area Maintenance, Property Management, Reserve Fund Contributions, Waste Removal
$348.73 Monthly
Maintenance, Condominium Amenities, Common Area Maintenance, Property Management, Reserve Fund Contributions, Waste Removal
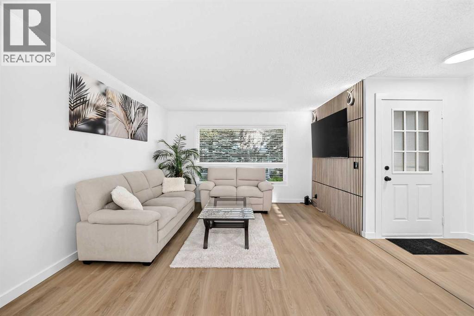
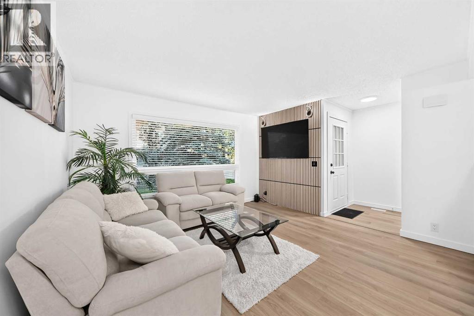
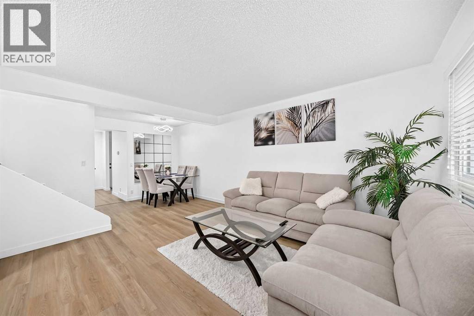
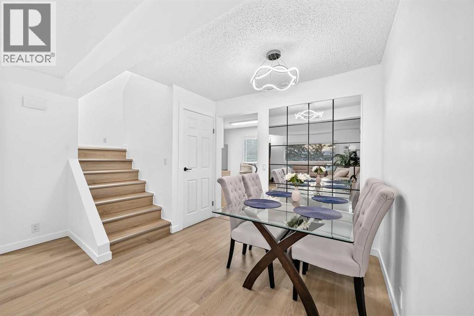
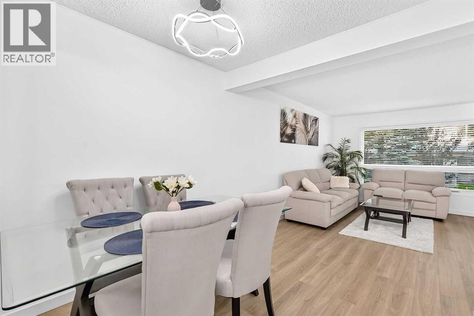
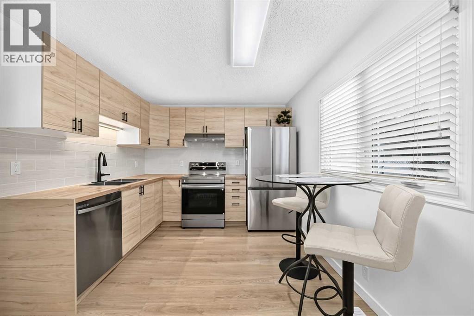
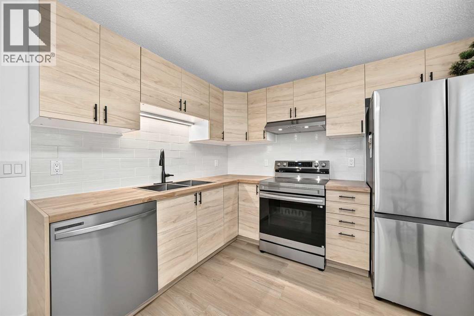
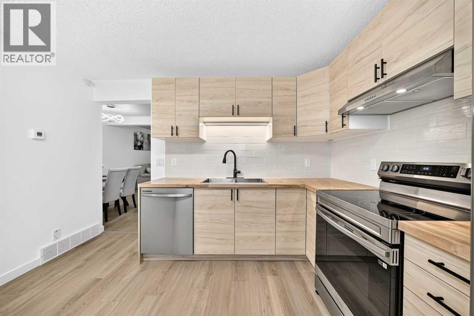
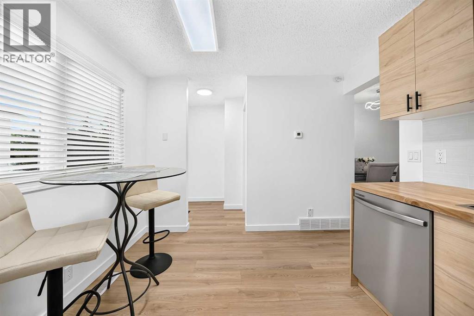
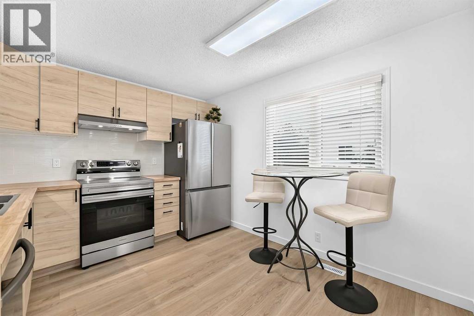
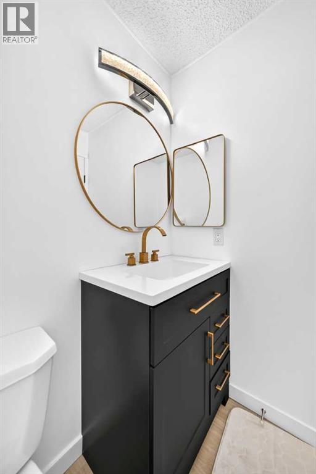
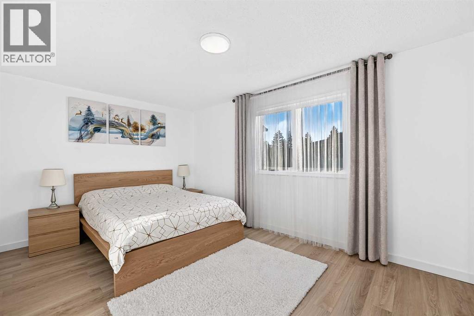
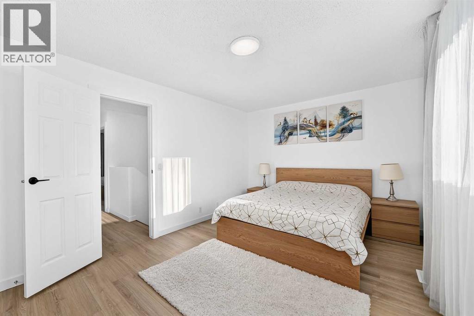
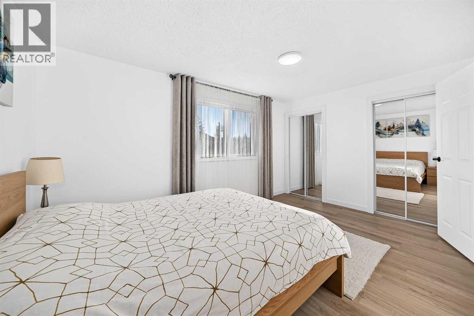
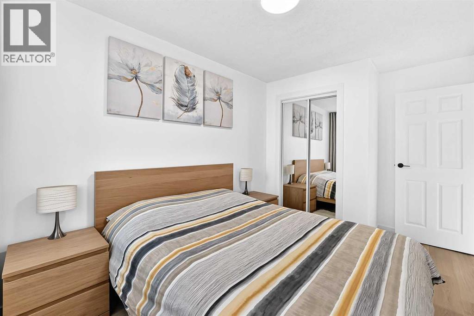
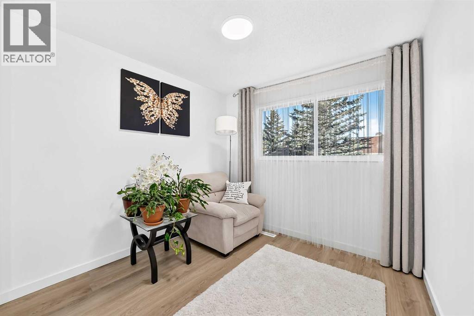
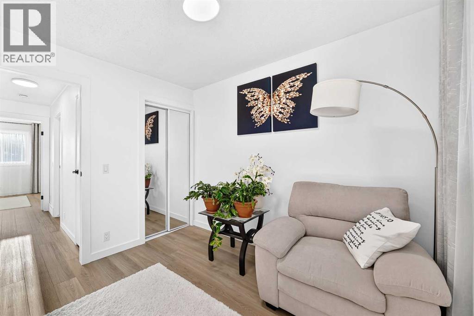
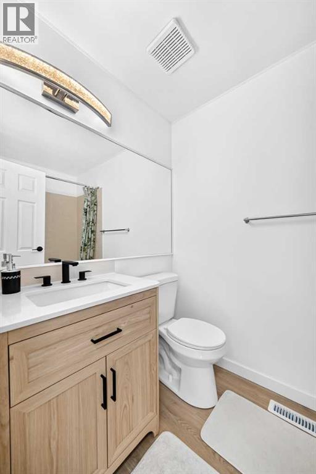
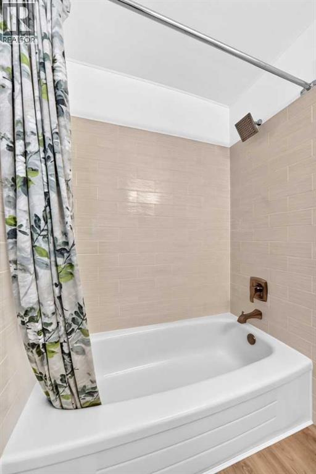
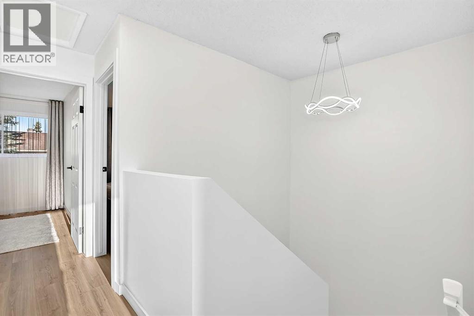
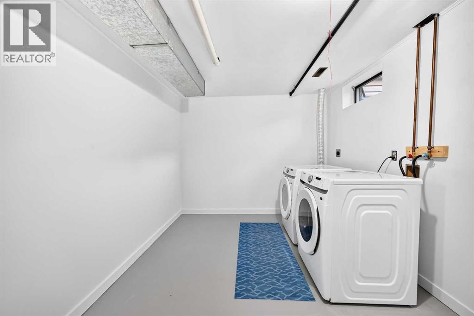
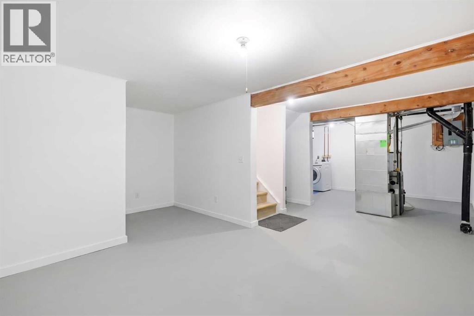
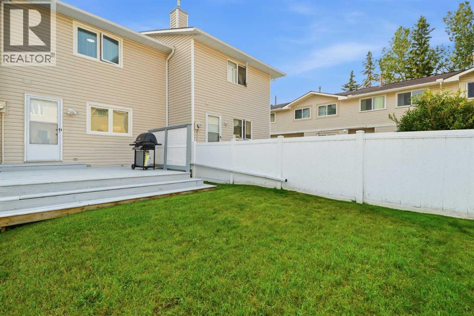
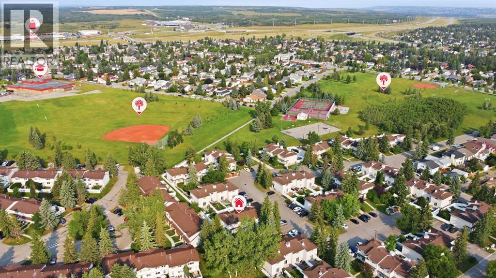
$348.73 MonthlyPrepare to be amazed! This beautifully updated and fully FURNISHED 3-bedroom townhouse is ideally located in the heart of Woodbine, surrounded by a K-6 school, parks, shopping plaza, and mature trees.The main floor offers a stylish and functional layout, featuring a stunning accent wall, a brand-new kitchen with new appliances, a dedicated dining area, and a conveniently located half bath.Upstairs, you’ll find three spacious bedrooms and a full bathroom. The basement is ready for your vision, with new drywall and fresh paint, offering an excellent opportunity to create additional living space.After a long day, step outside and enjoy the backyard—perfect for evening gatherings, summer BBQs, or letting the kids play and enjoy the outdoors. A wonderful home in a fantastic community, ready to welcome its next owners! (id:52784)
Property Details
| MLS® Number | A2339854 |
| Property Type | Single Family |
| Community Name | Woodbine |
| Amenities Near By | Park, Playground, Schools, Shopping |
| Community Features | Pets Allowed With Restrictions |
| Features | No Smoking Home, Parking |
| Parking Space Total | 1 |
| Plan | 8210034 |
| Structure | Deck |
Building
| Bathroom Total | 2 |
| Bedrooms Above Ground | 3 |
| Bedrooms Total | 3 |
| Appliances | Washer, Refrigerator, Dishwasher, Stove, Dryer, Hood Fan |
| Basement Development | Unfinished |
| Basement Type | Full (unfinished) |
| Constructed Date | 1981 |
| Construction Material | Wood Frame |
| Construction Style Attachment | Attached |
| Cooling Type | None |
| Flooring Type | Laminate |
| Foundation Type | Poured Concrete |
| Half Bath Total | 1 |
| Heating Type | Central Heating |
| Stories Total | 2 |
| Size Interior | 1,136 Sqft |
| Total Finished Area | 1136.13 Sqft |
| Type | Row / Townhouse |
Land
| Acreage | No |
| Fence Type | Fence |
| Land Amenities | Park, Playground, Schools, Shopping |
| Landscape Features | Lawn |
| Size Total Text | Unknown |
| Zoning Description | M-c1 D75 |
Rooms
| Level | Type | Length | Width | Dimensions |
|---|---|---|---|---|
| Second Level | Bedroom | 13.17 Ft x 8.42 Ft | ||
| Second Level | Bedroom | 9.83 Ft x 8.42 Ft | ||
| Second Level | 4pc Bathroom | 7.58 Ft x 5.00 Ft | ||
| Second Level | Primary Bedroom | 10.08 Ft x 14.92 Ft | ||
| Basement | Recreational, Games Room | 19.92 Ft x 17.25 Ft | ||
| Main Level | Living Room | 13.08 Ft x 12.33 Ft | ||
| Main Level | Dining Room | 7.00 Ft x 8.42 Ft | ||
| Main Level | 2pc Bathroom | 4.50 Ft x 5.00 Ft | ||
| Main Level | Kitchen | 9.83 Ft x 11.83 Ft |
https://www.realtor.ca/real-estate/30193401/135-woodsman-lane-sw-calgary-woodbine
Contact Us
Contact us for more information

The trademarks REALTOR®, REALTORS®, and the REALTOR® logo are controlled by The Canadian Real Estate Association (CREA) and identify real estate professionals who are members of CREA. The trademarks MLS®, Multiple Listing Service® and the associated logos are owned by The Canadian Real Estate Association (CREA) and identify the quality of services provided by real estate professionals who are members of CREA. The trademark DDF® is owned by The Canadian Real Estate Association (CREA) and identifies CREA's Data Distribution Facility (DDF®)
August 31 2026 12:17:41
Calgary Real Estate Board
Real Estate Professionals Inc.