

909 6 Street SW High River, Alberta T1V 1B3

$539,900
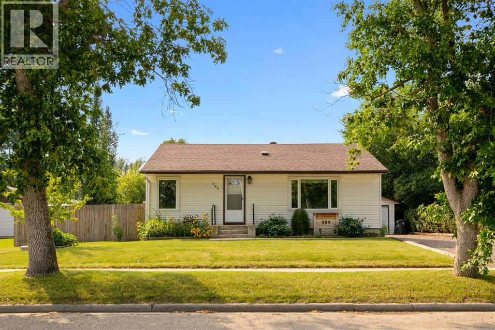
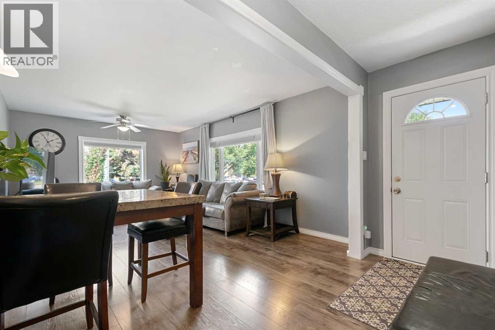
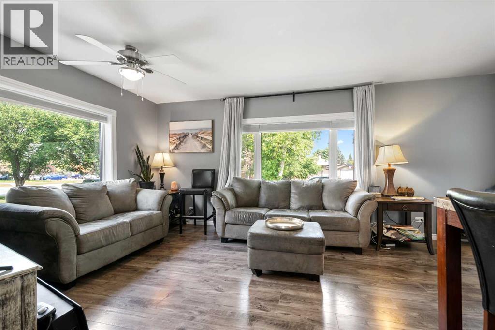
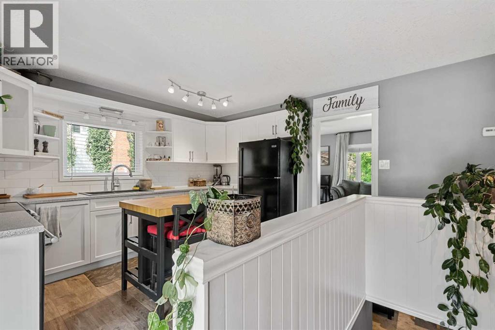
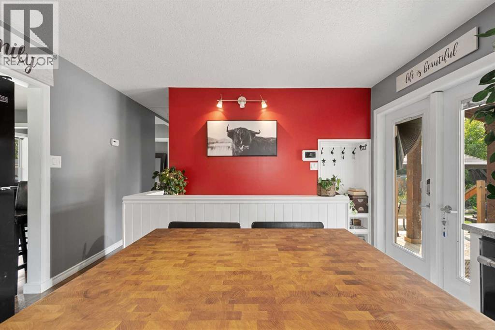
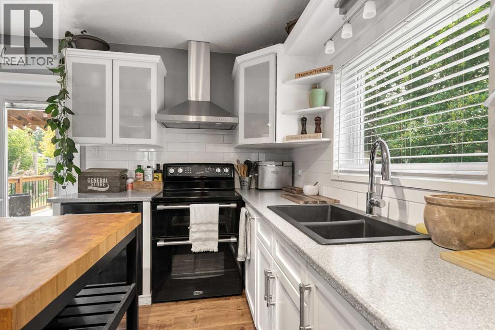
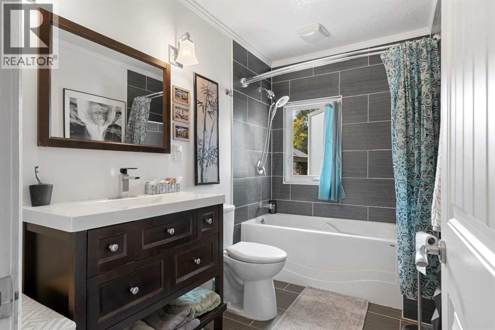
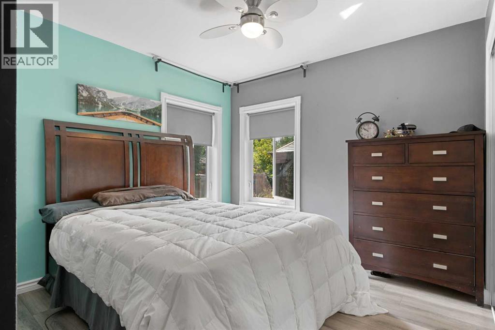
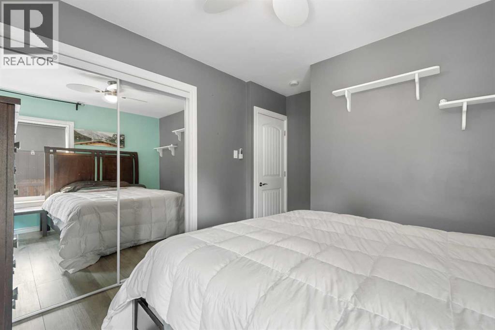
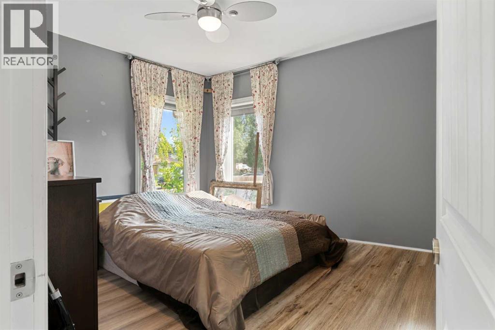
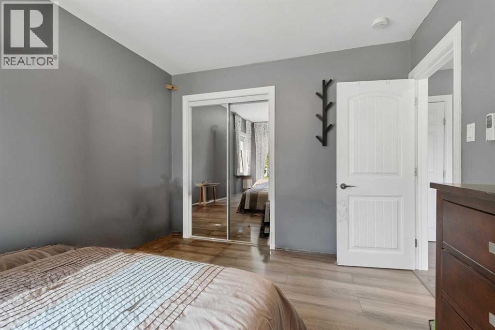
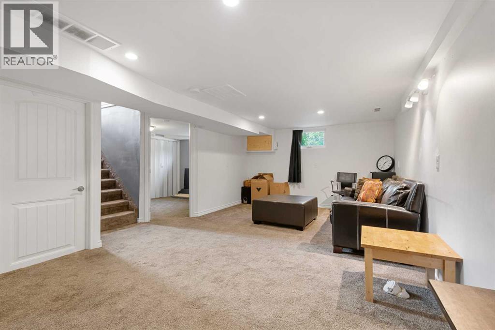
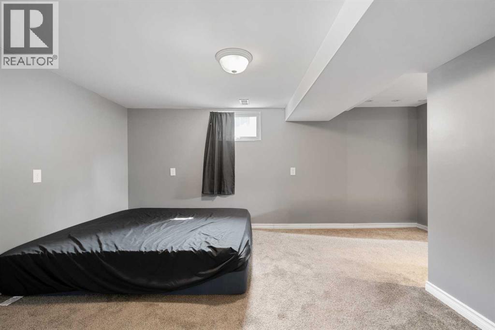
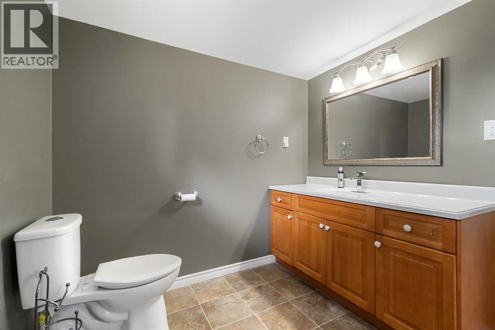
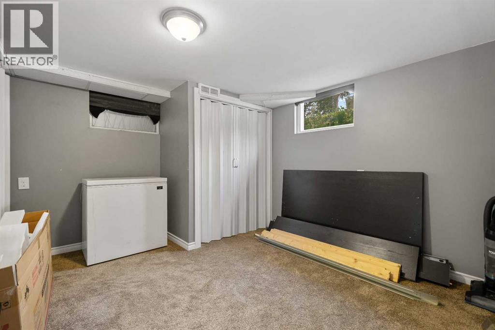
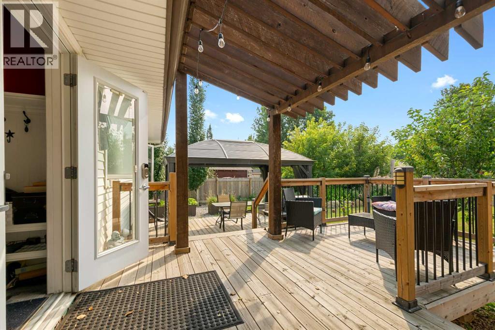
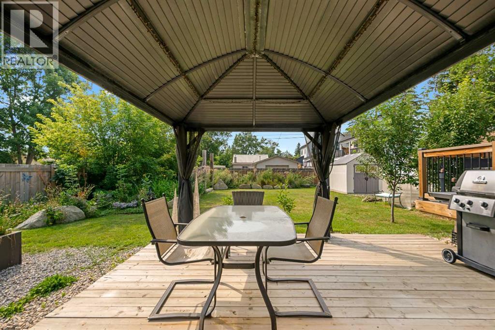
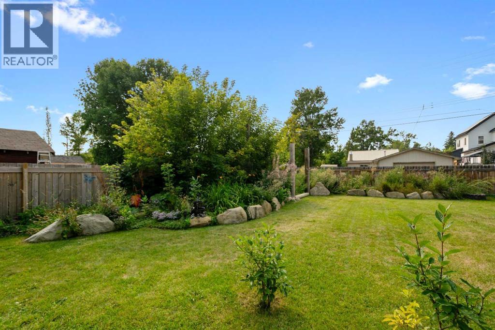
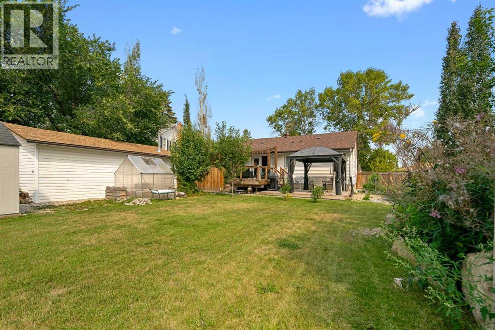
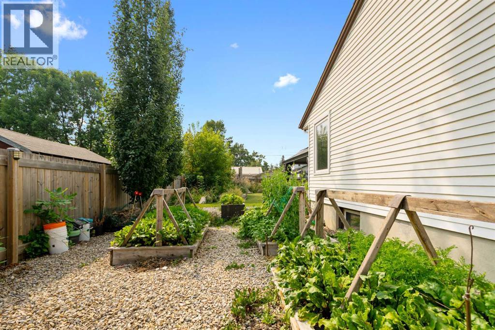
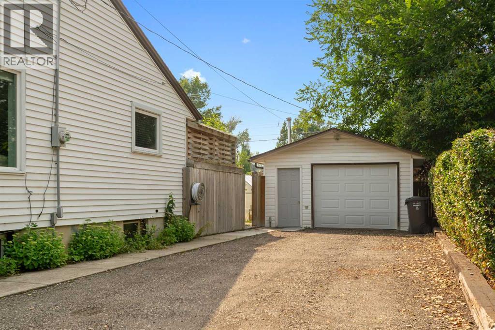
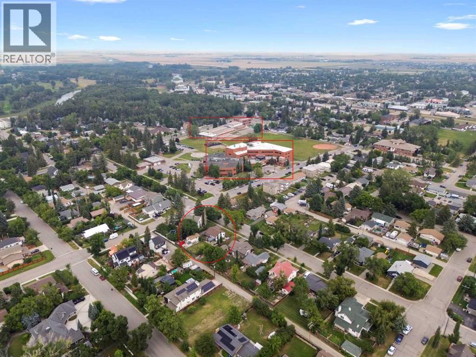
A RARE OPPORTUNITY in one of High River’s most sought-after neighbourhoods! This is the kind of location people wait for: within a stone’s throw of the hospital, ball-kicking distance to Spitzee School and an easy stroll to George Lane Park, downtown, walking paths and some of the best events in town. No circling the block looking for parking required!Offering approximately 1,600 sq. ft. of developed living space, four bedrooms and two full bathrooms, this warm and welcoming home makes exceptionally smart use of every square foot. The spacious lower-level primary bedroom is a wonderful retreat, complete with a lovely ensuite, while the additional bedrooms provide flexibility for children, guests, a home office or hobbies.Thoughtfully renovated and extensively improved over the years, the home offers all the character of an established neighbourhood without the daunting old-house to-do list. Updates include the kitchen, bathrooms, flooring, windows and back deck, along with important behind-the-scenes improvements such as attic asbestos remediation, plumbing, electrical, furnace, hot water tank, roofing and more.Then there’s the YARD! Big, beautiful, private and filled with possibility, with plenty of room to garden, gather, play or dream even bigger. Subject to Town approval, the generous lot may offer potential for a larger garage, carriage suite or an incredible backyard setup.Charming, comfortable and surprisingly functional, this is a home that proves thoughtful space, an amazing yard and an unbeatable location matter far more than sheer size. Come see why this one has been so easy to fall in love with! (id:52784)
Property Details
| MLS® Number | A2338853 |
| Property Type | Single Family |
| Community Name | Southwest Central High River |
| Amenities Near By | Park, Playground, Schools, Shopping |
| Features | Back Lane, Pvc Window, No Smoking Home, Level |
| Parking Space Total | 6 |
| Plan | 2658t |
| Structure | Deck |
Building
| Bathroom Total | 2 |
| Bedrooms Above Ground | 2 |
| Bedrooms Below Ground | 2 |
| Bedrooms Total | 4 |
| Appliances | Washer, Refrigerator, Dishwasher, Stove, Dryer, Hood Fan, Window Coverings, Garage Door Opener |
| Architectural Style | Bungalow |
| Basement Development | Finished |
| Basement Type | Full (finished) |
| Constructed Date | 1955 |
| Construction Style Attachment | Detached |
| Cooling Type | None |
| Exterior Finish | Wood Siding |
| Flooring Type | Carpeted, Laminate |
| Foundation Type | Poured Concrete |
| Heating Fuel | Natural Gas |
| Heating Type | Forced Air |
| Stories Total | 1 |
| Size Interior | 884 Sqft |
| Total Finished Area | 884 Sqft |
| Type | House |
Parking
| Other | |
| Parking Pad | |
| R V | |
| Detached Garage | 1 |
Land
| Acreage | No |
| Fence Type | Fence |
| Land Amenities | Park, Playground, Schools, Shopping |
| Landscape Features | Garden Area, Landscaped, Lawn |
| Size Depth | 37.18 M |
| Size Frontage | 22.55 M |
| Size Irregular | 9028.00 |
| Size Total | 9028 Sqft|7,251 - 10,889 Sqft |
| Size Total Text | 9028 Sqft|7,251 - 10,889 Sqft |
| Zoning Description | Tnd |
Rooms
| Level | Type | Length | Width | Dimensions |
|---|---|---|---|---|
| Basement | Family Room | 11.75 Ft x 20.25 Ft | ||
| Basement | Primary Bedroom | 11.25 Ft x 11.67 Ft | ||
| Basement | Bedroom | 8.67 Ft x 9.75 Ft | ||
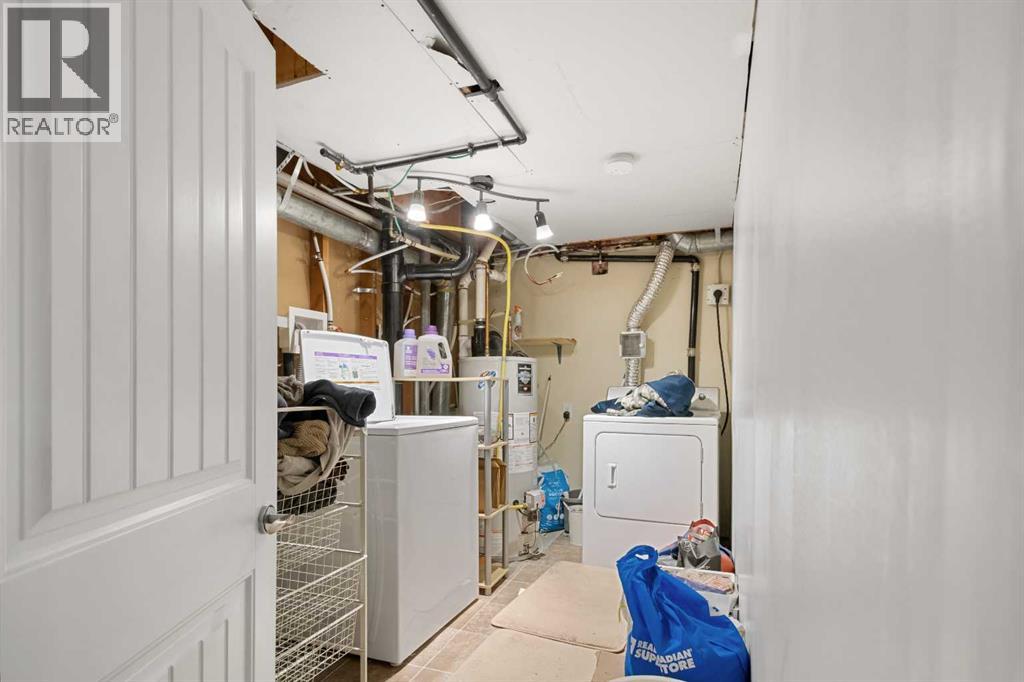
| Basement | Laundry Room | 6.50 Ft x 11.92 Ft | ||
| Basement | 3pc Bathroom | .00 Ft x .00 Ft | ||
| Main Level | Living Room | 10.58 Ft x 11.92 Ft | ||
| Main Level | Dining Room | 7.50 Ft x 11.92 Ft | ||
| Main Level | Kitchen | 10.17 Ft x 12.50 Ft | ||
| Main Level | Primary Bedroom | 10.00 Ft x 11.92 Ft | ||
| Main Level | Bedroom | 10.25 Ft x 9.92 Ft | ||
| Main Level | 4pc Bathroom | .00 Ft x .00 Ft | ||
| Main Level | Other | 3.92 Ft x 12.33 Ft | ||
| Main Level | Other | 2.83 Ft x 6.75 Ft |
https://www.realtor.ca/real-estate/30180038/909-6-street-sw-high-river-southwest-central-high-river
Contact Us
Contact us for more information

The trademarks REALTOR®, REALTORS®, and the REALTOR® logo are controlled by The Canadian Real Estate Association (CREA) and identify real estate professionals who are members of CREA. The trademarks MLS®, Multiple Listing Service® and the associated logos are owned by The Canadian Real Estate Association (CREA) and identify the quality of services provided by real estate professionals who are members of CREA. The trademark DDF® is owned by The Canadian Real Estate Association (CREA) and identifies CREA's Data Distribution Facility (DDF®)
August 30 2026 06:29:39
Calgary Real Estate Board
Real Broker