

534 Ranch Green Strathmore, Alberta T1P 2H9

$579,900
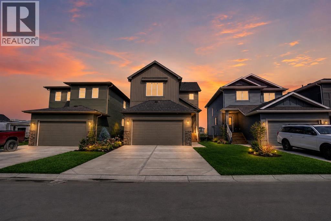
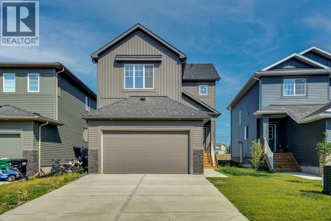
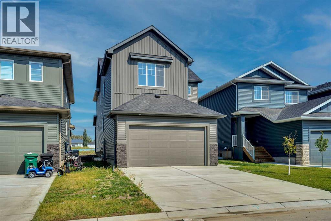
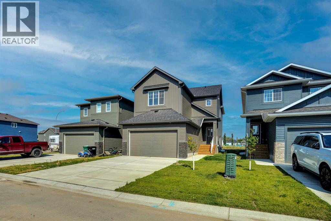
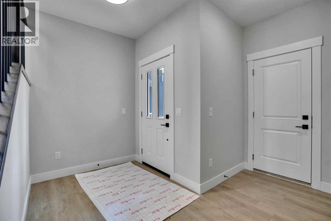
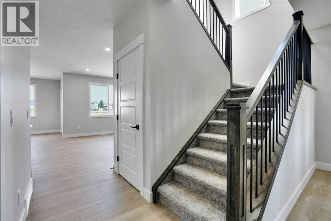
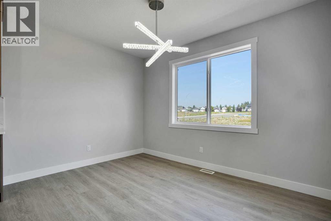
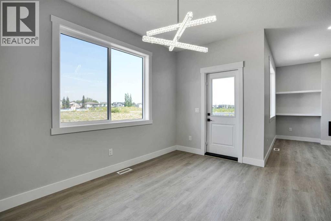
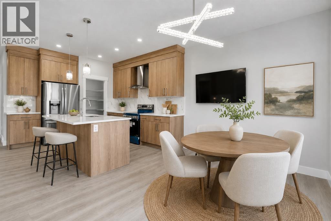
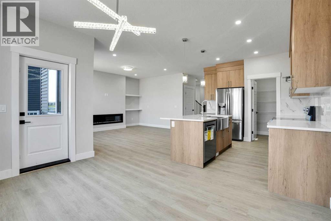
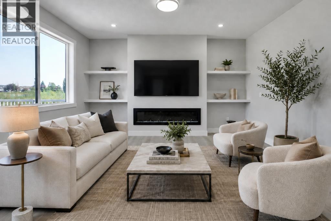
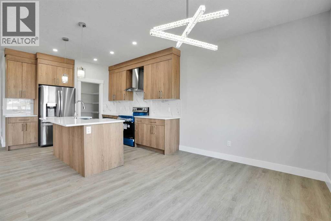
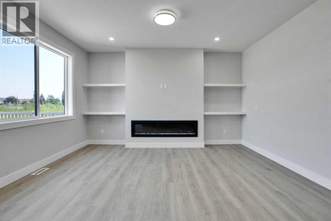
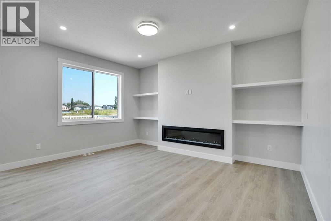
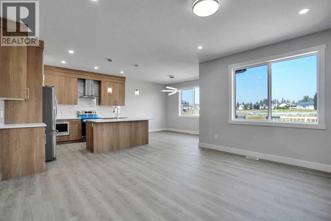
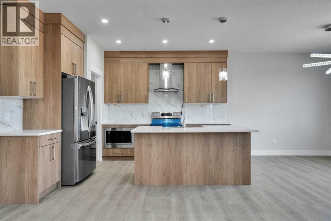
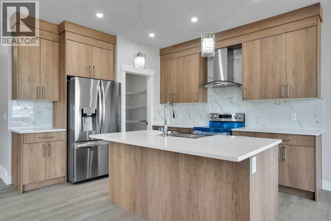
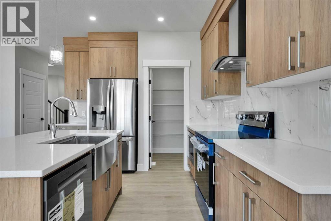
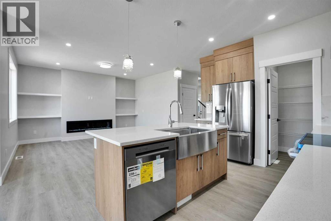
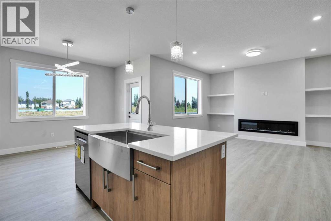
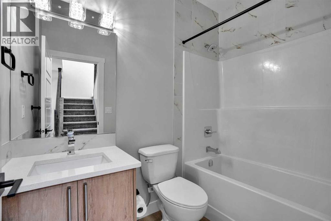
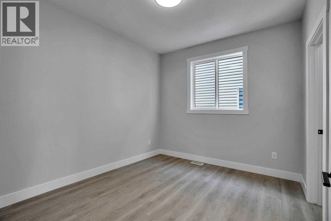
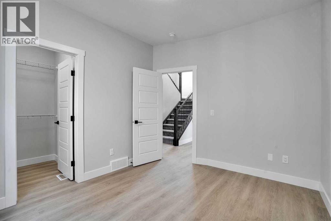
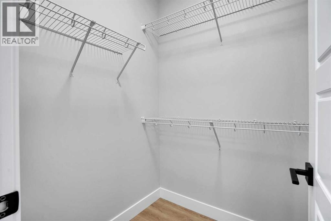
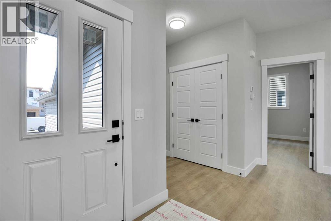
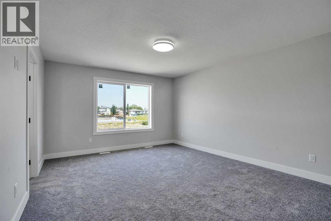
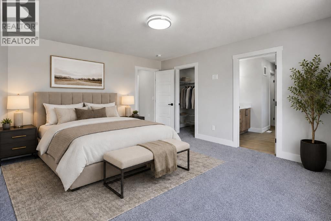
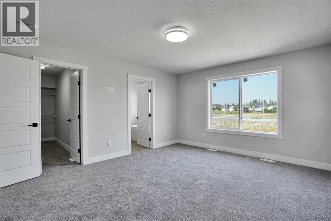
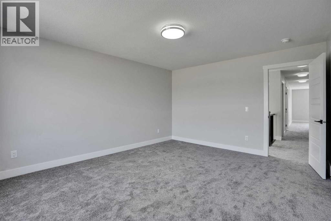
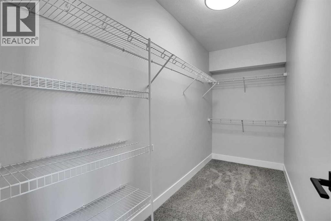
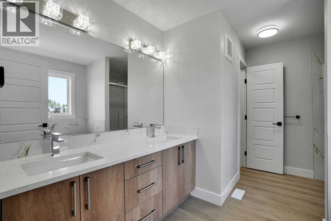
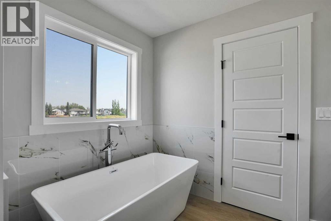
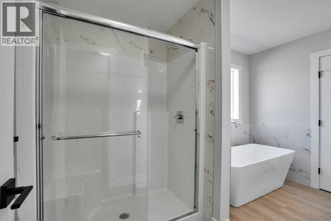
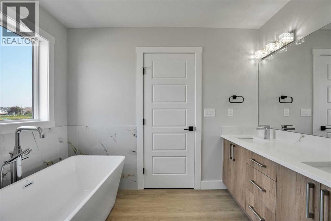
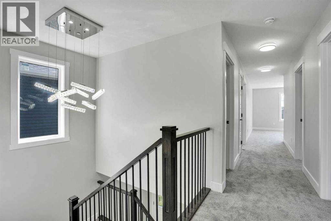
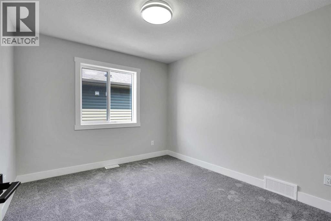
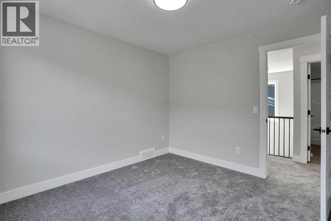
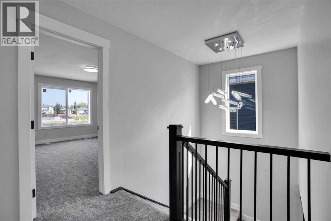
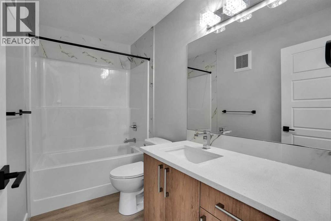
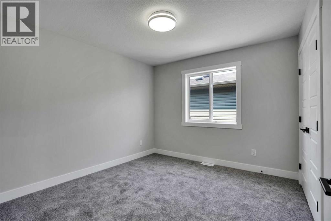
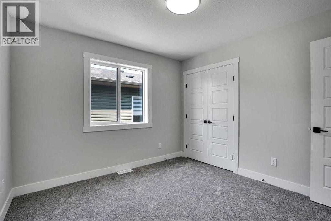
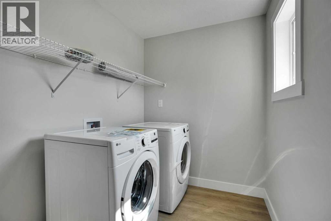
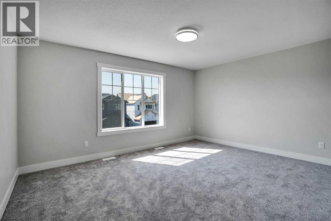
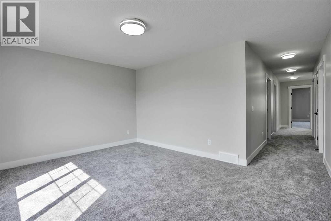
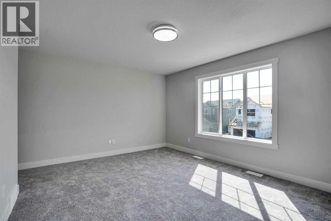
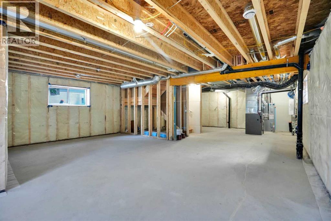
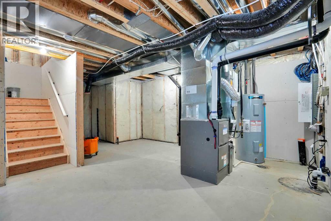
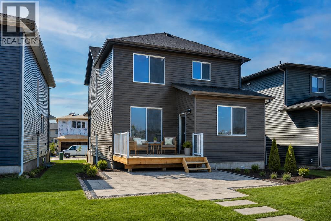
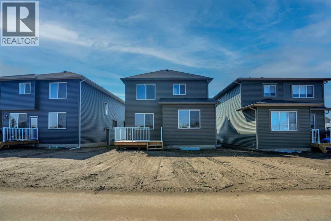
**4 BED | 3 BATH | SEPARATE BASEMENT ENTRANCE | FULLY UPGRADED** Welcome to The Ranch, a beautiful neighbourhood in Strathmore. This thoughtfully designed, fully upgraded brand-new home could be your dream home. It welcomes you with a spacious entryway that sets the tone for the rest of the house.The MAIN FLOOR features a full bedroom and a full bathroom. Next is the modern kitchen, equipped with a chimney-style hood fan and a charming barn sink with attachments. The living room includes a fireplace, providing both warmth and character. The dining and living areas overlook the back of the house, where a deck awaits you for lovely summer days.A beautifully crafted railing leads you upstairs to the generously sized primary bedroom. The 5-piece ensuite bathroom includes dual sinks, a freestanding tub, and a separate shower. The upper level also features a bonus room, two more bedrooms, a spacious laundry area, and a 4-piece bathroom.The basement has a side door, three windows, and a roughed-in bathroom, making it perfect for your future development plans. Overall, this home is ideal for families. Schedule your private showing today before it’s gone! (id:52784)
Property Details
| MLS® Number | A2337820 |
| Property Type | Single Family |
| Community Name | The Ranch_Strathmore |
| Features | See Remarks, Other, Back Lane |
| Parking Space Total | 4 |
| Plan | 2510018 |
| Structure | Deck |
Building
| Bathroom Total | 3 |
| Bedrooms Above Ground | 4 |
| Bedrooms Total | 4 |
| Appliances | Washer, Refrigerator, Range - Electric, Dishwasher, Dryer, Microwave, Hood Fan, Garage Door Opener |
| Basement Development | Unfinished |
| Basement Features | Separate Entrance |
| Basement Type | Full (unfinished) |
| Constructed Date | 2025 |
| Construction Material | Wood Frame |
| Construction Style Attachment | Detached |
| Cooling Type | None |
| Exterior Finish | Vinyl Siding |
| Fireplace Present | Yes |
| Fireplace Total | 1 |
| Flooring Type | Carpeted, Vinyl Plank |
| Foundation Type | Poured Concrete |
| Heating Fuel | Natural Gas |
| Heating Type | Central Heating |
| Stories Total | 2 |
| Size Interior | 2,204 Sqft |
| Total Finished Area | 2203.89 Sqft |
| Type | House |
Parking
| Attached Garage | 2 |
Land
| Acreage | No |
| Fence Type | Not Fenced |
| Size Depth | 35 M |
| Size Frontage | 11.21 M |
| Size Irregular | 391.72 |
| Size Total | 391.72 M2|4,051 - 7,250 Sqft |
| Size Total Text | 391.72 M2|4,051 - 7,250 Sqft |
| Zoning Description | R1n |
Rooms
| Level | Type | Length | Width | Dimensions |
|---|---|---|---|---|
| Main Level | 4pc Bathroom | 5.00 Ft x 8.00 Ft | ||
| Main Level | Bedroom | 11.67 Ft x 10.08 Ft | ||
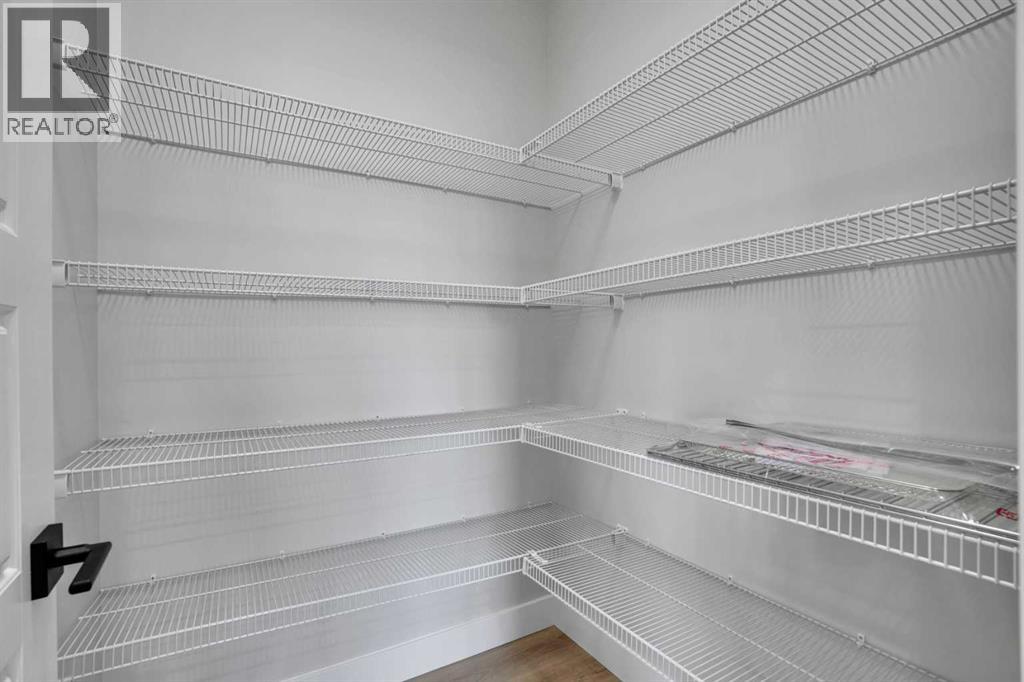
| Main Level | Pantry | 5.08 Ft x 5.08 Ft | ||
| Main Level | Living Room | 14.33 Ft x 15.33 Ft | ||
| Main Level | Dining Room | 13.08 Ft x 10.00 Ft | ||
| Upper Level | 4pc Bathroom | 9.42 Ft x 5.08 Ft | ||
| Upper Level | 5pc Bathroom | 11.75 Ft x 9.83 Ft | ||
| Upper Level | Primary Bedroom | 13.00 Ft x 15.42 Ft | ||
| Upper Level | Bedroom | 11.08 Ft x 10.00 Ft | ||
| Upper Level | Bedroom | 10.92 Ft x 10.50 Ft | ||
| Upper Level | Bonus Room | 15.33 Ft x 12.08 Ft | ||
| Upper Level | Laundry Room | 9.50 Ft x 6.33 Ft | ||
| Upper Level | Other | 11.75 Ft x 4.67 Ft |
https://www.realtor.ca/real-estate/30168053/534-ranch-green-strathmore-the-ranchstrathmore
Contact Us
Contact us for more information

The trademarks REALTOR®, REALTORS®, and the REALTOR® logo are controlled by The Canadian Real Estate Association (CREA) and identify real estate professionals who are members of CREA. The trademarks MLS®, Multiple Listing Service® and the associated logos are owned by The Canadian Real Estate Association (CREA) and identify the quality of services provided by real estate professionals who are members of CREA. The trademark DDF® is owned by The Canadian Real Estate Association (CREA) and identifies CREA's Data Distribution Facility (DDF®)
October 19 2026 12:16:10
Calgary Real Estate Board
Royal LePage Benchmark