

42h Green Meadow Crescent Strathmore, Alberta T1P 1H7

$399,900Maintenance, Insurance, Reserve Fund Contributions, Waste Removal
$52 Monthly
Maintenance, Insurance, Reserve Fund Contributions, Waste Removal
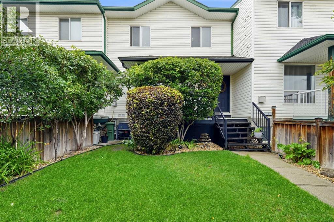
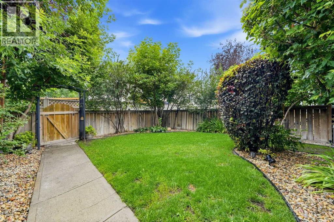
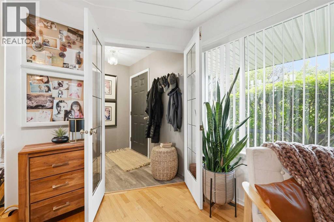
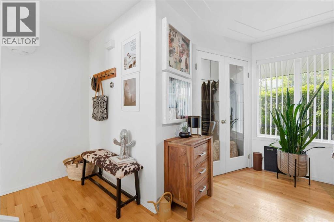
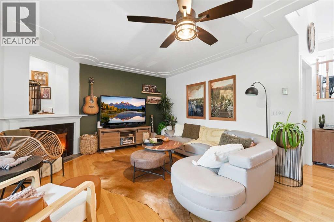
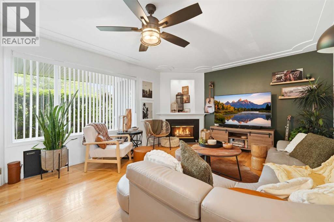
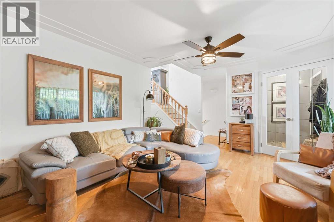
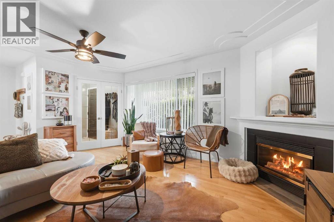
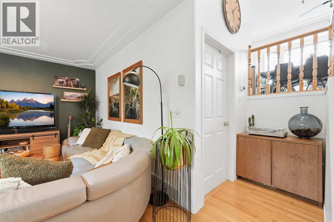
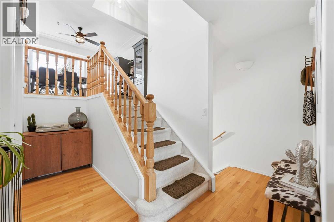
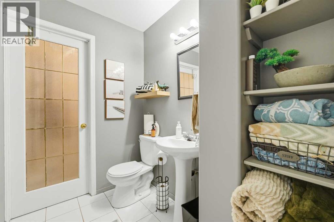
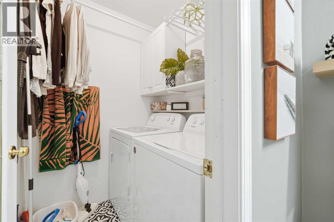
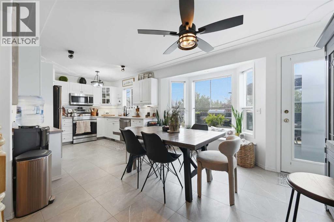
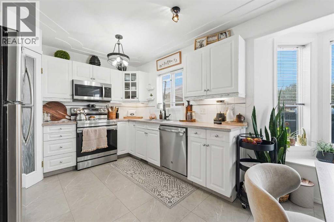
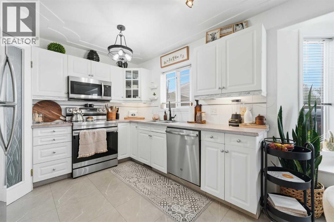
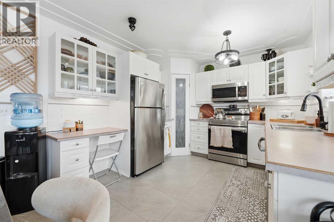
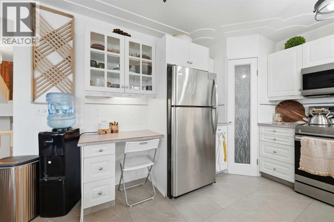
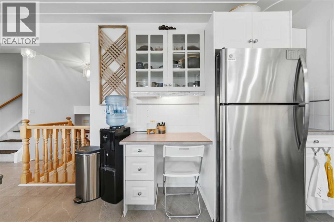
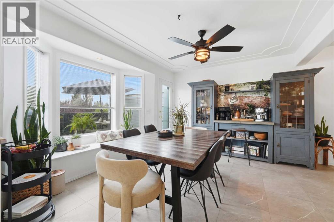
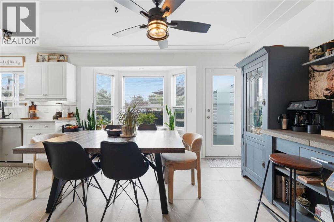
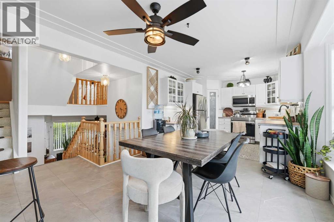
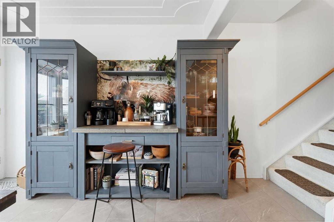
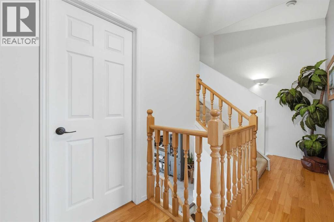
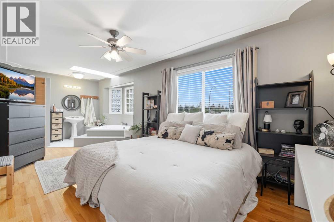
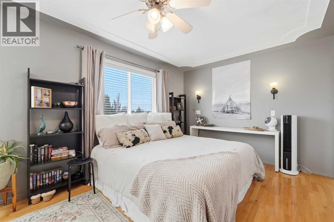
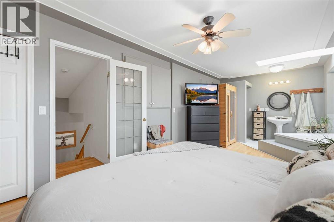
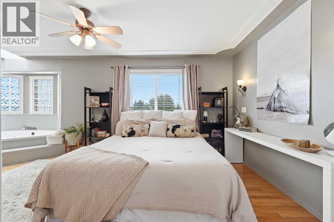
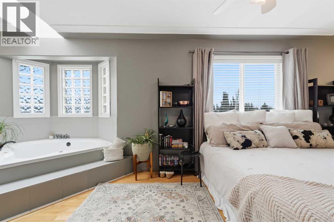
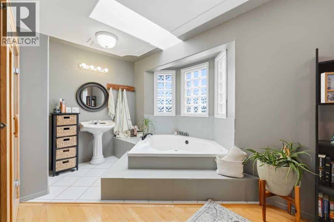
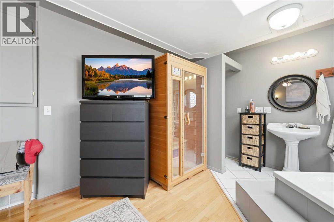
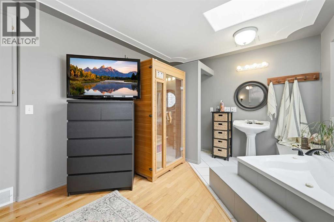
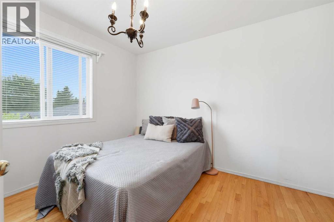
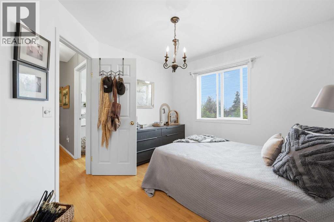
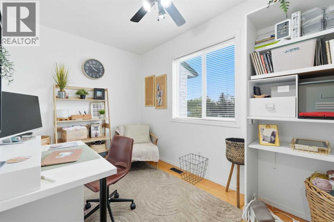
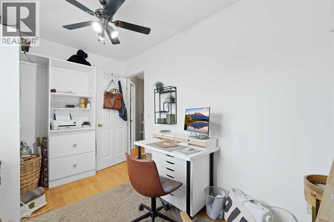
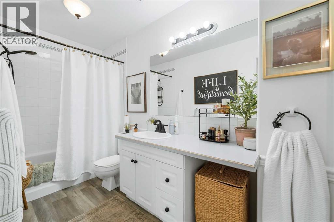
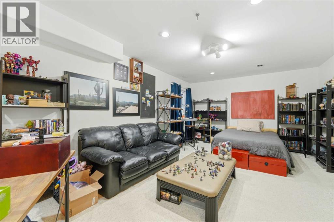
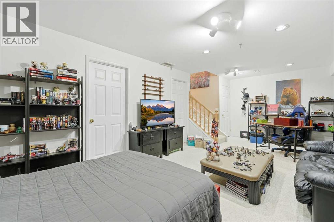
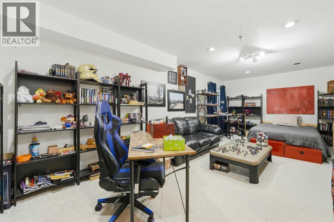
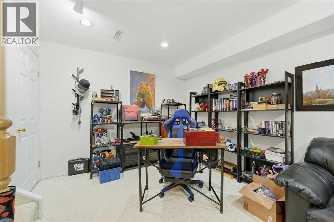
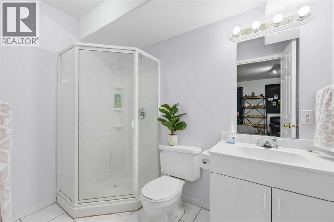
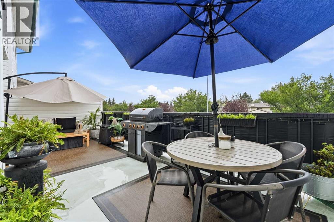
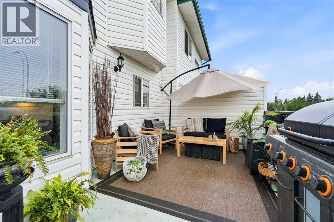
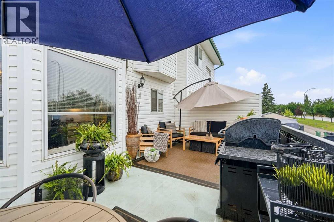
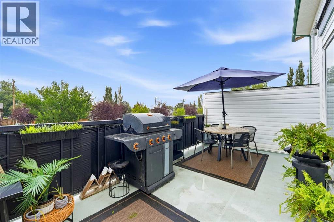
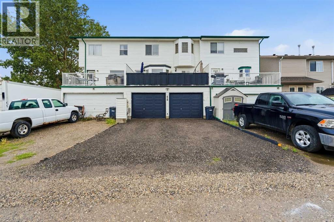
$52 MonthlyWelcome to one of the best-kept homes on Green Meadow Crescent! This spacious 5 level split row home offers 3 bedrooms, 3 full bathrooms and 1 half bathroom, with a unique layout and room for the whole family. The open kitchen features stainless steel appliances (all updated 2020–2022), tons of cupboard space, a charming built in desk and direct access to the large back deck with durable vinyl flooring, perfect for summer entertaining. The generous dining area is open to the kitchen with a stunning built in, and the cozy living room features a gas fireplace, perfect for cold Alberta nights. The primary bedroom has a unique open ensuite with a relaxing jacuzzi tub, creating a private retreat within the home. Upstairs, two more generous bedrooms share a full bathroom — perfect for kids, guests, or a home office. The developed basement has a studio apartment feel with its own bathroom, ideal for guests, a home office or rec space. Original 1997 construction but meticulously maintained inside and out, from the painted, clean oversized 21x22 double garage (~460 sq ft) to the beautifully kept lawn and mature cherry trees. Self-managed bare land condo — insured like a house — with an unbeatable $52/month fee covering insurance, reserve fund, snow removal and trash. Near Brentwood Elementary, community pathways, Strathmore Lake, golf and downtown shopping, with quick access to Hwy 1 for an easy Calgary commute. Pride of ownership is evident throughout. Washer, dryer, window coverings and garage opener/remote included; dry sauna excluded. Possession 30 days or flexible. Check out the virtual tour and make this one yours! (id:52784)
Property Details
| MLS® Number | A2337500 |
| Property Type | Single Family |
| Community Name | Green Meadow |
| Amenities Near By | Schools, Shopping |
| Community Features | Pets Allowed With Restrictions |
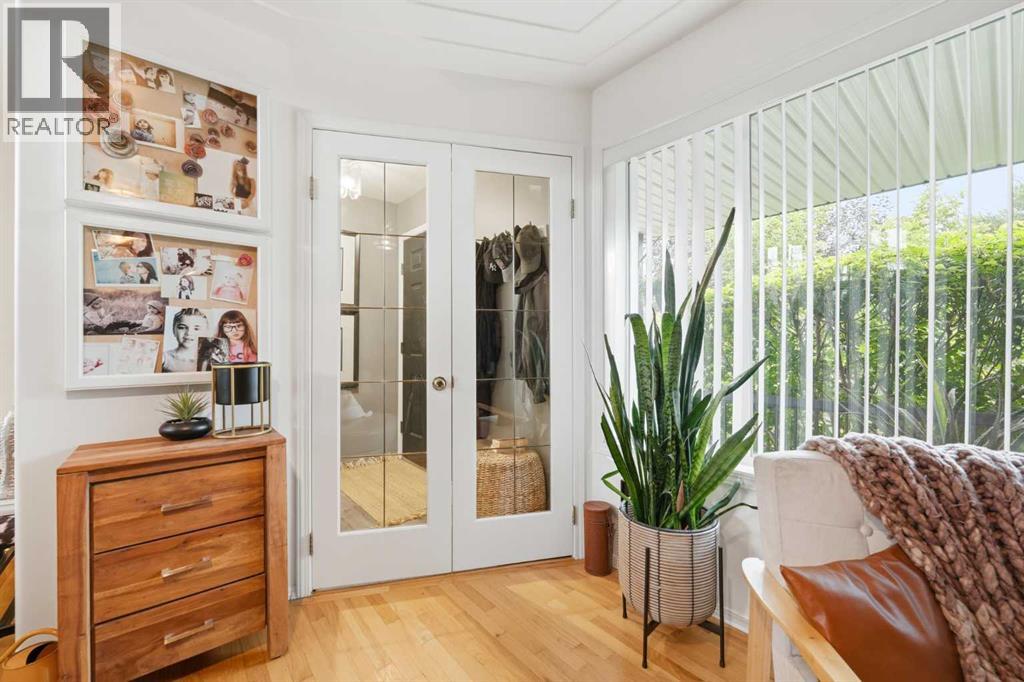
| Features | French Door |
| Parking Space Total | 2 |
| Plan | 9311801 |
| Structure | Deck |
Building
| Bathroom Total | 4 |
| Bedrooms Above Ground | 3 |
| Bedrooms Total | 3 |
| Appliances | Washer, Refrigerator, Dishwasher, Stove, Dryer, Microwave Range Hood Combo, Garage Door Opener |
| Architectural Style | 5 Level |
| Basement Development | Finished |
| Basement Type | Full (finished) |
| Constructed Date | 1997 |
| Construction Material | Wood Frame |
| Construction Style Attachment | Attached |
| Cooling Type | None |
| Exterior Finish | Vinyl Siding |
| Fireplace Present | Yes |
| Fireplace Total | 1 |
| Flooring Type | Carpeted, Hardwood, Laminate |
| Foundation Type | Wood |
| Half Bath Total | 1 |
| Heating Type | Forced Air |
| Size Interior | 1,408 Sqft |
| Total Finished Area | 1408 Sqft |
| Type | Row / Townhouse |
Parking
| Attached Garage | 2 |
Land
| Acreage | No |
| Fence Type | Fence |
| Land Amenities | Schools, Shopping |
| Size Frontage | 7.1 M |
| Size Irregular | 210.00 |
| Size Total | 210 M2|0-4,050 Sqft |
| Size Total Text | 210 M2|0-4,050 Sqft |
| Zoning Description | R3 |
Rooms
| Level | Type | Length | Width | Dimensions |
|---|---|---|---|---|
| Second Level | Dining Room | 14.42 Ft x 12.42 Ft | ||
| Second Level | Kitchen | 10.17 Ft x 10.08 Ft | ||
| Third Level | 4pc Bathroom | 5.08 Ft x 12.08 Ft | ||
| Third Level | Bedroom | 13.08 Ft x 10.33 Ft | ||
| Third Level | Bedroom | 7.17 Ft x 11.92 Ft | ||
| Fourth Level | 3pc Bathroom | 12.17 Ft x 9.42 Ft | ||
| Fourth Level | Primary Bedroom | 10.25 Ft x 19.58 Ft | ||
| Lower Level | 3pc Bathroom | 4.92 Ft x 8.25 Ft | ||
| Lower Level | Recreational, Games Room | 12.25 Ft x 22.42 Ft | ||
| Main Level | 2pc Bathroom | 5.08 Ft x 6.75 Ft | ||
| Main Level | Living Room | 13.00 Ft x 16.75 Ft |
https://www.realtor.ca/real-estate/30159706/42h-green-meadow-crescent-strathmore-green-meadow
Contact Us
Contact us for more information

The trademarks REALTOR®, REALTORS®, and the REALTOR® logo are controlled by The Canadian Real Estate Association (CREA) and identify real estate professionals who are members of CREA. The trademarks MLS®, Multiple Listing Service® and the associated logos are owned by The Canadian Real Estate Association (CREA) and identify the quality of services provided by real estate professionals who are members of CREA. The trademark DDF® is owned by The Canadian Real Estate Association (CREA) and identifies CREA's Data Distribution Facility (DDF®)
September 27 2026 12:20:22
Calgary Real Estate Board
RE/MAX Complete Realty