

71 Dalton Bay NW Calgary, Alberta T3H 1H7

$549,900
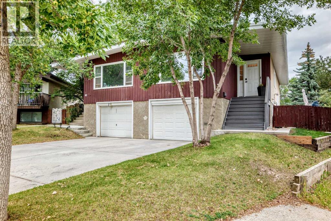
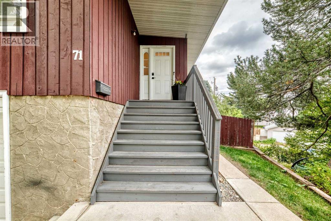
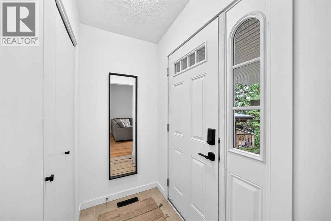
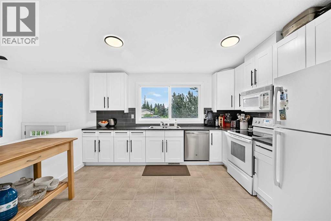
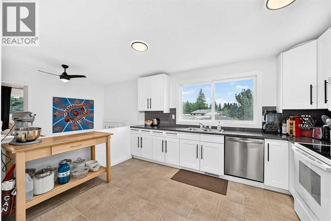
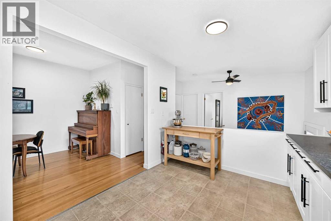
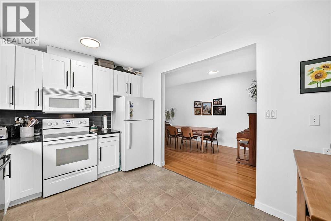
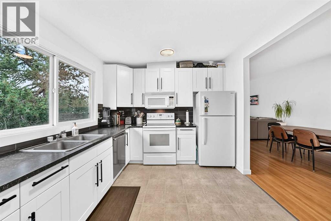
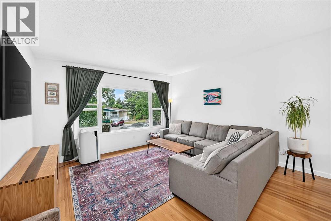
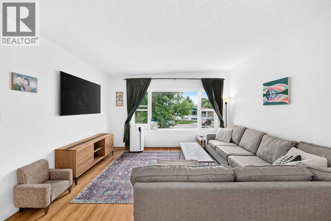
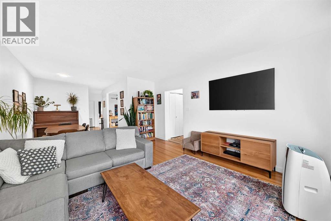
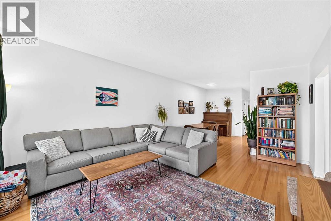
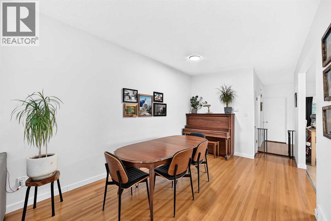
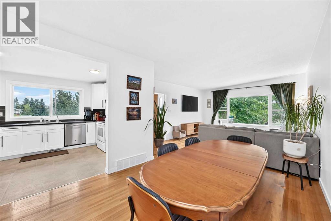
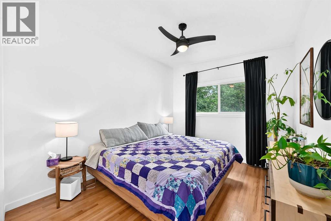
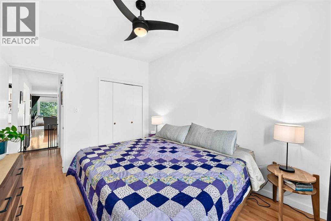
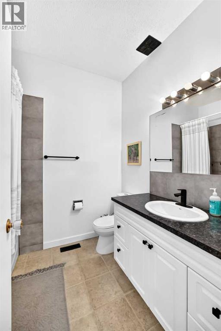
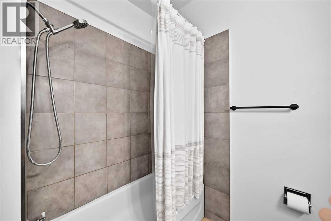
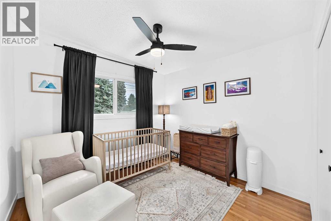
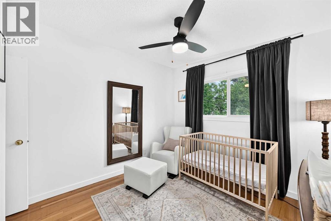
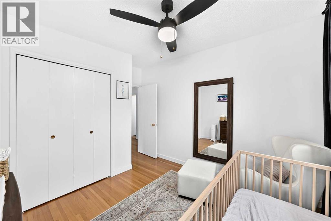
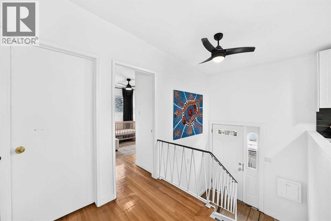
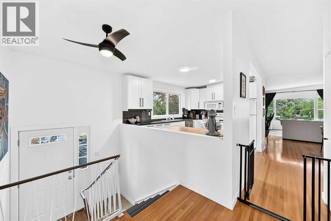
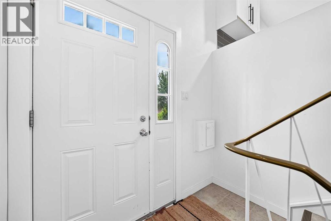
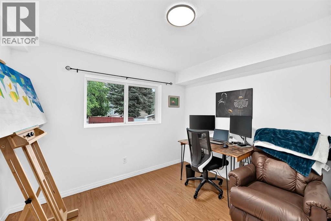
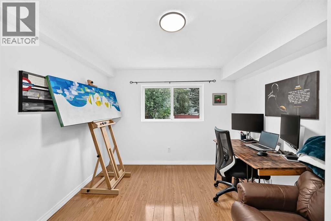
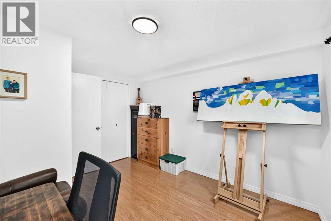
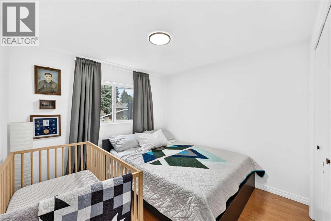
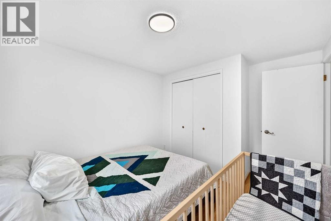
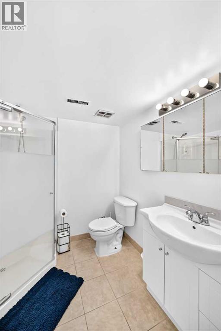
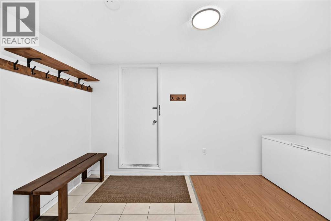
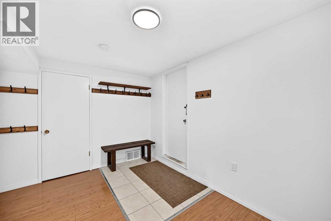
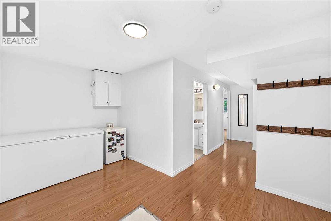
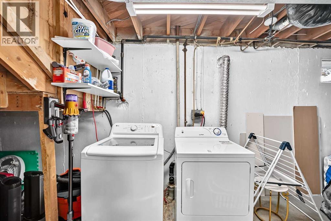
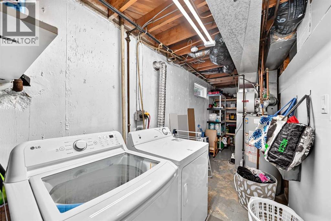
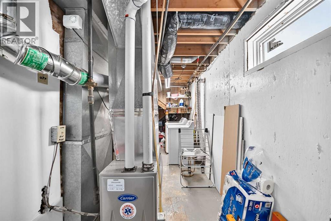
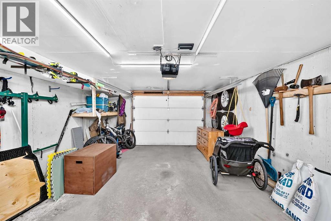
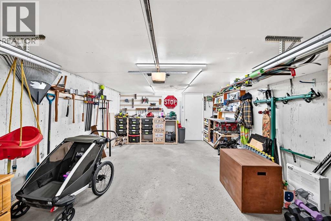
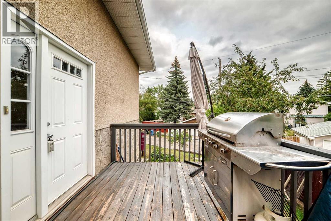
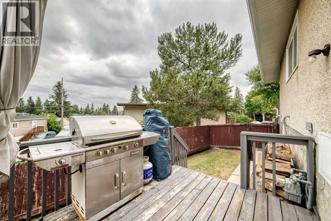
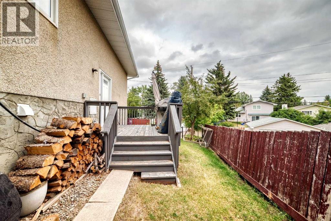
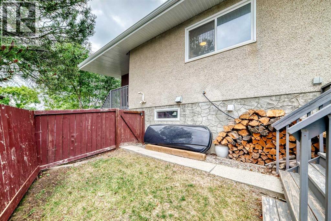
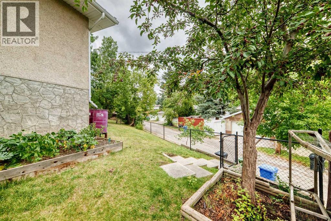
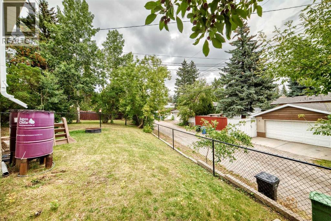
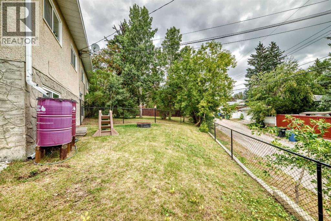
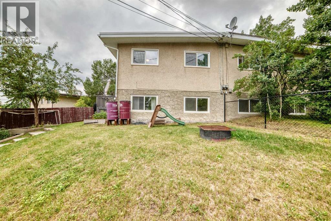
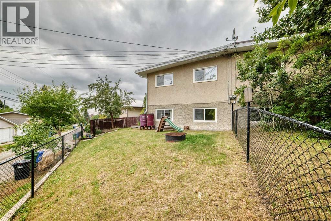
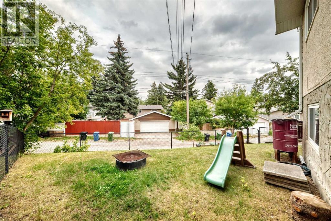
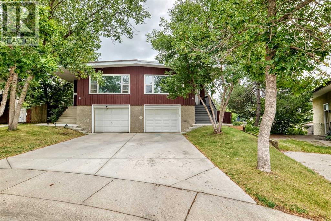
Tucked away on a quiet cul-de-sac in one of Dalhousie's quiet pockets, this half duplex sits on a pie lot with a large backyard and plenty of upgrades. You're steps from an LRT station, minutes to great schools, and have easy access to Crowchild Trail for a quick commute downtown or out of town. Inside, a bright and welcoming living room greets you with natural light pouring through ample windows. The main floor offers two good-sized bedrooms and a 4pc bathroom, all recently upgraded with a newer kitchen and newer windows throughout. A side door gives direct access to the backyard deck — ideal for summer evenings. The lower level is fully developed with two additional bedrooms, 3pc bathroom, laundry room with extra storage, and a flexible office/computer nook — perfect for a growing family or those needing extra space to work from home. Recent upgrades give this home real peace of mind: new roof & new insulation, newer windows, newer furnace, and an updated kitchen. Add in the front drive single garage and quiet cul-de-sac setting, and this is a move-in-ready home in a location that's hard to beat. Close to Winston Churchill High School, the University of Calgary, hospitals, Market Mall, Northland Mall, and major routes to downtown — this one won't last. Book your showing today! (id:52784)
Property Details
| MLS® Number | A2336098 |
| Property Type | Single Family |
| Community Name | Dalhousie |
| Amenities Near By | Playground, Recreation Nearby, Schools, Shopping |
| Features | Cul-de-sac, No Animal Home, No Smoking Home |
| Parking Space Total | 2 |
| Plan | 1212619 |
| Structure | Deck |
Building
| Bathroom Total | 2 |
| Bedrooms Above Ground | 2 |
| Bedrooms Below Ground | 2 |
| Bedrooms Total | 4 |
| Appliances | Washer, Refrigerator, Dishwasher, Stove, Dryer, Microwave Range Hood Combo |
| Architectural Style | Bi-level |
| Basement Development | Finished |
| Basement Type | Full (finished) |
| Constructed Date | 1968 |
| Construction Material | Wood Frame |
| Construction Style Attachment | Semi-detached |
| Cooling Type | None |
| Exterior Finish | Stucco, Wood Siding |
| Flooring Type | Ceramic Tile, Hardwood, Laminate |
| Foundation Type | Poured Concrete |
| Heating Type | Forced Air |
| Size Interior | 1,005 Sqft |
| Total Finished Area | 1004.8 Sqft |
| Type | Duplex |
Parking
| Concrete | |
| Attached Garage | 1 |
Land
| Acreage | No |
| Fence Type | Fence |
| Land Amenities | Playground, Recreation Nearby, Schools, Shopping |
| Size Frontage | 5.69 M |
| Size Irregular | 304.00 |
| Size Total | 304 M2|0-4,050 Sqft |
| Size Total Text | 304 M2|0-4,050 Sqft |
| Zoning Description | R-cg |
Rooms
| Level | Type | Length | Width | Dimensions |
|---|---|---|---|---|
| Basement | Furnace | 5.67 Ft x 19.25 Ft | ||
| Basement | Other | 13.83 Ft x 7.17 Ft | ||
| Basement | 3pc Bathroom | 6.42 Ft x 6.67 Ft | ||
| Basement | Bedroom | 9.92 Ft x 11.75 Ft | ||
| Basement | Bedroom | 9.42 Ft x 9.42 Ft | ||
| Main Level | Other | 6.00 Ft x 3.58 Ft | ||
| Main Level | Living Room | 14.17 Ft x 16.92 Ft | ||
| Main Level | Other | 9.92 Ft x 10.25 Ft | ||
| Main Level | Kitchen | 10.33 Ft x 13.08 Ft | ||
| Main Level | 4pc Bathroom | 6.50 Ft x 7.83 Ft | ||
| Main Level | Primary Bedroom | 9.92 Ft x 12.33 Ft | ||
| Main Level | Bedroom | 9.92 Ft x 9.92 Ft | ||
| Main Level | Pantry | 1.17 Ft x 2.25 Ft | ||
| Main Level | Other | 3.50 Ft x 6.92 Ft |
https://www.realtor.ca/real-estate/30140504/71-dalton-bay-nw-calgary-dalhousie
Contact Us
Contact us for more information

The trademarks REALTOR®, REALTORS®, and the REALTOR® logo are controlled by The Canadian Real Estate Association (CREA) and identify real estate professionals who are members of CREA. The trademarks MLS®, Multiple Listing Service® and the associated logos are owned by The Canadian Real Estate Association (CREA) and identify the quality of services provided by real estate professionals who are members of CREA. The trademark DDF® is owned by The Canadian Real Estate Association (CREA) and identifies CREA's Data Distribution Facility (DDF®)
August 11 2026 03:16:19
Calgary Real Estate Board
RE/MAX Innovations