

360 Marquis Heights SE Calgary, Alberta T3M 2A7

$679,900
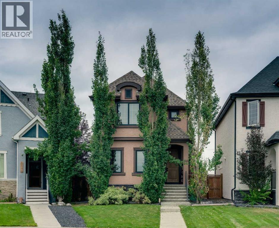
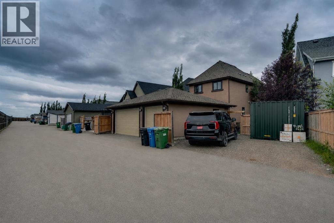
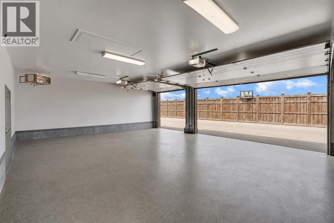
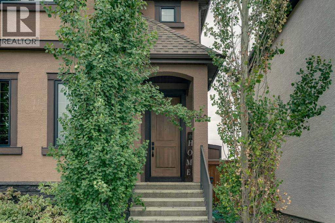
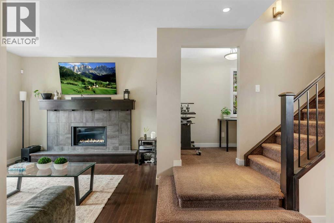
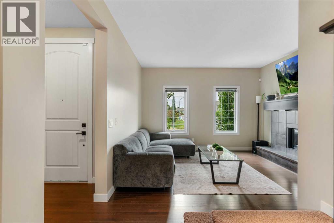
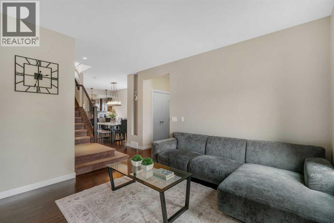
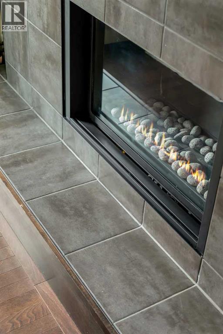
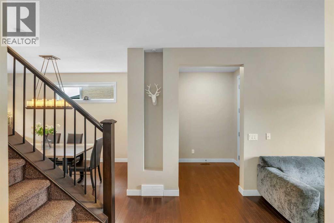
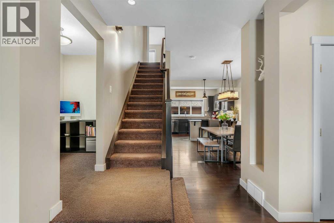
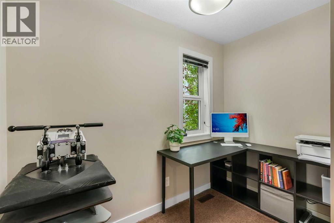
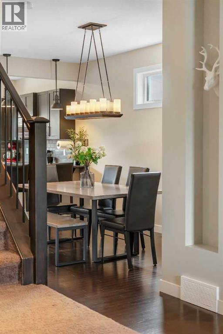
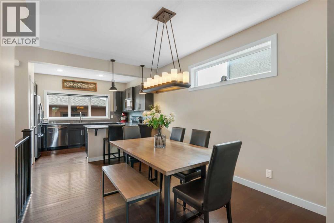
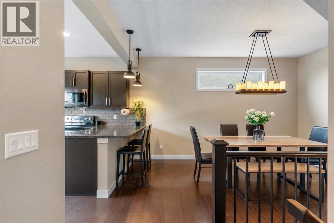
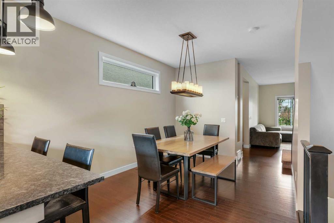
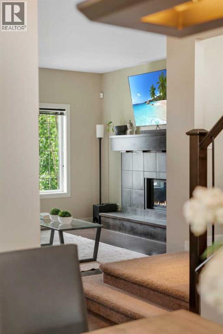
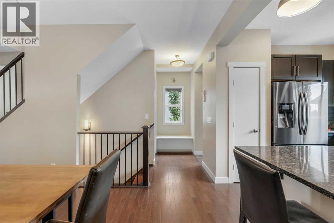
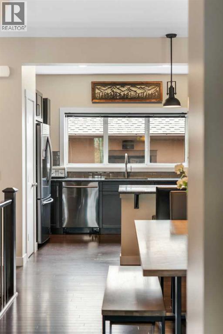
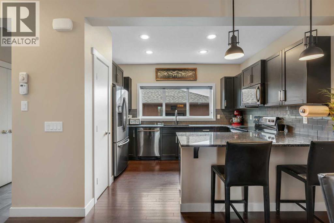
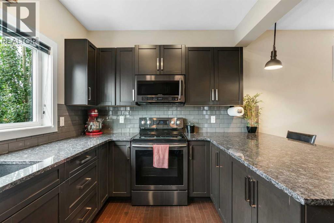
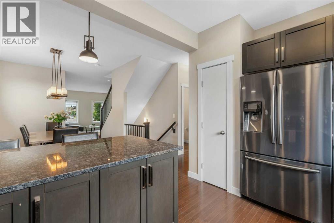
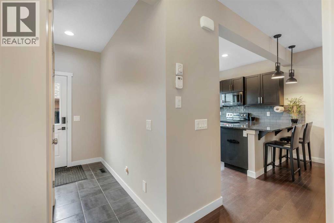
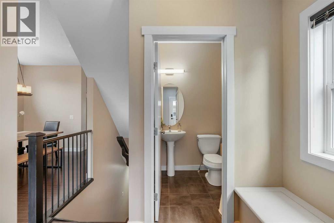
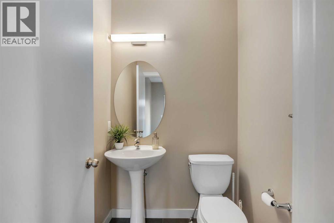
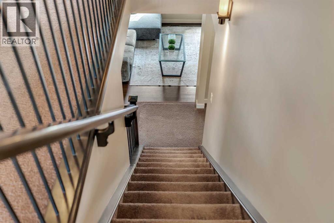
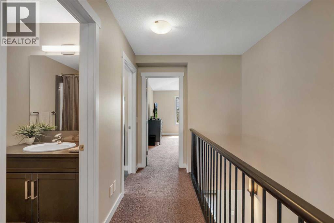
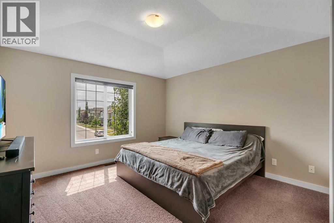
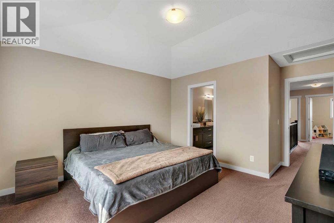
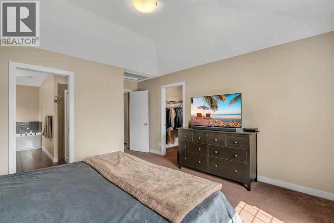
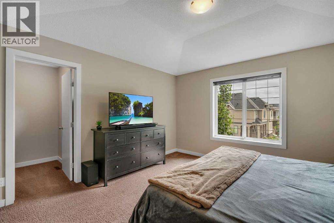
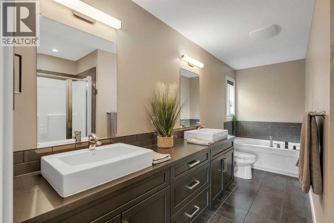
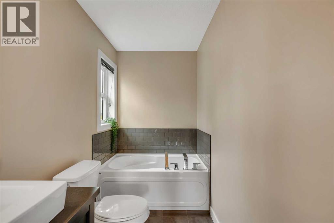
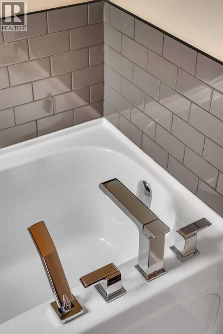
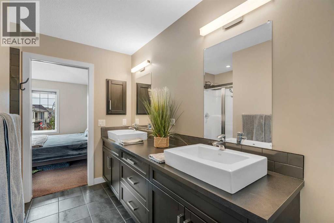
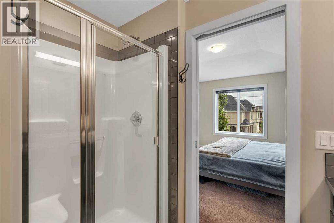
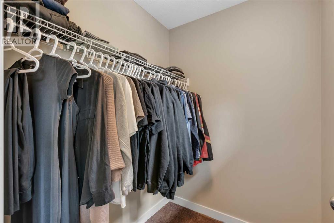
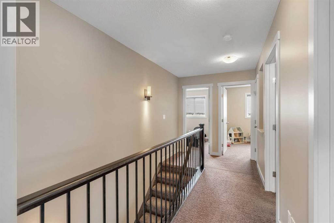
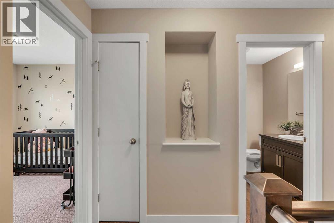
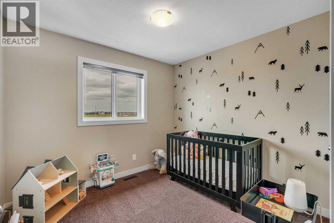
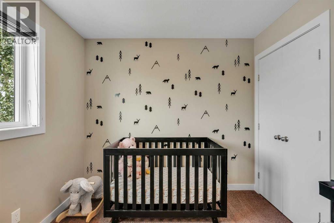
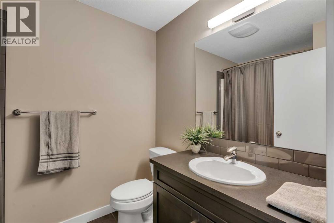
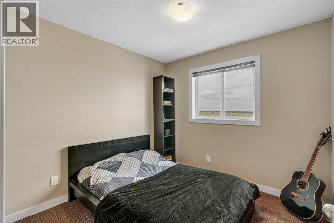
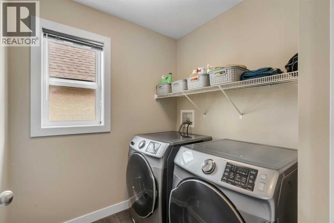
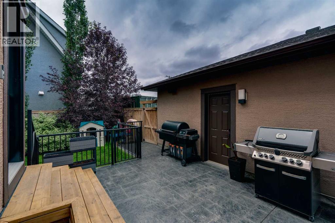
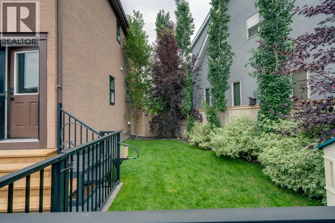
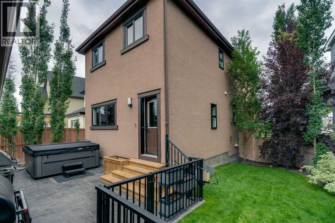
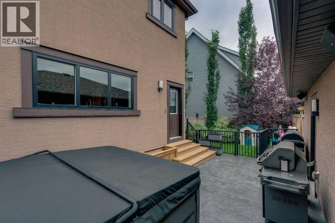
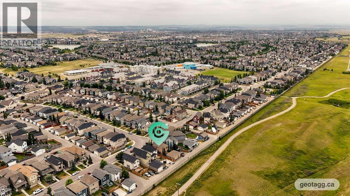
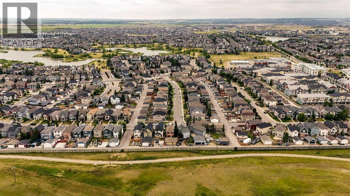
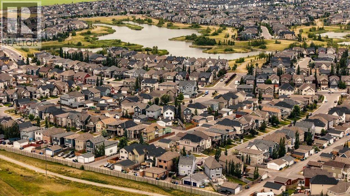
Gorgeous 2 storey home in the sought after lake community of Mahogany, offering plenty of space for your family, vehicles and toys. Situated on a huge pie shaped lot with a landscaped backyard, heated triple detached garage with speakers, large parking pad and the flexibility to reconfigure the yard to create an even larger backyard. A section of the fence swings open to provide additional access when needed.Inside, the main floor features hardwood flooring, a spacious living room with a central gas fireplace, dining area and a stunning chef’s kitchen with granite countertops, abundant cabinetry, pot and pan drawers, large eating bar, pantry and oversized window overlooking the backyard. A convenient den, powder room and rear entry with a closet complete the main level.Upstairs the spacious primary retreat features vaulted ceilings, a walk in closet and spa inspired ensuite with dual vessel sinks, large shower and separate soaker tub. Two additional bedrooms, a 4 piece bathroom and large laundry room complete the upper floor. The unfinished basement has already been framed and offers plenty of potential for future development.Additional features include central air conditioning, a water softener (as-is) and rough in for exterior lighting with a dedicated switch located in the closet. Enjoy a beautifully landscaped backyard, heated triple garage and ample parking, with the option to convert the parking pad into additional backyard space.Located close to Mahogany Lake, beaches, extensive walking and biking paths, schools, shopping, restaurants and countless other amenities. A fantastic opportunity to enjoy everything Mahogany has to offer with the space and flexibility to suit your lifestyle. (id:52784)
Property Details
| MLS® Number | A2336312 |
| Property Type | Single Family |
| Community Name | Mahogany |
| Amenities Near By | Park, Playground, Schools, Shopping, Water Nearby |
| Community Features | Lake Privileges, Fishing |
| Features | See Remarks, Back Lane, No Neighbours Behind, Gas Bbq Hookup |
| Parking Space Total | 5 |
| Plan | 1313179 |
| Structure | See Remarks, Dog Run - Fenced In |
Building
| Bathroom Total | 3 |
| Bedrooms Above Ground | 3 |
| Bedrooms Total | 3 |
| Amenities | Clubhouse |
| Appliances | Washer, Refrigerator, Range - Electric, Dishwasher, Dryer, Microwave Range Hood Combo, Window Coverings, Garage Door Opener |
| Basement Development | Unfinished |
| Basement Type | Full (unfinished) |
| Constructed Date | 2014 |
| Construction Material | Wood Frame |
| Construction Style Attachment | Detached |
| Cooling Type | Central Air Conditioning |
| Exterior Finish | Stone, Stucco |
| Fireplace Present | Yes |
| Fireplace Total | 1 |
| Flooring Type | Carpeted, Hardwood, Tile |
| Foundation Type | Poured Concrete |
| Half Bath Total | 1 |
| Heating Fuel | Natural Gas |
| Heating Type | Forced Air |
| Stories Total | 2 |
| Size Interior | 1,585 Sqft |
| Total Finished Area | 1585 Sqft |
| Type | House |
Parking
| Garage | |
| Heated Garage | |
| Parking Pad | |
| See Remarks | |
| Detached Garage | 3 |
Land
| Acreage | No |
| Fence Type | Fence |
| Land Amenities | Park, Playground, Schools, Shopping, Water Nearby |
| Landscape Features | Landscaped, Lawn |
| Size Depth | 34.65 M |
| Size Frontage | 5.81 M |
| Size Irregular | 4499.31 |
| Size Total | 4499.31 Sqft|4,051 - 7,250 Sqft |
| Size Total Text | 4499.31 Sqft|4,051 - 7,250 Sqft |
| Zoning Description | R-g |
Rooms
| Level | Type | Length | Width | Dimensions |
|---|---|---|---|---|
| Main Level | Other | 5.42 Ft x 6.00 Ft | ||
| Main Level | Living Room | 12.00 Ft x 13.00 Ft | ||
| Main Level | Office | 5.00 Ft x 9.00 Ft | ||
| Main Level | Dining Room | 10.00 Ft x 12.00 Ft | ||
| Main Level | Kitchen | 10.00 Ft x 12.83 Ft | ||
| Main Level | 2pc Bathroom | 5.00 Ft x 5.00 Ft | ||
| Upper Level | Primary Bedroom | 12.58 Ft x 13.00 Ft | ||
| Upper Level | Bedroom | 9.00 Ft x 9.58 Ft | ||
| Upper Level | Bedroom | 9.00 Ft x 10.83 Ft | ||
| Upper Level | Laundry Room | 6.08 Ft x 6.33 Ft | ||
| Upper Level | 4pc Bathroom | 6.17 Ft x 8.17 Ft | ||
| Upper Level | 5pc Bathroom | 5.00 Ft x 15.00 Ft |
https://www.realtor.ca/real-estate/30141481/360-marquis-heights-se-calgary-mahogany
Contact Us
Contact us for more information

The trademarks REALTOR®, REALTORS®, and the REALTOR® logo are controlled by The Canadian Real Estate Association (CREA) and identify real estate professionals who are members of CREA. The trademarks MLS®, Multiple Listing Service® and the associated logos are owned by The Canadian Real Estate Association (CREA) and identify the quality of services provided by real estate professionals who are members of CREA. The trademark DDF® is owned by The Canadian Real Estate Association (CREA) and identifies CREA's Data Distribution Facility (DDF®)
October 02 2026 04:46:07
Calgary Real Estate Board
RE/MAX First