

4127 69 Street NW Calgary, Alberta T3B 2J9

$599,900
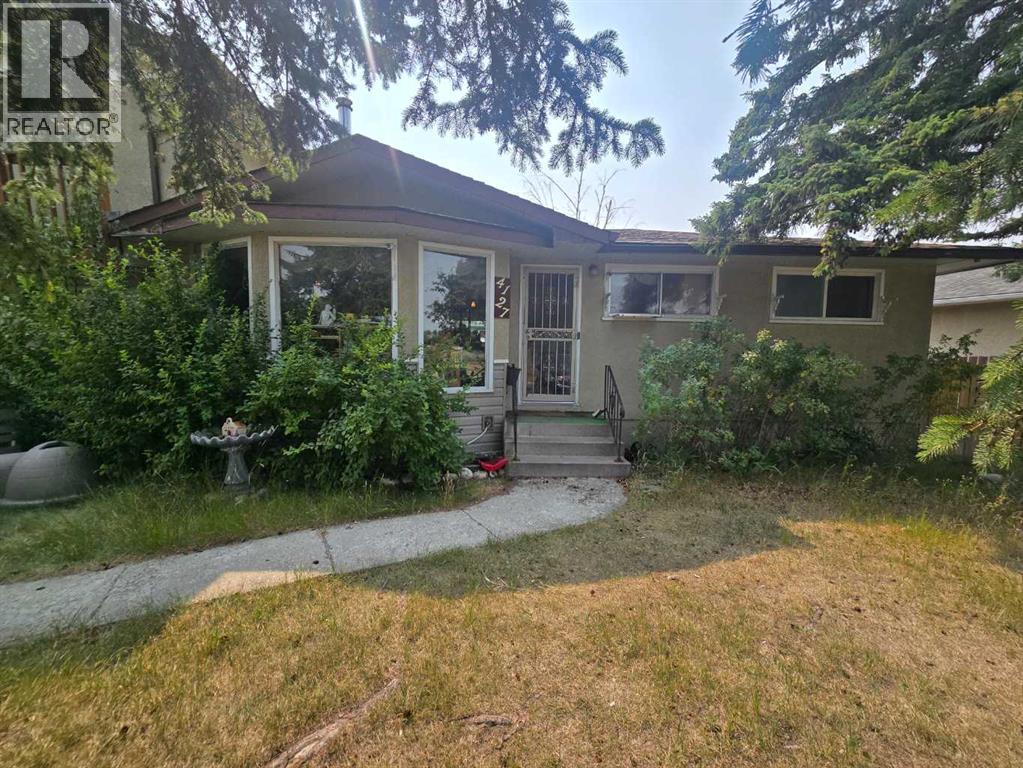
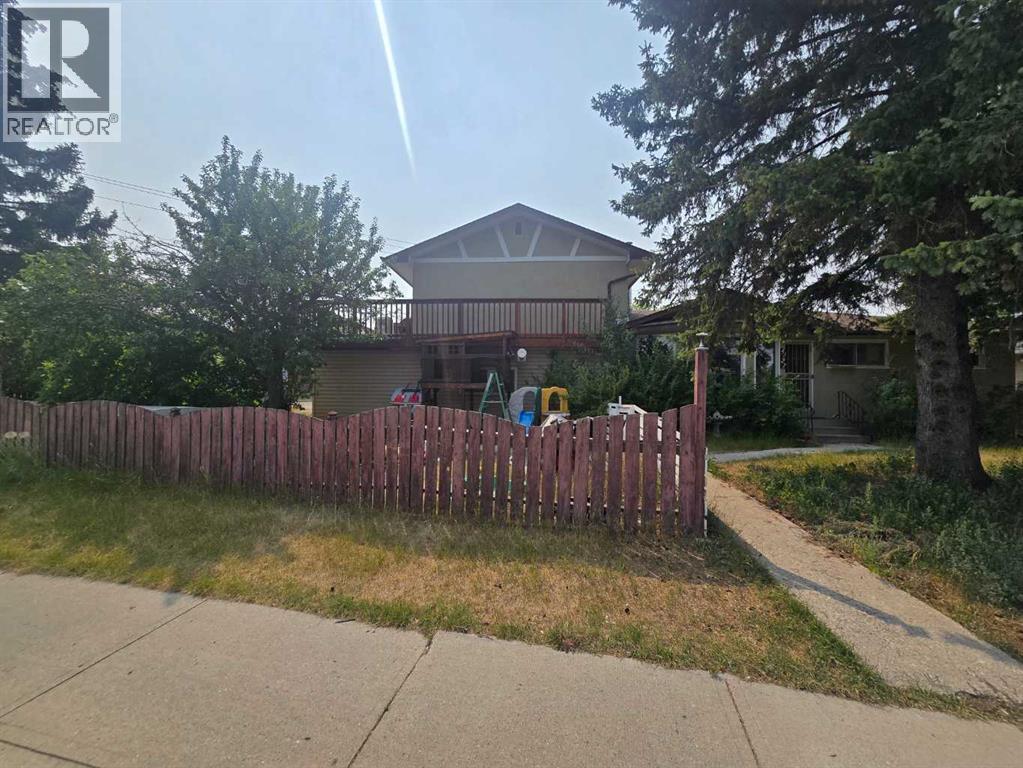
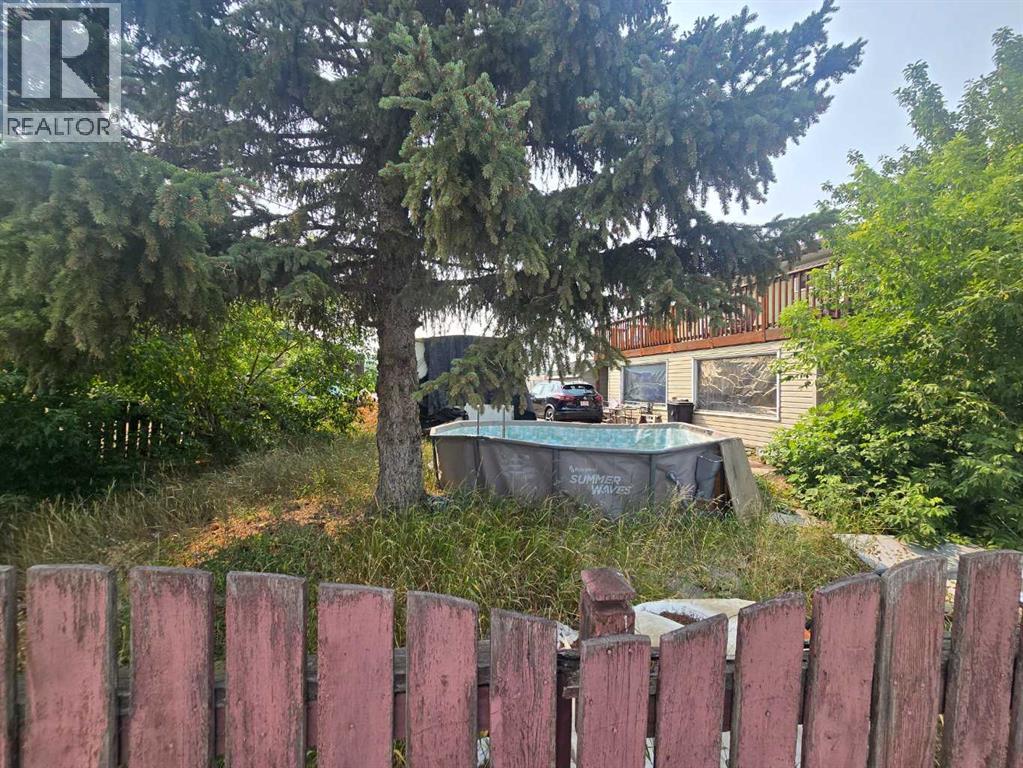
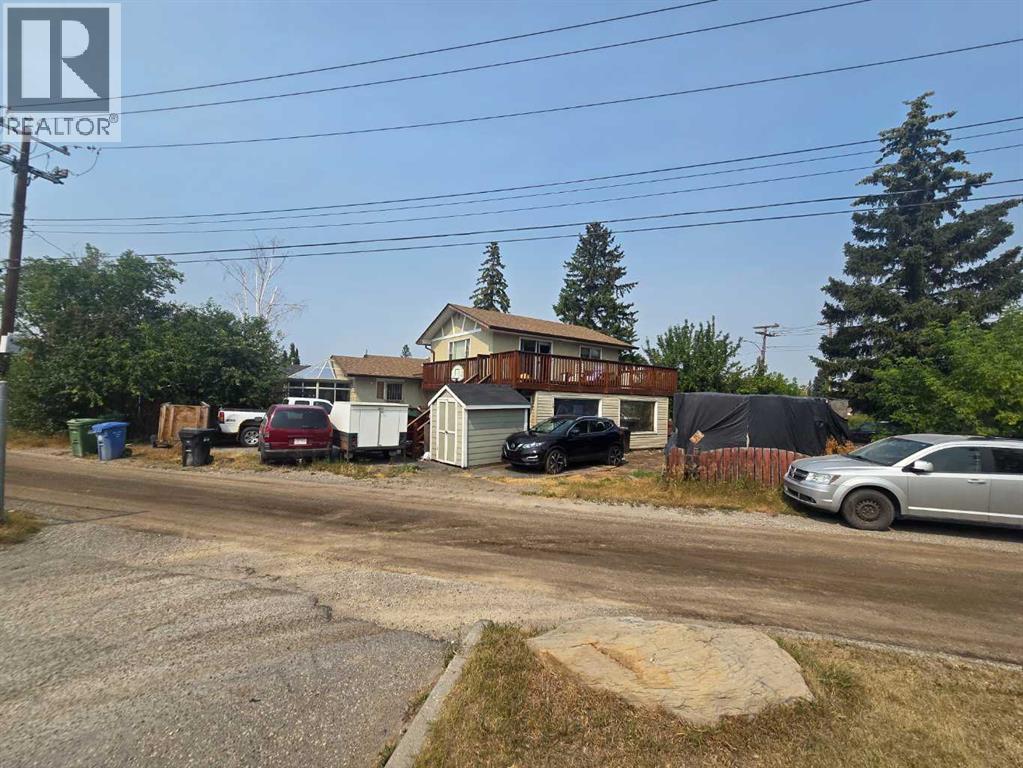
Attention developers, investors and renovators. This home sits on a large 0.19 acre corner lot. Ideal for re-development or a renovation. Located on a quiet street close to all amenities. (id:52784)
Property Details
| MLS® Number | A2333451 |
| Property Type | Single Family |
| Community Name | Bowness |
| Amenities Near By | Park, Playground, Schools, Shopping |
| Features | See Remarks, Back Lane |
| Parking Space Total | 4 |
| Plan | 2111jk |
| Structure | None |
Building
| Bathroom Total | 3 |
| Bedrooms Above Ground | 3 |
| Bedrooms Below Ground | 1 |
| Bedrooms Total | 4 |
| Appliances | Refrigerator, Dishwasher, Stove, Microwave Range Hood Combo, Washer & Dryer |
| Basement Development | Partially Finished |
| Basement Type | Full (partially Finished) |
| Constructed Date | 1963 |
| Construction Material | Wood Frame |
| Construction Style Attachment | Detached |
| Cooling Type | None |
| Exterior Finish | Vinyl Siding |
| Flooring Type | Carpeted, Ceramic Tile, Laminate |
| Foundation Type | Poured Concrete |
| Heating Fuel | Natural Gas |
| Heating Type | Forced Air |
| Stories Total | 2 |
| Size Interior | 1,852 Sqft |
| Total Finished Area | 1851.9 Sqft |
| Type | House |
Parking
| Other | |
| Street | |
| Oversize | |
| Attached Garage | 1 |
Land
| Acreage | No |
| Fence Type | Fence, Partially Fenced |
| Land Amenities | Park, Playground, Schools, Shopping |
| Size Frontage | 43.24 M |
| Size Irregular | 769.00 |
| Size Total | 769 M2|7,251 - 10,889 Sqft |
| Size Total Text | 769 M2|7,251 - 10,889 Sqft |
| Zoning Description | M-c1 |
Rooms
| Level | Type | Length | Width | Dimensions |
|---|---|---|---|---|
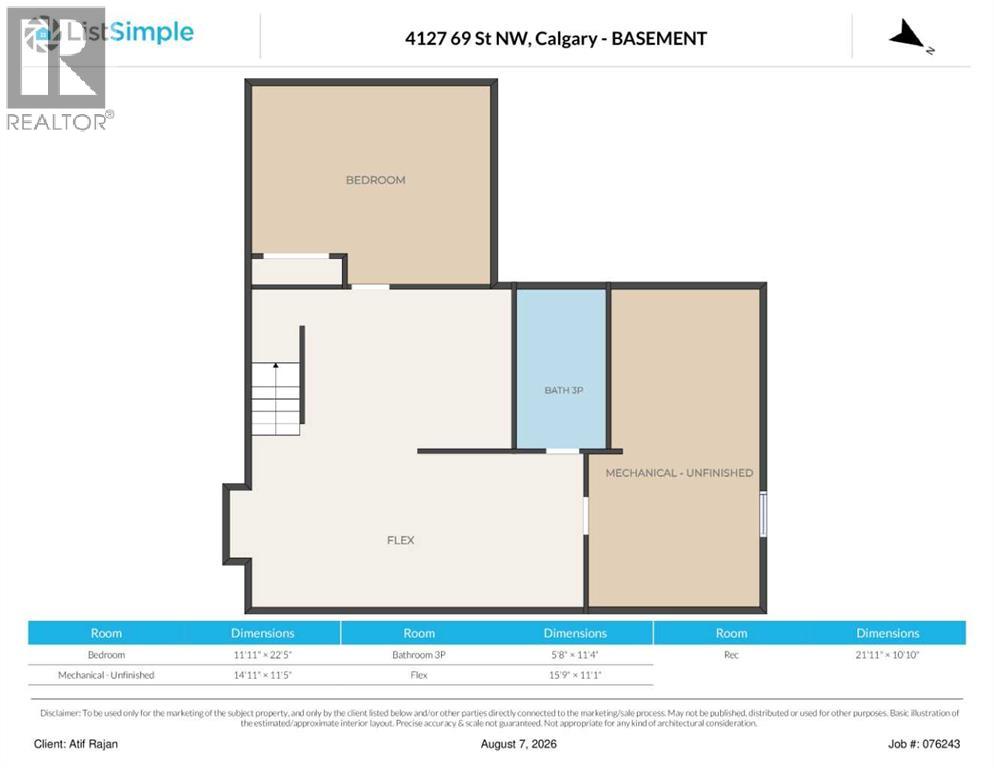
| Lower Level | Bedroom | 11.92 Ft x 22.42 Ft | ||
| Lower Level | Recreational, Games Room | 21.92 Ft x 10.83 Ft | ||
| Lower Level | 3pc Bathroom | Measurements not available | ||
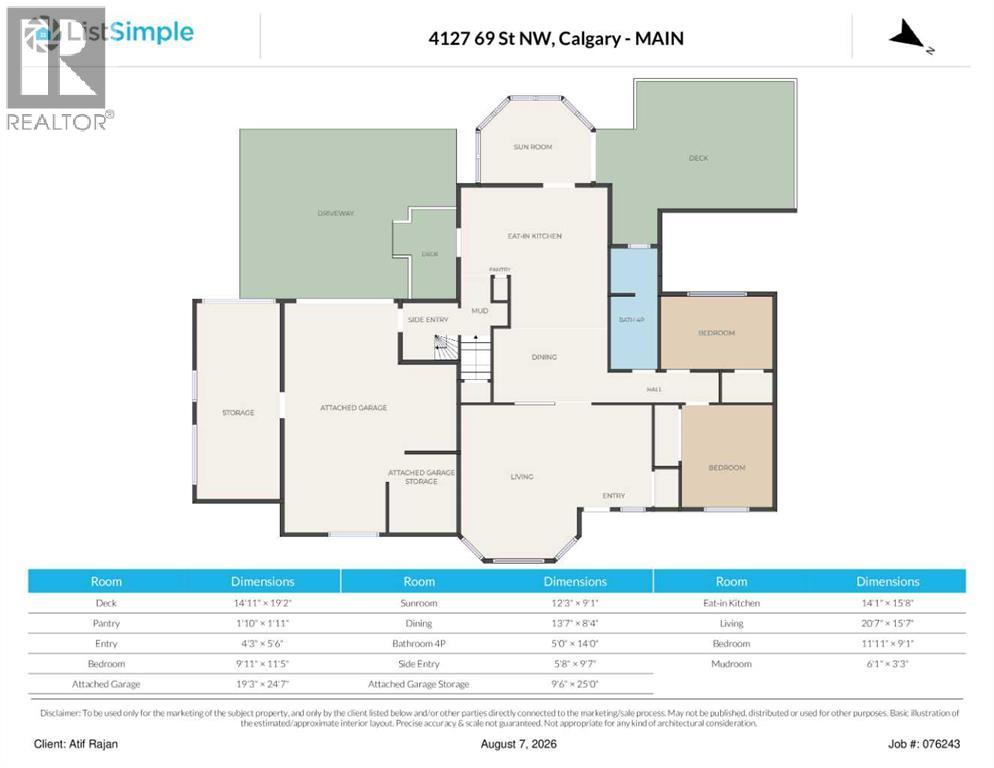
| Main Level | Sunroom | 12.25 Ft x 9.08 Ft | ||
| Main Level | Eat In Kitchen | 14.08 Ft x 15.67 Ft | ||
| Main Level | Dining Room | 13.58 Ft x 8.33 Ft | ||
| Main Level | Living Room | 20.58 Ft x 15.58 Ft | ||
| Main Level | 4pc Bathroom | 5.00 Ft x 14.00 Ft | ||
| Main Level | Bedroom | 11.92 Ft x 9.08 Ft | ||
| Main Level | Bedroom | 9.92 Ft x 11.42 Ft | ||
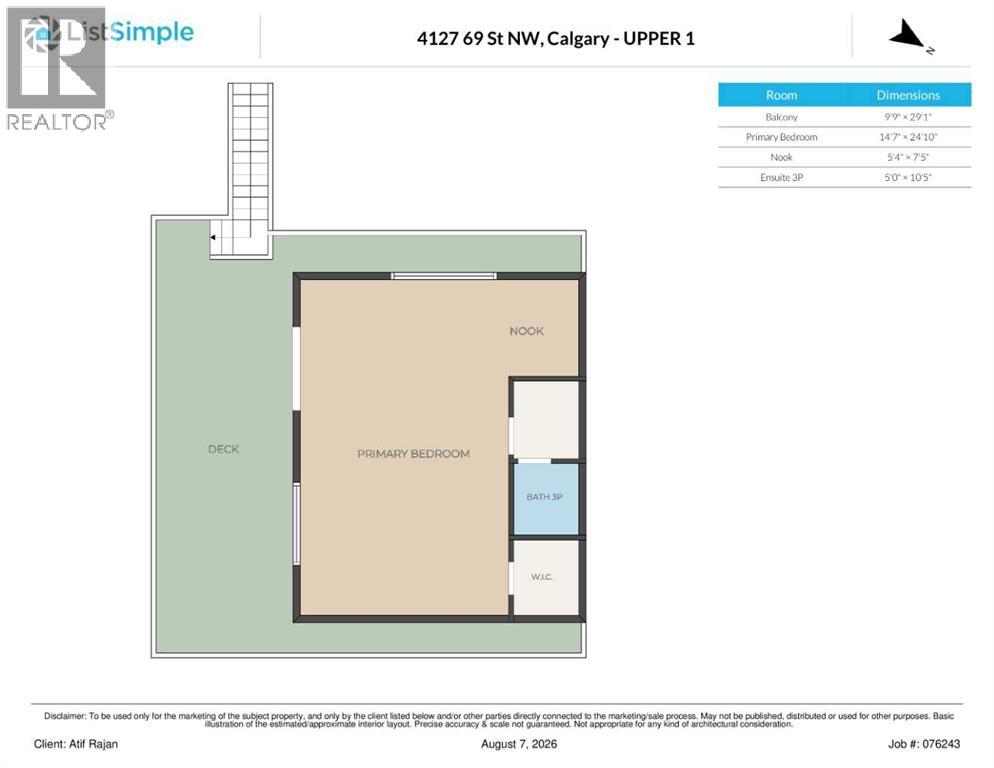
| Upper Level | Primary Bedroom | 14.58 Ft x 24.83 Ft | ||
| Upper Level | Other | 5.33 Ft x 7.42 Ft | ||
| Upper Level | 3pc Bathroom | Measurements not available |
https://www.realtor.ca/real-estate/30140014/4127-69-street-nw-calgary-bowness
Contact Us
Contact us for more information

The trademarks REALTOR®, REALTORS®, and the REALTOR® logo are controlled by The Canadian Real Estate Association (CREA) and identify real estate professionals who are members of CREA. The trademarks MLS®, Multiple Listing Service® and the associated logos are owned by The Canadian Real Estate Association (CREA) and identify the quality of services provided by real estate professionals who are members of CREA. The trademark DDF® is owned by The Canadian Real Estate Association (CREA) and identifies CREA's Data Distribution Facility (DDF®)
September 28 2026 06:02:25
Calgary Real Estate Board
RE/MAX Real Estate (Mountain View)