

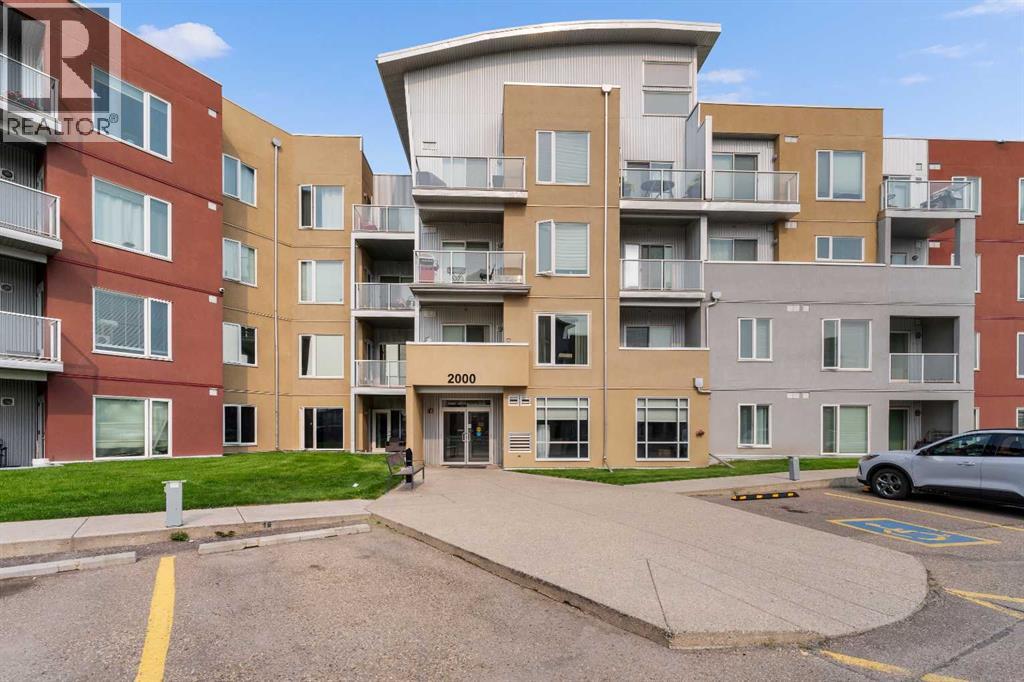
2405, 604 East Lake Boulevard NE Airdrie, Alberta T4A 0G6

$259,000Maintenance, Common Area Maintenance, Heat, Insurance, Property Management, Reserve Fund Contributions, Sewer, Waste Removal, Water
$504.23 Monthly
Maintenance, Common Area Maintenance, Heat, Insurance, Property Management, Reserve Fund Contributions, Sewer, Waste Removal, Water
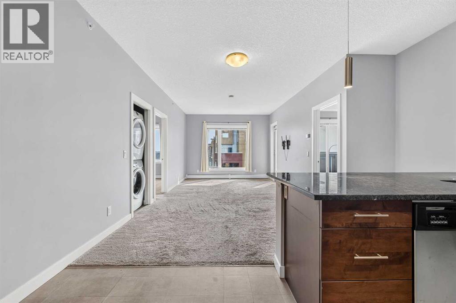
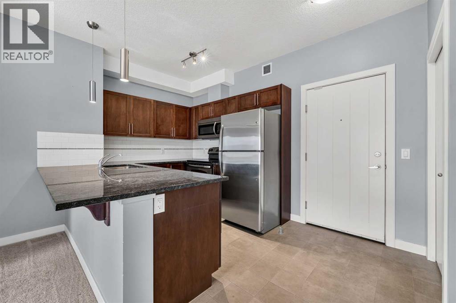
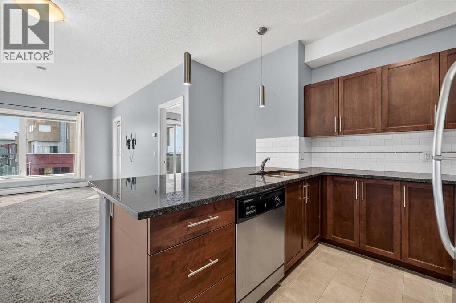
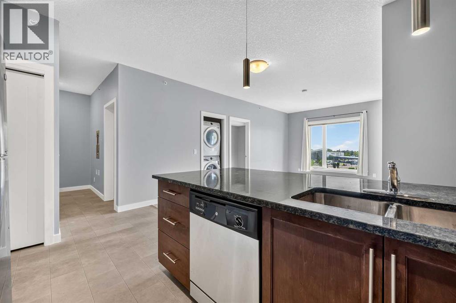
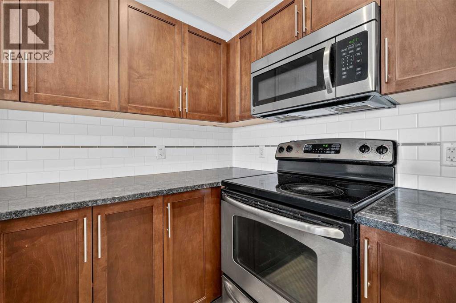
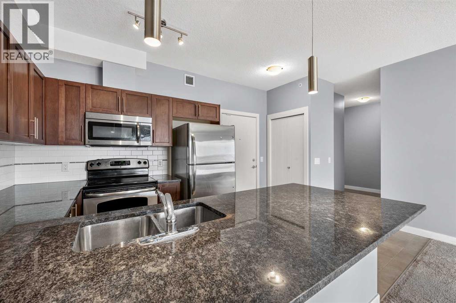
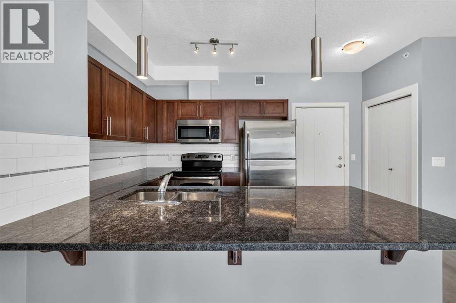
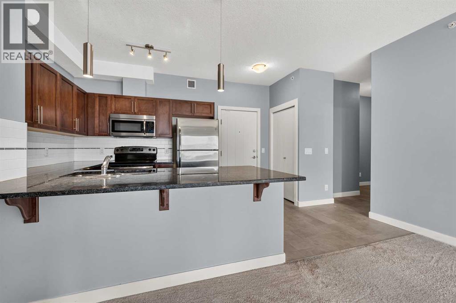
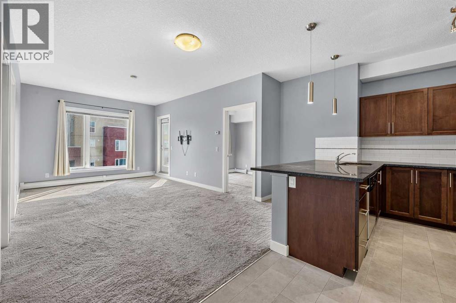
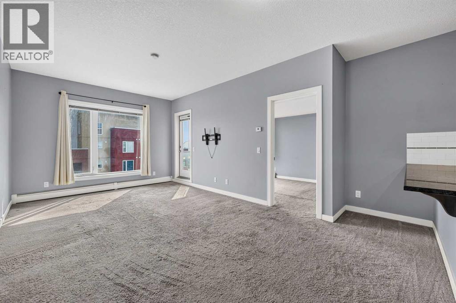
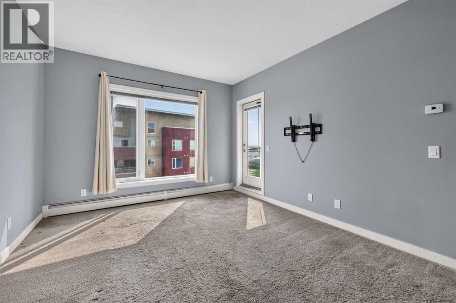
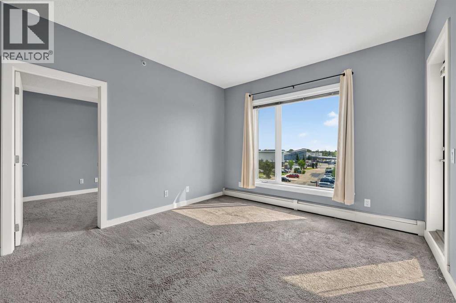
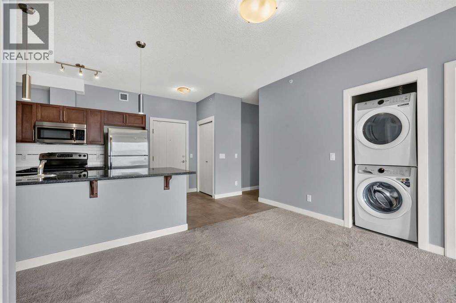
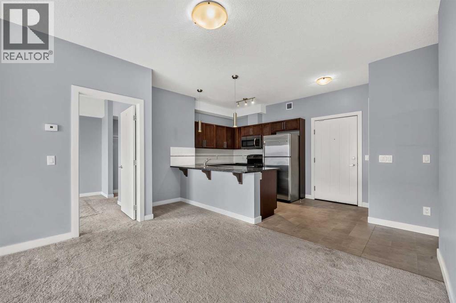
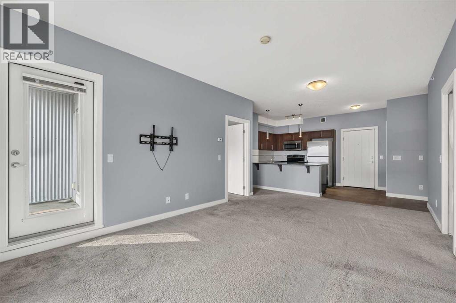
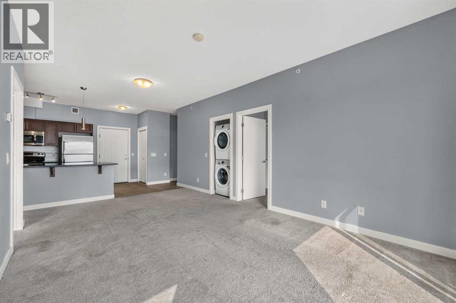
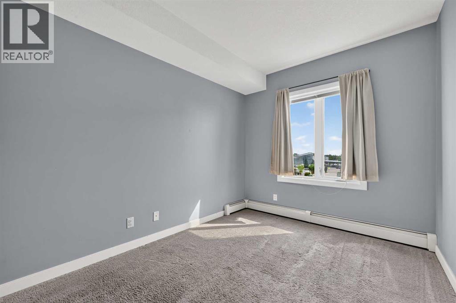
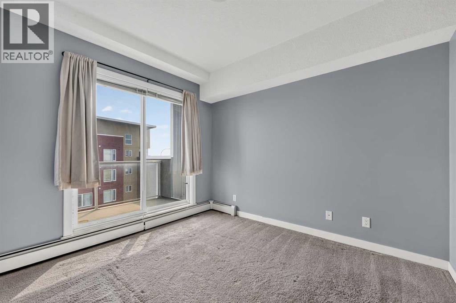
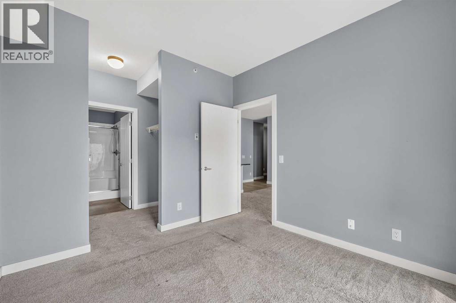
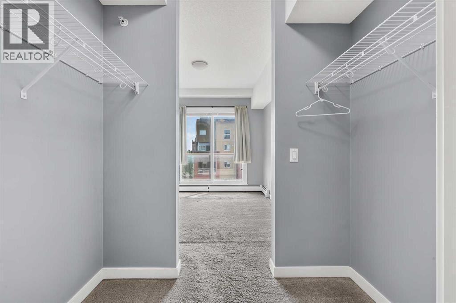
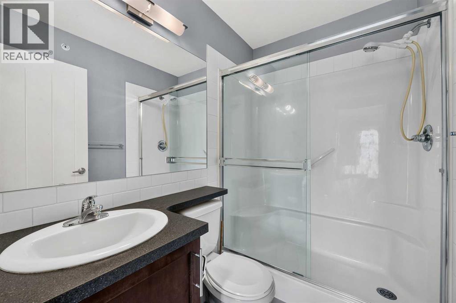
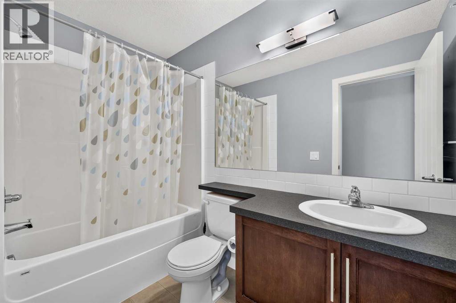
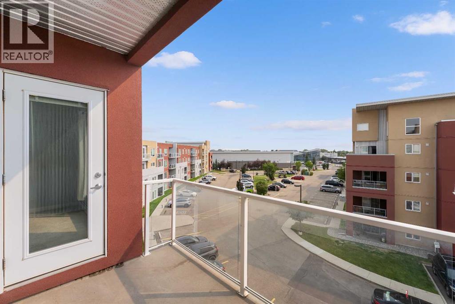
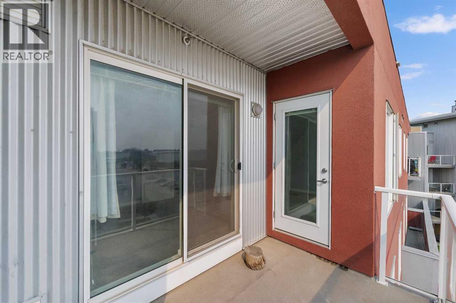
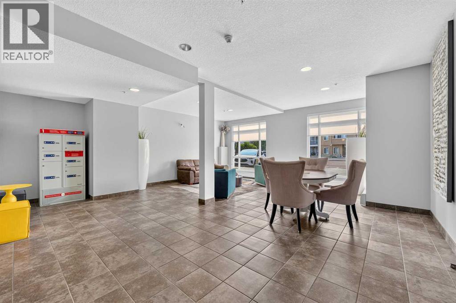
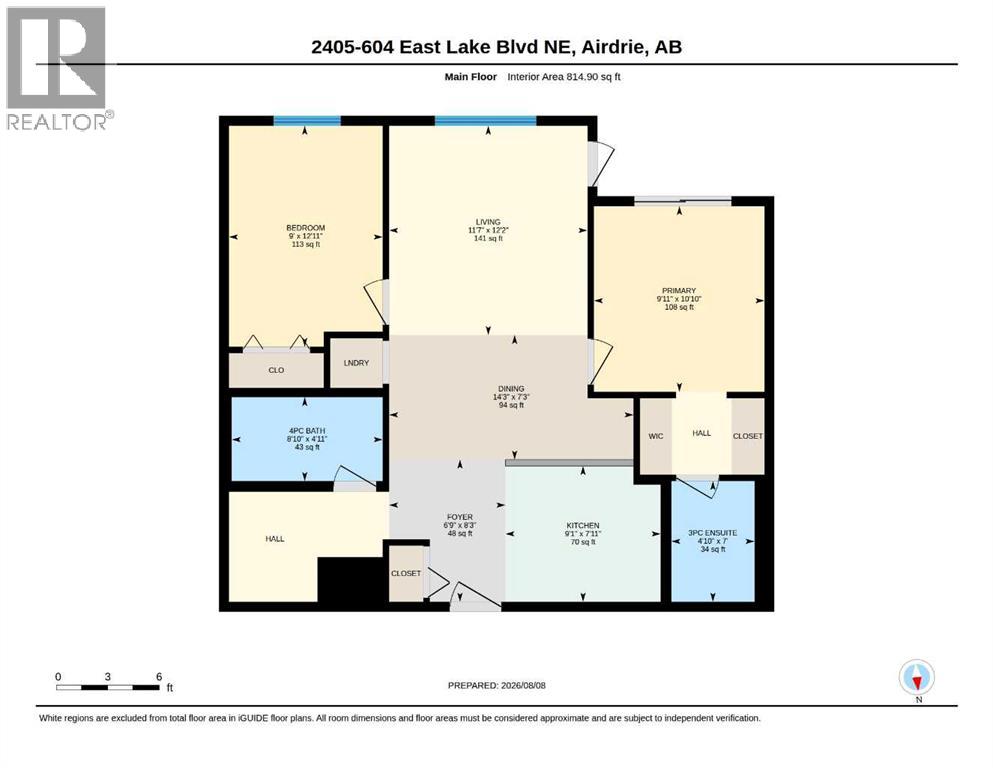
$504.23 MonthlyWelcome Home to Unit #2405 – 604 East Lake Blvd NEImagine unwinding on your private top-floor deck while watching the sun set over the Rocky Mountains. This bright and spacious 2-bedroom, 2-bathroom plus den condo offers the ultimate blend of comfort, style, and convenience.At the heart of the home is a well-appointed kitchen boasting granite counters and rich cabinetry, opening up to a light-filled living area built for hosting. The primary suite serves as a quiet escape with its walk-through closet and ensuite, while the flexible den easily adapts to your work-from-home lifestyle.Located just steps from Genesis Place recreation facility, parks, schools, and shopping, with quick access to highway routes for a fast commute to Calgary.Your top-floor oasis awaits—book your viewing today! (id:52784)
Property Details
| MLS® Number | A2336138 |
| Property Type | Single Family |
| Community Name | East Lake Industrial |
| Amenities Near By | Park, Playground, Recreation Nearby, Schools, Shopping, Water Nearby |
| Community Features | Lake Privileges, Pets Allowed With Restrictions |
| Parking Space Total | 1 |
| Plan | 0913950 |
Building
| Bathroom Total | 2 |
| Bedrooms Above Ground | 2 |
| Bedrooms Total | 2 |
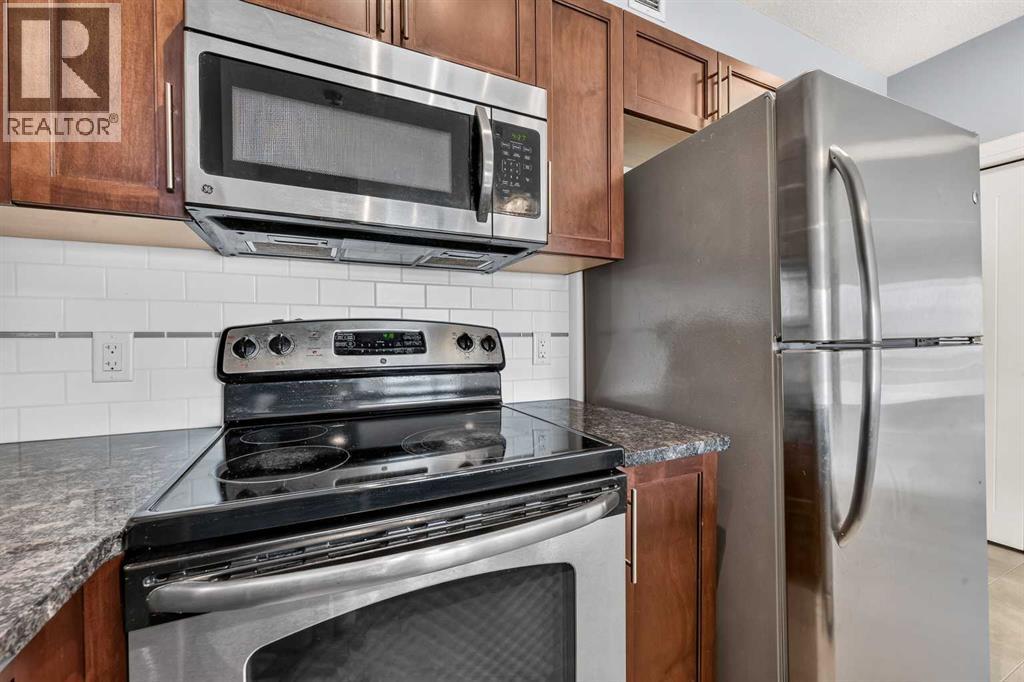
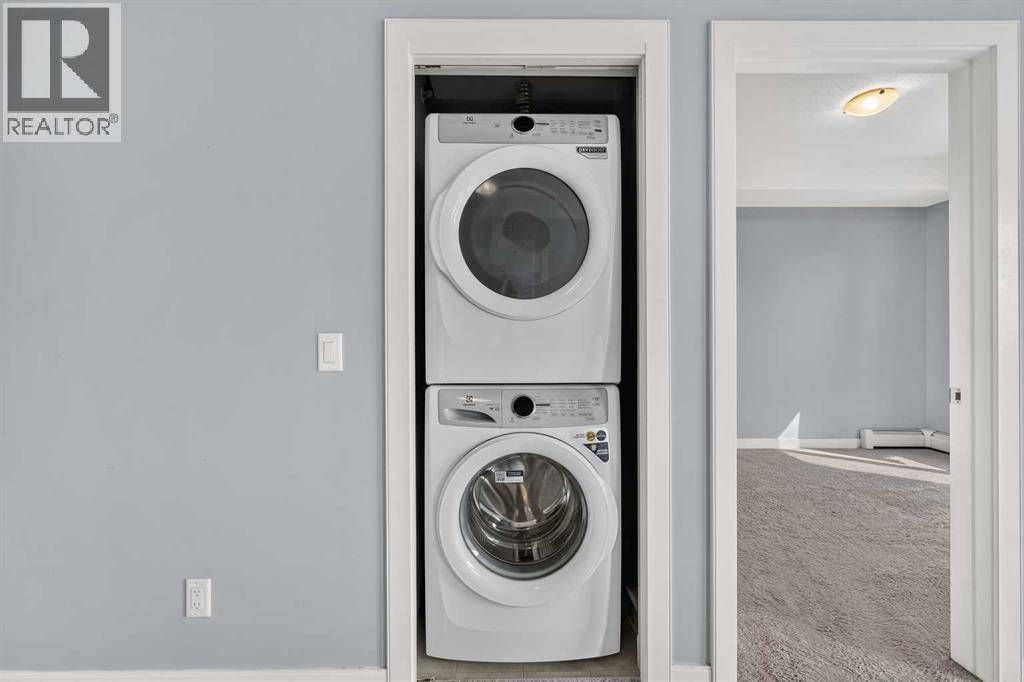
| Appliances | Refrigerator, Dishwasher, Stove, Microwave Range Hood Combo, Window Coverings, Washer & Dryer |
| Constructed Date | 2013 |
| Construction Material | Wood Frame |
| Construction Style Attachment | Attached |
| Cooling Type | None |
| Exterior Finish | Metal, Stucco |
| Flooring Type | Carpeted, Laminate |
| Heating Type | Baseboard Heaters |
| Stories Total | 4 |
| Size Interior | 815 Sqft |
| Total Finished Area | 814.9 Sqft |
| Type | Apartment |
Land
| Acreage | No |
| Land Amenities | Park, Playground, Recreation Nearby, Schools, Shopping, Water Nearby |
| Size Irregular | 75.40 |
| Size Total | 75.4 M2|0-4,050 Sqft |
| Size Total Text | 75.4 M2|0-4,050 Sqft |
| Zoning Description | Dc-29 |
Rooms
| Level | Type | Length | Width | Dimensions |
|---|---|---|---|---|
| Main Level | 3pc Bathroom | 7.00 Ft x 4.83 Ft | ||
| Main Level | 4pc Bathroom | 4.92 Ft x 8.83 Ft | ||
| Main Level | Bedroom | 12.92 Ft x 9.00 Ft | ||
| Main Level | Dining Room | 7.25 Ft x 14.25 Ft | ||
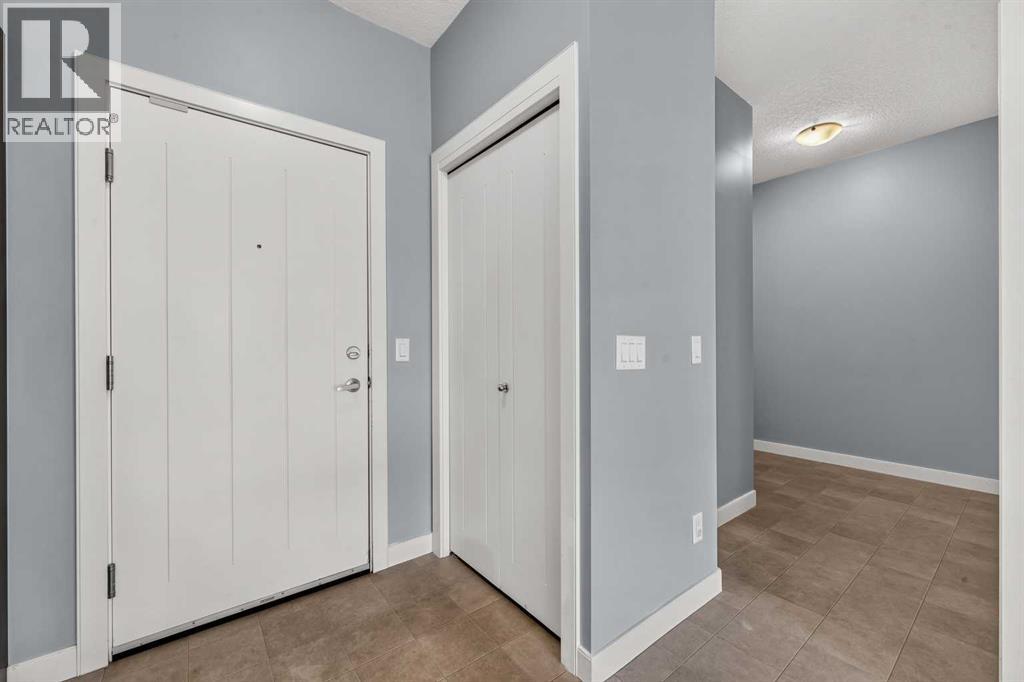
| Main Level | Foyer | 8.25 Ft x 6.75 Ft | ||
| Main Level | Kitchen | 7.92 Ft x 9.08 Ft | ||
| Main Level | Living Room | 12.17 Ft x 11.58 Ft | ||
| Main Level | Primary Bedroom | 10.83 Ft x 9.92 Ft |
Contact Us
Contact us for more information

The trademarks REALTOR®, REALTORS®, and the REALTOR® logo are controlled by The Canadian Real Estate Association (CREA) and identify real estate professionals who are members of CREA. The trademarks MLS®, Multiple Listing Service® and the associated logos are owned by The Canadian Real Estate Association (CREA) and identify the quality of services provided by real estate professionals who are members of CREA. The trademark DDF® is owned by The Canadian Real Estate Association (CREA) and identifies CREA's Data Distribution Facility (DDF®)
August 12 2026 06:59:50
Calgary Real Estate Board
Exp Realty