

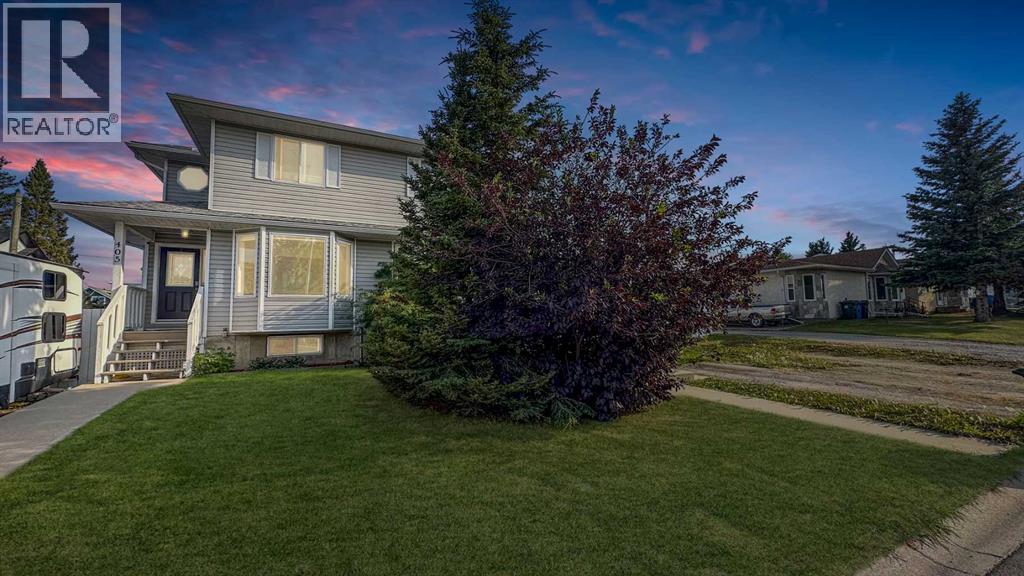
405 1 Avenue NW Sundre, Alberta T0M 1X0

$339,000
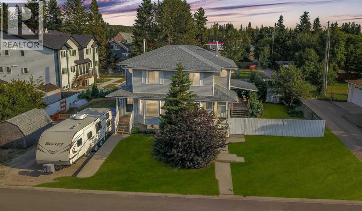
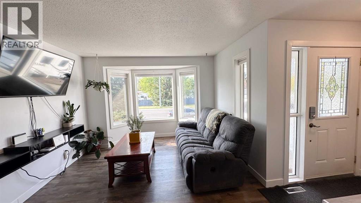
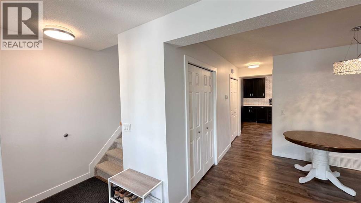
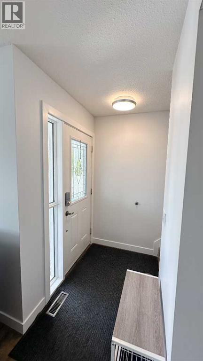
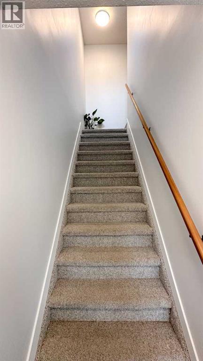
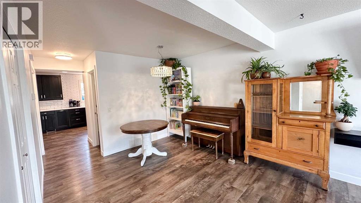
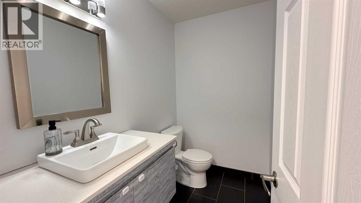
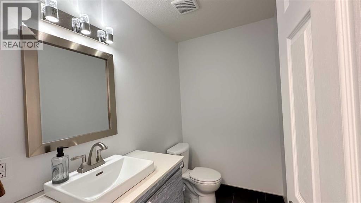
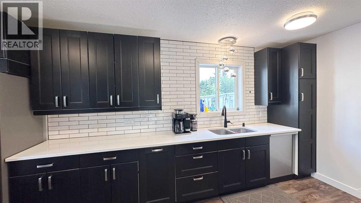
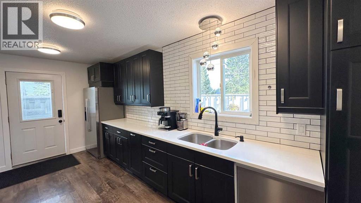
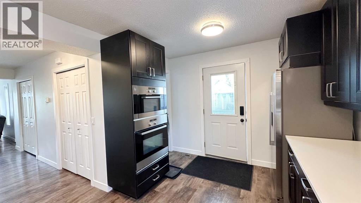
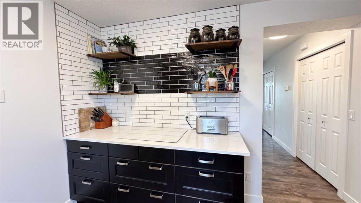
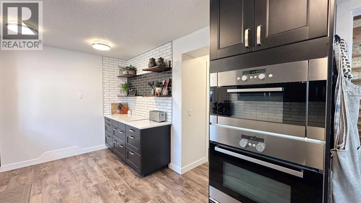
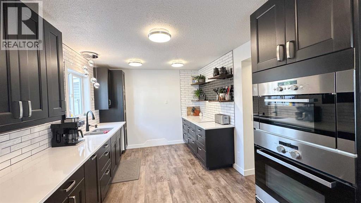
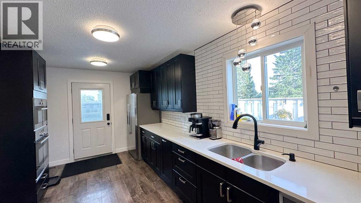
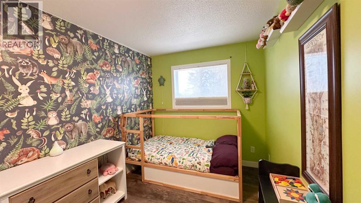
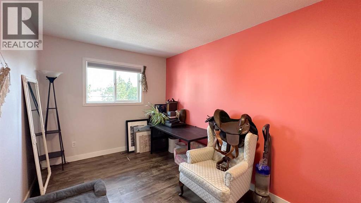
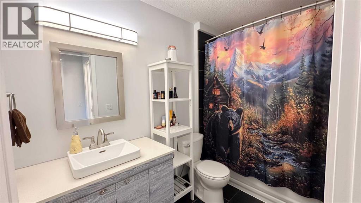
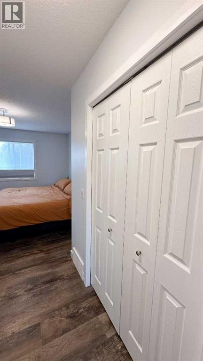
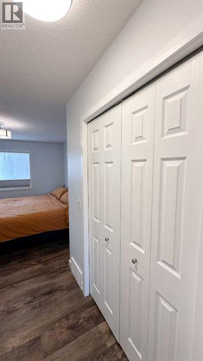
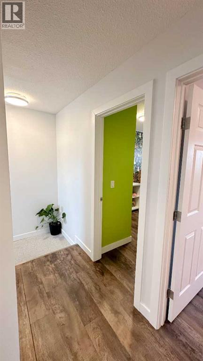
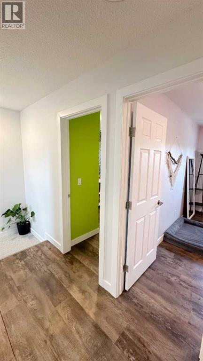
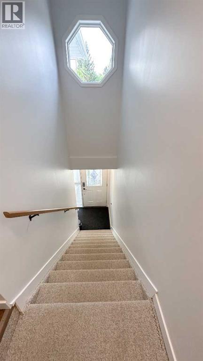
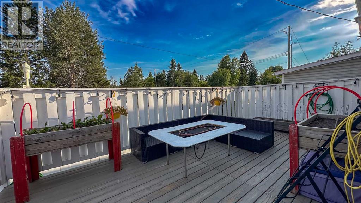
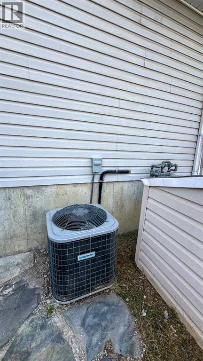
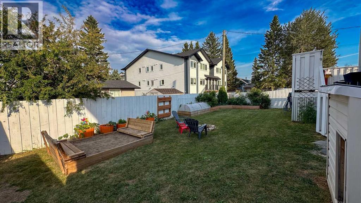
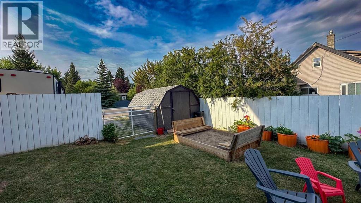
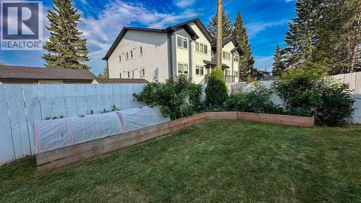
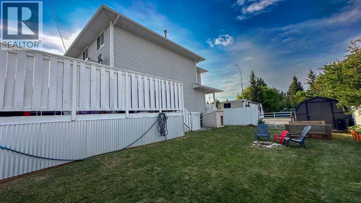
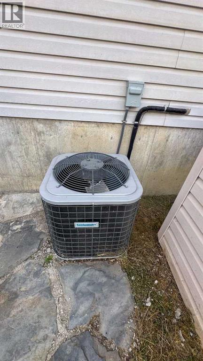
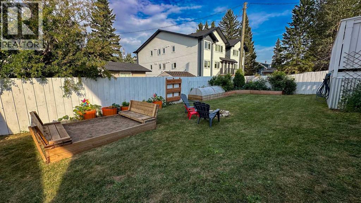
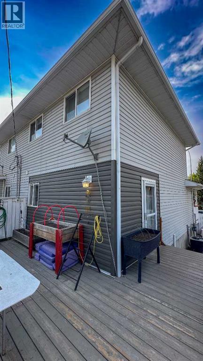
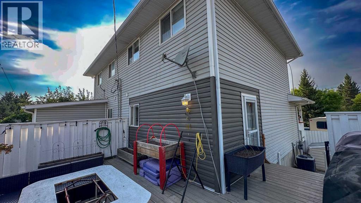
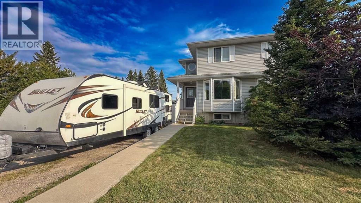
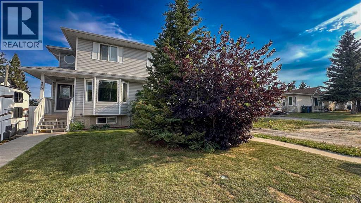
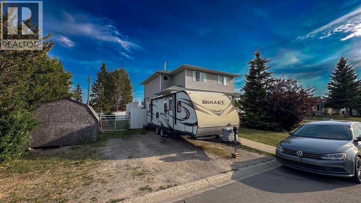
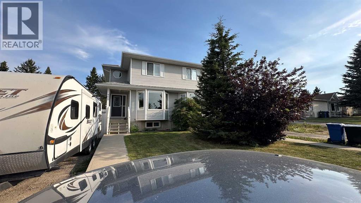
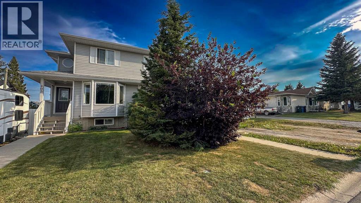
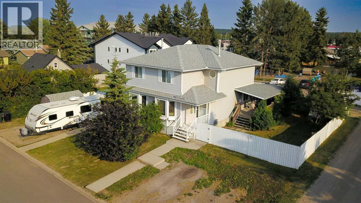
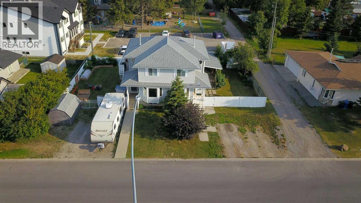
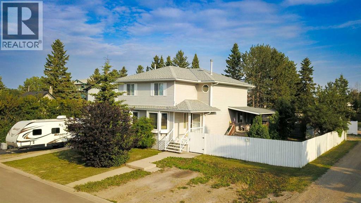
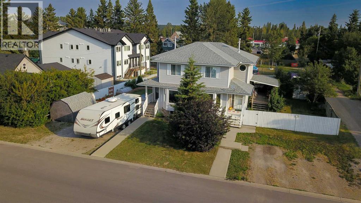
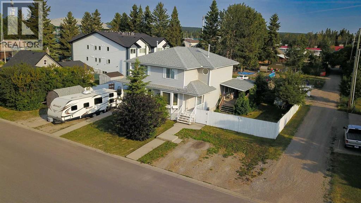
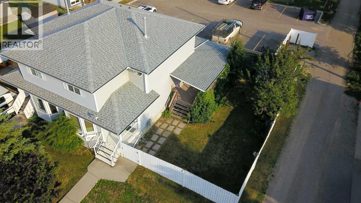
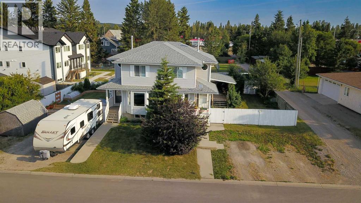
INVESTOR ALERT!Rare opportunity to purchase one—or both—of these well-maintained side-by-side properties, located just minutes from downtown Sundre! Listed separately, each property offers an excellent opportunity on its own, while purchasing both creates a unique investment package with tremendous flexibility.The owner-occupied side has seen significant upgrades, including a new kitchen, air conditioning, substantially replaced plumbing, and new windows currently on order. The basement is ready for future development, providing an opportunity to add additional living space and value. This side features 3 bedrooms and 1.5 bathrooms.The tenant-occupied side is in excellent condition and features 4 bedrooms, a full bathroom and a 2-piece bathroom, plus a developed basement and additional space from the mudroom/storage additions. The basement is ready for a shower to be added, offering the potential to create an additional full bathroom.Both properties feature south-facing backyards with decks, lawns and plenty of room for gardens or landscaping. There is space to build a garage on each side, while currently offering ample parking for more than three vehicles per property.Looking for an affordable home instead of paying rent? Skip renting and build equity in your own home. Live in one side and rent the other, purchase one as an investment, or take advantage of the opportunity to own both properties and build your rental portfolio.With strong rental demand and no rental vacancies in Sundre, this is an opportunity that deserves attention from investors and homebuyers alike.Both properties are individual 3,737 sq. ft. R-2 residential lots.Listed separately. Buy one—or take advantage of this rare opportunity to purchase both!Investor alert. Affordable homeownership. Rental income. Long-term potential. All just minutes from downtown Sundre. (id:52784)
Property Details
| MLS® Number | A2334601 |
| Property Type | Single Family |
| Amenities Near By | Golf Course, Playground, Schools, Shopping |
| Community Features | Golf Course Development |
| Features | Back Lane |
| Parking Space Total | 3 |
| Plan | 9210542 |
| Structure | Deck |
Building
| Bathroom Total | 2 |
| Bedrooms Above Ground | 3 |
| Bedrooms Total | 3 |
| Appliances | Washer, Cooktop - Electric, Dishwasher, Dryer, Oven - Built-in |
| Basement Development | Unfinished |
| Basement Type | Full (unfinished) |
| Constructed Date | 1992 |
| Construction Material | Wood Frame |
| Construction Style Attachment | Semi-detached |
| Cooling Type | Central Air Conditioning |
| Exterior Finish | Vinyl Siding |
| Flooring Type | Laminate, Vinyl |
| Foundation Type | Poured Concrete |
| Half Bath Total | 1 |
| Heating Fuel | Natural Gas |
| Heating Type | Forced Air |
| Stories Total | 2 |
| Size Interior | 1,275 Sqft |
| Total Finished Area | 1275 Sqft |
| Type | Duplex |
Parking
| Parking Pad |
Land
| Acreage | No |
| Fence Type | Fence |
| Land Amenities | Golf Course, Playground, Schools, Shopping |
| Landscape Features | Landscaped |
| Size Depth | 22.87 M |
| Size Frontage | 15.18 M |
| Size Irregular | 3737.00 |
| Size Total | 3737 Sqft|0-4,050 Sqft |
| Size Total Text | 3737 Sqft|0-4,050 Sqft |
| Zoning Description | R-2 |
Rooms
| Level | Type | Length | Width | Dimensions |
|---|---|---|---|---|
| Second Level | 4pc Bathroom | Measurements not available | ||
| Second Level | Bedroom | 8.67 Ft x 12.42 Ft | ||
| Second Level | Bedroom | 8.17 Ft x 12.42 Ft | ||
| Second Level | Primary Bedroom | 11.75 Ft x 11.17 Ft | ||
| Main Level | 2pc Bathroom | Measurements not available | ||
| Main Level | Dining Room | 11.00 Ft x 9.58 Ft | ||
| Main Level | Kitchen | 17.25 Ft x 10.00 Ft | ||
| Main Level | Living Room | 11.75 Ft x 13.00 Ft |
https://www.realtor.ca/real-estate/30144163/405-1-avenue-nw-sundre
Contact Us
Contact us for more information

The trademarks REALTOR®, REALTORS®, and the REALTOR® logo are controlled by The Canadian Real Estate Association (CREA) and identify real estate professionals who are members of CREA. The trademarks MLS®, Multiple Listing Service® and the associated logos are owned by The Canadian Real Estate Association (CREA) and identify the quality of services provided by real estate professionals who are members of CREA. The trademark DDF® is owned by The Canadian Real Estate Association (CREA) and identifies CREA's Data Distribution Facility (DDF®)
August 12 2026 01:47:03
Calgary Real Estate Board
The Real Estate District