

313, 25 Aspenmont Heights SW Calgary, Alberta T3H 0E4

$385,000Maintenance, Condominium Amenities, Common Area Maintenance, Heat, Insurance, Ground Maintenance, Parking, Property Management, Reserve Fund Contributions, Sewer, Waste Removal, Water
$659.43 Monthly
Maintenance, Condominium Amenities, Common Area Maintenance, Heat, Insurance, Ground Maintenance, Parking, Property Management, Reserve Fund Contributions, Sewer, Waste Removal, Water
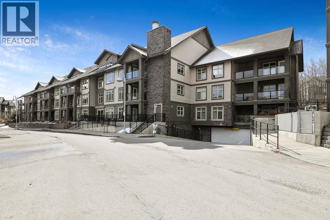
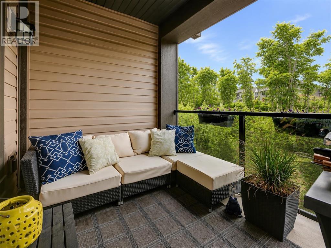
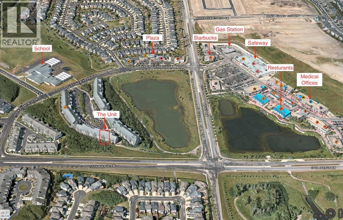
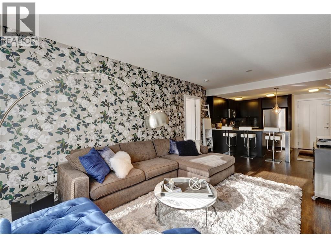
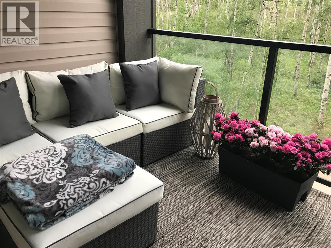
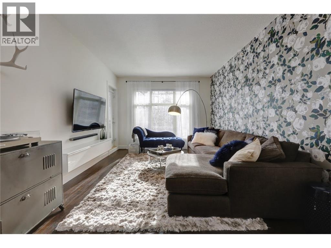
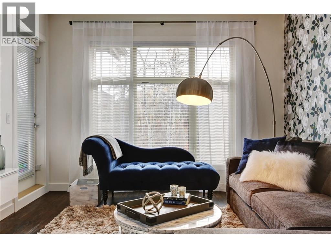
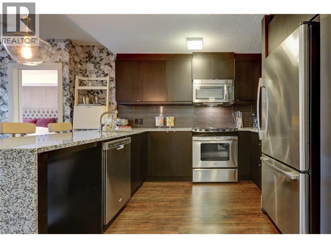
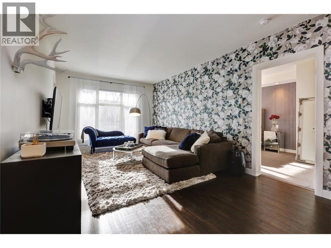
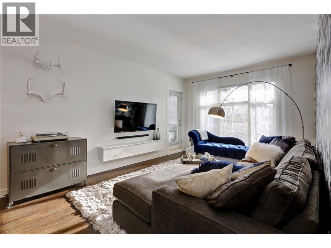
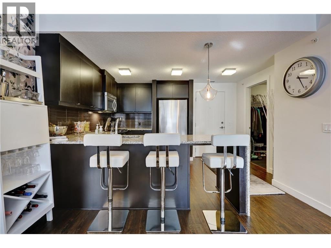
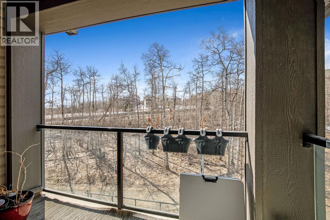
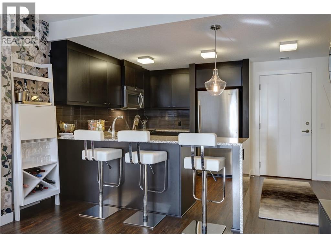
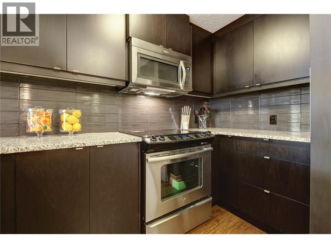
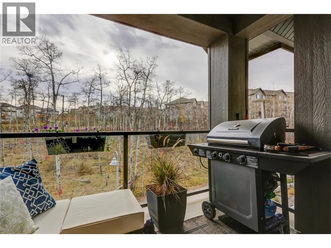
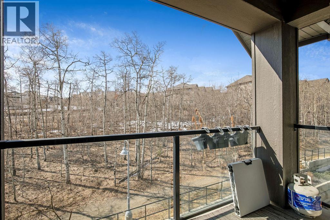
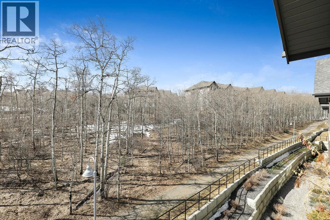
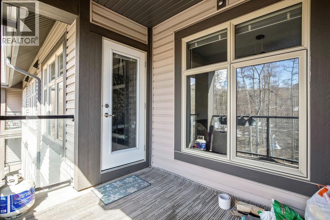
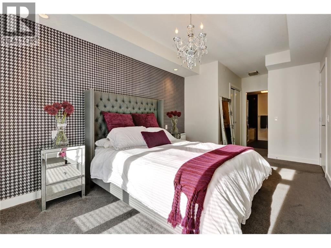
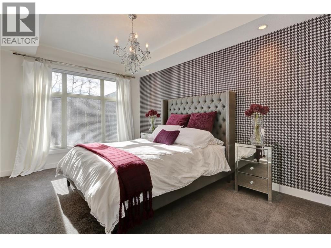
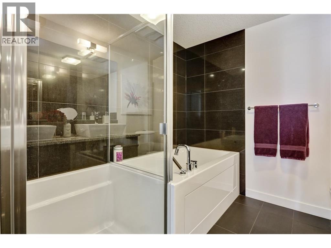
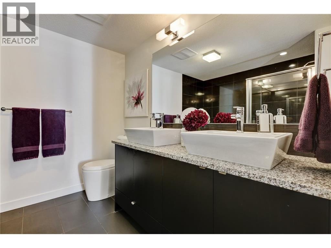
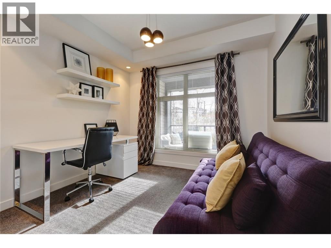
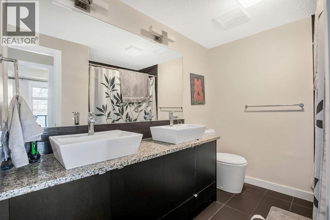
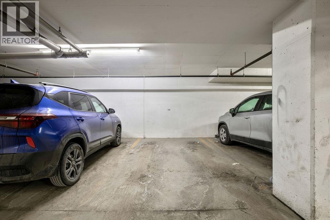
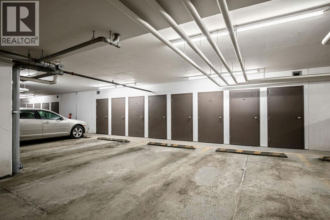
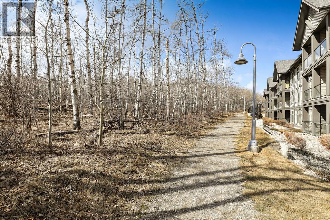
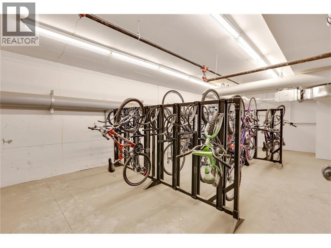
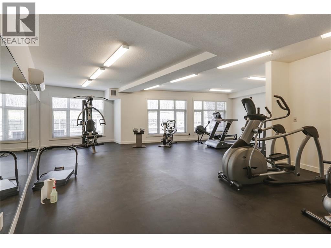
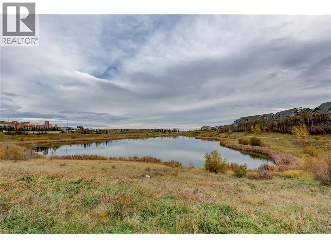
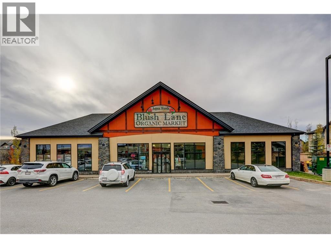
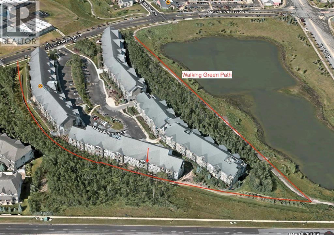
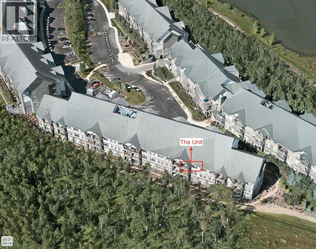
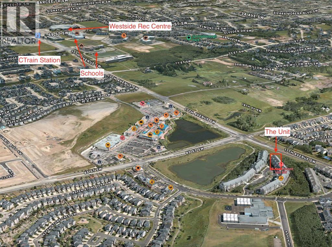
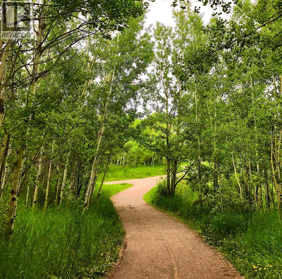
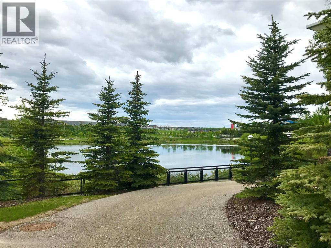
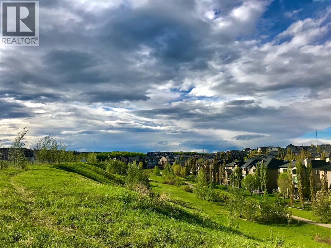
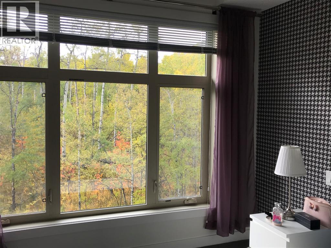
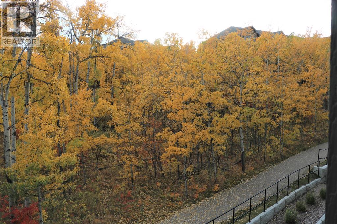
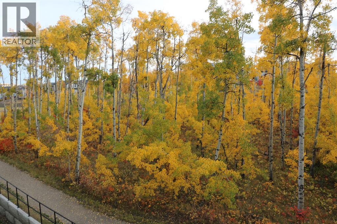
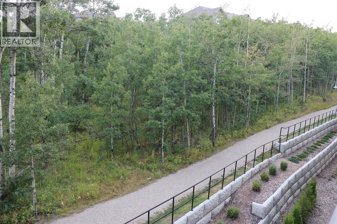
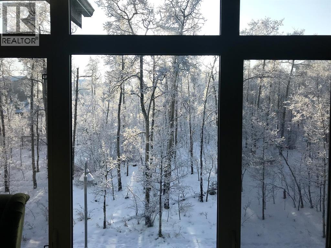
$659.43 MonthlyWelcome to 25 Aspenmont Heights SW # 313 * Top Floor * Forever Green Space View * Open Layout * Great Location * In-Floor Heating * SW Facing Unit * Parking & Storage * 9ft Ceiling. Welcome to 25 Aspenmont Heights SW # 313 in the desirable community of Aspen Woods Calgary. With Floor area of 921 sf, 2 bedrooms and 2 full bathrooms, one underground titled parking and storage, very bright as facing SW. The unit is at top floor with no unit on top of it. Open layout with two good size bedrooms and upgraded kitchen, s/s appliances, granite counter top with waterfall. All windows are showing a great green spaces view. Well managed building close to all type amenities, schools, shopping, Westside Rec centre, parks, walking path and also C-Train station. The Valmont building offers fitness facilities, bike storage and guest suites. (id:52784)
Property Details
| MLS® Number | A2336902 |
| Property Type | Single Family |
| Community Name | Aspen Woods |
| Amenities Near By | Park, Playground, Schools, Shopping |
| Community Features | Pets Allowed With Restrictions |
| Features | Guest Suite, Parking |
| Parking Space Total | 1 |
| Plan | 1410935 |
Building
| Bathroom Total | 2 |
| Bedrooms Above Ground | 2 |
| Bedrooms Total | 2 |
| Amenities | Guest Suite, Recreation Centre |
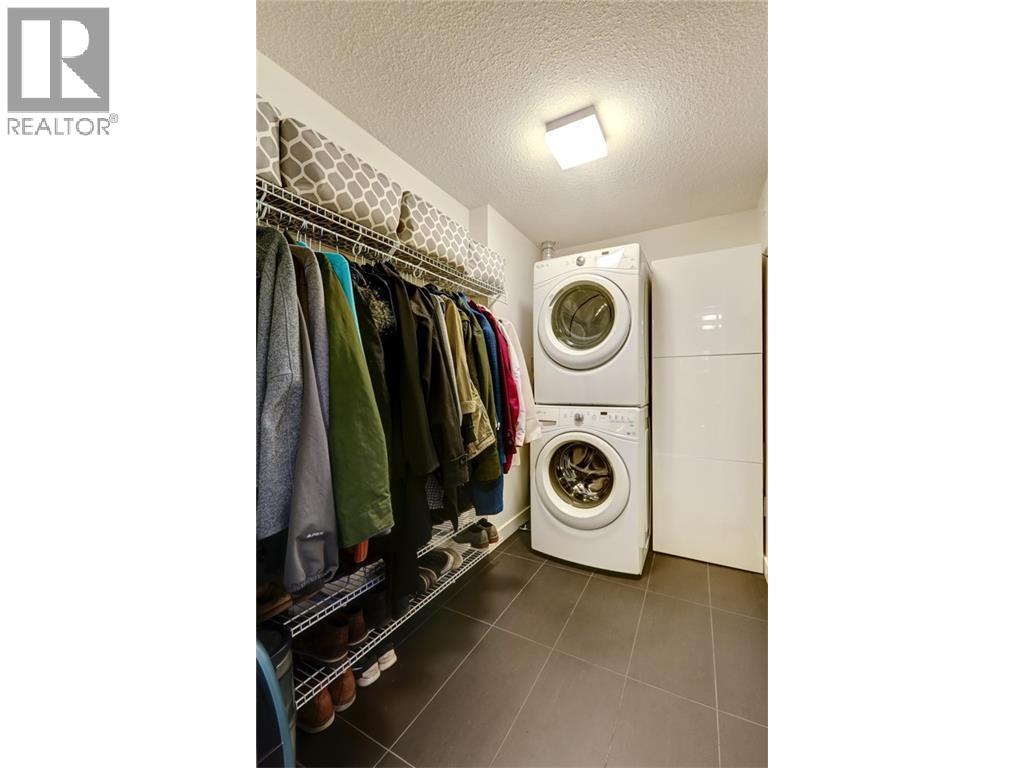
| Appliances | Dishwasher, Stove, Microwave Range Hood Combo, Window Coverings, Washer & Dryer |
| Constructed Date | 2014 |
| Construction Material | Wood Frame |
| Construction Style Attachment | Attached |
| Cooling Type | None |
| Flooring Type | Hardwood |
| Heating Type | In Floor Heating |
| Stories Total | 3 |
| Size Interior | 921 Sqft |
| Total Finished Area | 921.32 Sqft |
| Type | Apartment |
Parking
| Garage | |
| Heated Garage | |
| Underground |
Land
| Acreage | No |
| Land Amenities | Park, Playground, Schools, Shopping |
| Size Total Text | Unknown |
| Zoning Description | Dc |
Rooms
| Level | Type | Length | Width | Dimensions |
|---|---|---|---|---|
| Main Level | 5pc Bathroom | .00 Ft x .00 Ft | ||
| Main Level | 5pc Bathroom | .00 Ft x .00 Ft | ||
| Main Level | Primary Bedroom | 13.83 Ft x 9.83 Ft | ||
| Main Level | Bedroom | 9.50 Ft x 10.00 Ft |
https://www.realtor.ca/real-estate/30148007/313-25-aspenmont-heights-sw-calgary-aspen-woods
Contact Us
Contact us for more information

The trademarks REALTOR®, REALTORS®, and the REALTOR® logo are controlled by The Canadian Real Estate Association (CREA) and identify real estate professionals who are members of CREA. The trademarks MLS®, Multiple Listing Service® and the associated logos are owned by The Canadian Real Estate Association (CREA) and identify the quality of services provided by real estate professionals who are members of CREA. The trademark DDF® is owned by The Canadian Real Estate Association (CREA) and identifies CREA's Data Distribution Facility (DDF®)
August 12 2026 10:02:53
Calgary Real Estate Board
Cir Realty