

2078 7 Avenue N Lethbridge, Alberta T1H 4Z1

$295,000
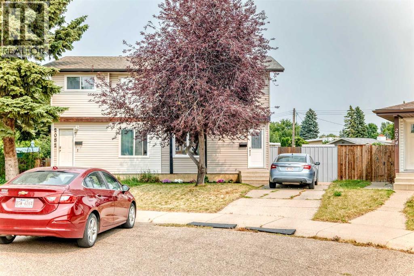
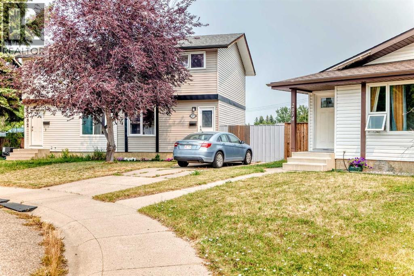
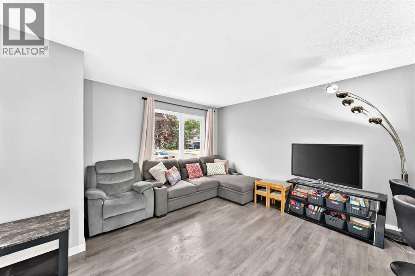
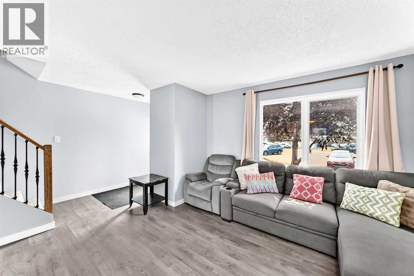
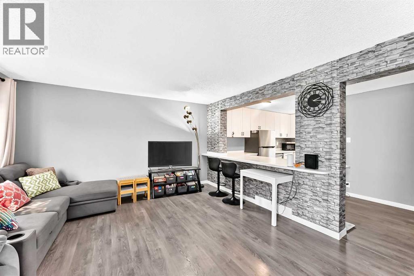
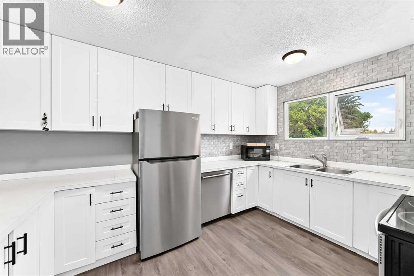
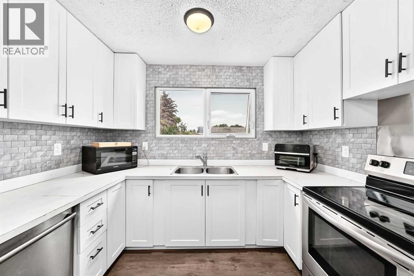
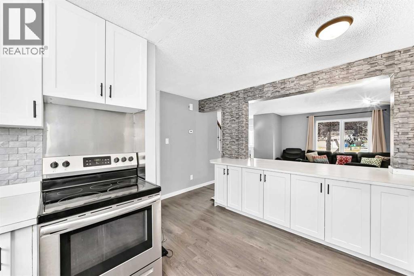
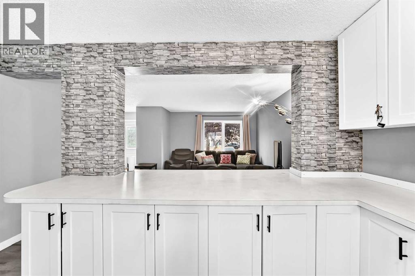
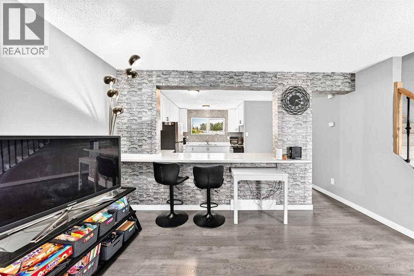
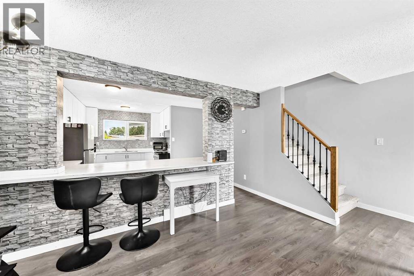
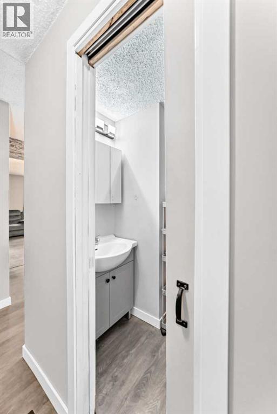
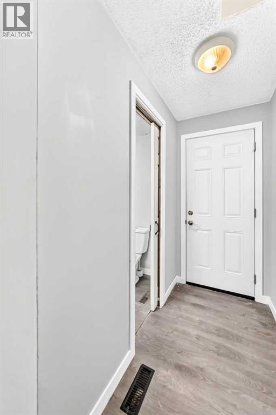
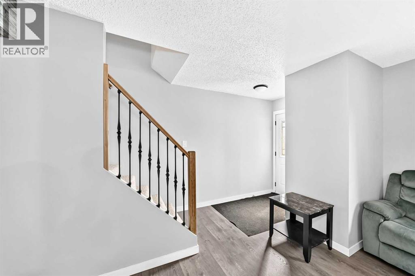
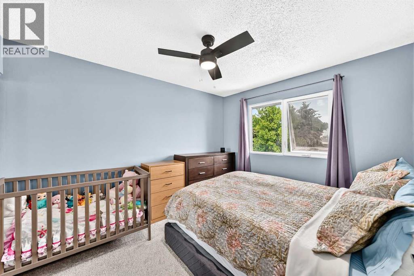
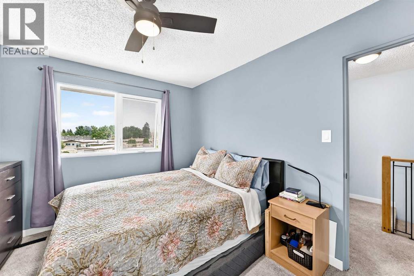
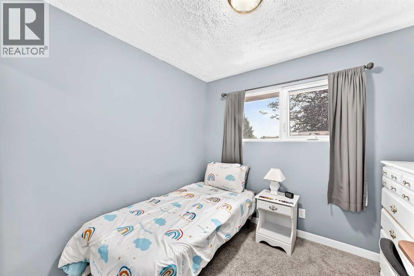
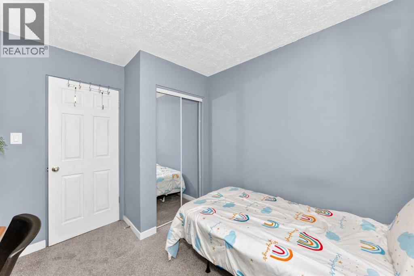
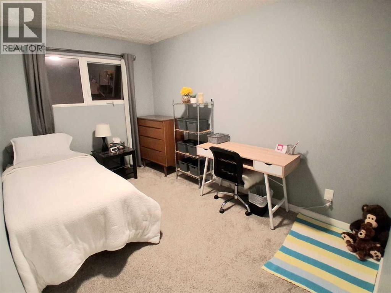
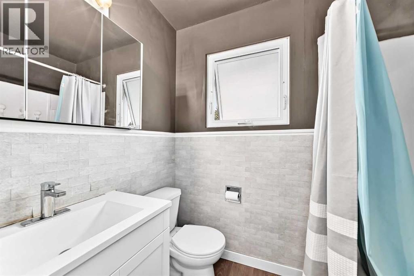
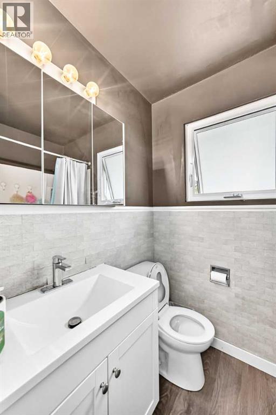
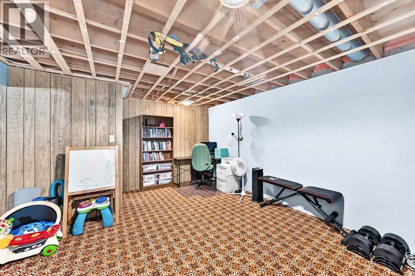
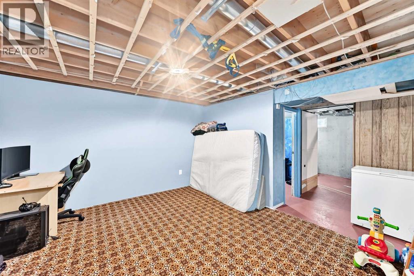
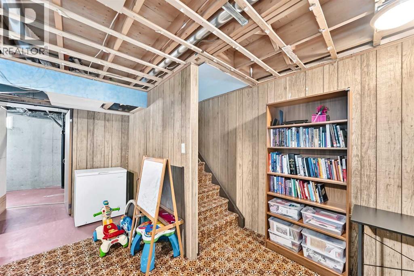
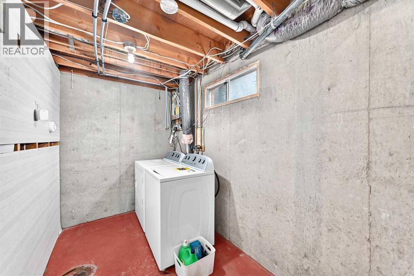
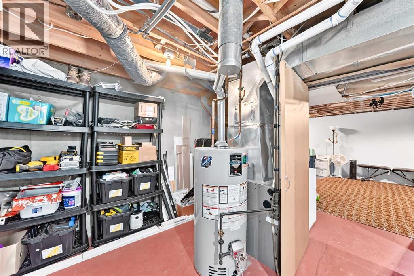
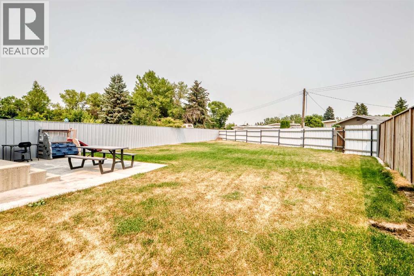
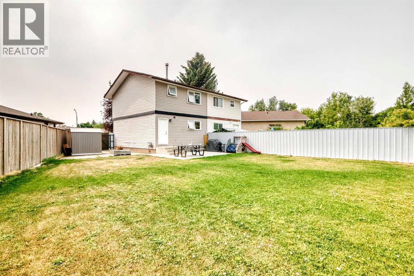
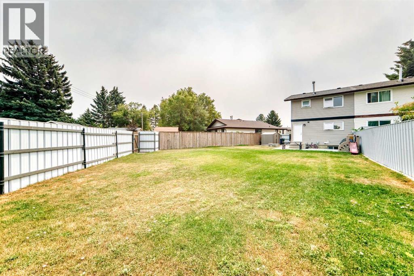
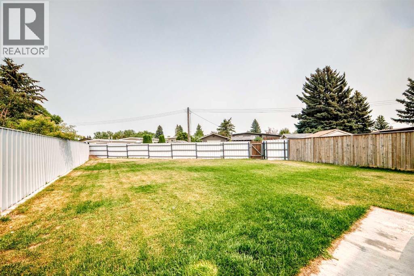
Welcome to 2078 7 Ave N, Lethbridge — a fantastic opportunity for buyers looking for a home with space, functionality, and room to add value! The upper level features 3 bedrooms and a 4-piece bathroom, while the main floor offers a bright and functional open-concept layout with a kitchen, living room, and convenient 2-piece bathroom.The partially finished basement provides additional living space and plenty of potential to create a recreation room, home office, gym, or whatever best suits your needs.Outside is where this property truly shines! Situated on a huge pie-shaped lot, the expansive backyard offers tons of room for children and pets to play, entertaining, gardening, and enjoying the outdoors. There is also ample space to build a double detached garage, making this an excellent opportunity for buyers who want a large yard today with the potential for even more functionality tomorrow, subject to city approvals.A great combination of space, location, and future potential — don’t miss your opportunity to make this one yours! (id:52784)
Property Details
| MLS® Number | A2336082 |
| Property Type | Single Family |
| Community Name | Westminster |
| Amenities Near By | Playground, Schools |
| Features | Cul-de-sac, Back Lane, No Animal Home, No Smoking Home |
| Parking Space Total | 2 |
| Plan | 7710993 |
| Structure | None |
Building
| Bathroom Total | 2 |
| Bedrooms Above Ground | 3 |
| Bedrooms Total | 3 |
| Appliances | Washer, Refrigerator, Dishwasher, Stove, Dryer |
| Basement Development | Partially Finished |
| Basement Type | Partial (partially Finished) |
| Constructed Date | 1978 |
| Construction Material | Poured Concrete, Wood Frame |
| Construction Style Attachment | Semi-detached |
| Cooling Type | None |
| Exterior Finish | Concrete, Vinyl Siding |
| Flooring Type | Carpeted, Laminate |
| Foundation Type | Poured Concrete |
| Half Bath Total | 1 |
| Heating Type | Forced Air |
| Stories Total | 2 |
| Size Interior | 1,039 Sqft |
| Total Finished Area | 1039 Sqft |
| Type | Duplex |
Parking
| Parking Pad |
Land
| Acreage | No |
| Fence Type | Fence, Not Fenced |
| Land Amenities | Playground, Schools |
| Size Depth | 14.16 M |
| Size Frontage | 2.1 M |
| Size Irregular | 502.79 |
| Size Total | 502.79 M2|4,051 - 7,250 Sqft |
| Size Total Text | 502.79 M2|4,051 - 7,250 Sqft |
| Zoning Description | R-37(w) |
Rooms
| Level | Type | Length | Width | Dimensions |
|---|---|---|---|---|
| Second Level | 2pc Bathroom | .00 Ft x .00 Ft | ||
| Second Level | 4pc Bathroom | 6.58 Ft x 7.17 Ft | ||
| Second Level | Primary Bedroom | 13.75 Ft x 10.00 Ft | ||
| Second Level | Bedroom | 8.92 Ft x 10.42 Ft | ||
| Second Level | Bedroom | 11.83 Ft x 10.00 Ft | ||
| Basement | Storage | 7.00 Ft x 7.42 Ft | ||
| Basement | Furnace | 12.75 Ft x 17.50 Ft | ||
| Main Level | Kitchen | 13.08 Ft x 13.75 Ft | ||
| Main Level | Family Room | 17.00 Ft x 12.58 Ft | ||
| Main Level | Living Room/dining Room | 17.75 Ft x 13.50 Ft | ||
| Main Level | Other | 9.25 Ft x 3.67 Ft |
https://www.realtor.ca/real-estate/30138685/2078-7-avenue-n-lethbridge-westminster
Contact Us
Contact us for more information

The trademarks REALTOR®, REALTORS®, and the REALTOR® logo are controlled by The Canadian Real Estate Association (CREA) and identify real estate professionals who are members of CREA. The trademarks MLS®, Multiple Listing Service® and the associated logos are owned by The Canadian Real Estate Association (CREA) and identify the quality of services provided by real estate professionals who are members of CREA. The trademark DDF® is owned by The Canadian Real Estate Association (CREA) and identifies CREA's Data Distribution Facility (DDF®)
August 10 2026 10:59:29
Calgary Real Estate Board
Ko Realty Ltd.