

239 Lewiston Drive NE Calgary, Alberta T3P 2H7

$695,000
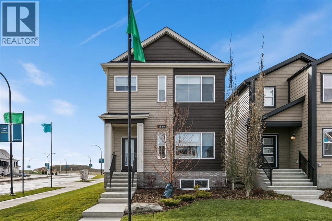
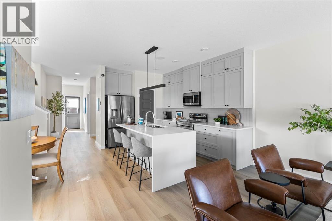
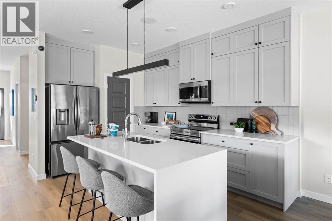
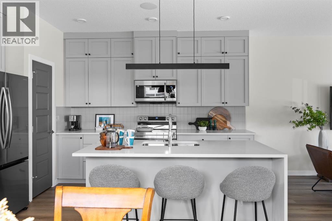
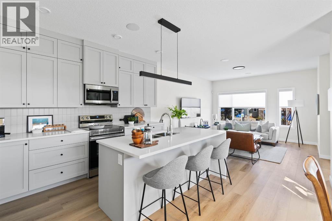
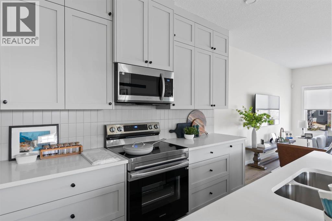
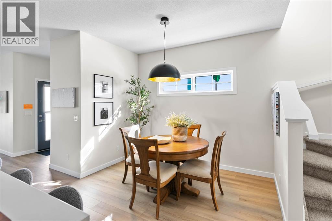
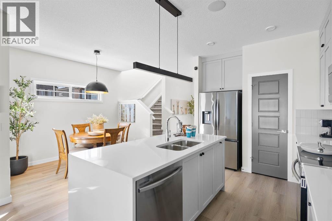
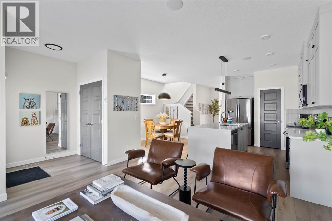
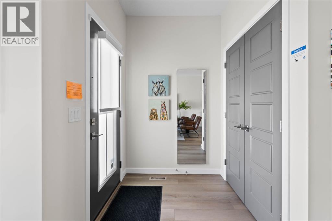
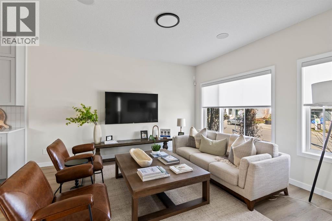
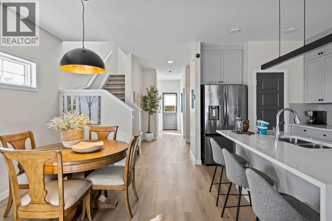
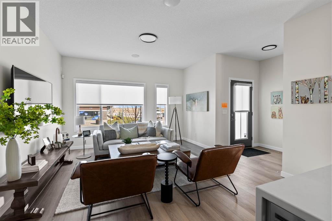
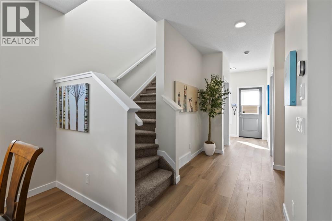
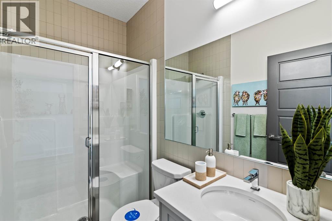
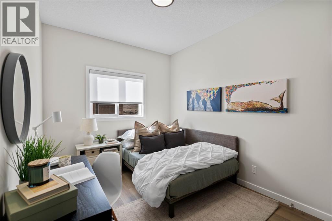
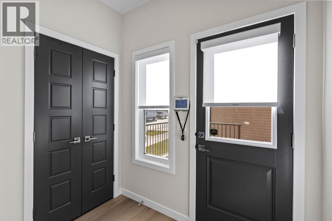
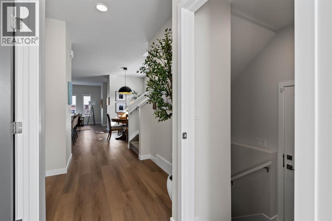
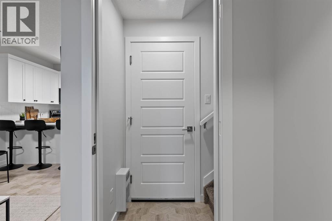
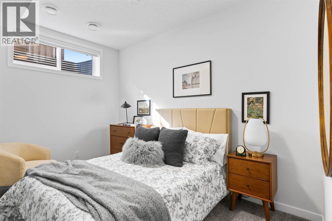
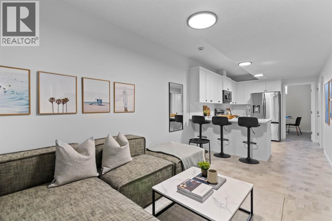
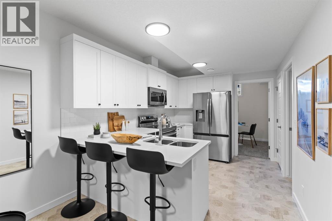
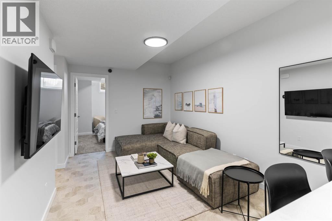
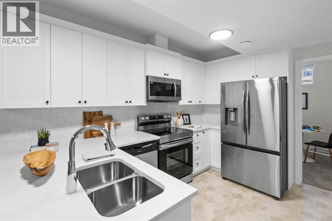
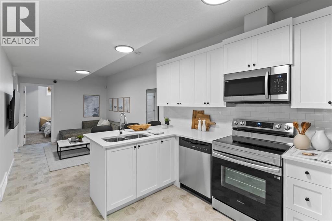
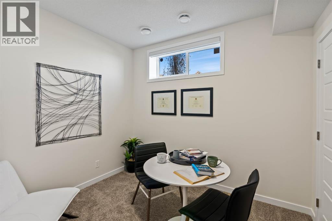
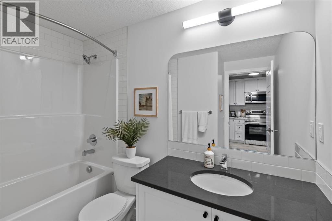
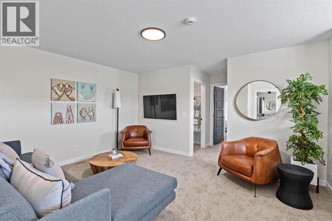
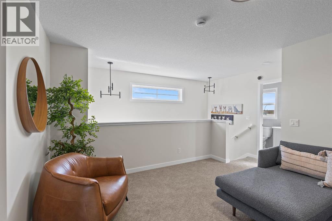
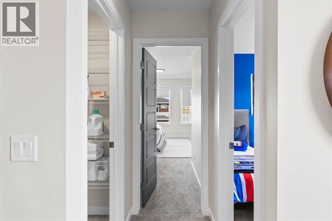
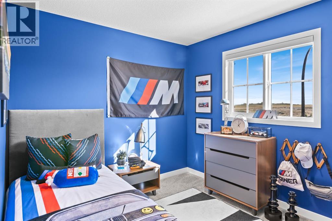
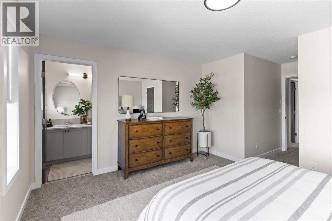
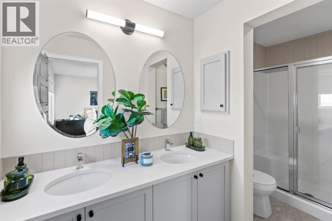
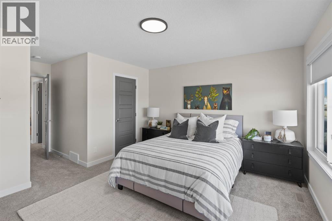
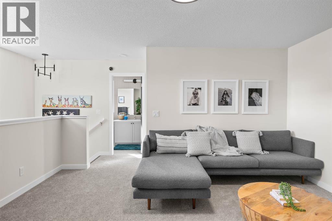
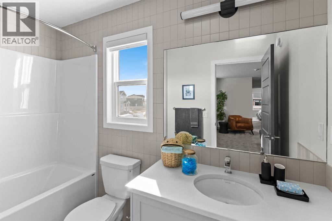
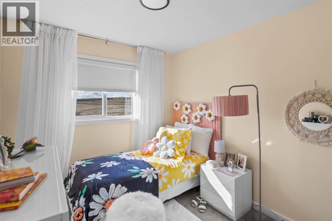
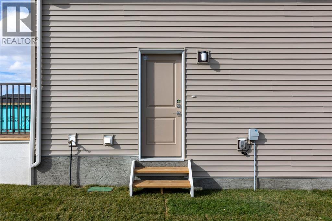
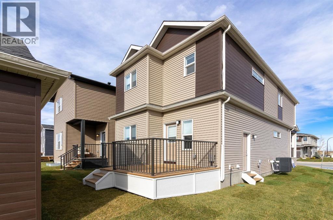
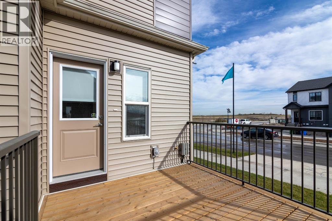
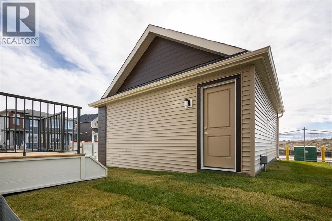
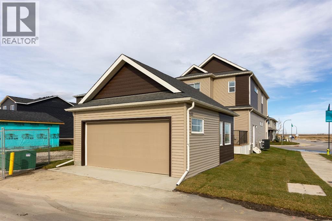
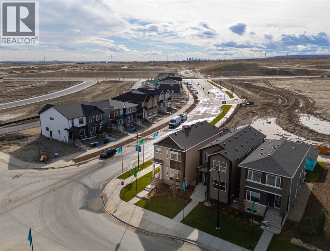
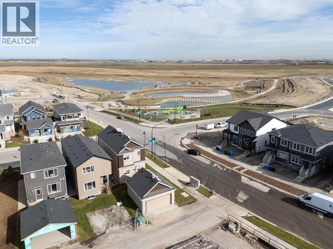
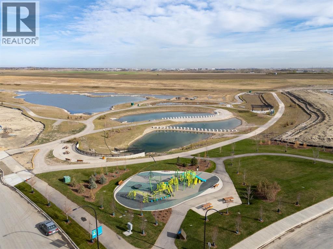
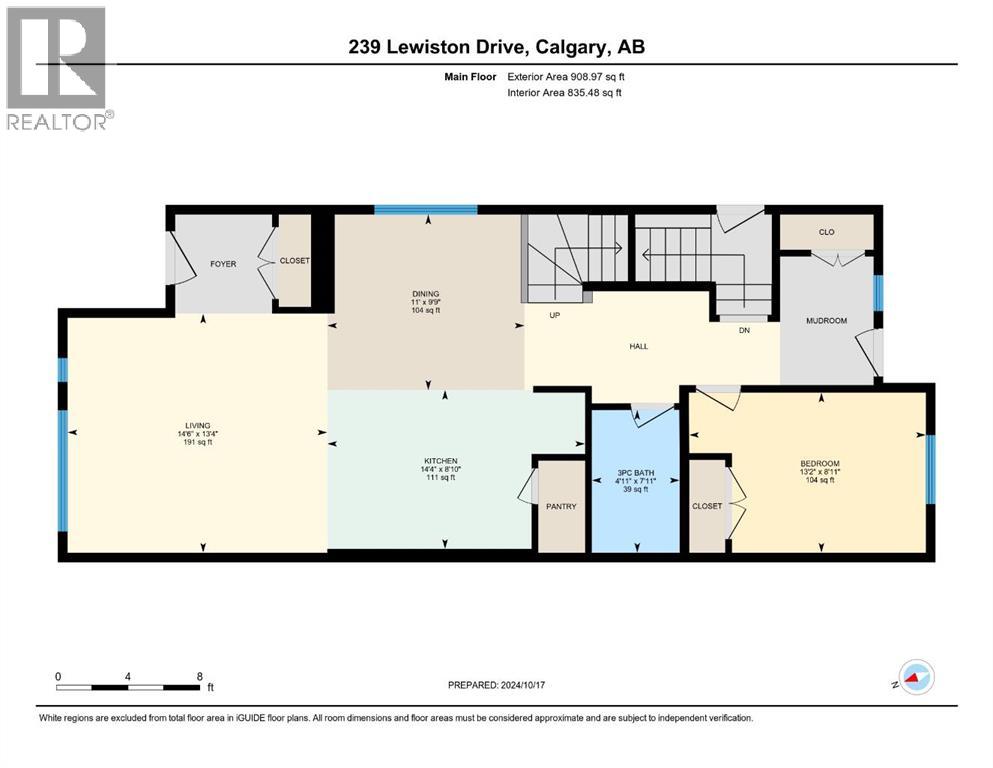
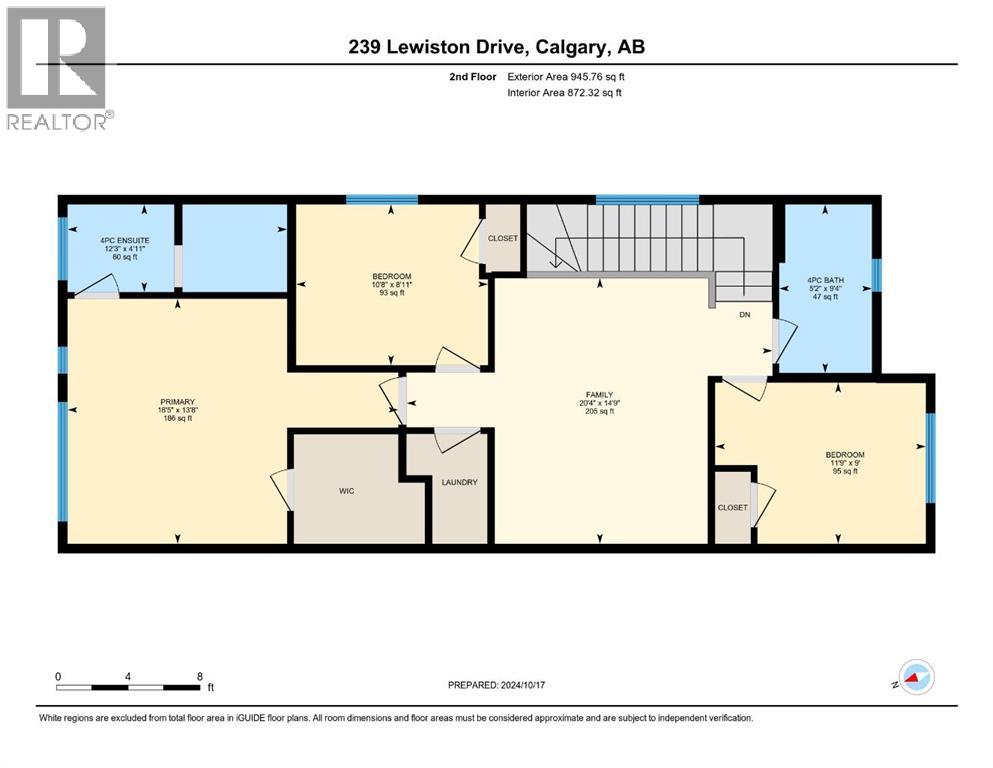
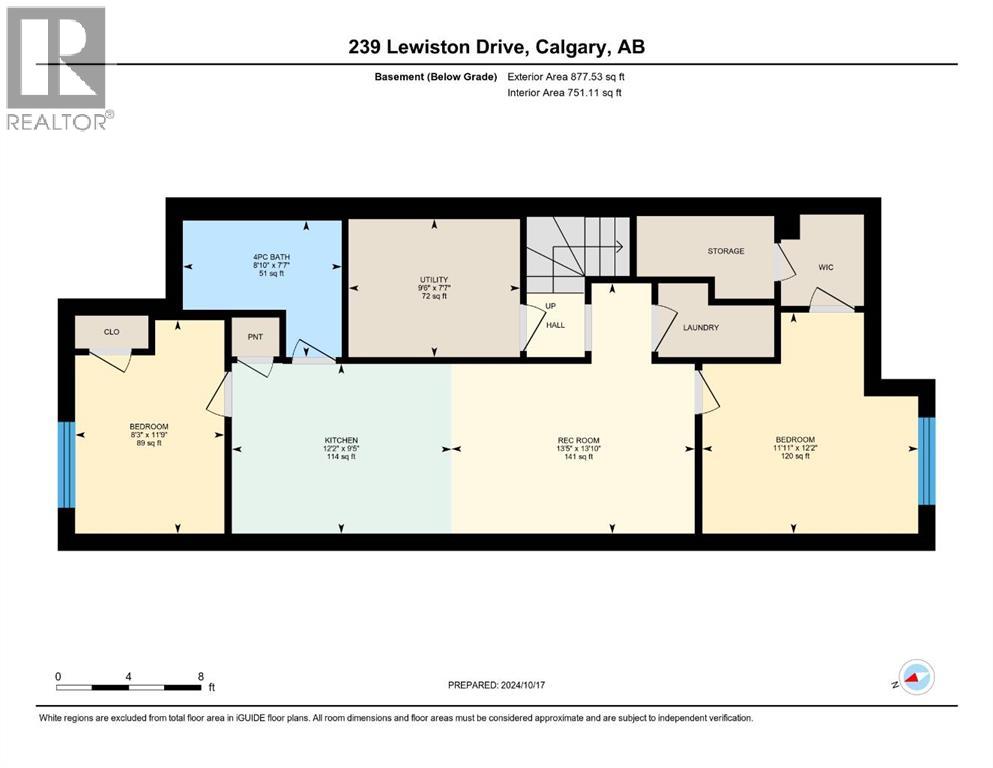
Showhome for Sale! Built by Airdrie's premier, award-winning builder, McKee Homes is proud to offer its stunning homes in the vibrant new community of Lewiston in North Calgary. This beautiful 2,732 sq ft home sits on a desirable corner traditional lot and offers the perfect blend of functionality, style, and thoughtful design. Located directly across from a park, it's ideal for families seeking space, convenience, and comfort.The main floor features a spacious bedroom and full bathroom — perfect for guests, multigenerational living, or a private office. The open-concept living and dining area is warm and inviting, complemented by a modern kitchen with elegant finishes and ample storage.Upstairs, you'll find three generously sized bedrooms, including a relaxing primary suite with a walk-in closet and private ensuite. A second full bathroom and a large bonus room provide added space for entertainment, work, or relaxation.Adding even more value, this home includes a 2-bedroom legal basement suite — a great option for extended family, rental income, or extra flexibility down the road.Step outside to a deck made for morning sun and easy evening gatherings, set in a fully landscaped yard complete with an underground sprinkler system. Additional highlights include central air conditioning and a double detached garage — thoughtful touches that make everyday living that much easier.This is a versatile, beautifully located home built by McKee Homes in Lewiston. "If you are a qualified First-Time Buyer, you will be eligible for a reduction of the GST portion of this List Price". (id:52784)
Property Details
| MLS® Number | A2335084 |
| Property Type | Single Family |
| Community Name | Lewisburg |
| Amenities Near By | Park |
| Features | Back Lane, Gas Bbq Hookup |
| Parking Space Total | 2 |
| Plan | 2410580 |
| Structure | Deck |
Building
| Bathroom Total | 4 |
| Bedrooms Above Ground | 4 |
| Bedrooms Below Ground | 2 |
| Bedrooms Total | 6 |
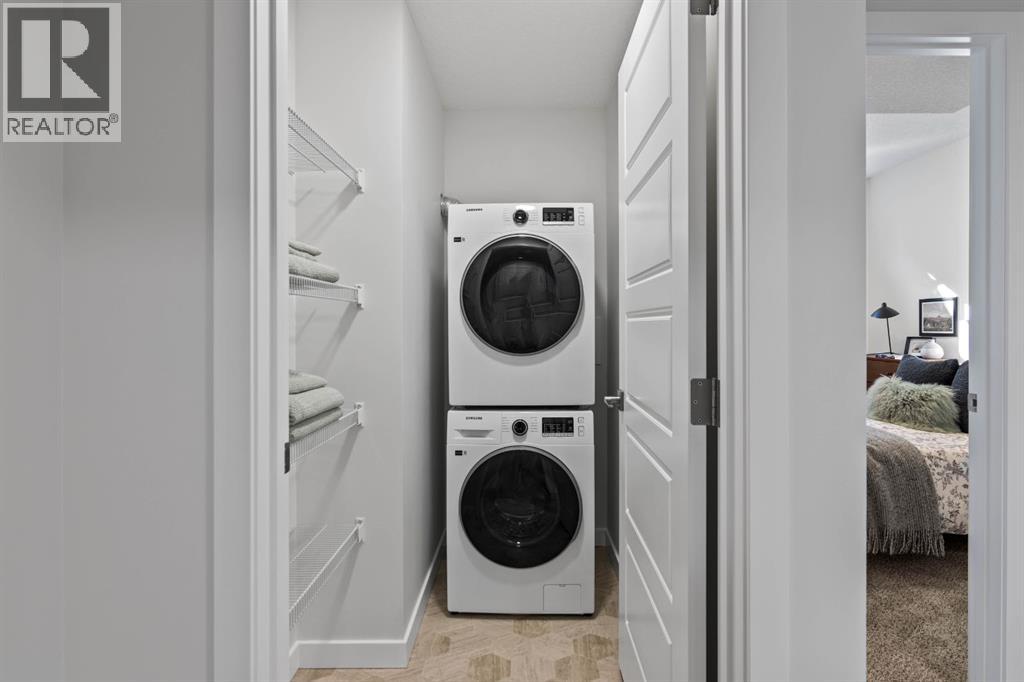
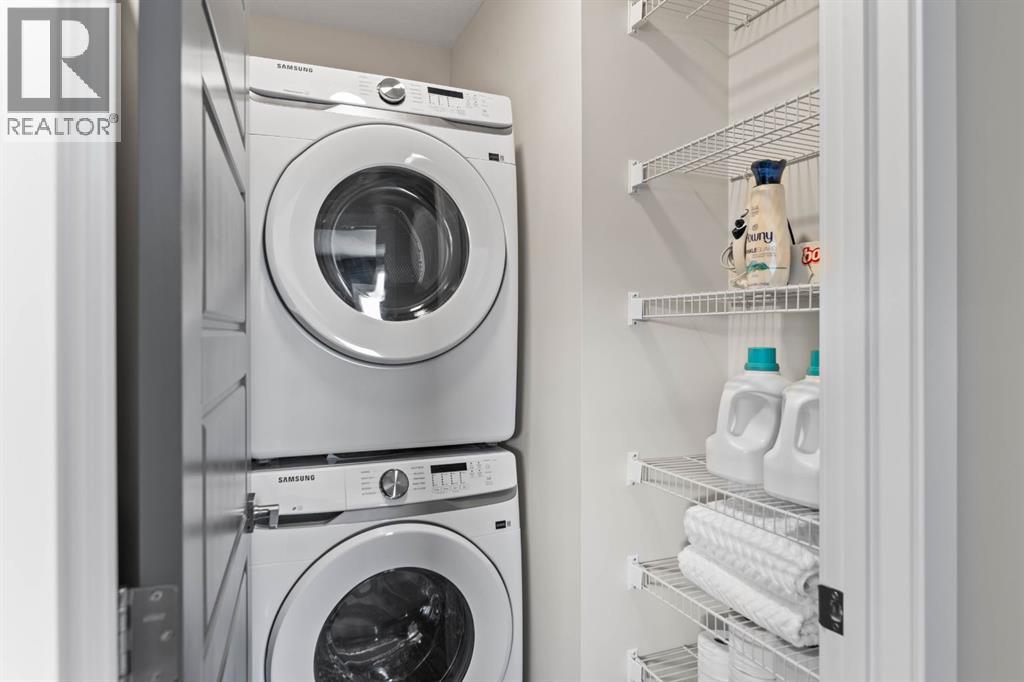
| Appliances | Washer, Refrigerator, Range - Electric, Dishwasher, Dryer, Microwave Range Hood Combo, Window Coverings |
| Basement Development | Finished |
| Basement Features | Separate Entrance, Suite |
| Basement Type | Full (finished) |
| Constructed Date | 2024 |
| Construction Style Attachment | Detached |
| Cooling Type | Central Air Conditioning |
| Exterior Finish | Vinyl Siding |
| Flooring Type | Carpeted, Vinyl |
| Foundation Type | Poured Concrete |
| Heating Fuel | Natural Gas |
| Heating Type | Central Heating |
| Stories Total | 2 |
| Size Interior | 1,855 Sqft |
| Total Finished Area | 1854.73 Sqft |
| Type | House |
Parking
| Detached Garage | 2 |
Land
| Acreage | No |
| Fence Type | Not Fenced |
| Land Amenities | Park |
| Landscape Features | Landscaped, Underground Sprinkler |
| Size Frontage | 7.14 M |
| Size Irregular | 367.00 |
| Size Total | 367 M2|0-4,050 Sqft |
| Size Total Text | 367 M2|0-4,050 Sqft |
| Zoning Description | R-gm |
Rooms
| Level | Type | Length | Width | Dimensions |
|---|---|---|---|---|
| Basement | 4pc Bathroom | 8.83 Ft x 7.58 Ft | ||
| Basement | Bedroom | 8.25 Ft x 11.75 Ft | ||
| Basement | Bedroom | 11.92 Ft x 12.17 Ft | ||
| Basement | Kitchen | 12.17 Ft x 9.42 Ft | ||
| Basement | Living Room | 13.42 Ft x 13.83 Ft | ||
| Basement | Furnace | 9.50 Ft x 7.58 Ft | ||
| Main Level | 3pc Bathroom | 4.92 Ft x 7.92 Ft | ||
| Main Level | Bedroom | 13.17 Ft x 8.92 Ft | ||
| Main Level | Dining Room | 11.00 Ft x 9.75 Ft | ||
| Main Level | Kitchen | 14.33 Ft x 8.83 Ft | ||
| Main Level | Living Room | 14.50 Ft x 13.33 Ft | ||
| Upper Level | 4pc Bathroom | 5.17 Ft x 9.33 Ft | ||
| Upper Level | 4pc Bathroom | 12.25 Ft x 4.92 Ft | ||
| Upper Level | Bedroom | 10.67 Ft x 8.92 Ft | ||
| Upper Level | Bedroom | 11.75 Ft x 9.00 Ft | ||
| Upper Level | Family Room | 20.33 Ft x 14.75 Ft | ||
| Upper Level | Primary Bedroom | 18.42 Ft x 13.67 Ft |
https://www.realtor.ca/real-estate/30136227/239-lewiston-drive-ne-calgary-lewisburg
Contact Us
Contact us for more information

The trademarks REALTOR®, REALTORS®, and the REALTOR® logo are controlled by The Canadian Real Estate Association (CREA) and identify real estate professionals who are members of CREA. The trademarks MLS®, Multiple Listing Service® and the associated logos are owned by The Canadian Real Estate Association (CREA) and identify the quality of services provided by real estate professionals who are members of CREA. The trademark DDF® is owned by The Canadian Real Estate Association (CREA) and identifies CREA's Data Distribution Facility (DDF®)
August 10 2026 05:17:03
Calgary Real Estate Board
Manor Real Estate Ltd.