

20 Saddlecrest Terrace NE Calgary, Alberta T3J 5L4

$674,900
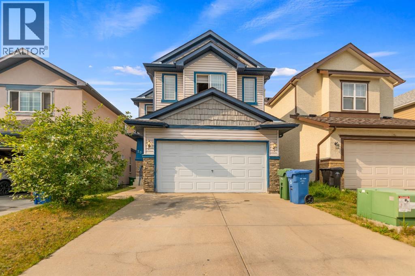
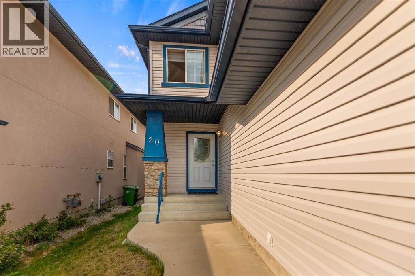
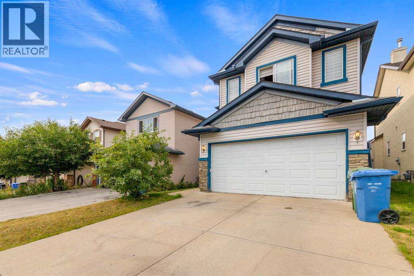
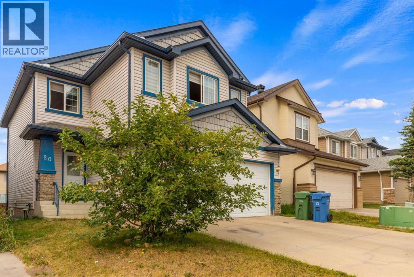
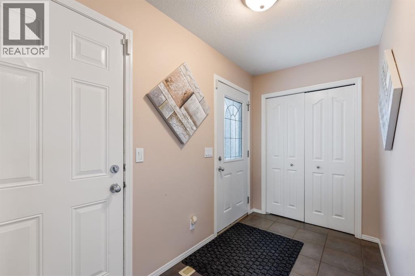
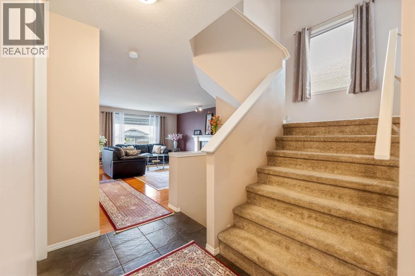
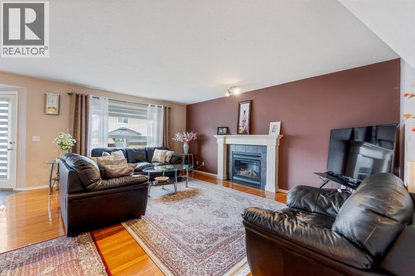
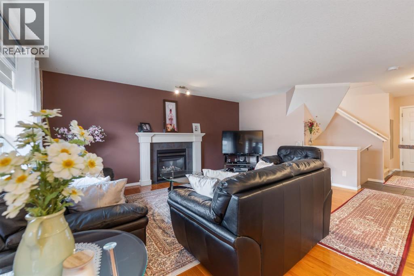
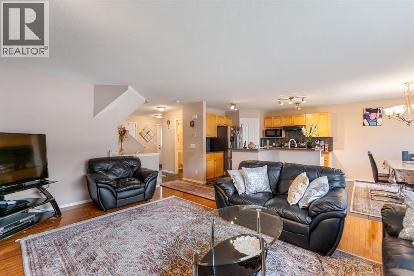
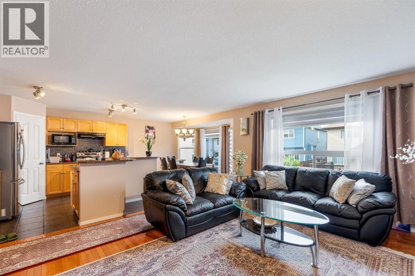
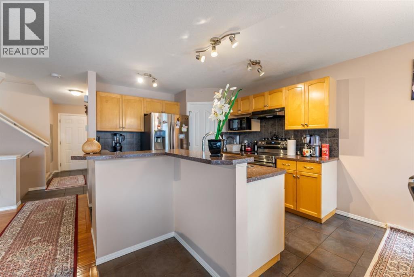
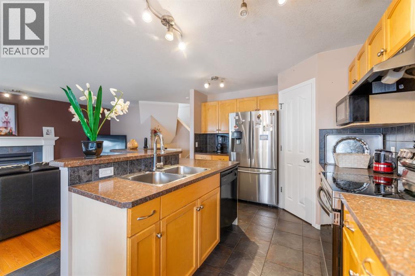
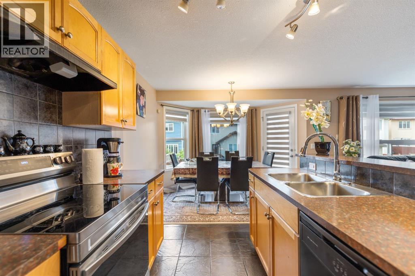
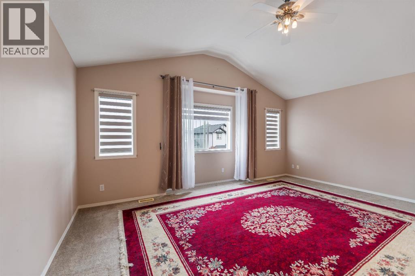
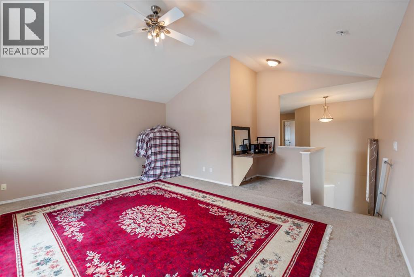
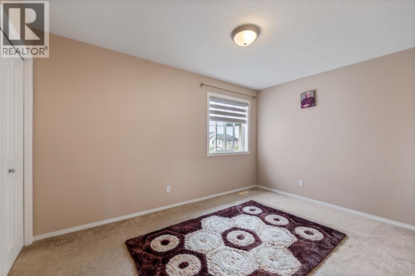
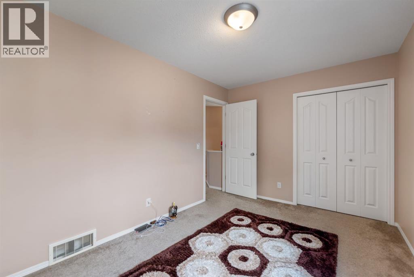
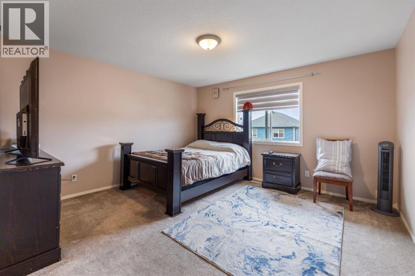
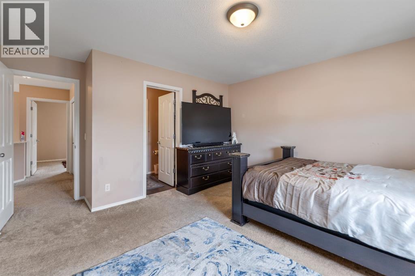
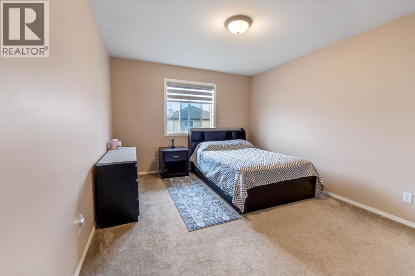
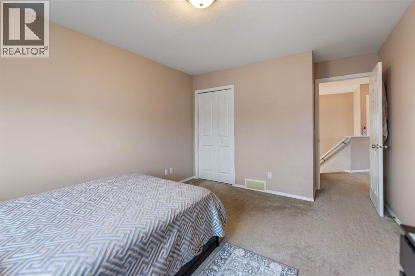
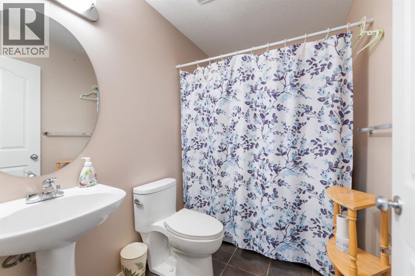
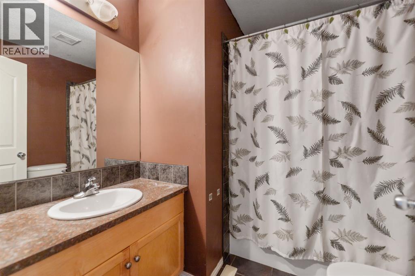
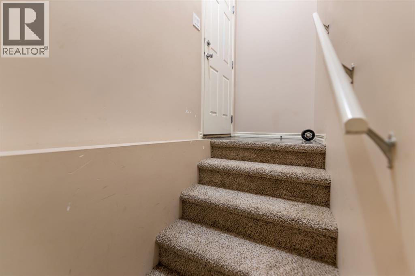
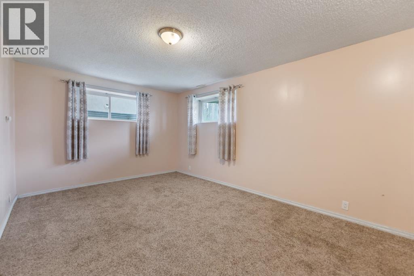
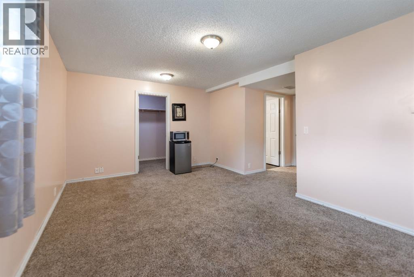
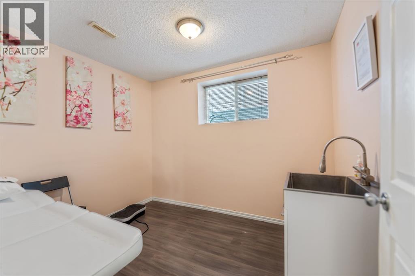
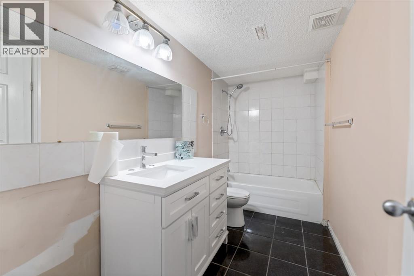
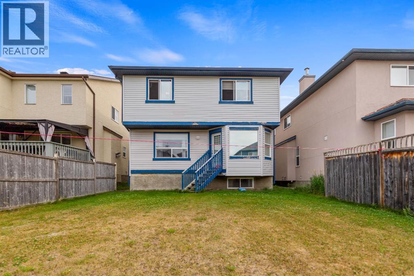
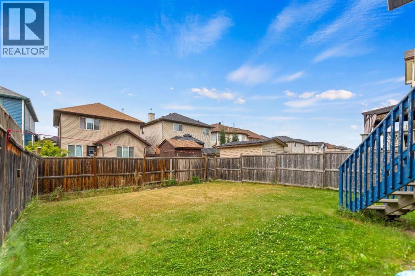
Welcome to this spacious and versatile two story detached home featuring a double attached garage and a fully finished walkout basement! The bright upper level boasts three comfortable bedrooms alongside a huge bonus room that is perfect for a second family lounge or entertainment hub. Downstairs, the finished walk-out basement offers a private full bathroom, a large bedroom, a massive living area, generous walk-in storage space, and direct access from the garage ideal for guests, extended family, or a short term rental unit. Perfectly positioned in a family-friendly community surrounded by parks, this home offers unbeatable everyday convenience: you are just 2 minutes from Saddleridge Elementary School, 3 minutes to the C-Train station, 4 minutes to the local shopping center, and only 7 minutes from Calgary International Airport (YYC). (id:52784)
Property Details
| MLS® Number | A2336017 |
| Property Type | Single Family |
| Community Name | Saddle Ridge |
| Amenities Near By | Park, Playground, Schools, Shopping |
| Features | See Remarks |
| Parking Space Total | 4 |
| Plan | 0510290 |
| Structure | None |
Building
| Bathroom Total | 4 |
| Bedrooms Above Ground | 4 |
| Bedrooms Below Ground | 1 |
| Bedrooms Total | 5 |
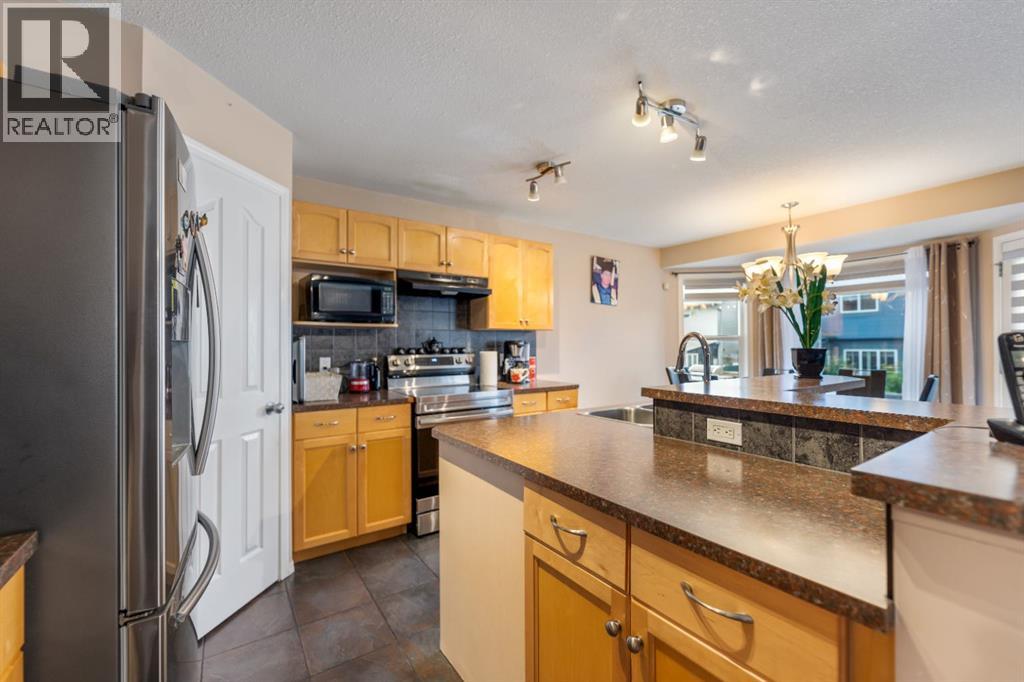
| Appliances | Refrigerator, Dishwasher, Stove, Microwave, Washer & Dryer |
| Basement Development | Finished |
| Basement Features | Separate Entrance |
| Basement Type | Full (finished) |
| Constructed Date | 2005 |
| Construction Style Attachment | Detached |
| Cooling Type | None |
| Exterior Finish | Stucco |
| Fireplace Present | Yes |
| Fireplace Total | 1 |
| Flooring Type | Carpeted, Hardwood |
| Foundation Type | Poured Concrete |
| Half Bath Total | 1 |
| Heating Type | Forced Air |
| Stories Total | 2 |
| Size Interior | 2,023 Sqft |
| Total Finished Area | 2023 Sqft |
| Type | House |
Parking
| Attached Garage | 2 |
| Other | |
| Parking Pad |
Land
| Acreage | No |
| Fence Type | Fence |
| Land Amenities | Park, Playground, Schools, Shopping |
| Size Frontage | 10.3 M |
| Size Irregular | 3681.00 |
| Size Total | 3681 Sqft|0-4,050 Sqft |
| Size Total Text | 3681 Sqft|0-4,050 Sqft |
| Zoning Description | R-1n |
Rooms
| Level | Type | Length | Width | Dimensions |
|---|---|---|---|---|
| Second Level | Primary Bedroom | 13.58 Ft x 13.00 Ft | ||
| Second Level | Bedroom | 13.08 Ft x 11.00 Ft | ||
| Second Level | Bedroom | 13.17 Ft x 9.08 Ft | ||
| Second Level | Bedroom | 18.00 Ft x 13.67 Ft | ||
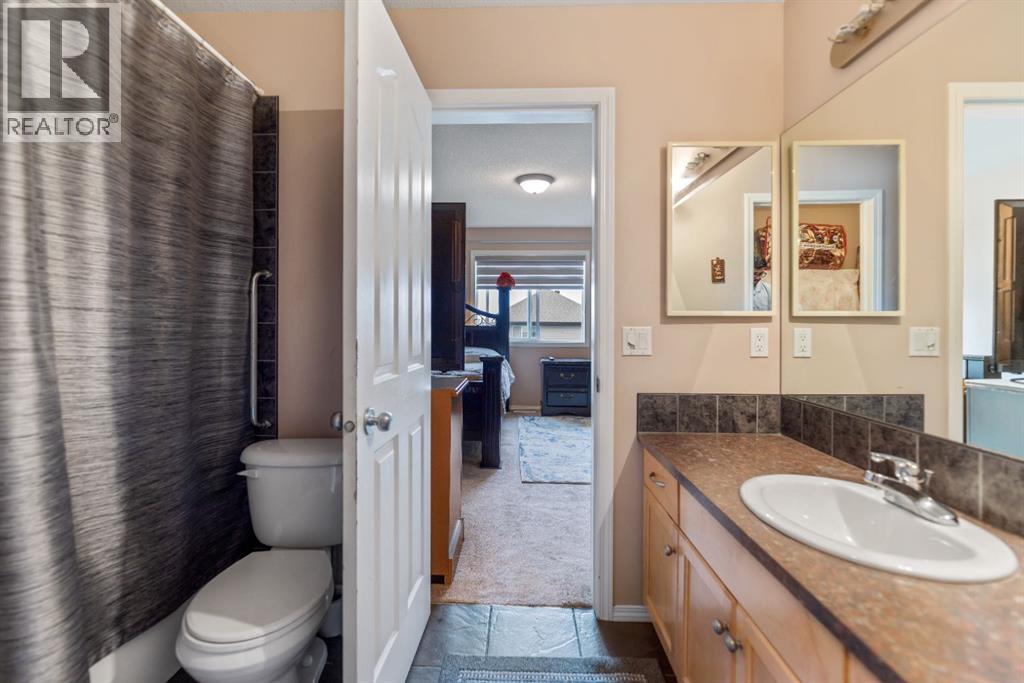
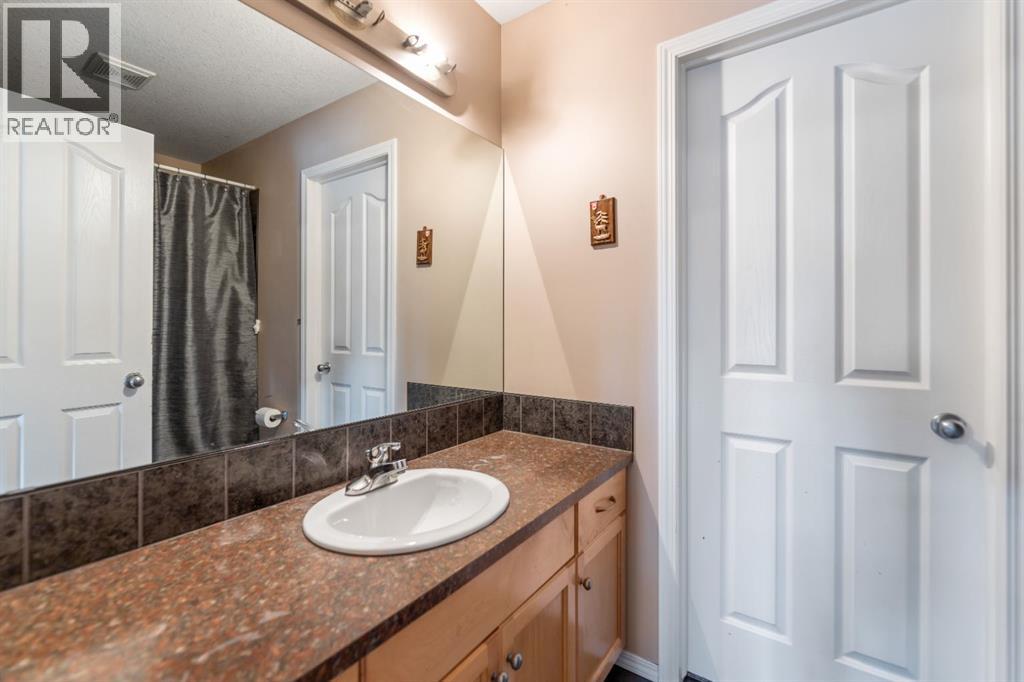
| Second Level | 4pc Bathroom | 7.67 Ft x 4.92 Ft | ||
| Second Level | 4pc Bathroom | 9.67 Ft x 4.92 Ft | ||
| Second Level | Other | 7.75 Ft x 5.58 Ft | ||
| Basement | Bedroom | 10.00 Ft x 8.17 Ft | ||
| Basement | 4pc Bathroom | 11.08 Ft x 5.17 Ft | ||
| Basement | Storage | 9.83 Ft x 5.83 Ft | ||
| Basement | Furnace | 7.08 Ft x 7.00 Ft | ||
| Basement | Living Room | 17.67 Ft x 11.08 Ft | ||
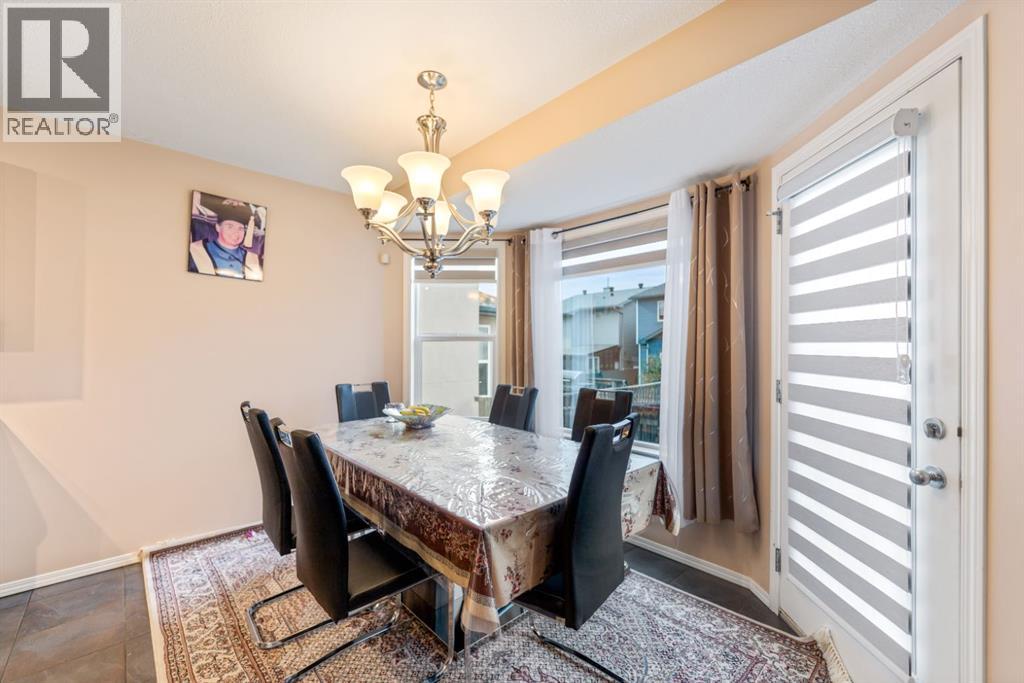
| Main Level | Dining Room | 10.75 Ft x 9.17 Ft | ||
| Main Level | Living Room | 17.83 Ft x 14.42 Ft | ||
| Main Level | Kitchen | 11.42 Ft x 11.00 Ft | ||
| Main Level | Storage | 11.00 Ft x 5.33 Ft | ||
| Main Level | Other | 20.58 Ft x 18.75 Ft | ||
| Main Level | 2pc Bathroom | 5.00 Ft x 5.58 Ft | ||
| Main Level | Laundry Room | 5.58 Ft x 2.25 Ft |
https://www.realtor.ca/real-estate/30137181/20-saddlecrest-terrace-ne-calgary-saddle-ridge
Contact Us
Contact us for more information

The trademarks REALTOR®, REALTORS®, and the REALTOR® logo are controlled by The Canadian Real Estate Association (CREA) and identify real estate professionals who are members of CREA. The trademarks MLS®, Multiple Listing Service® and the associated logos are owned by The Canadian Real Estate Association (CREA) and identify the quality of services provided by real estate professionals who are members of CREA. The trademark DDF® is owned by The Canadian Real Estate Association (CREA) and identifies CREA's Data Distribution Facility (DDF®)
September 15 2026 02:47:50
Calgary Real Estate Board
Ko Realty Ltd.