

622 54 Avenue SW Calgary, Alberta T2V 0C8

$1,300,000
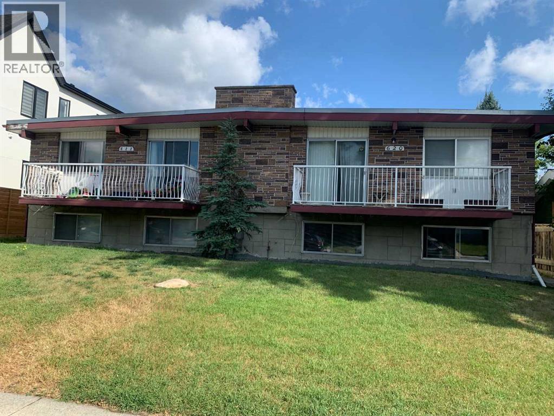
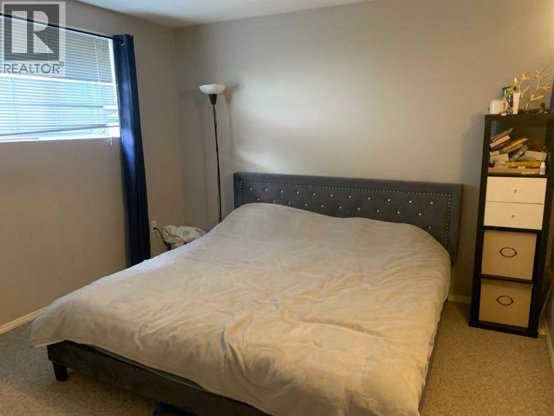
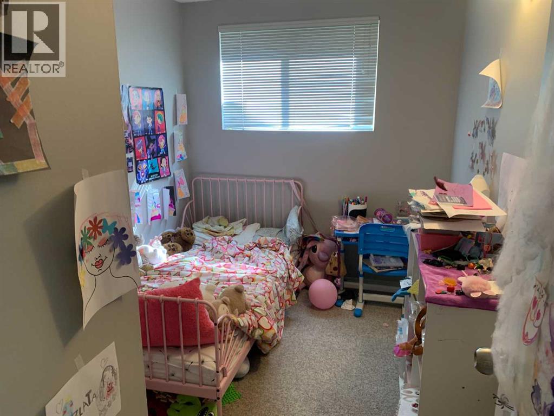
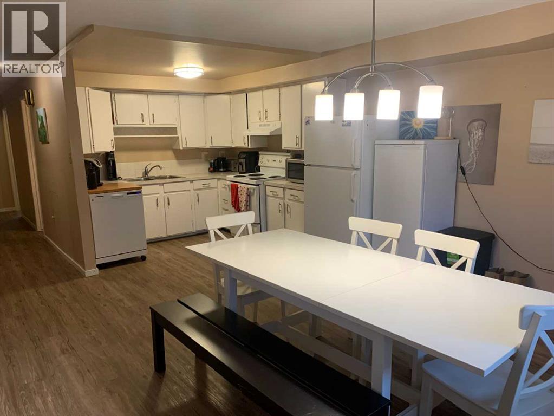
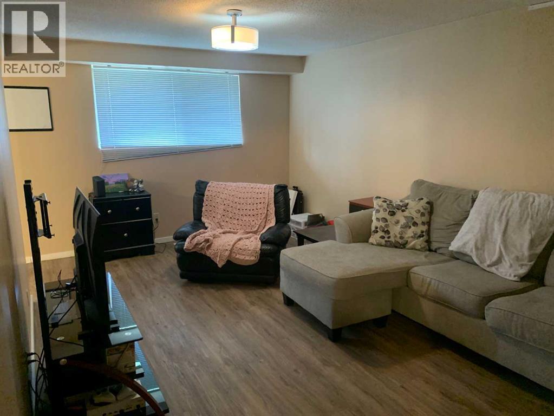
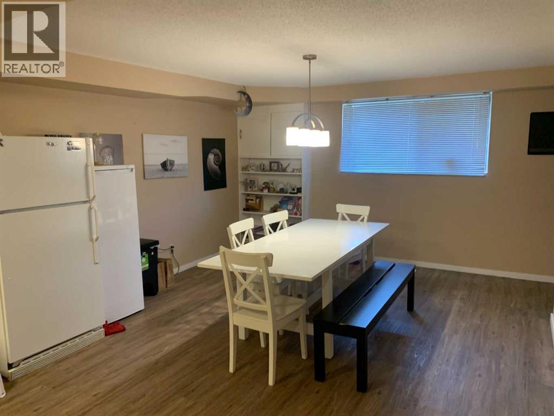
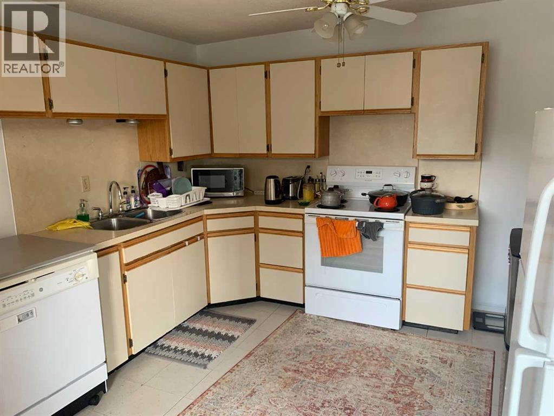
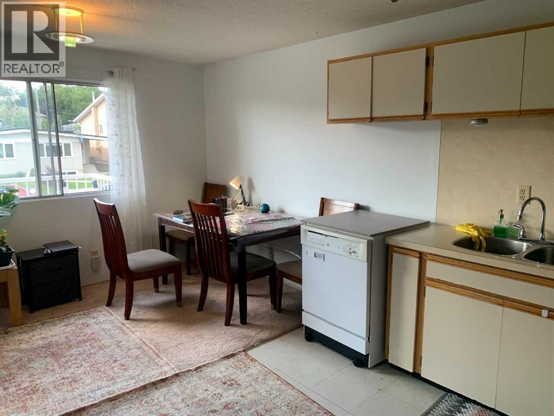
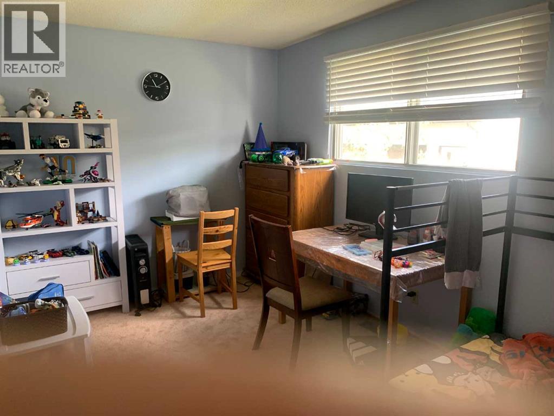
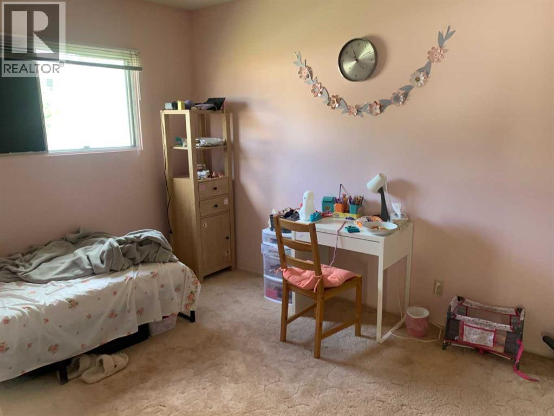
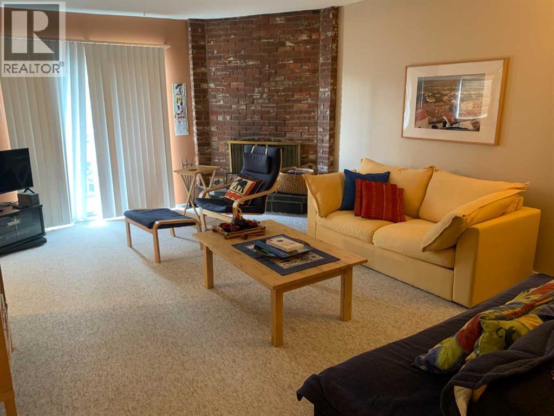
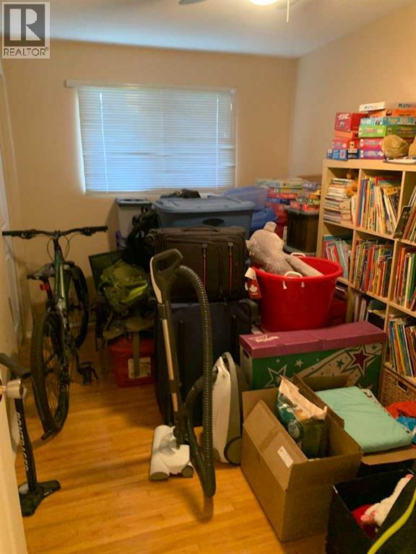
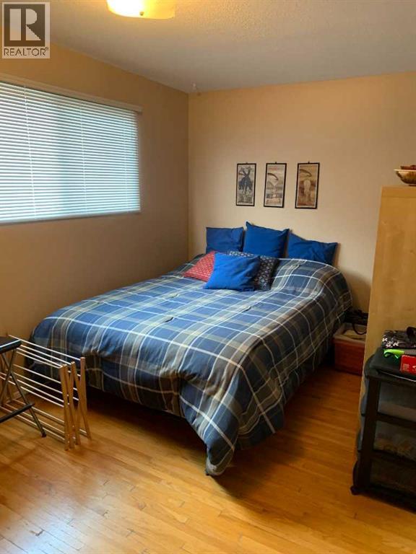
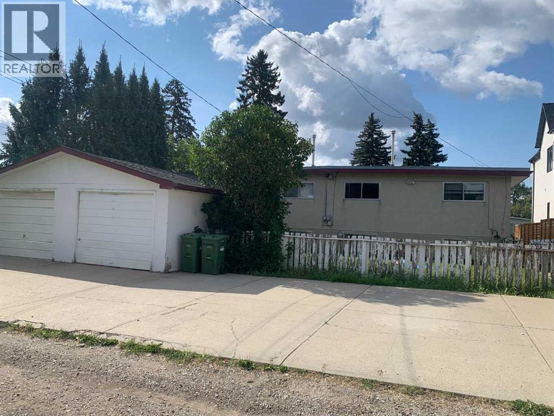
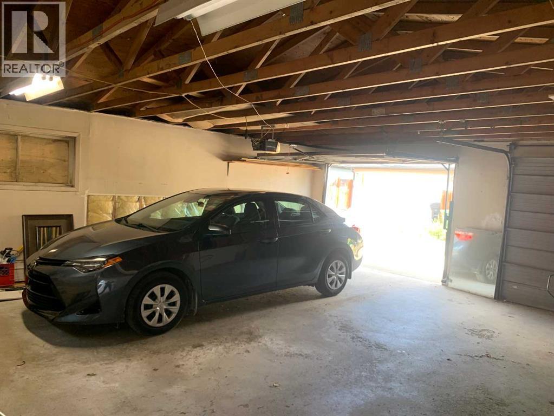
INVESTORS < DEVELOPERS !Superb solid originally built LEGAL 4 PLEX, These 1170 square foot main floor units feature hardwood floors in excellent condition covered with carpet. Oversized lot! Double Garage, Fully rented! ! Gross revenue $77,400.00 Great upside for future development ! Excellent location in a quite school Zone ! It does not get any better! This property fills all the check boxes! Close to all amentias in a very desirable neighborhood ! (id:52784)
Property Details
| MLS® Number | A2315840 |
| Property Type | Multi-family |
| Community Name | Windsor Park |
| Amenities Near By | Playground, Schools, Shopping |
| Features | No Animal Home, Level |
| Parking Space Total | 8 |
| Plan | 1693af |
| Structure | Deck |
Building
| Bathroom Total | 4 |
| Bedrooms Above Ground | 6 |
| Bedrooms Below Ground | 4 |
| Bedrooms Total | 10 |
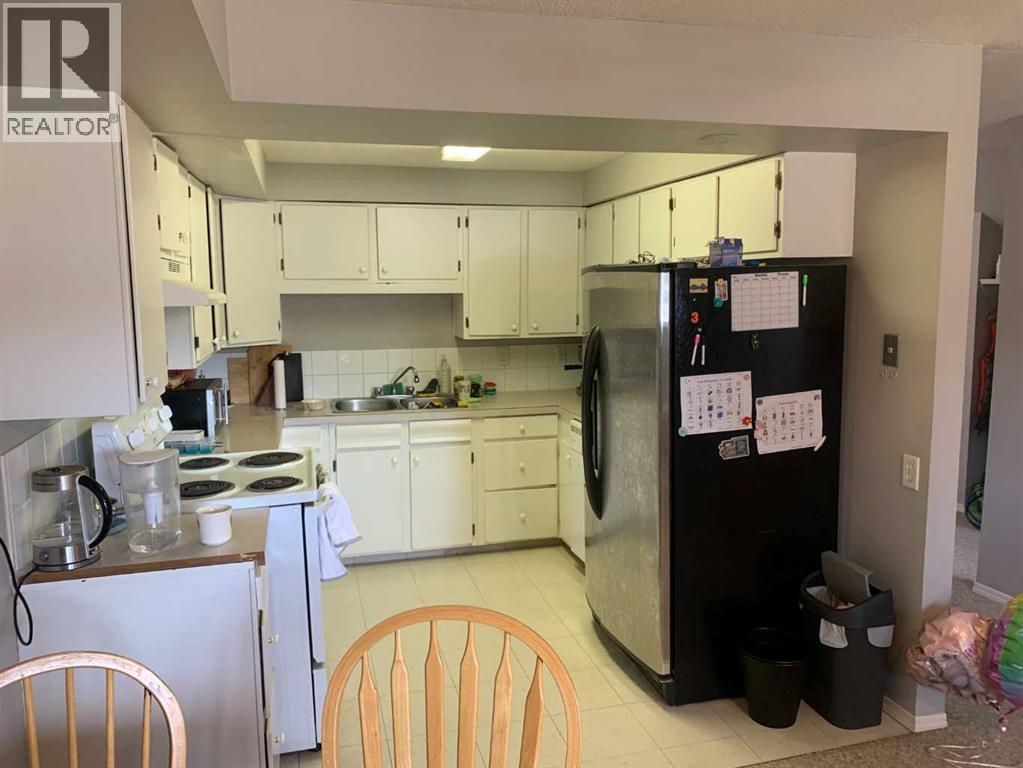
| Appliances | Refrigerator, Range - Electric, Garage Door Opener, Washer & Dryer |
| Architectural Style | Bi-level |
| Basement Development | Finished |
| Basement Type | Full (finished) |
| Constructed Date | 1970 |
| Construction Style Attachment | Attached |
| Cooling Type | None |
| Exterior Finish | Brick, Stucco |
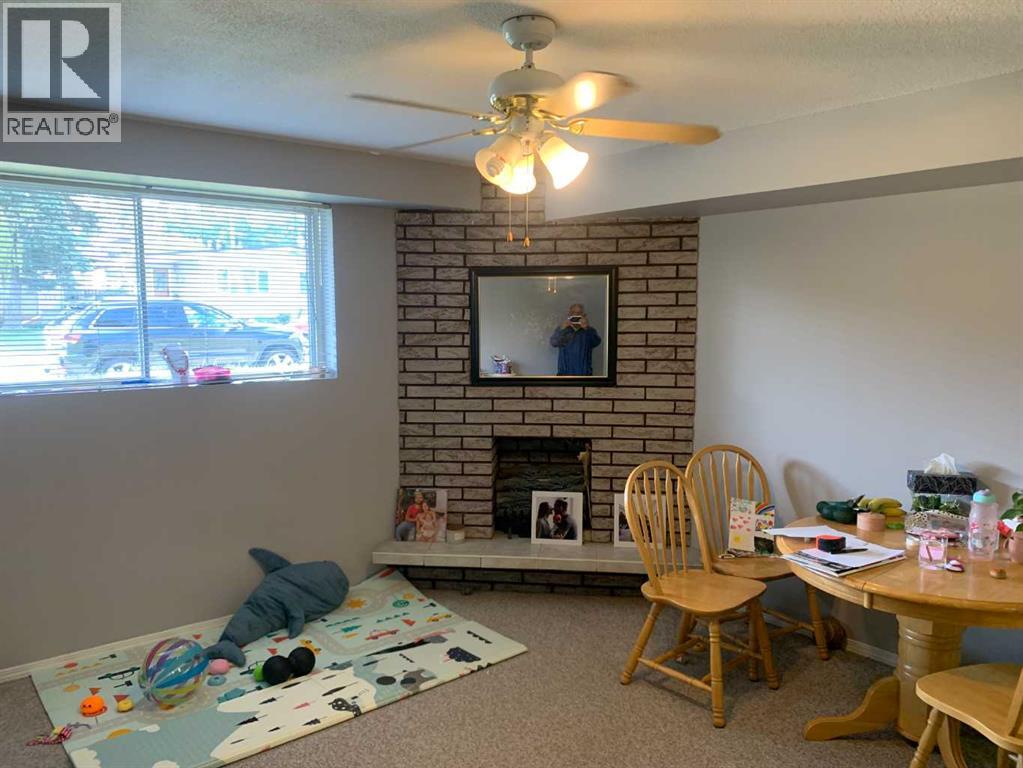
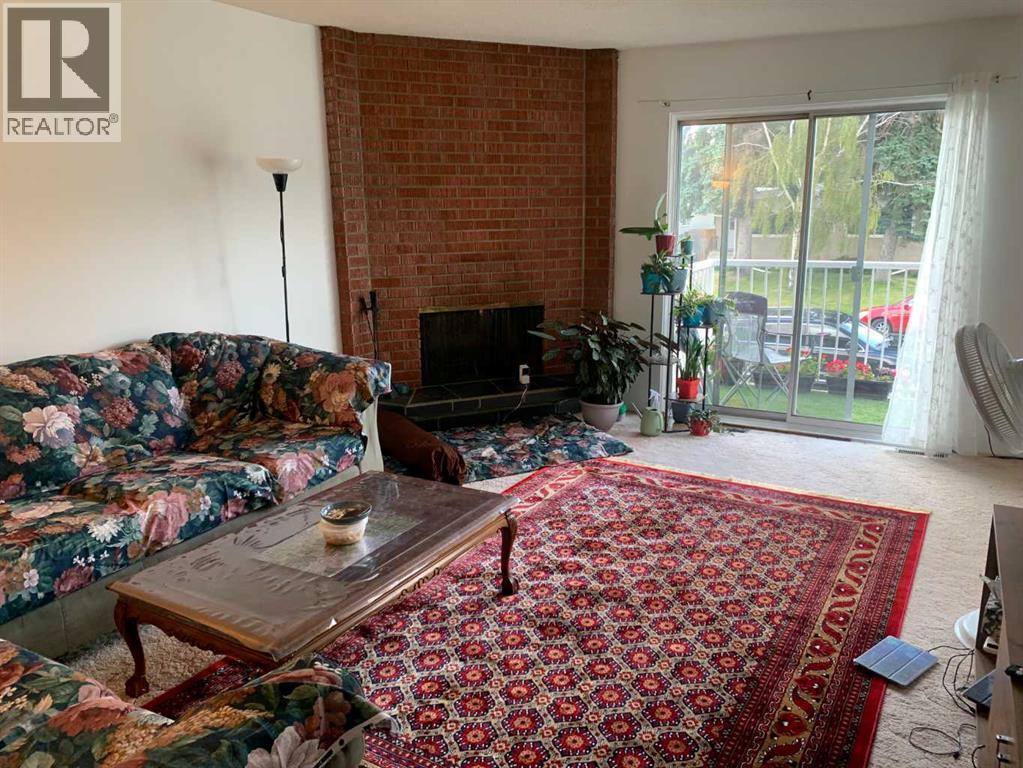
| Fireplace Present | Yes |
| Fireplace Total | 2 |
| Flooring Type | Carpeted, Ceramic Tile, Hardwood, Linoleum |
| Foundation Type | Poured Concrete |
| Heating Fuel | Natural Gas |
| Heating Type | Forced Air |
| Size Interior | 2,340 Sqft |
| Total Finished Area | 2340 Sqft |
Parking
| Detached Garage | 2 |
| Oversize |
Land
| Acreage | No |
| Fence Type | Fence |
| Land Amenities | Playground, Schools, Shopping |
| Landscape Features | Landscaped |
| Size Depth | 36.68 M |
| Size Frontage | 19.82 M |
| Size Irregular | 725.00 |
| Size Total | 725 M2|7,251 - 10,889 Sqft |
| Size Total Text | 725 M2|7,251 - 10,889 Sqft |
| Zoning Description | R-cg |
Rooms
| Level | Type | Length | Width | Dimensions |
|---|---|---|---|---|
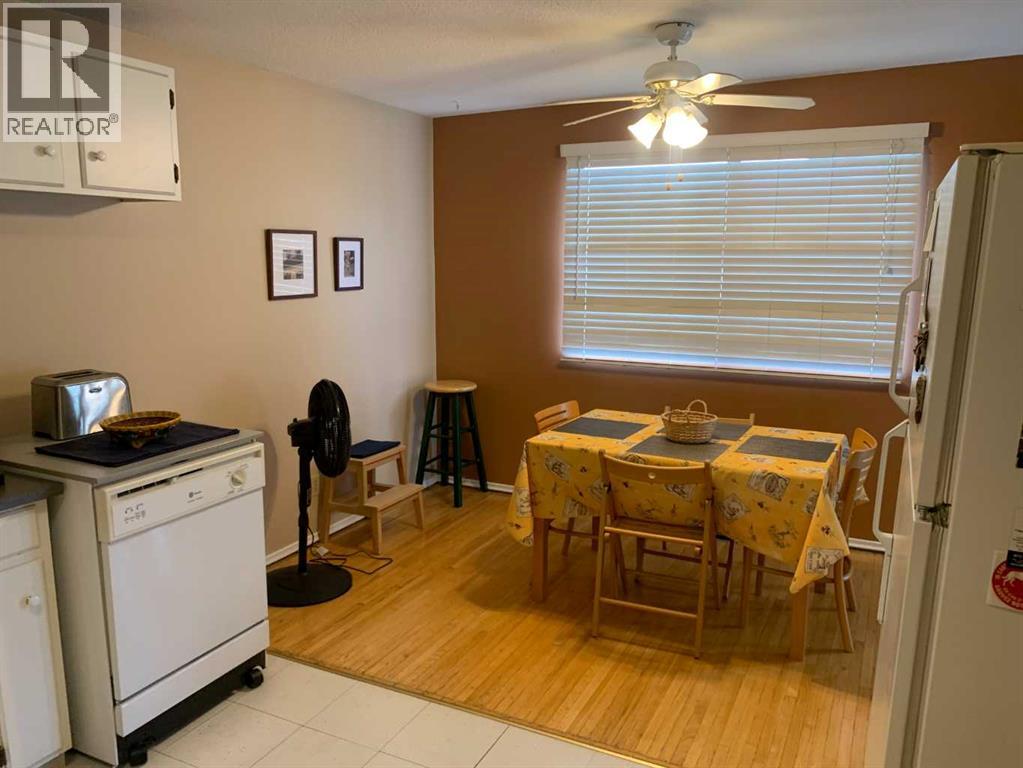
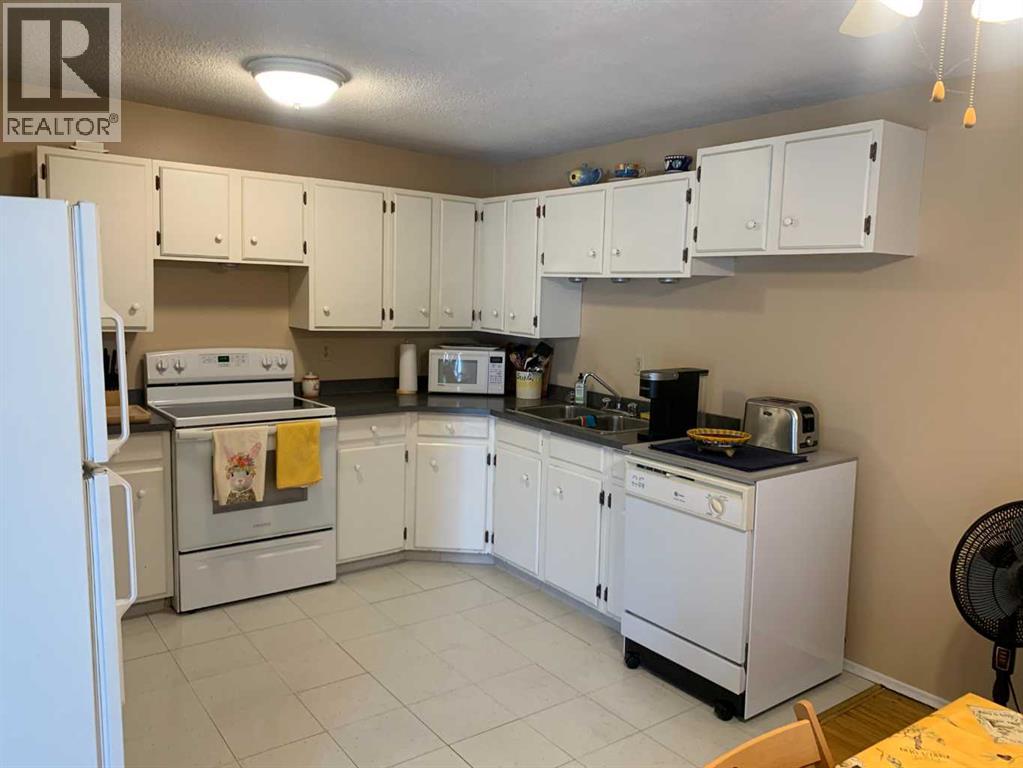
| Lower Level | Kitchen | 9.00 Ft x 9.00 Ft | ||
| Lower Level | Dining Room | 13.00 Ft x 13.00 Ft | ||
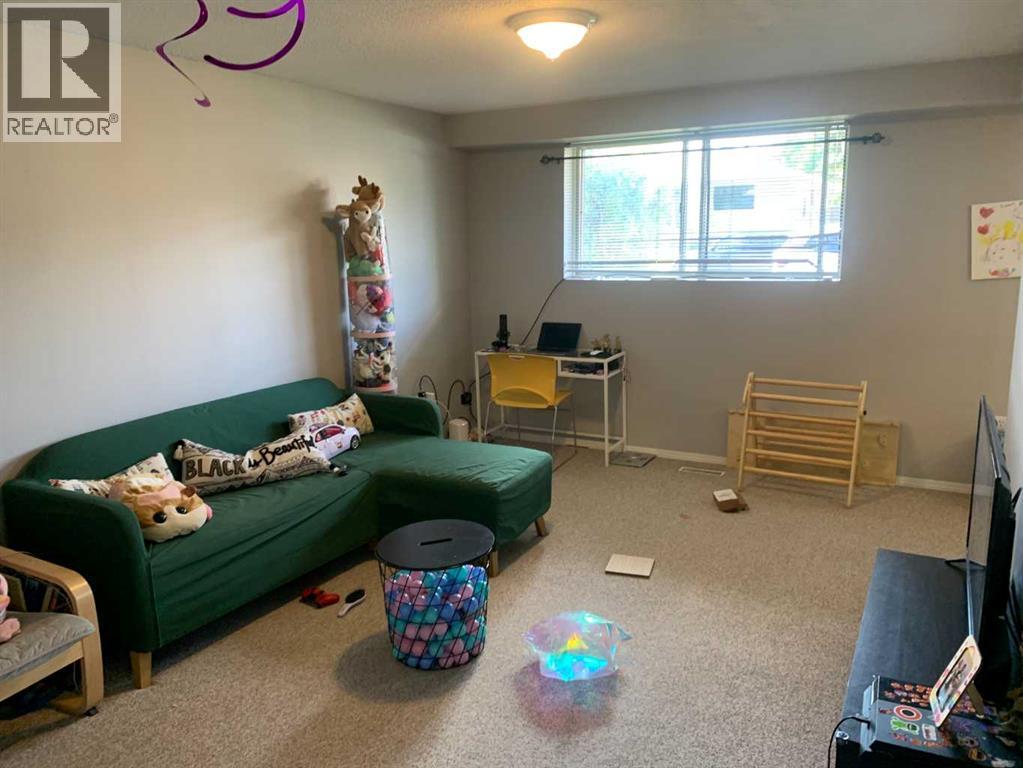
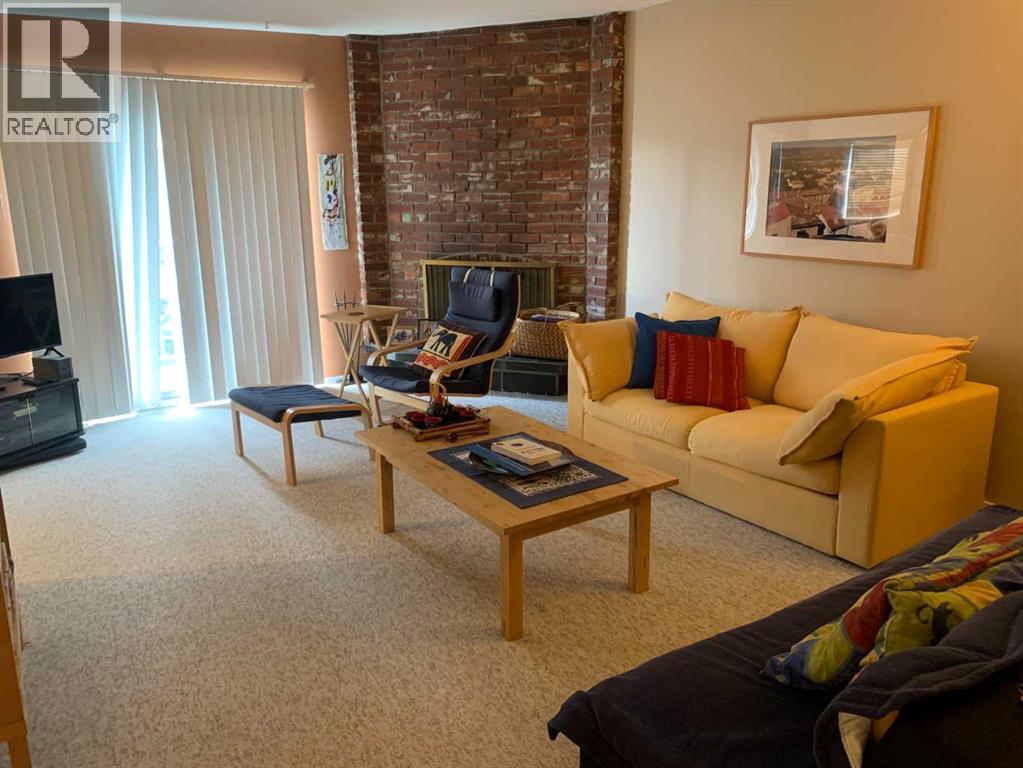
| Lower Level | Living Room | 15.00 Ft x 11.00 Ft | ||
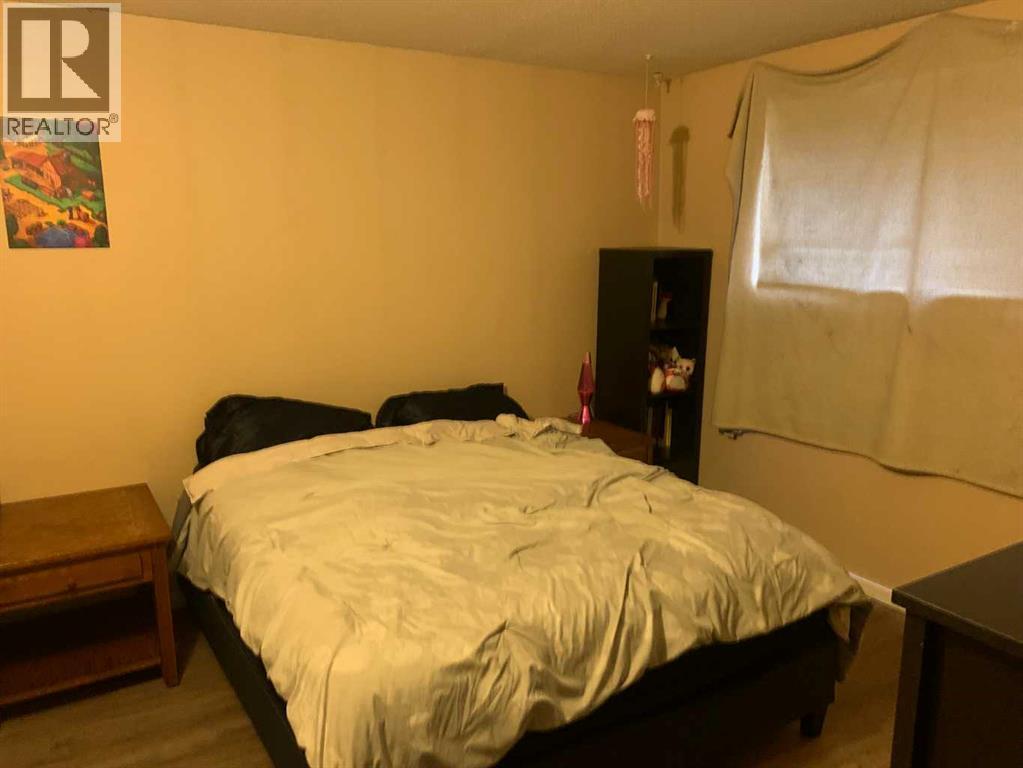
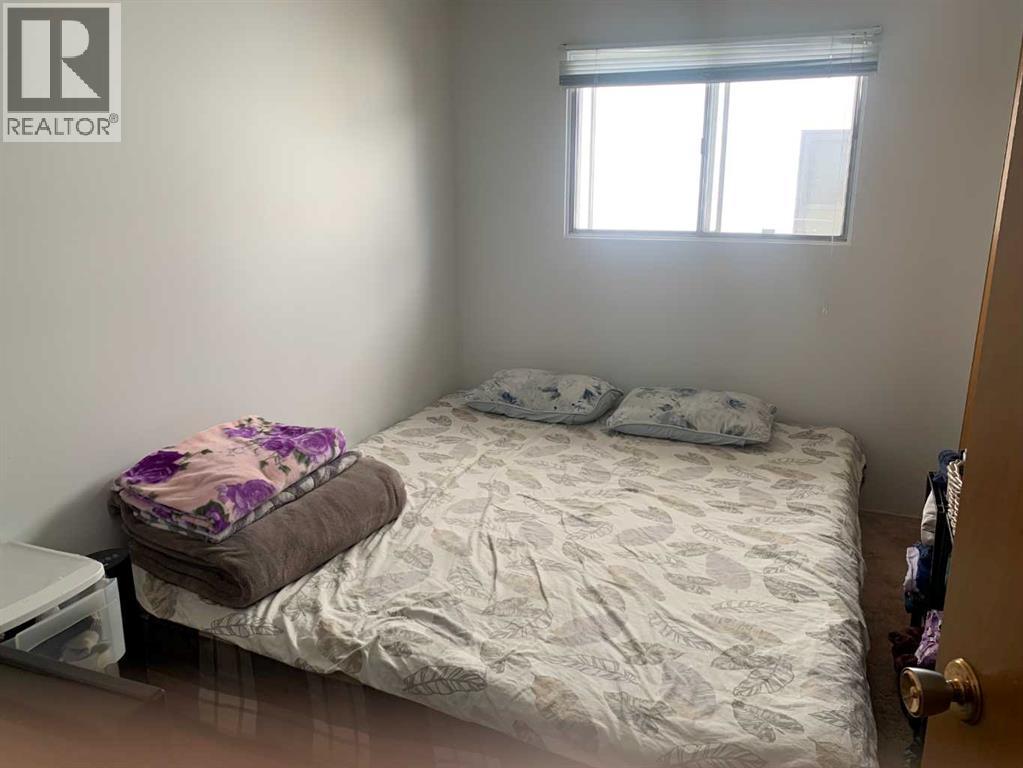
| Lower Level | Primary Bedroom | 11.00 Ft x 9.00 Ft | ||
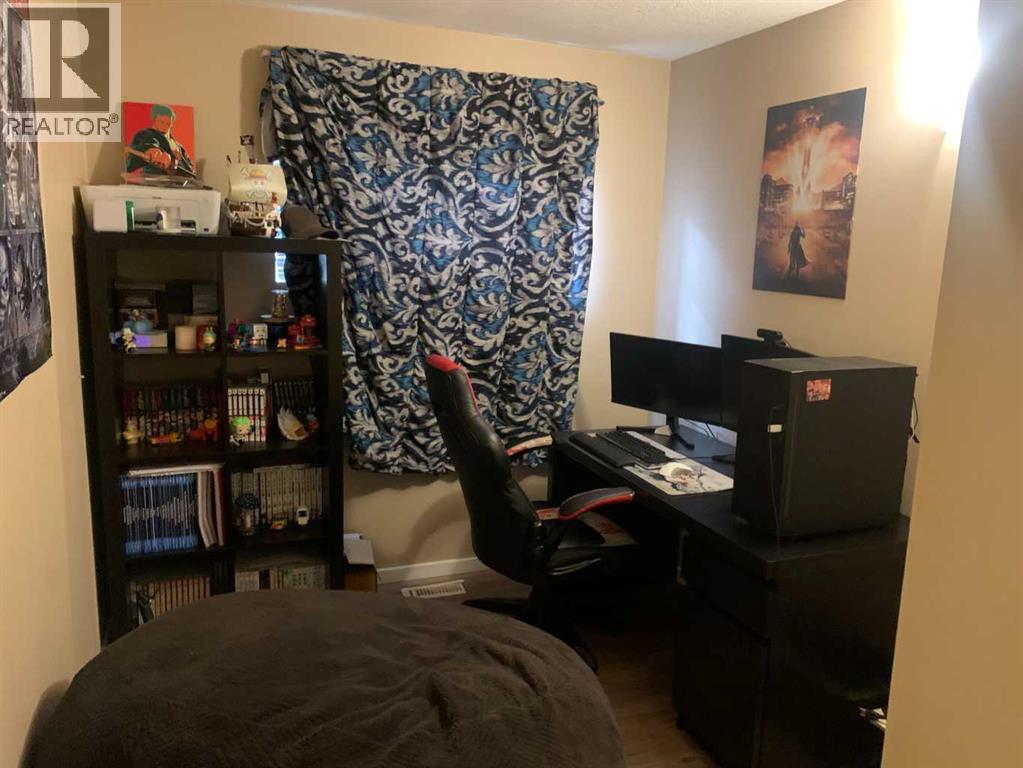
| Lower Level | Bedroom | 9.00 Ft x 7.00 Ft | ||
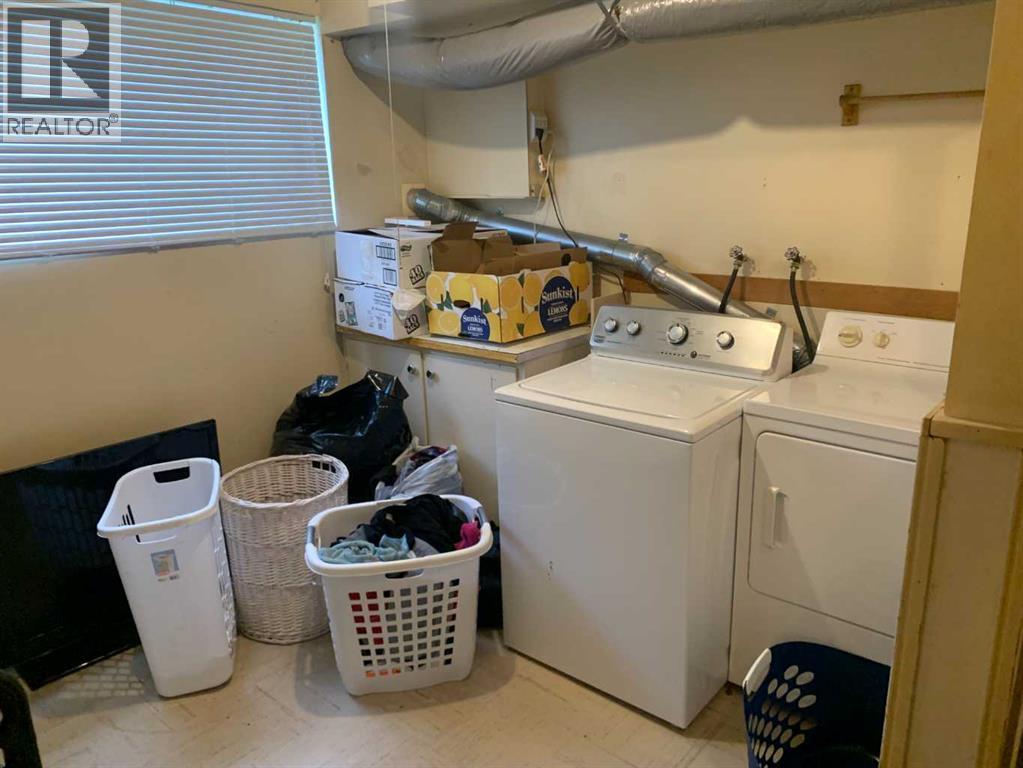
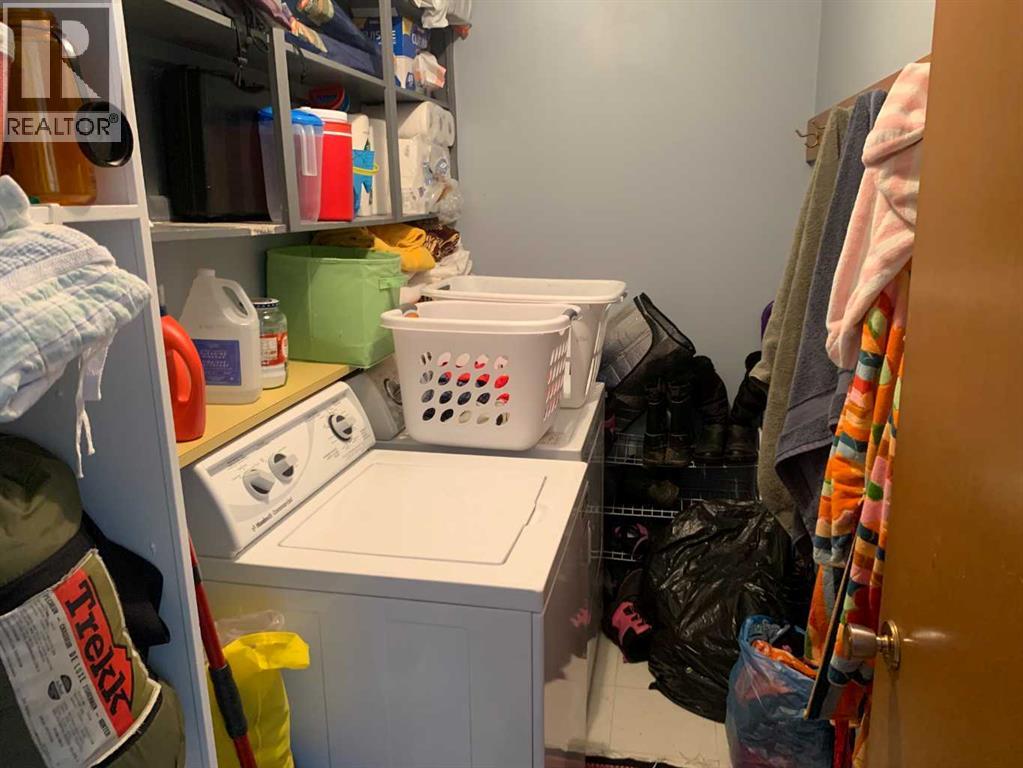
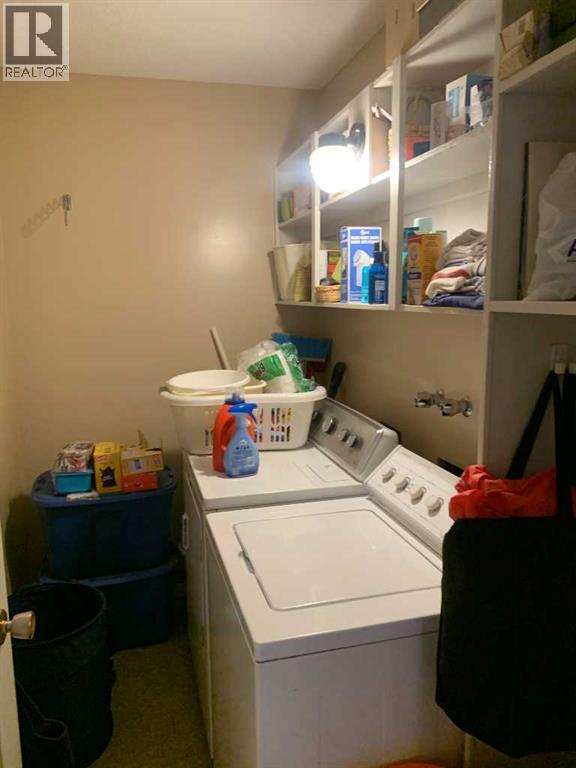
| Lower Level | Laundry Room | 10.00 Ft x 7.00 Ft | ||
| Lower Level | Storage | 7.00 Ft x 6.00 Ft | ||
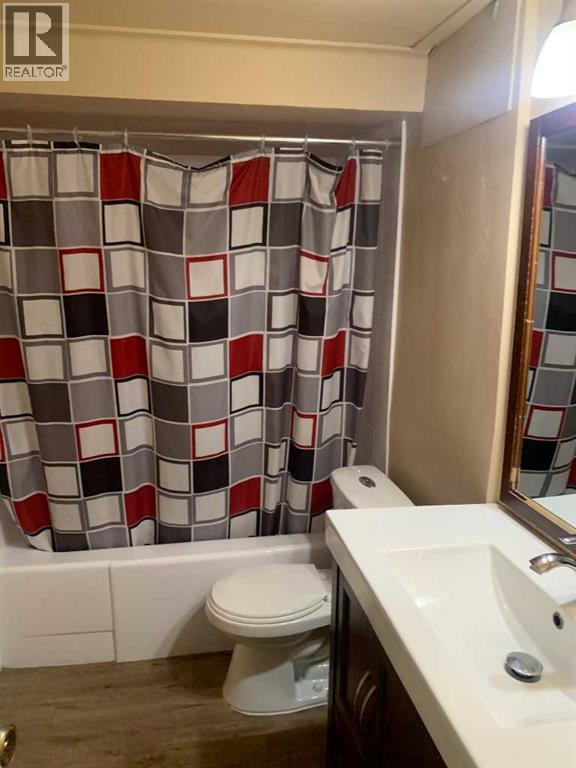
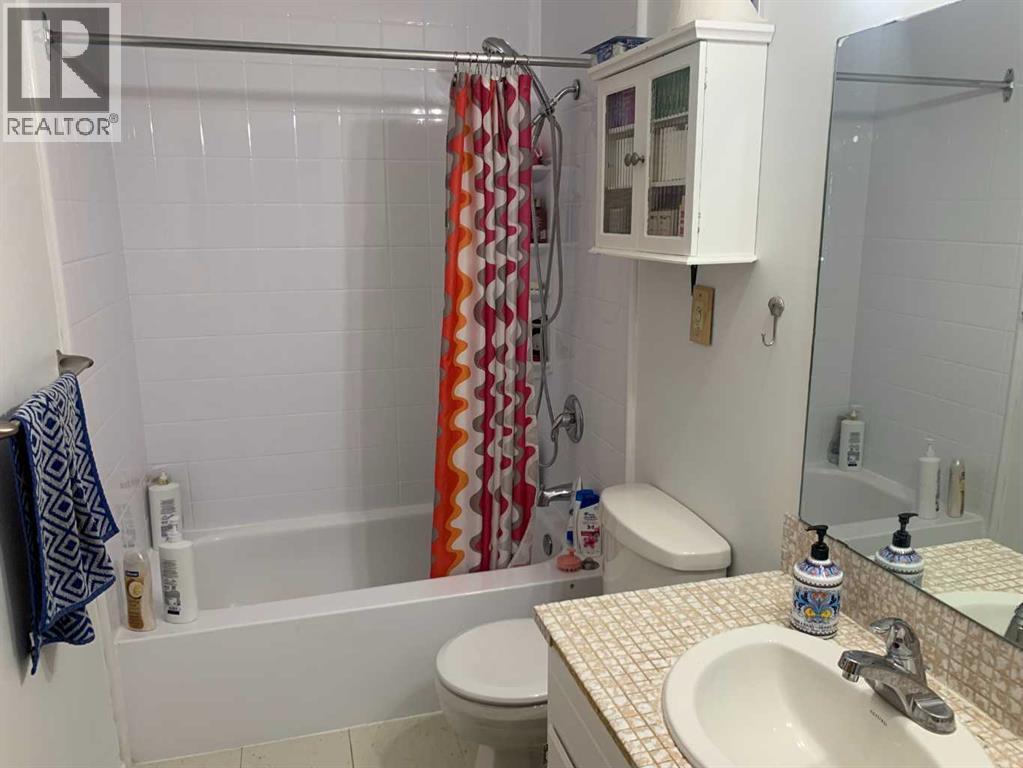
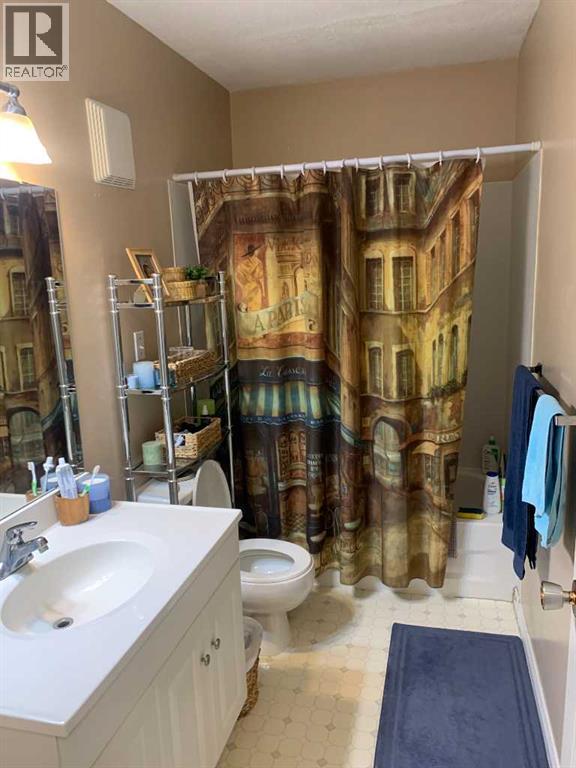
| Lower Level | 4pc Bathroom | 9.00 Ft x 5.00 Ft | ||
| Lower Level | Kitchen | 10.00 Ft x 9.00 Ft | ||
| Lower Level | Dining Room | 13.00 Ft x 11.00 Ft | ||
| Lower Level | Living Room | 16.00 Ft x 11.00 Ft | ||
| Lower Level | 4pc Bathroom | 9.00 Ft x 5.00 Ft | ||
| Lower Level | Furnace | 14.00 Ft x 10.00 Ft | ||
| Lower Level | Primary Bedroom | 11.00 Ft x 11.00 Ft | ||
| Lower Level | Bedroom | 10.00 Ft x 8.00 Ft | ||
| Main Level | Primary Bedroom | 15.00 Ft x 9.00 Ft | ||
| Main Level | Bedroom | 13.00 Ft x 10.00 Ft | ||
| Main Level | Bedroom | 11.00 Ft x 9.00 Ft | ||
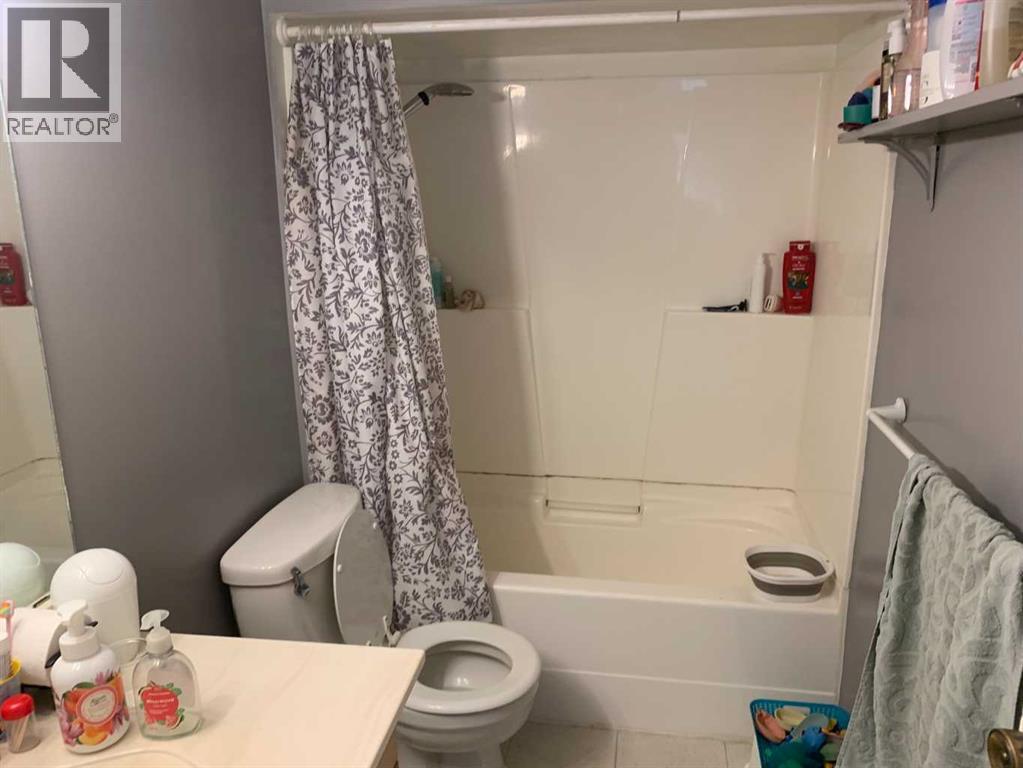
| Main Level | 4pc Bathroom | 10.00 Ft x 5.00 Ft | ||
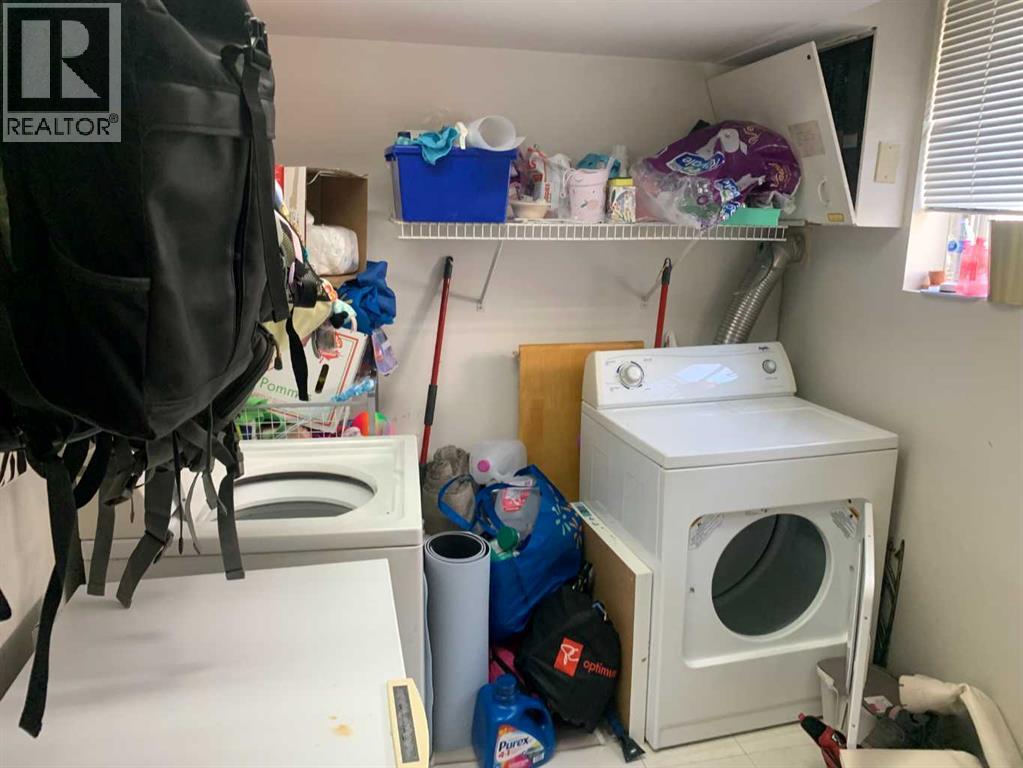
| Main Level | Laundry Room | 9.00 Ft x 5.00 Ft | ||
| Main Level | Living Room | 18.00 Ft x 14.00 Ft | ||
| Main Level | Dining Room | 12.00 Ft x 7.00 Ft | ||
| Main Level | Kitchen | 12.00 Ft x 9.50 Ft | ||
| Main Level | Primary Bedroom | 15.00 Ft x 9.00 Ft | ||
| Main Level | Bedroom | 11.00 Ft x 9.00 Ft | ||
| Main Level | Bedroom | 13.00 Ft x 10.00 Ft | ||
| Main Level | 4pc Bathroom | 10.00 Ft x 5.00 Ft | ||
| Main Level | Laundry Room | 9.00 Ft x 5.00 Ft | ||
| Main Level | Living Room | 18.00 Ft x 14.00 Ft | ||
| Main Level | Dining Room | 12.00 Ft x 7.00 Ft | ||
| Main Level | Kitchen | 12.00 Ft x 9.50 Ft |
https://www.realtor.ca/real-estate/30134558/622-54-avenue-sw-calgary-windsor-park
Contact Us
Contact us for more information

The trademarks REALTOR®, REALTORS®, and the REALTOR® logo are controlled by The Canadian Real Estate Association (CREA) and identify real estate professionals who are members of CREA. The trademarks MLS®, Multiple Listing Service® and the associated logos are owned by The Canadian Real Estate Association (CREA) and identify the quality of services provided by real estate professionals who are members of CREA. The trademark DDF® is owned by The Canadian Real Estate Association (CREA) and identifies CREA's Data Distribution Facility (DDF®)
August 10 2026 09:17:56
Calgary Real Estate Board
RE/MAX Landan Real Estate