

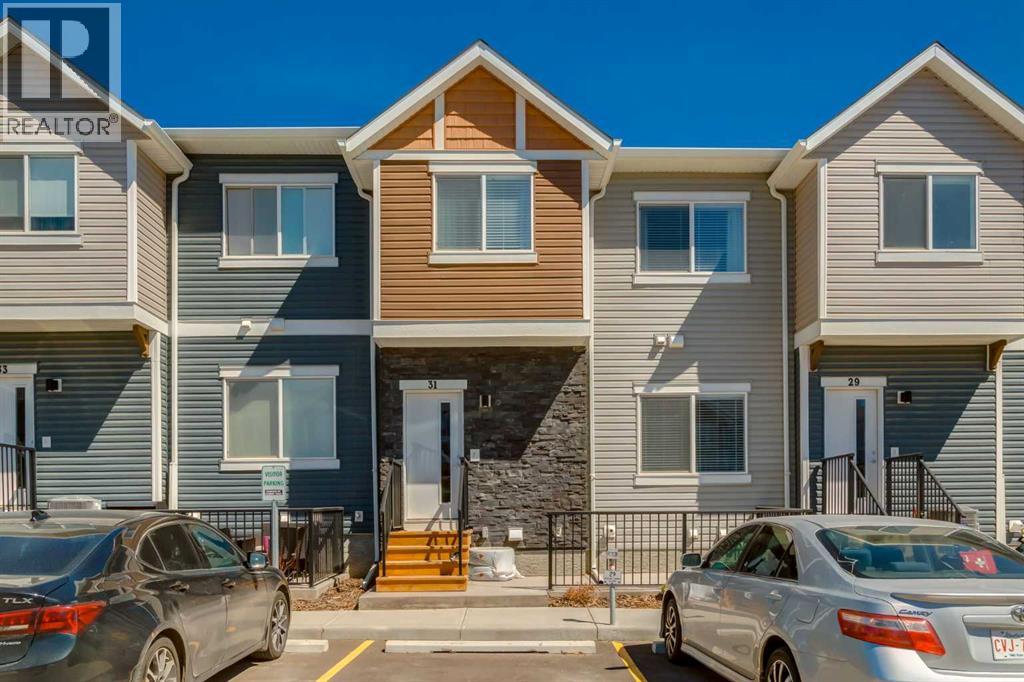
31 Tuscany Summit Square NW Calgary, Alberta T3L 0G1

$399,900Maintenance, Interior Maintenance, Ground Maintenance, Property Management, Reserve Fund Contributions
$252.92 Monthly
Maintenance, Interior Maintenance, Ground Maintenance, Property Management, Reserve Fund Contributions
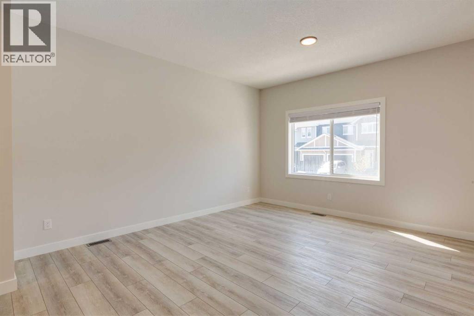
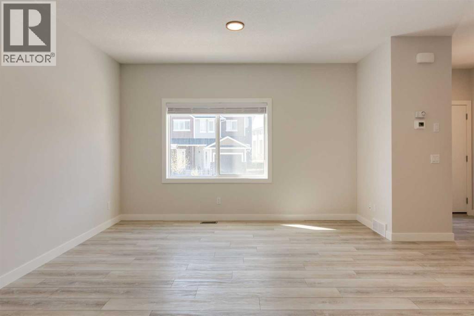
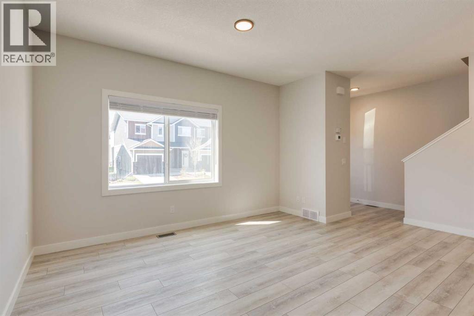
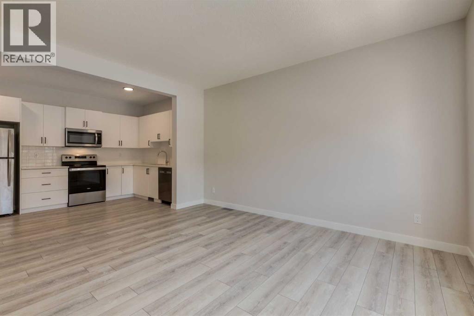
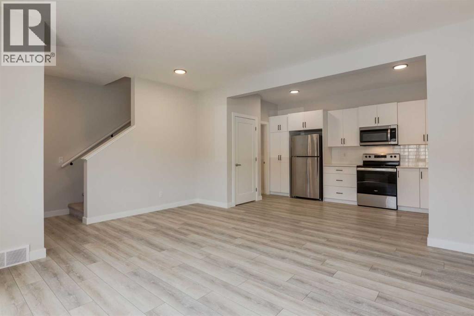
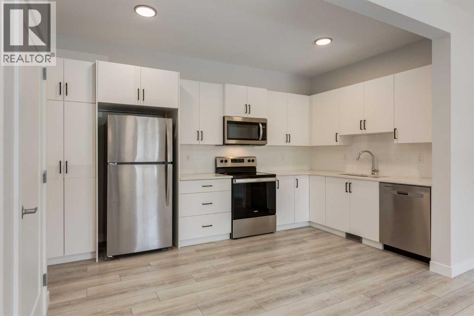
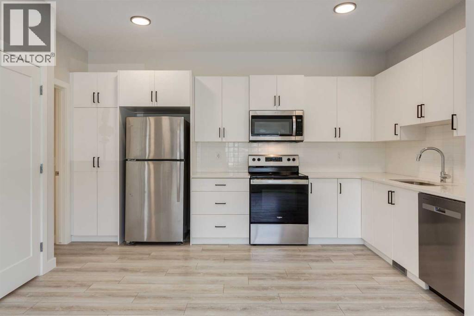
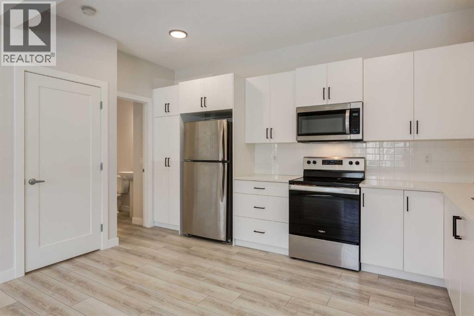
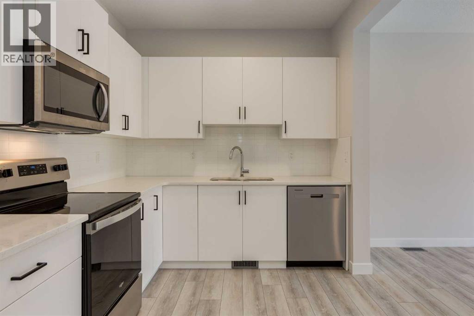
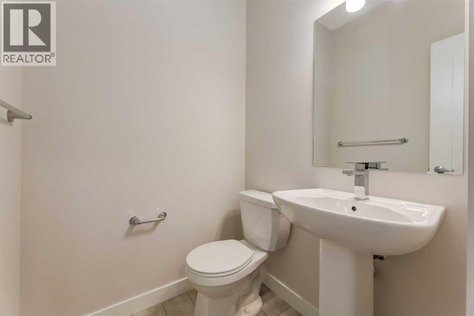
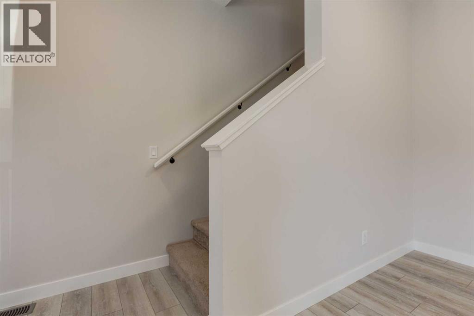
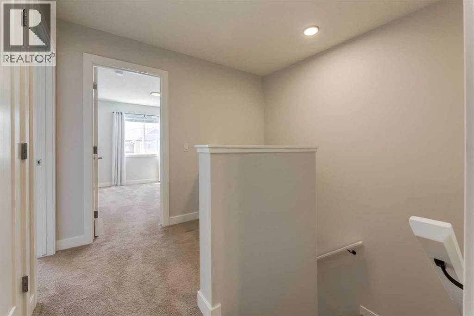
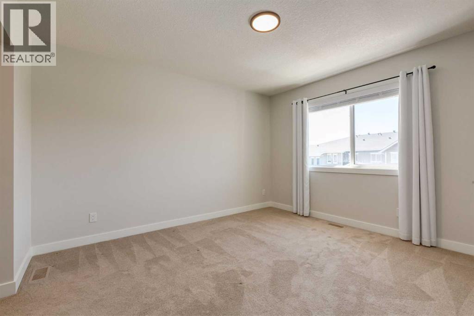
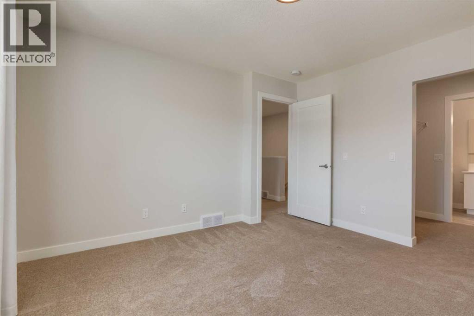
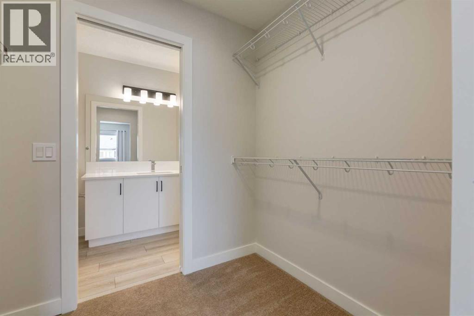
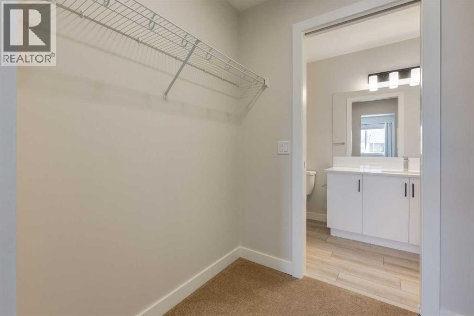

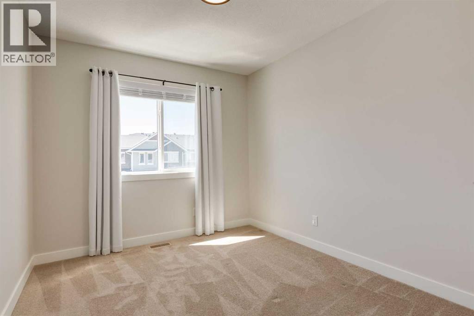
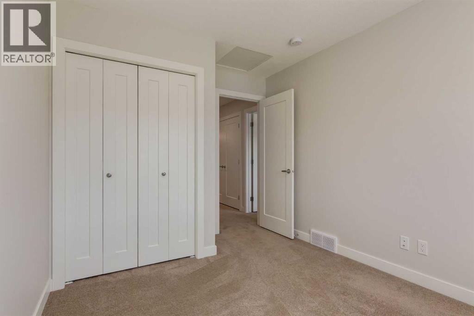
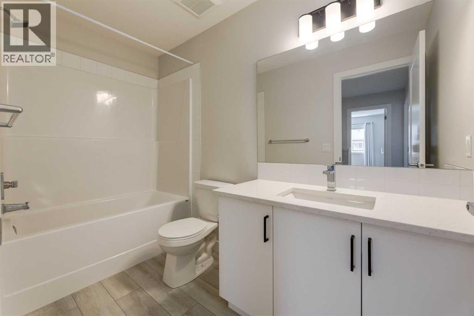
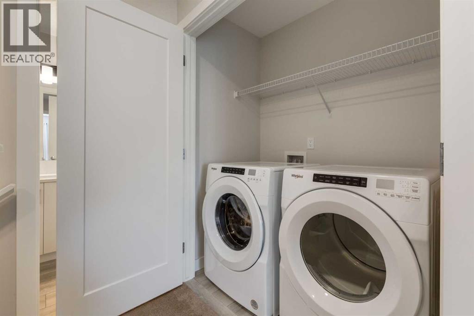
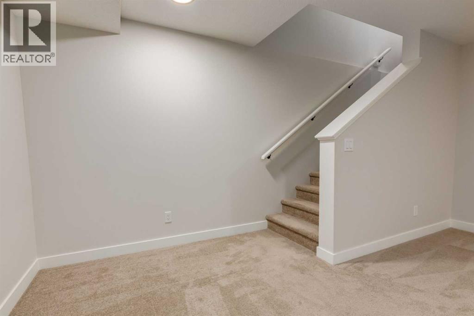
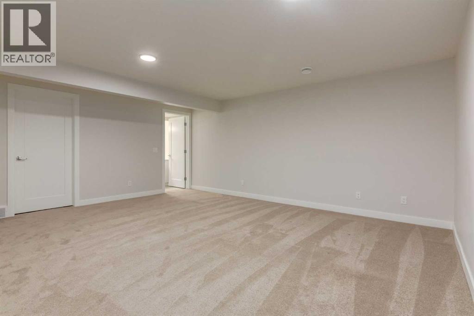
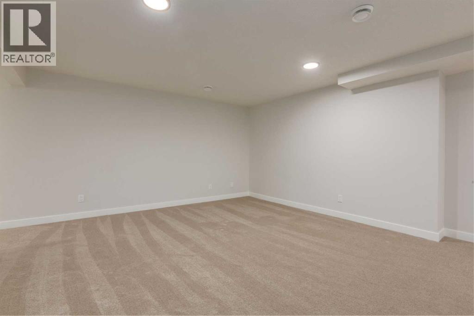
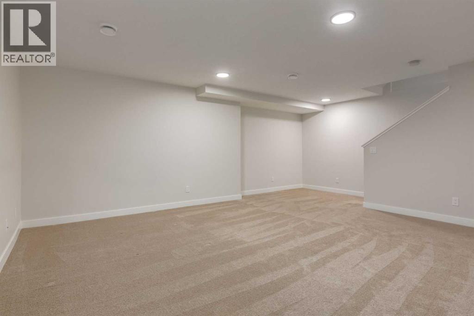

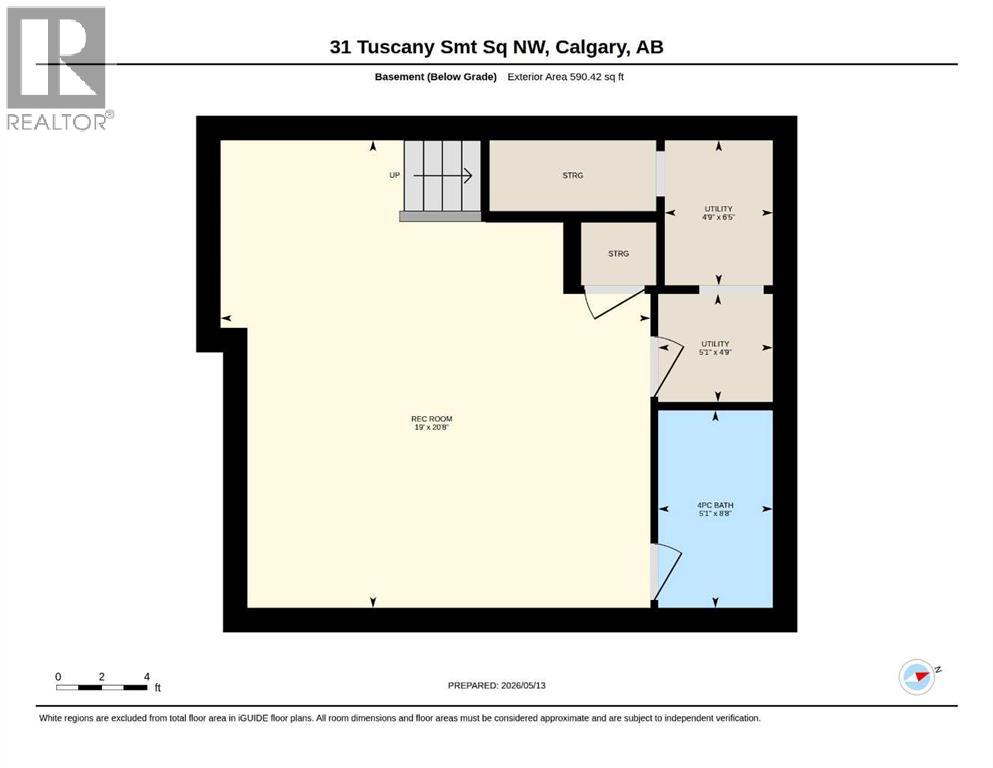
$252.92 Monthly**MORE FINISHED SPACE. MORE FLEXIBILITY. MORE HOME FOR YOUR MONEY IN TUSCANY.** In a market where many townhomes still leave the basement for the next owner to finish, this one gives you that valuable extra space along with **3.5 bathrooms and TWO assigned parking stalls.** The main floor is bright, comfortable and designed for everyday living, with an upgraded kitchen featuring **quartz countertops, stainless steel appliances and additional cabinetry** for excellent storage. The kitchen opens naturally into the dining and living areas, giving you an easy space for weeknight dinners, entertaining friends or simply relaxing at home. A thoughtfully added **main-floor powder room** is another practical upgrade you’ll appreciate. Upstairs are two spacious bedrooms, including a primary suite with a **walk-in closet and private ensuite with walk-in shower**A 2nd full bathroom and convenient **upper-floor laundry with front-load washer and dryer** complete this level. Then there’s the space that really sets this home apart: the **fully developed basement** With a large rec/living area, an additional flex room ideal for guests, a home office, gym or hobby space, plus a **3rd full bathroom** this level gives you options that an unfinished basement simply can’t. Work from home, create a separate space for teenagers, set up the movie room, or finally have room for overnight guests without taking on another renovation project after possession. Located in the sought-after northwest community of **Tuscany** close to schools, shopping, pathways, transit and the Tuscany LRT, with quick access to Crowchild and Stoney Trail and an easy escape west toward the mountains. If usable space, functionality and value matter more to you than paying for square footage you still have to finish, **this is one you need to see.** Book your private showing and compare the difference for yourself. (id:52784)
Property Details
| MLS® Number | A2336068 |
| Property Type | Single Family |
| Community Name | Tuscany |
| Amenities Near By | Playground, Schools, Shopping |
| Community Features | Pets Allowed |
| Features | See Remarks, Level, Parking |
| Parking Space Total | 2 |
| Plan | 1910934 |
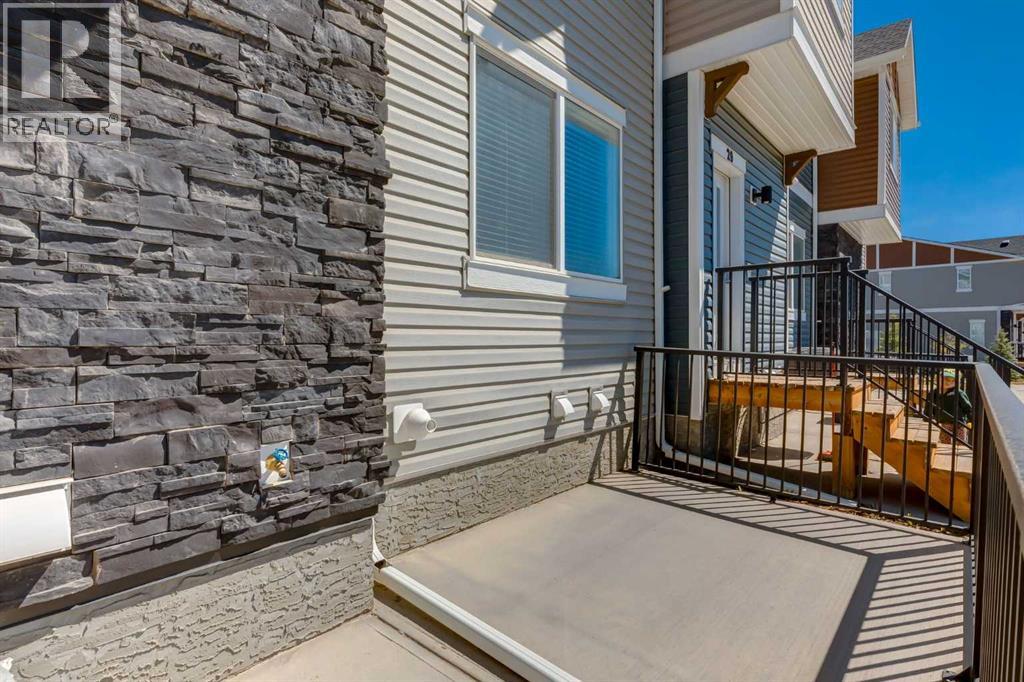
| Structure | Deck |
Building
| Bathroom Total | 4 |
| Bedrooms Above Ground | 2 |
| Bedrooms Total | 2 |
| Appliances | Washer, Refrigerator, Oven - Electric, Dishwasher, Range, Dryer, Hood Fan, Window Coverings |
| Basement Development | Finished |
| Basement Type | Full (finished) |
| Constructed Date | 2022 |
| Construction Material | Poured Concrete |
| Construction Style Attachment | Attached |
| Cooling Type | None |
| Exterior Finish | Concrete |
| Flooring Type | Carpeted, Linoleum |
| Foundation Type | Poured Concrete |
| Half Bath Total | 1 |
| Heating Type | Baseboard Heaters |
| Stories Total | 2 |
| Size Interior | 1,146 Sqft |
| Total Finished Area | 1146 Sqft |
| Type | Row / Townhouse |
Parking
| Parking Pad |
Land
| Acreage | No |
| Fence Type | Not Fenced |
| Land Amenities | Playground, Schools, Shopping |
| Size Depth | 10.36 M |
| Size Frontage | 6.71 M |
| Size Irregular | 69.51 |
| Size Total | 69.51 M2|0-4,050 Sqft |
| Size Total Text | 69.51 M2|0-4,050 Sqft |
| Zoning Description | M-c1 D57 |
Rooms
| Level | Type | Length | Width | Dimensions |
|---|---|---|---|---|
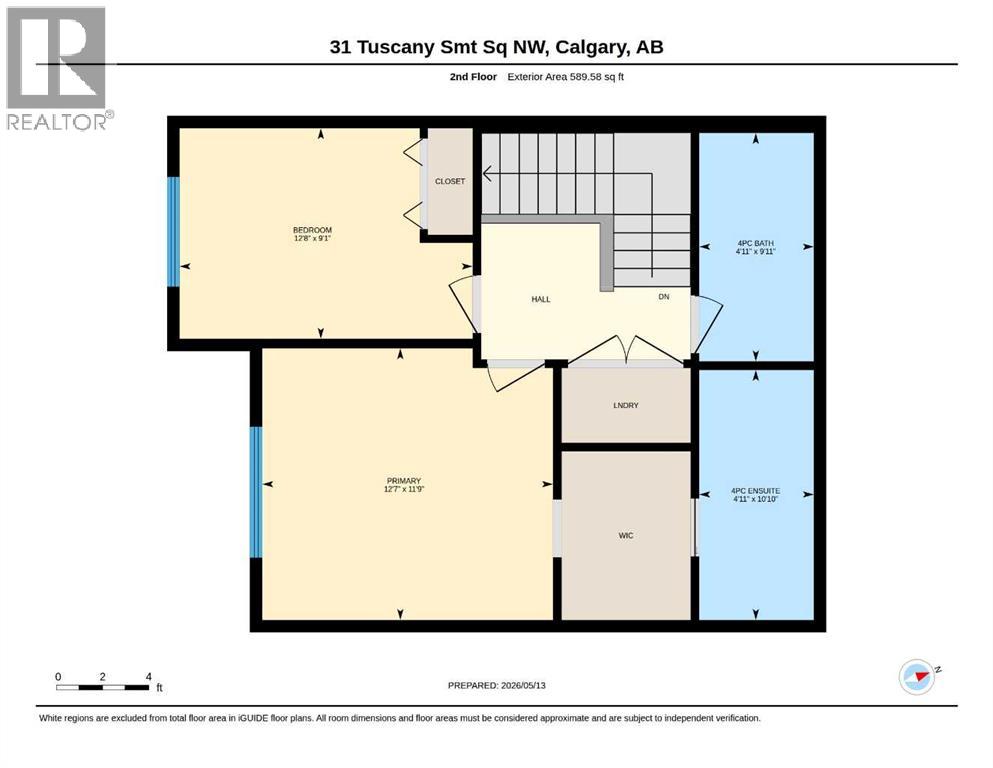
| Second Level | 4pc Bathroom | 9.92 Ft x 4.92 Ft | ||
| Second Level | 4pc Bathroom | 10.83 Ft x 4.92 Ft | ||
| Second Level | Bedroom | 9.08 Ft x 12.67 Ft | ||
| Second Level | Primary Bedroom | 11.75 Ft x 12.58 Ft | ||
| Basement | 4pc Bathroom | 8.67 Ft x 5.08 Ft | ||
| Basement | Recreational, Games Room | 20.67 Ft x 19.00 Ft | ||
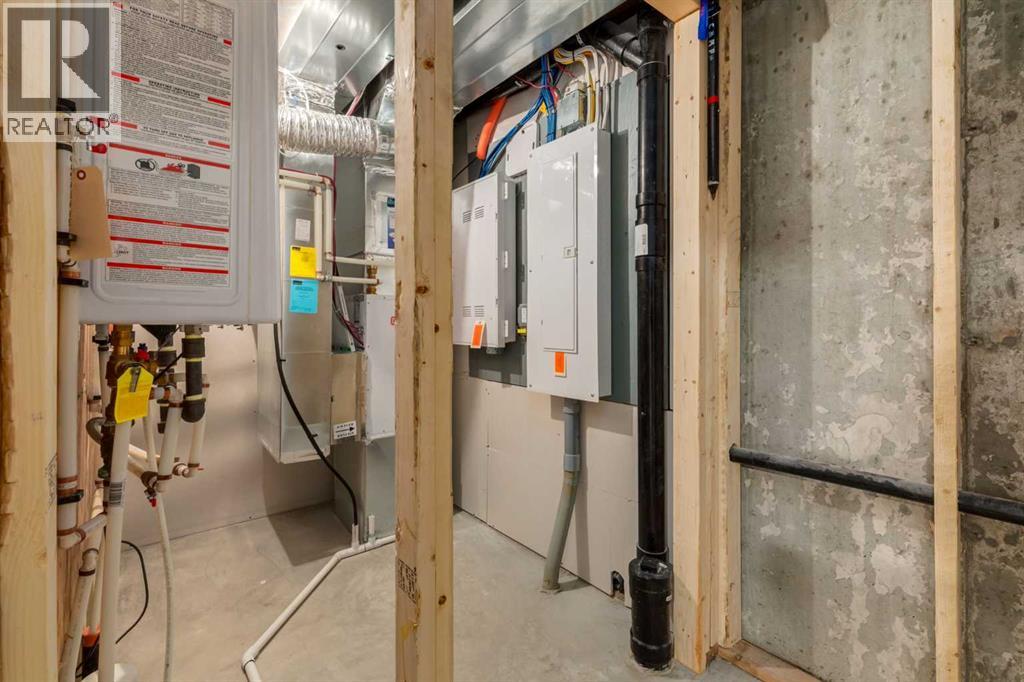
| Basement | Furnace | 4.75 Ft x 5.08 Ft | ||
| Basement | Furnace | 6.42 Ft x 4.75 Ft | ||
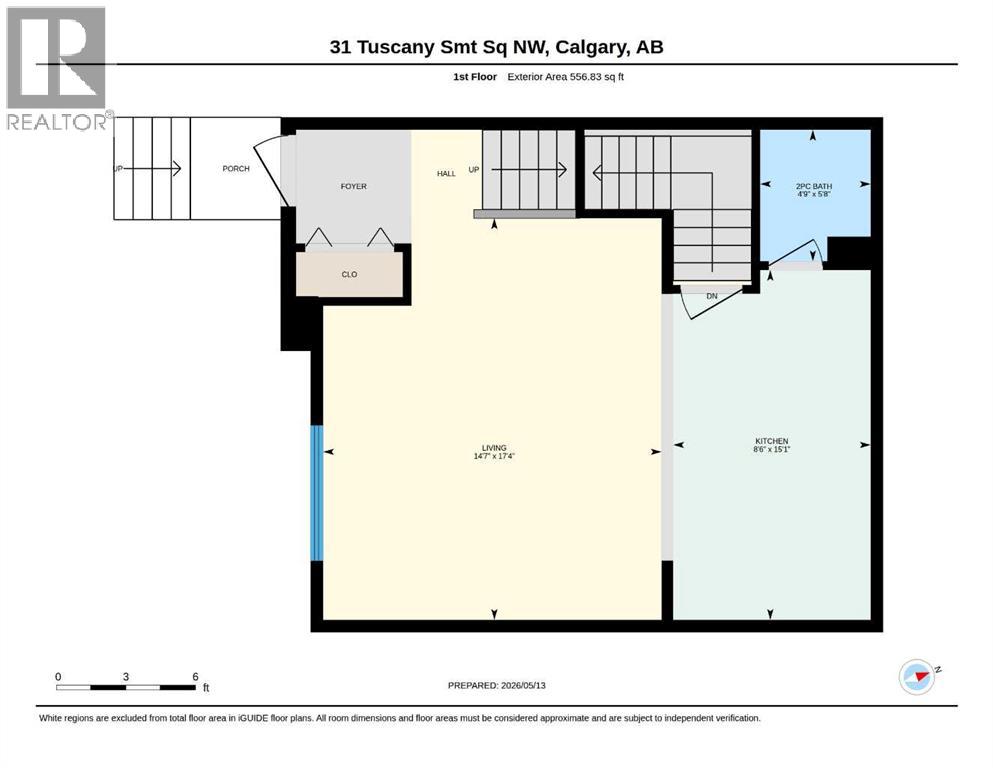
| Main Level | 2pc Bathroom | 5.67 Ft x 4.75 Ft | ||
| Main Level | Kitchen | 15.08 Ft x 8.50 Ft | ||
| Main Level | Living Room | 17.33 Ft x 14.58 Ft |
https://www.realtor.ca/real-estate/30134321/31-tuscany-summit-square-nw-calgary-tuscany
Contact Us
Contact us for more information

The trademarks REALTOR®, REALTORS®, and the REALTOR® logo are controlled by The Canadian Real Estate Association (CREA) and identify real estate professionals who are members of CREA. The trademarks MLS®, Multiple Listing Service® and the associated logos are owned by The Canadian Real Estate Association (CREA) and identify the quality of services provided by real estate professionals who are members of CREA. The trademark DDF® is owned by The Canadian Real Estate Association (CREA) and identifies CREA's Data Distribution Facility (DDF®)
August 10 2026 04:29:53
Calgary Real Estate Board
Keller Williams Bold Realty