

18 Collingwood Place NW Calgary, Alberta T2L 0P9

$759,999
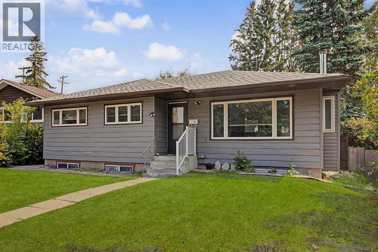
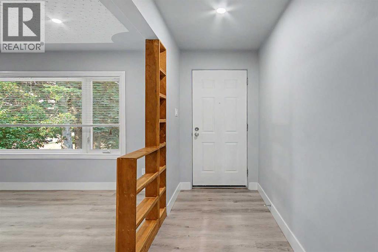
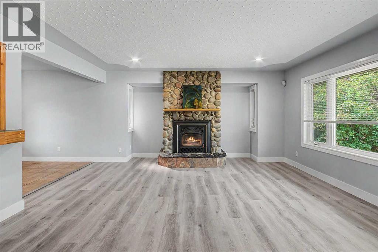
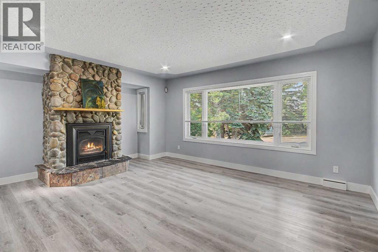
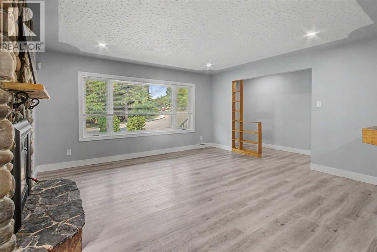
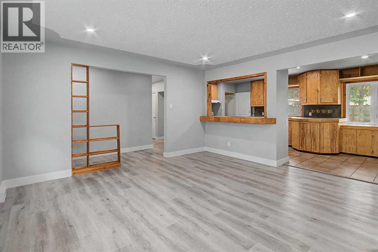
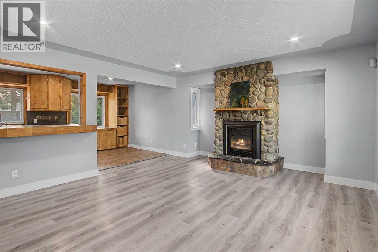
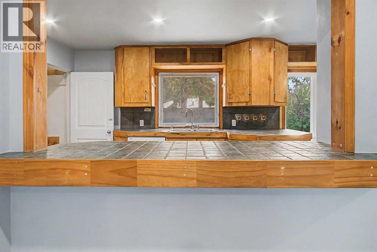
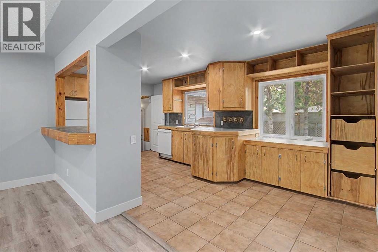
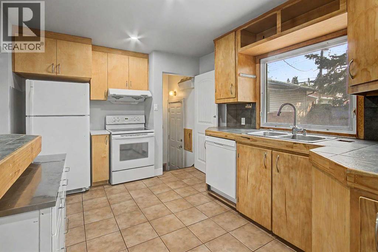
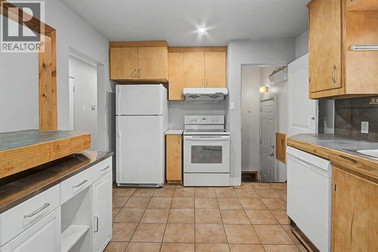
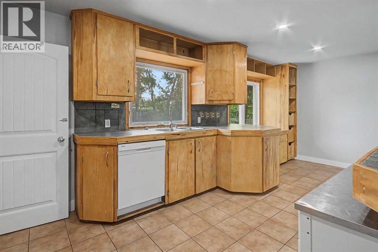
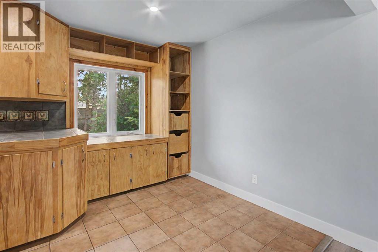
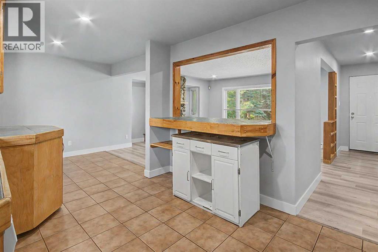
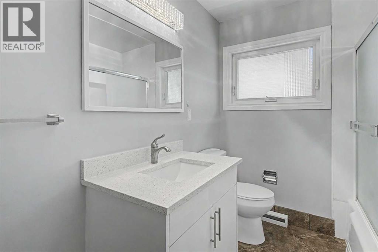
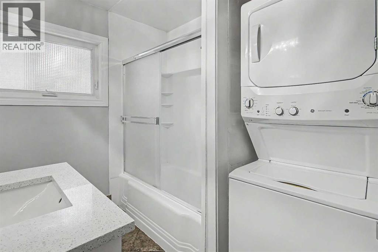
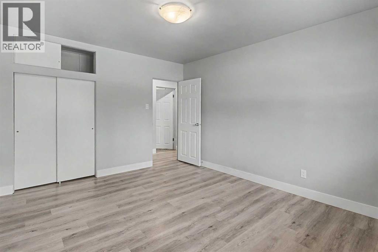
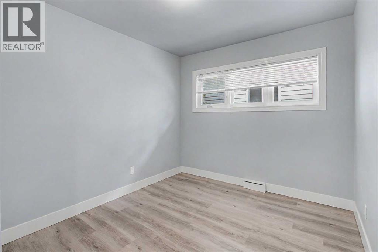
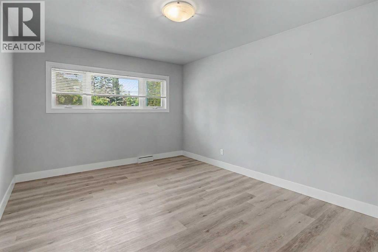
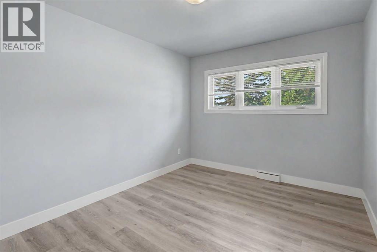
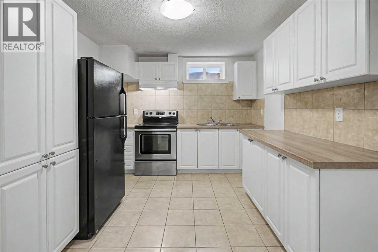
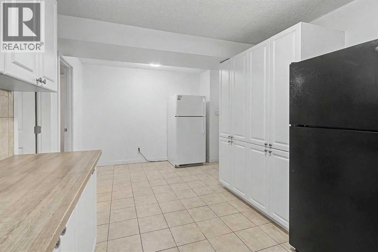
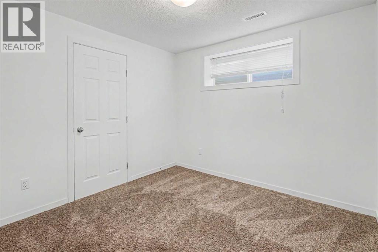
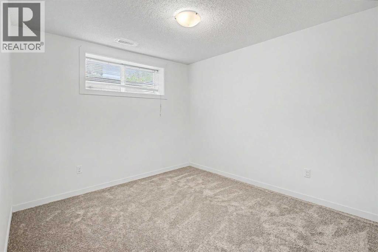
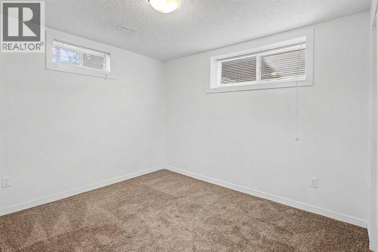
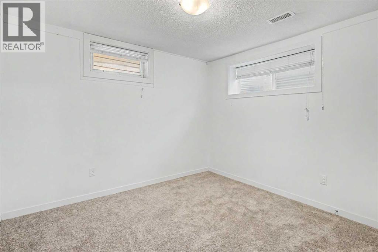
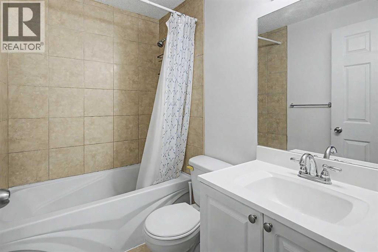
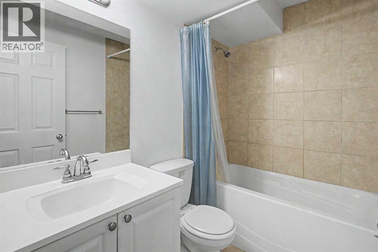
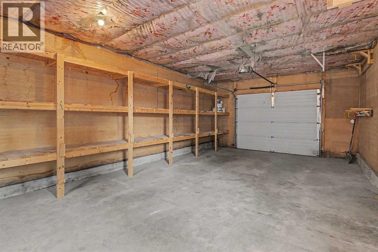
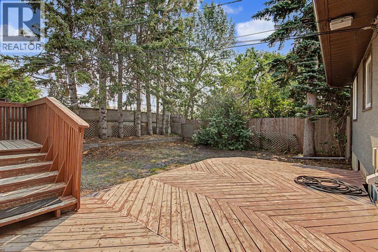
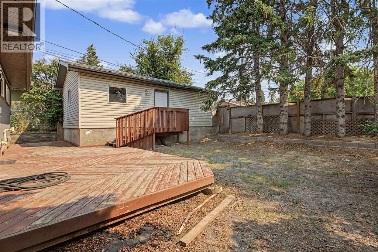
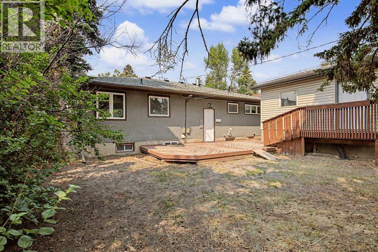
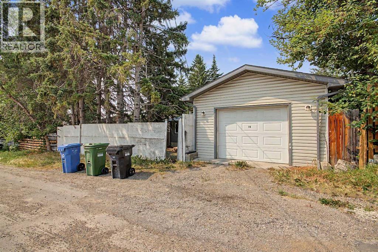
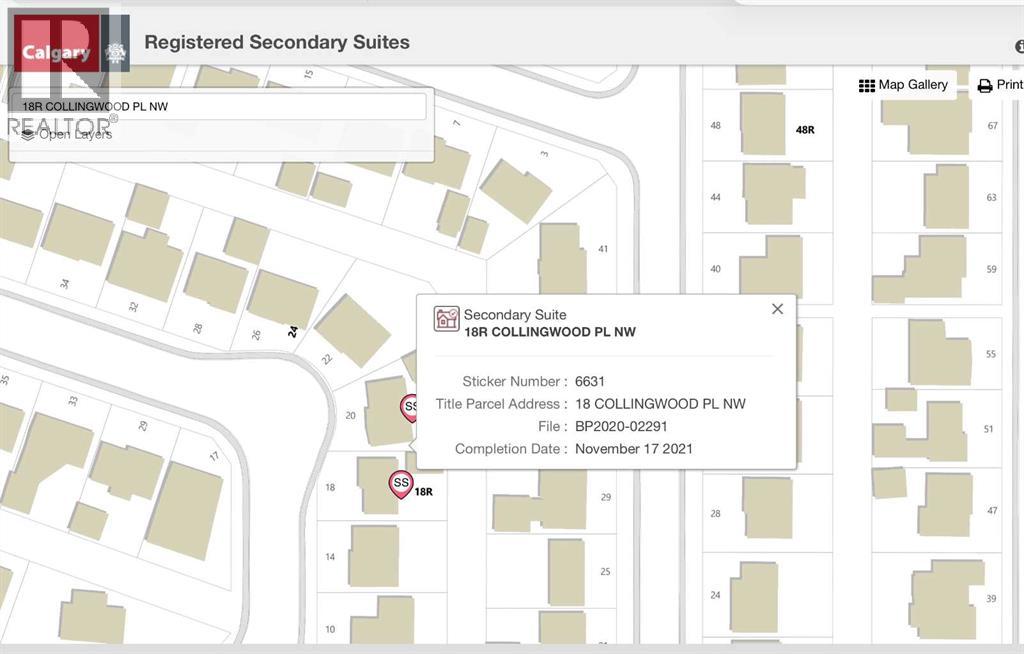
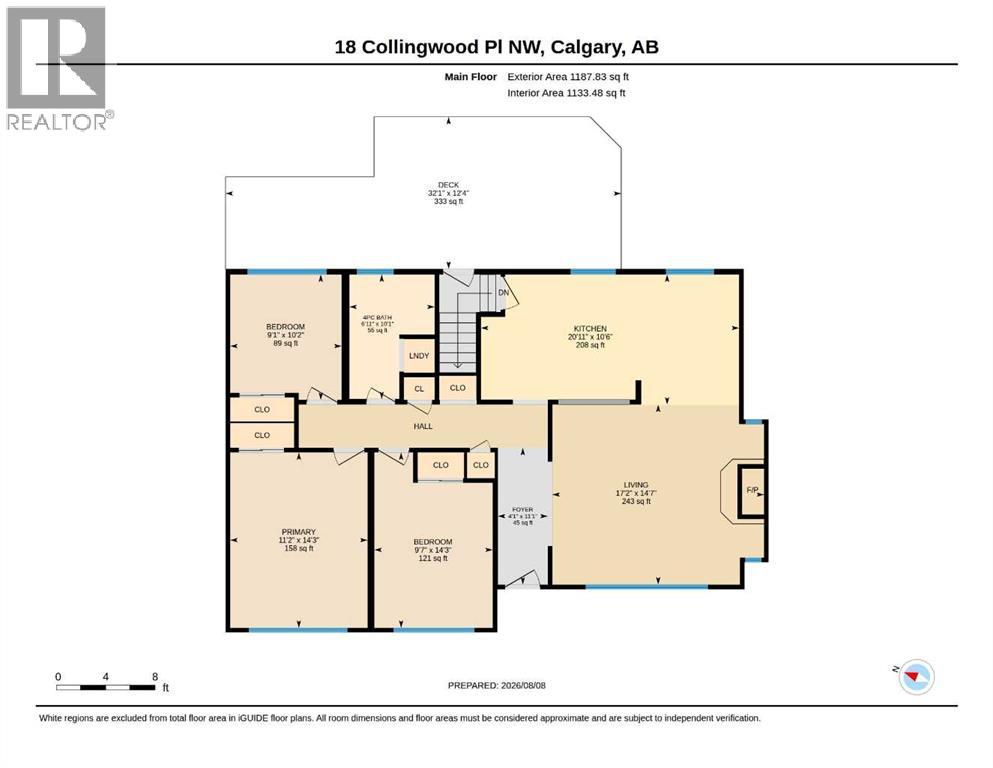
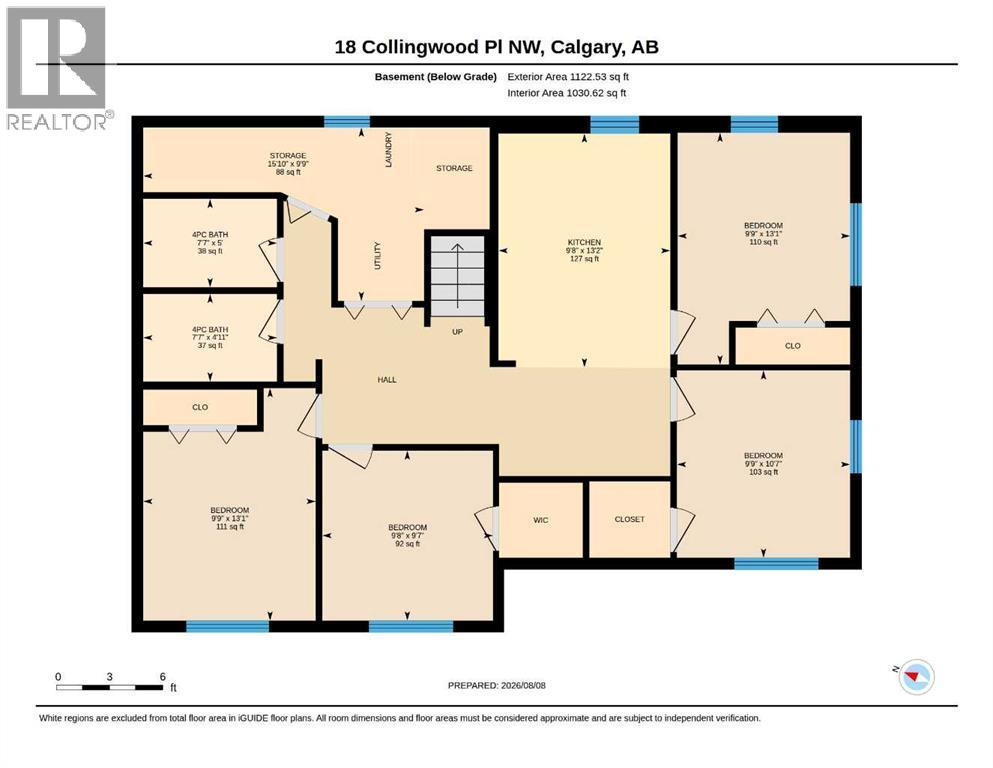
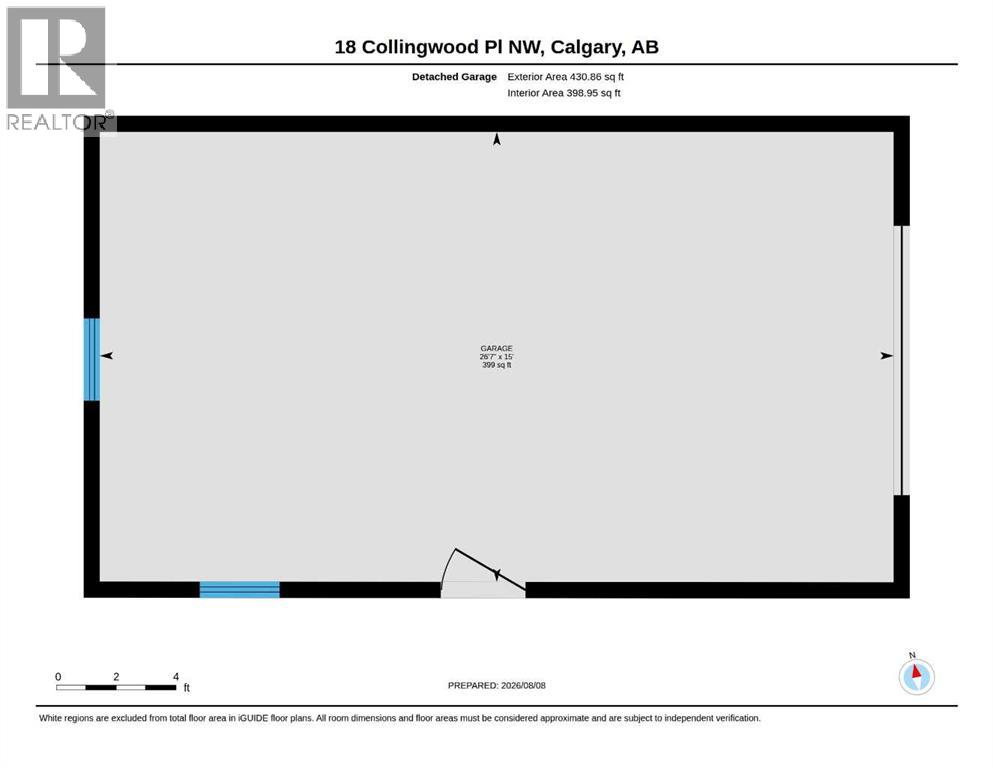
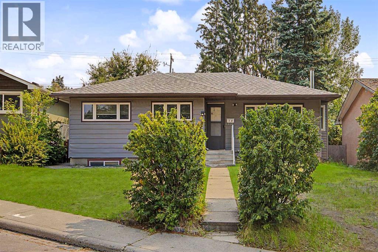
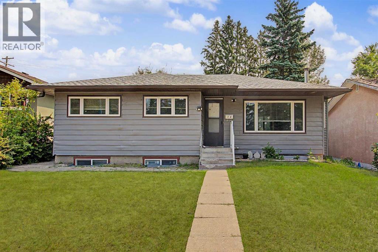
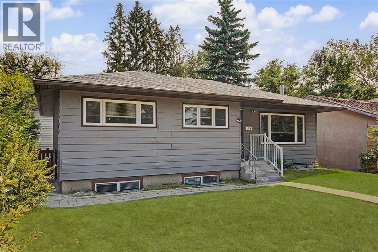
Rare find 3-bedroom Bungalow on a full-size R-CG lot with a 4-bedroom legalized Basement Suite & dual full baths. Cash-Cow for Investors with 3 income streams (including the oversized detached single Garage – lease out as storage space). Self-Users: for a large family requiring 7 bedrooms; live up & rent down or Reverse; or occupy a Basement bedroom (or use as storage space) & rent out 3 other bedrooms to roommates… Backyard with a 32’ x 12’ wood deck, and lots of space to cater for an additional detached Garage.Well kept & in move-in conditions. Recent Upgrades / Updating: (2026) house shingles & 2 basement bedroom carpet; (2025) Main laundry Stacker, and Washer in Basement; Newer windows…Situated in a quiet Street with easy access everywhere, & close proximity to schools / park / transportation / shopping & all amenities. ** Realtors: Please note Private Remarks & details in Listing Supplements / Floor Plan + 3D Virtual Tour. ** (id:52784)
Property Details
| MLS® Number | A2335323 |
| Property Type | Single Family |
| Community Name | Collingwood |
| Features | See Remarks, Back Lane |
| Parking Space Total | 3 |
| Plan | 7533hq |
| Structure | Deck |
Building
| Bathroom Total | 3 |
| Bedrooms Above Ground | 3 |
| Bedrooms Below Ground | 4 |
| Bedrooms Total | 7 |
| Appliances | Washer, Refrigerator, Dishwasher, Stove, Dryer, Hood Fan, Window Coverings, Garage Door Opener, Washer/dryer Stack-up |
| Architectural Style | Bungalow |
| Basement Development | Finished |
| Basement Features | Separate Entrance, Suite |
| Basement Type | Full (finished) |
| Constructed Date | 1959 |
| Construction Material | Wood Frame |
| Construction Style Attachment | Detached |
| Cooling Type | None |
| Fireplace Present | Yes |
| Fireplace Total | 1 |
| Flooring Type | Carpeted, Tile, Vinyl Plank |
| Foundation Type | Poured Concrete |
| Heating Fuel | Natural Gas |
| Heating Type | Forced Air |
| Stories Total | 1 |
| Size Interior | 1,188 Sqft |
| Total Finished Area | 1188 Sqft |
| Type | House |
Parking
| Detached Garage | 1 |
Land
| Acreage | No |
| Fence Type | Fence |
| Size Depth | 27.98 M |
| Size Frontage | 16.75 M |
| Size Irregular | 487.00 |
| Size Total | 487 M2|4,051 - 7,250 Sqft |
| Size Total Text | 487 M2|4,051 - 7,250 Sqft |
| Zoning Description | R-cg |
Rooms
| Level | Type | Length | Width | Dimensions |
|---|---|---|---|---|
| Basement | 4pc Bathroom | 7.58 Ft x 5.00 Ft | ||
| Basement | 4pc Bathroom | 7.58 Ft x 4.92 Ft | ||
| Basement | Bedroom | 9.67 Ft x 9.58 Ft | ||
| Basement | Bedroom | 13.08 Ft x 9.75 Ft | ||
| Basement | Bedroom | 10.58 Ft x 9.75 Ft | ||
| Basement | Bedroom | 13.08 Ft x 9.75 Ft | ||
| Basement | Other | 13.17 Ft x 9.67 Ft | ||
| Basement | Storage | 15.83 Ft x 9.75 Ft | ||
| Main Level | 4pc Bathroom | 10.08 Ft x 6.92 Ft | ||
| Main Level | Bedroom | 10.17 Ft x 9.08 Ft | ||
| Main Level | Bedroom | 14.25 Ft x 9.58 Ft | ||
| Main Level | Foyer | 11.08 Ft x 4.08 Ft | ||
| Main Level | Kitchen | 20.92 Ft x 10.50 Ft | ||
| Main Level | Family Room | 17.17 Ft x 14.58 Ft | ||
| Main Level | Primary Bedroom | 14.25 Ft x 11.17 Ft |
https://www.realtor.ca/real-estate/30133121/18-collingwood-place-nw-calgary-collingwood
Contact Us
Contact us for more information

The trademarks REALTOR®, REALTORS®, and the REALTOR® logo are controlled by The Canadian Real Estate Association (CREA) and identify real estate professionals who are members of CREA. The trademarks MLS®, Multiple Listing Service® and the associated logos are owned by The Canadian Real Estate Association (CREA) and identify the quality of services provided by real estate professionals who are members of CREA. The trademark DDF® is owned by The Canadian Real Estate Association (CREA) and identifies CREA's Data Distribution Facility (DDF®)
October 09 2026 01:28:38
Calgary Real Estate Board
Grand Realty