

79 Sundown Way Cochrane, Alberta T4C 0H4

$1,250,000
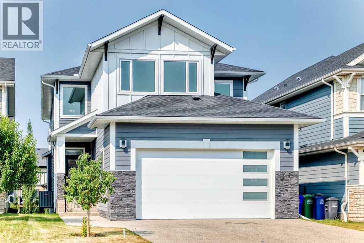
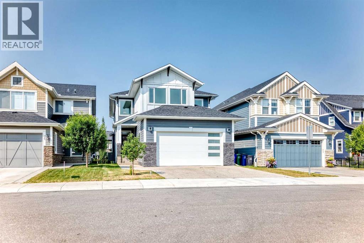
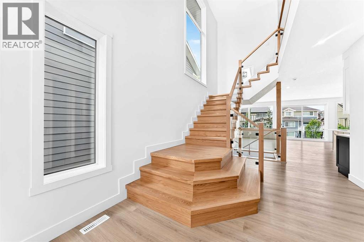
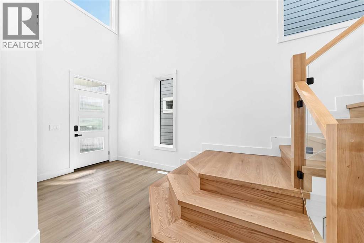
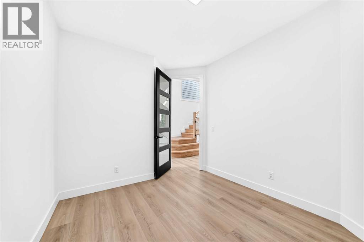
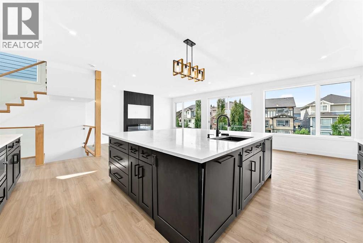
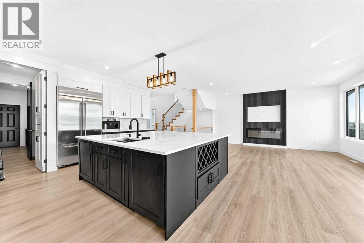
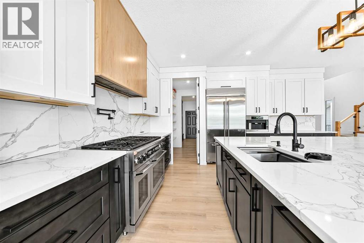
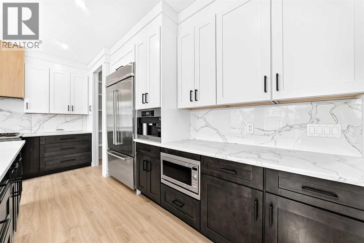
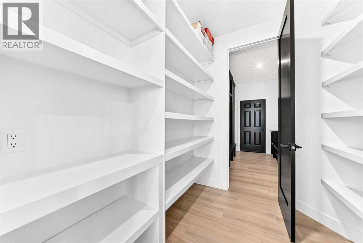
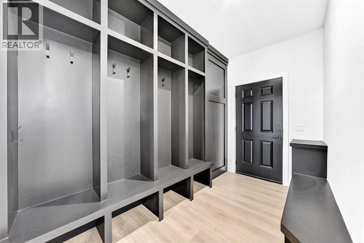
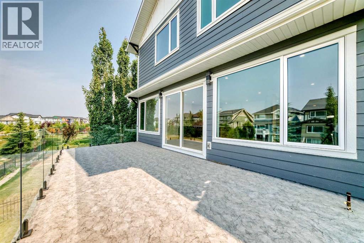
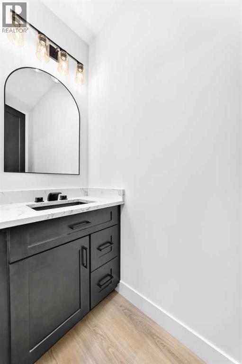
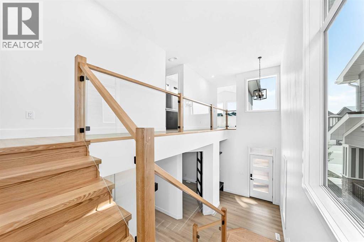
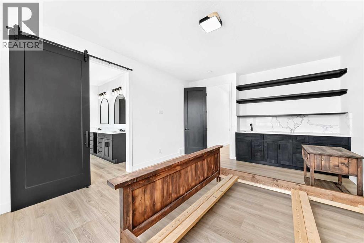
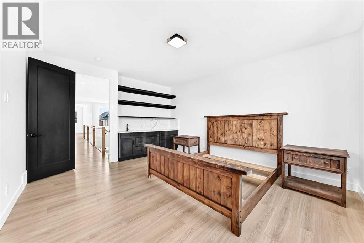
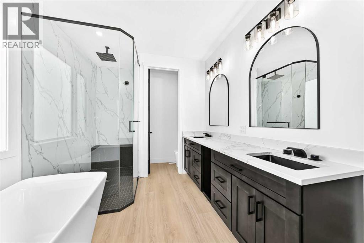
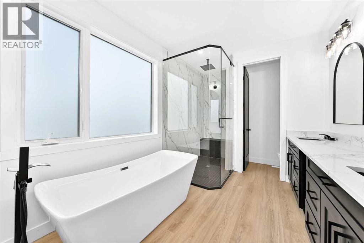
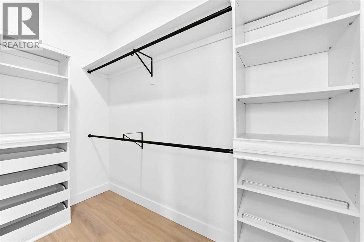
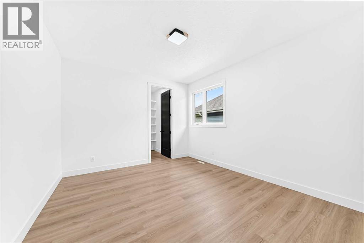
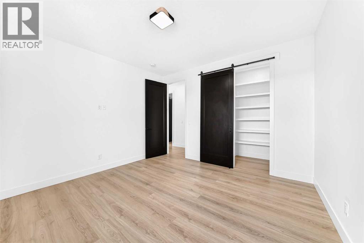
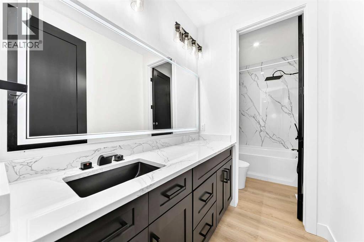
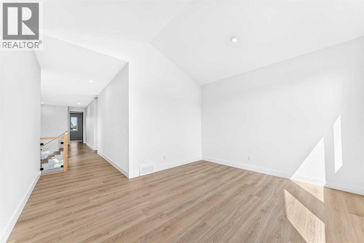
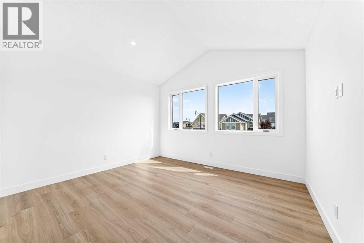
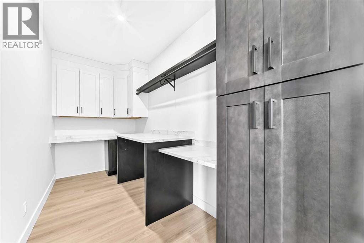
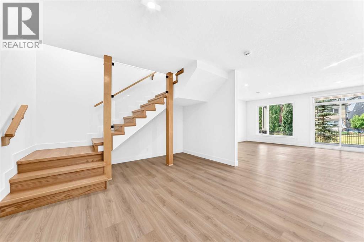
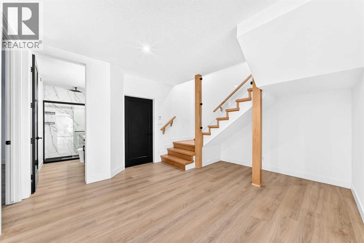
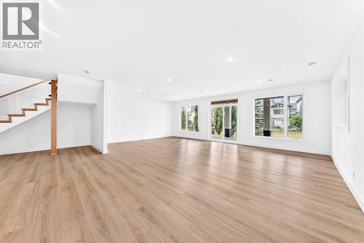
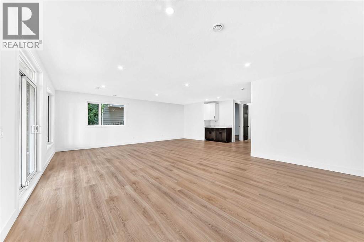
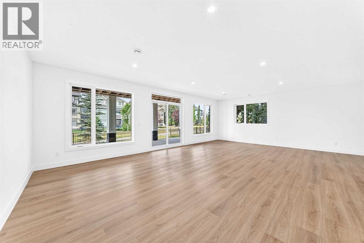
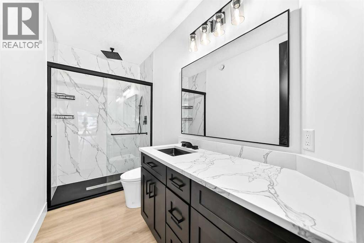
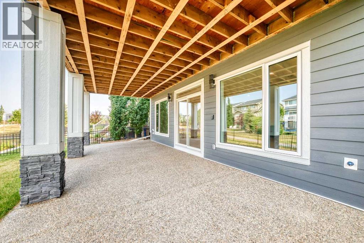
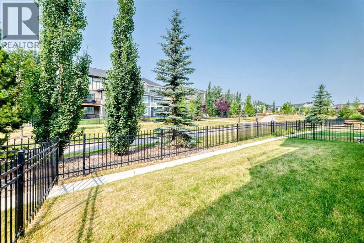
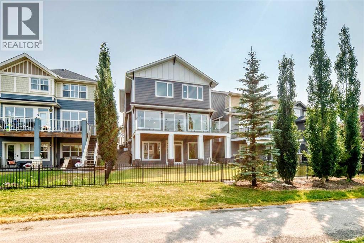
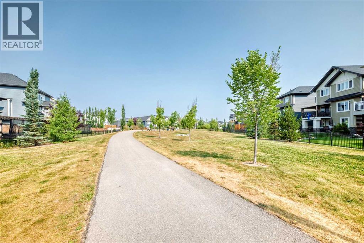
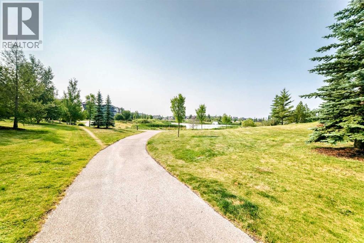
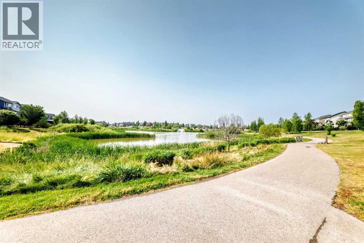
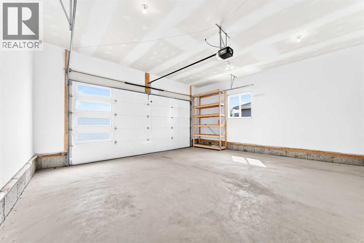
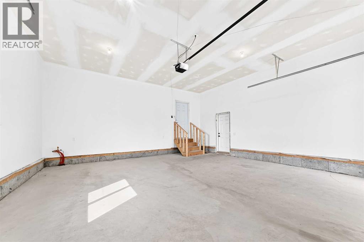
Welcome to 79 Sundown Way, a stunning custom-built residence where sophisticated design, exceptional craftsmanship, and effortless functionality come together. Offering 4 bedrooms and 4 bathrooms, this detached home is designed to impress from the moment you arrive.At the heart of the home is an extraordinary kitchen featuring a spectacular oversized island with cleverly concealed storage and versatile space beneath—ideal for a children’s play area, additional storage, or a cozy retreat for family pets. Expansive windows fill the space with natural light, while premium granite countertops, two dishwashers, a massive gas range, built-in Miele coffee machine, and convenient pull-out spice cabinetry create a kitchen that is as functional as it is refined. A generous walk-through pantry leads directly into the garage mudroom, offering exceptional convenience and organization.The main level continues with a dedicated office, elegant living room with an electric fireplace, and a striking architectural staircase that serves as a beautiful focal point. Upstairs, a spacious bonus room provides additional room for relaxing or entertaining. The primary bedroom offers a private retreat at the end of the day, with a sense of separation and tranquility that makes it feel like its own sanctuary. The luxurious primary ensuite elevates the experience even further, featuring a private wet bar and sophisticated finishes designed for comfort and relaxation. Each bathroom is thoughtfully appointed with high-end bidet fixtures, while illuminated faucets provide a distinctive modern touch, glowing blue for cold water and red for hot.The fully developed walk-out basement offers exceptional versatility, complete with a stylish dry bar—perfect for entertaining, movie nights, or family gatherings. In-floor heating extends throughout the basement and attached two-car garage, providing comfort throughout the seasons.Step outside from the kitchen onto an impressive oversized deck with sl eek glass railings, overlooking the beautifully landscaped and fully fenced backyard. Walking paths directly behind the home provide a seamless connection to the outdoors, while nearby schools, restaurants, and everyday amenities add to the convenience of this exceptional location.Every detail has been carefully considered in this remarkable Cochrane residence. From its striking architectural elements and sophisticated finishes to its innovative storage solutions and expansive living spaces, 79 Sundown Way offers a rare combination of luxury, functionality, and effortless everyday living. (id:52784)
Property Details
| MLS® Number | A2335897 |
| Property Type | Single Family |
| Community Name | Sunset Ridge |
| Amenities Near By | Playground, Schools, Shopping |
| Features | Wet Bar, Gas Bbq Hookup |
| Parking Space Total | 4 |
| Plan | 1412251 |
| Structure | None |
Building
| Bathroom Total | 4 |
| Bedrooms Above Ground | 3 |
| Bedrooms Below Ground | 1 |
| Bedrooms Total | 4 |
| Appliances | Refrigerator, Gas Stove(s), Dishwasher, Microwave, Hood Fan |
| Basement Development | Finished |
| Basement Features | Walk Out |
| Basement Type | Full (finished) |
| Constructed Date | 2024 |
| Construction Style Attachment | Detached |
| Cooling Type | Central Air Conditioning |
| Exterior Finish | Brick, Vinyl Siding |
| Fireplace Present | Yes |
| Fireplace Total | 1 |
| Flooring Type | Vinyl Plank |
| Foundation Type | Poured Concrete |
| Half Bath Total | 1 |
| Heating Type | Forced Air |
| Stories Total | 2 |
| Size Interior | 2,757 Sqft |
| Total Finished Area | 2757 Sqft |
| Type | House |
Parking
| Attached Garage | 2 |
Land
| Acreage | No |
| Fence Type | Fence |
| Land Amenities | Playground, Schools, Shopping |
| Landscape Features | Landscaped |
| Size Depth | 35.01 M |
| Size Frontage | 11.4 M |
| Size Irregular | 416.32 |
| Size Total | 416.32 M2|4,051 - 7,250 Sqft |
| Size Total Text | 416.32 M2|4,051 - 7,250 Sqft |
| Zoning Description | R-ld |
Rooms
| Level | Type | Length | Width | Dimensions |
|---|---|---|---|---|
| Second Level | Bedroom | 12.75 Ft x 12.83 Ft | ||
| Second Level | Other | 7.17 Ft x 3.67 Ft | ||
| Second Level | Bedroom | 13.67 Ft x 11.83 Ft | ||
| Second Level | Other | 6.17 Ft x 4.67 Ft | ||
| Second Level | 4pc Bathroom | .00 Ft x .00 Ft | ||
| Second Level | 5pc Bathroom | .00 Ft x .00 Ft | ||
| Second Level | Laundry Room | 13.67 Ft x 6.00 Ft | ||
| Second Level | Bonus Room | 14.00 Ft x 12.08 Ft | ||
| Second Level | Primary Bedroom | 17.00 Ft x 13.50 Ft | ||
| Second Level | Other | 9.00 Ft x 6.17 Ft | ||
| Basement | 3pc Bathroom | .00 Ft x .00 Ft | ||
| Basement | Recreational, Games Room | 26.17 Ft x 26.75 Ft | ||
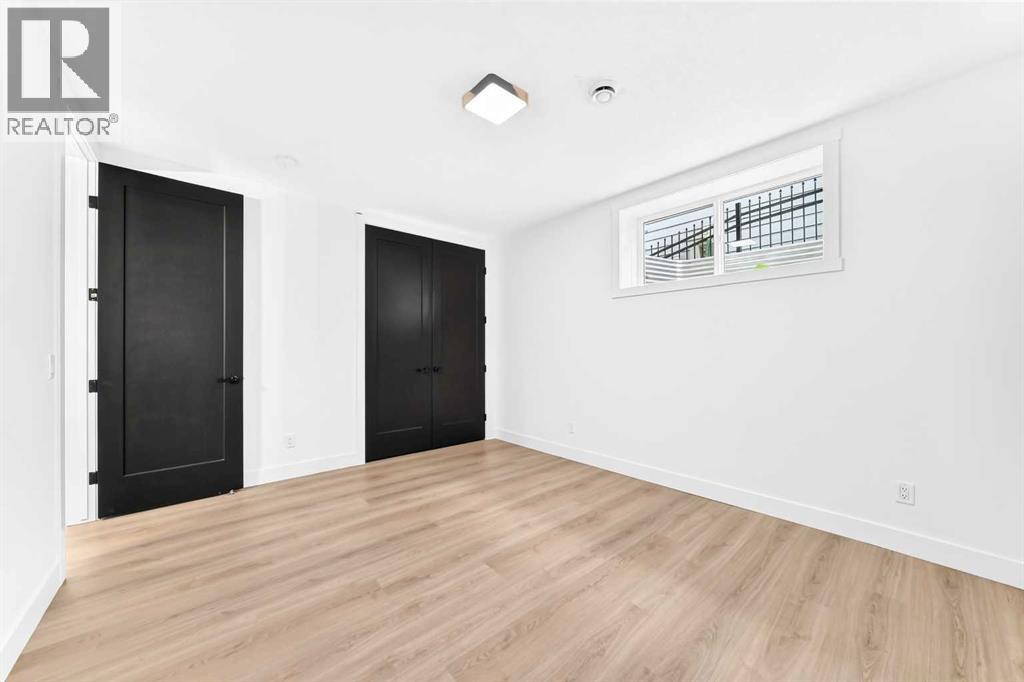
| Basement | Bedroom | 14.50 Ft x 11.67 Ft | ||
| Basement | Furnace | 9.42 Ft x 9.17 Ft | ||
| Main Level | Other | 13.83 Ft x 10.17 Ft | ||
| Main Level | Other | 28.42 Ft x 11.83 Ft | ||
| Main Level | Kitchen | 14.00 Ft x 13.67 Ft | ||
| Main Level | Living Room | 14.17 Ft x 17.08 Ft | ||
| Main Level | Other | 8.00 Ft x 9.58 Ft | ||
| Main Level | Den | 11.08 Ft x 9.67 Ft | ||
| Main Level | 2pc Bathroom | .00 Ft x .00 Ft | ||
| Main Level | Other | 10.83 Ft x 6.42 Ft | ||
| Main Level | Pantry | 7.92 Ft x 7.17 Ft |
https://www.realtor.ca/real-estate/30132721/79-sundown-way-cochrane-sunset-ridge
Contact Us
Contact us for more information

The trademarks REALTOR®, REALTORS®, and the REALTOR® logo are controlled by The Canadian Real Estate Association (CREA) and identify real estate professionals who are members of CREA. The trademarks MLS®, Multiple Listing Service® and the associated logos are owned by The Canadian Real Estate Association (CREA) and identify the quality of services provided by real estate professionals who are members of CREA. The trademark DDF® is owned by The Canadian Real Estate Association (CREA) and identifies CREA's Data Distribution Facility (DDF®)
August 08 2026 06:46:24
Calgary Real Estate Board
First Place Realty