

2112, 681 Savanna Boulevard NE Calgary, Alberta T3J 5N9

$290,000Maintenance, Condominium Amenities, Common Area Maintenance, Heat, Reserve Fund Contributions, Waste Removal, Water
$474.73 Monthly
Maintenance, Condominium Amenities, Common Area Maintenance, Heat, Reserve Fund Contributions, Waste Removal, Water
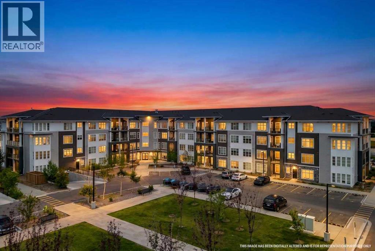
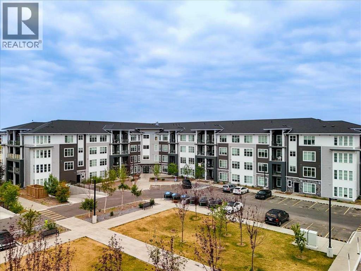
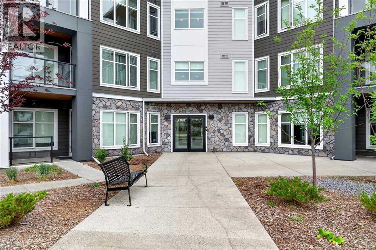
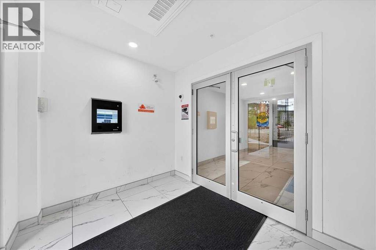
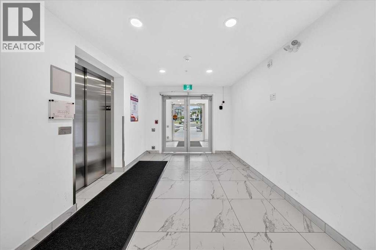
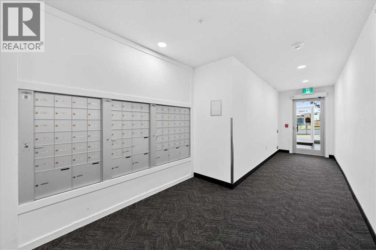
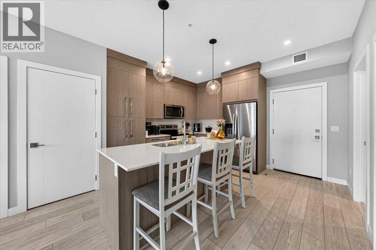
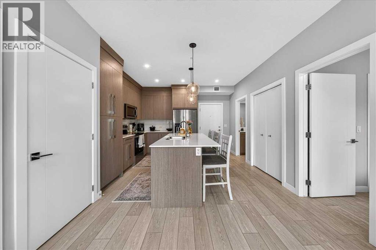
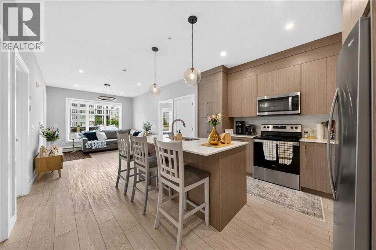
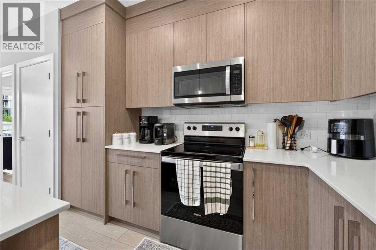
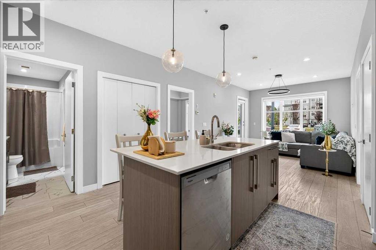
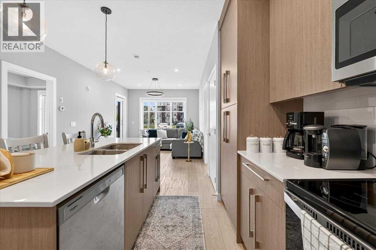
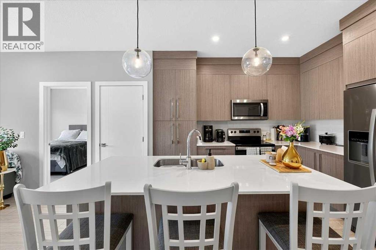
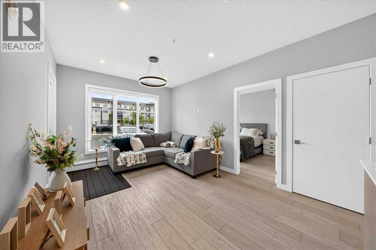
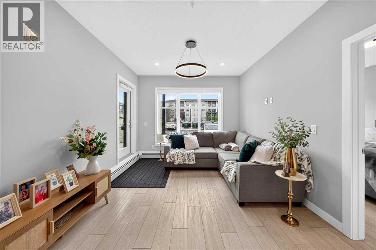
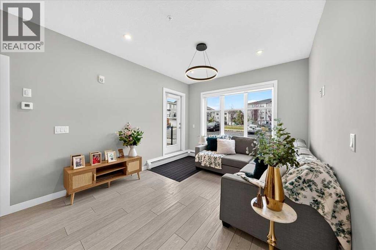
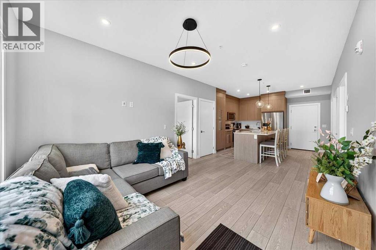
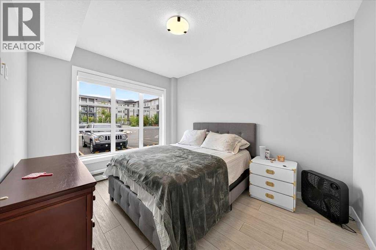
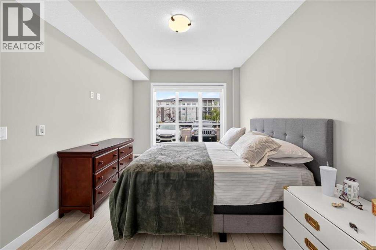
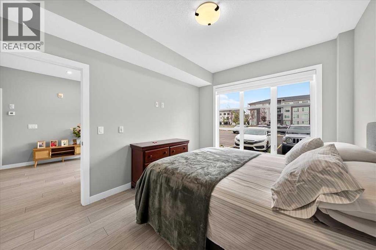
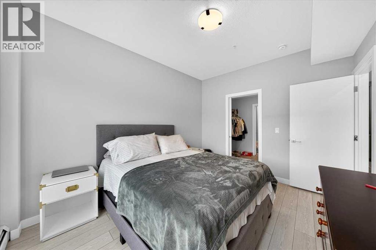
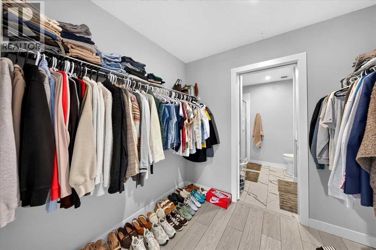
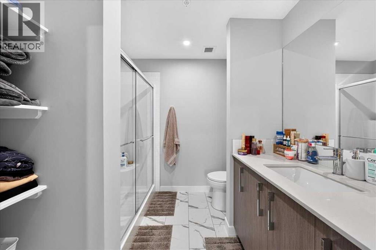
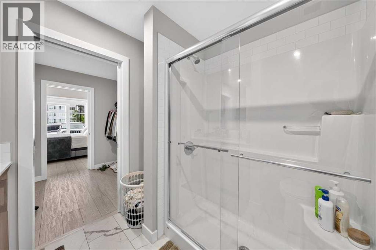
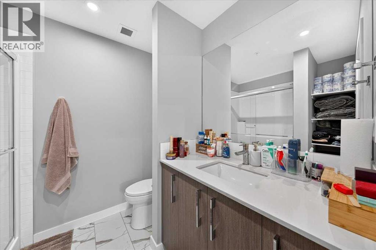
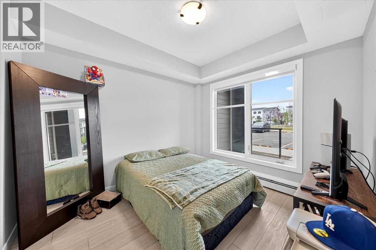
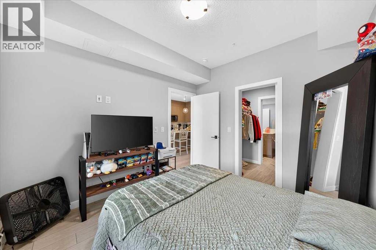
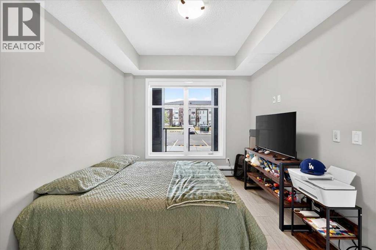
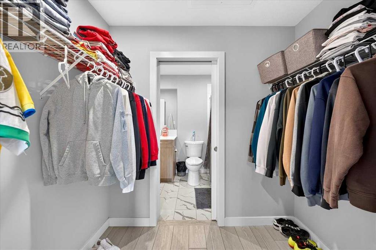
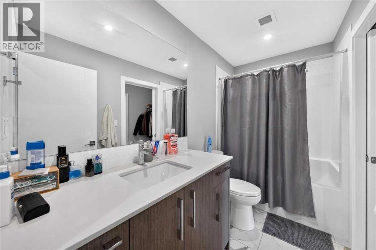
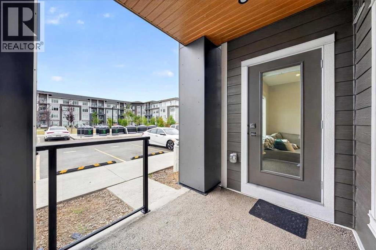
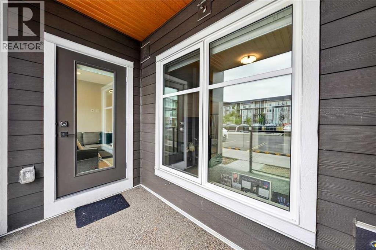
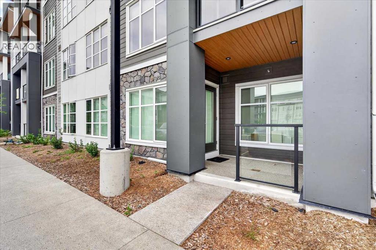
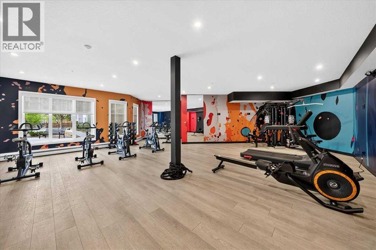
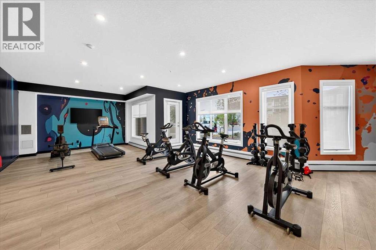
$474.73 MonthlyWelcome to this beautifully designed main-floor condo offering 808.78 sq. ft. of stylish and functional living space. This inviting 2-bedroom, 2-bathroom home features a spacious primary bedroom that comfortably fits a king-sized bed and is enhanced by large windows that fill the room with natural light. The modern kitchen is equipped with sleek stainless-steel appliances, elegant quartz countertops, and overlooks the open-concept living and dining area. Step outside to the generous private balcony, perfect for relaxing, entertaining guests, or enjoying summer barbecues. The unit also includes the convenience of in-suite laundry, while the building offers outstanding amenities, including a fitness centre, resident lounge, dog wash station, and bike wash area. Ideally situated within walking distance of restaurants, cafés, grocery stores, parks, schools, and everyday amenities, this home combines comfort, style, and convenience in one exceptional package. Don't miss your opportunity to own this fantastic condo—book your private showing with your favorite REALTOR® today. (id:52784)
Property Details
| MLS® Number | A2335832 |
| Property Type | Single Family |
| Community Name | Saddle Ridge |
| Amenities Near By | Park, Playground, Schools, Shopping |
| Community Features | Pets Allowed With Restrictions |
| Features | Parking |
| Parking Space Total | 1 |
| Plan | 2312302 |
Building
| Bathroom Total | 2 |
| Bedrooms Above Ground | 2 |
| Bedrooms Total | 2 |
| Amenities | Exercise Centre |
| Appliances | Refrigerator, Dishwasher, Stove, Microwave Range Hood Combo, Washer & Dryer |
| Constructed Date | 2024 |
| Construction Style Attachment | Attached |
| Cooling Type | None |
| Exterior Finish | Composite Siding |
| Flooring Type | Tile, Vinyl |
| Heating Type | Baseboard Heaters |
| Stories Total | 4 |
| Size Interior | 809 Sqft |
| Total Finished Area | 808.78 Sqft |
| Type | Apartment |
Parking
| Street | |
| Underground |
Land
| Acreage | No |
| Land Amenities | Park, Playground, Schools, Shopping |
| Size Total Text | Unknown |
| Zoning Description | M-x2 D111 |
Rooms
| Level | Type | Length | Width | Dimensions |
|---|---|---|---|---|
| Main Level | 3pc Bathroom | 7.00 Ft x 7.83 Ft | ||
| Main Level | 4pc Bathroom | 4.92 Ft x 9.75 Ft | ||
| Main Level | Bedroom | 11.00 Ft x 9.67 Ft | ||
| Main Level | Kitchen | 14.83 Ft x 13.17 Ft | ||
| Main Level | Living Room | 12.67 Ft x 11.00 Ft | ||
| Main Level | Primary Bedroom | 12.42 Ft x 10.17 Ft | ||
| Main Level | Other | 6.92 Ft x 8.00 Ft |
https://www.realtor.ca/real-estate/30131757/2112-681-savanna-boulevard-ne-calgary-saddle-ridge
Contact Us
Contact us for more information

The trademarks REALTOR®, REALTORS®, and the REALTOR® logo are controlled by The Canadian Real Estate Association (CREA) and identify real estate professionals who are members of CREA. The trademarks MLS®, Multiple Listing Service® and the associated logos are owned by The Canadian Real Estate Association (CREA) and identify the quality of services provided by real estate professionals who are members of CREA. The trademark DDF® is owned by The Canadian Real Estate Association (CREA) and identifies CREA's Data Distribution Facility (DDF®)
August 26 2026 06:45:46
Calgary Real Estate Board
Real Estate Professionals Inc.