

836 69 Avenue SW Calgary, Alberta T2V 0P3

$499,000
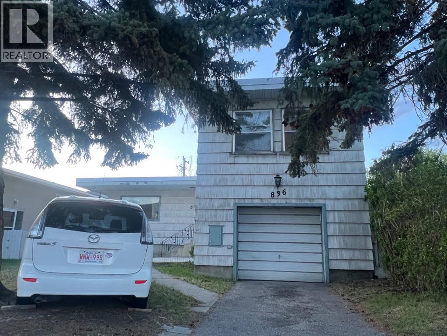
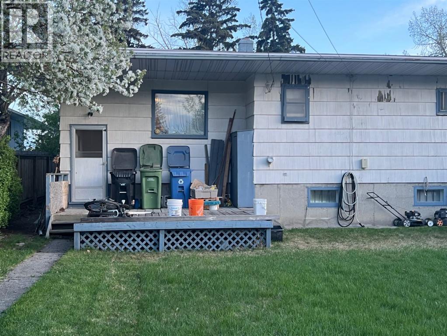
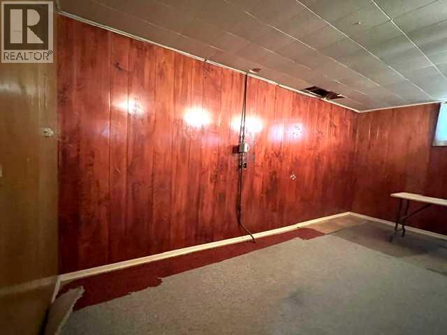
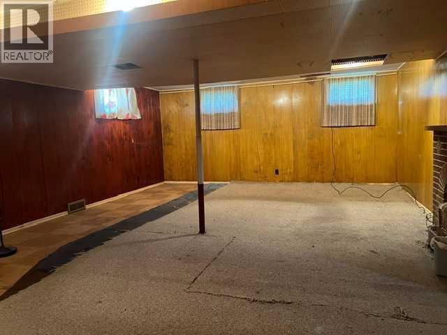
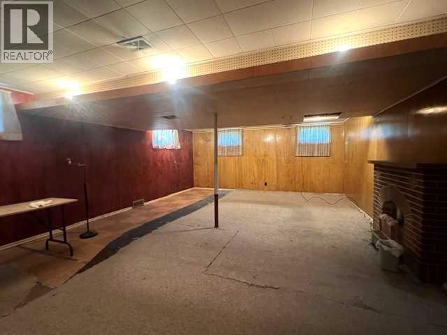
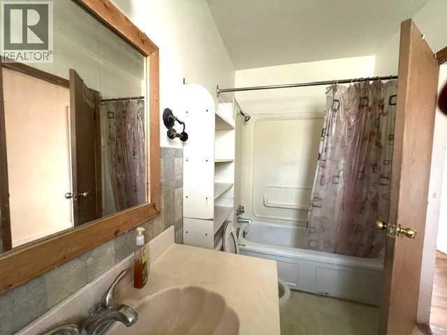
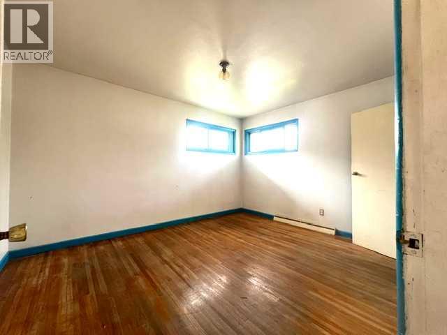
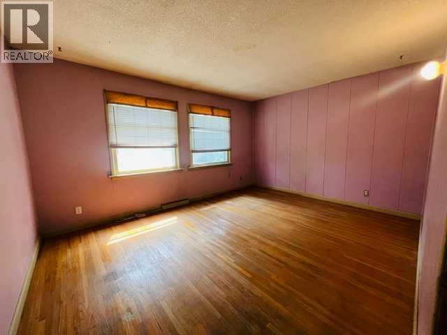
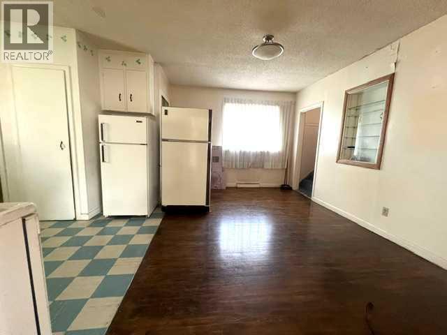
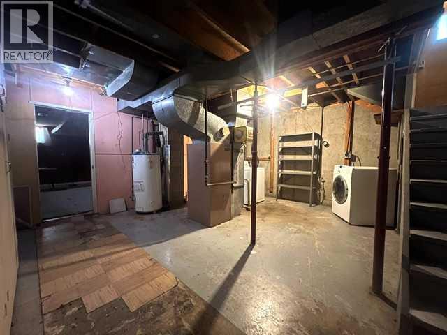
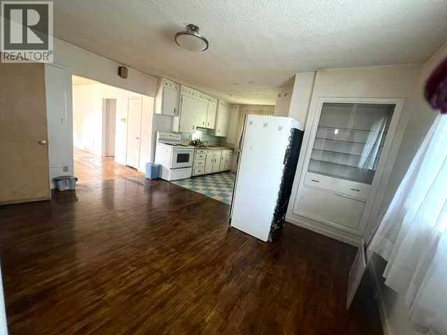
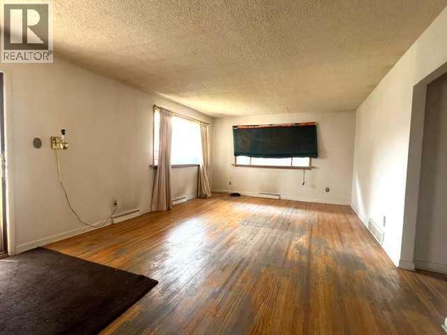
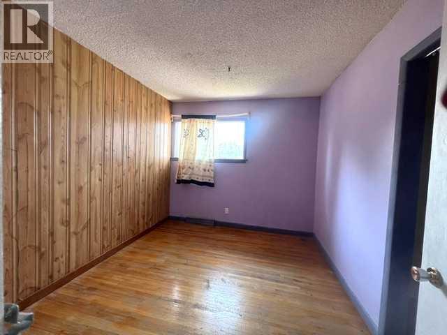
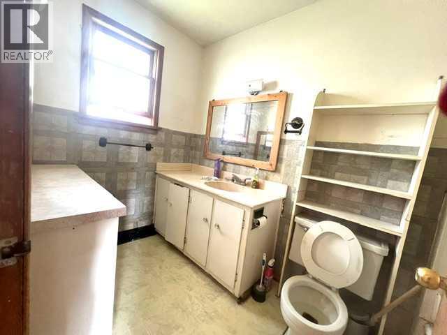
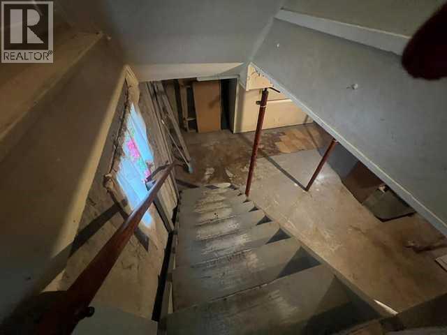
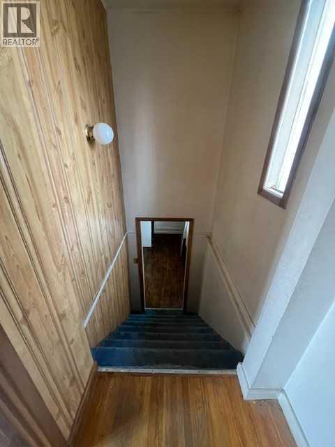
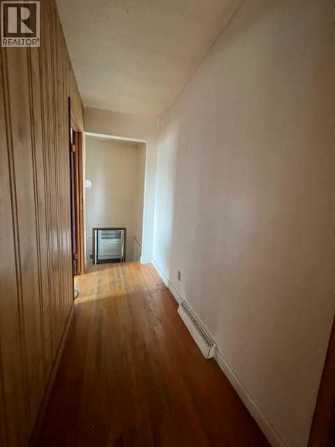
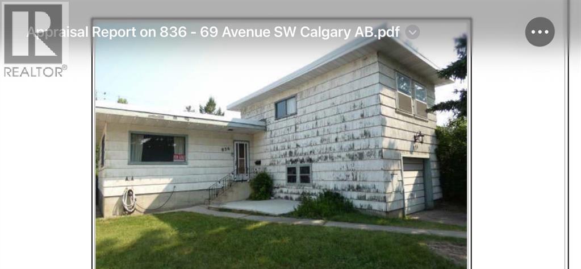
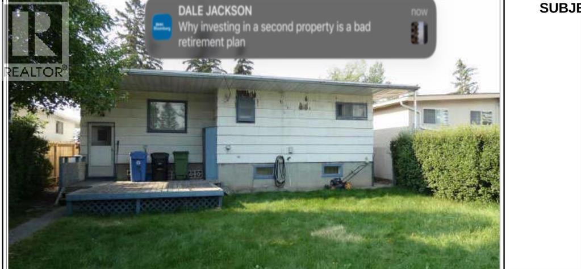
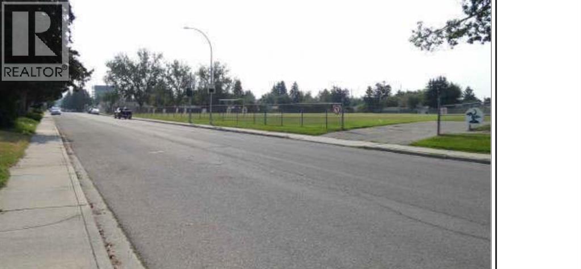
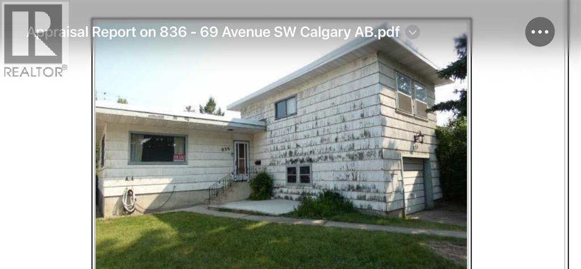
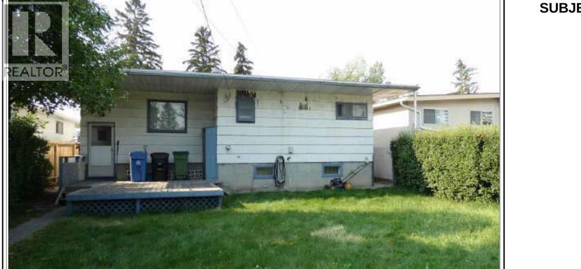
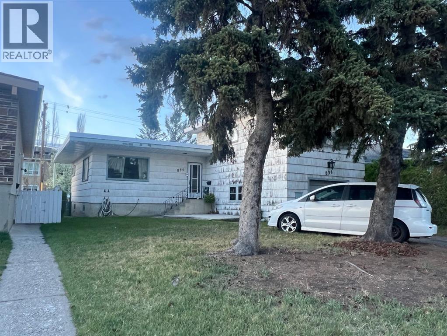
*PRICED TO SELL* Located at 836 - 69 Avenue SW, this double lot property features a southerly exposure directly facing St. Augustine elementary school and sits comfortably outside the 2013 Calgary flood fringe zone.Surrounded by a thriving mix of newer townhomes, luxury infills, and side-by-side duplexes, the best use of this site points directly toward future re-development. In the meantime, the existing bungalow plus loft home offers a functional 3-bedroom, 1-bathroom above-grade layout with a modestly developed basement family room, offering steady rental income or a comfortable space while you finalize your blueprints. Recently vacated by a long term tenant, the property is ready for quick possession. (id:52784)
Property Details
| MLS® Number | A2334334 |
| Property Type | Single Family |
| Community Name | Kingsland |
| Amenities Near By | Playground, Schools, Shopping |
| Features | No Animal Home |
| Parking Space Total | 2 |
| Plan | 4910ak |
| Structure | None |
Building
| Bathroom Total | 1 |
| Bedrooms Above Ground | 3 |
| Bedrooms Total | 3 |
| Appliances | Refrigerator, Stove |
| Architectural Style | 3 Level |
| Basement Development | Unfinished |
| Basement Type | Full (unfinished) |
| Constructed Date | 1958 |
| Construction Material | Wood Frame |
| Construction Style Attachment | Detached |
| Cooling Type | None |
| Flooring Type | Hardwood |
| Foundation Type | Poured Concrete |
| Heating Type | Forced Air |
| Size Interior | 1,357 Sqft |
| Total Finished Area | 1357 Sqft |
| Type | House |
Parking
| Attached Garage | 1 |
Land
| Acreage | No |
| Fence Type | Fence |
| Land Amenities | Playground, Schools, Shopping |
| Landscape Features | Landscaped, Lawn |
| Size Frontage | 4.46 M |
| Size Irregular | 565.00 |
| Size Total | 565 M2|4,051 - 7,250 Sqft |
| Size Total Text | 565 M2|4,051 - 7,250 Sqft |
| Zoning Description | H-go |
Rooms
| Level | Type | Length | Width | Dimensions |
|---|---|---|---|---|
| Basement | Family Room | 26.25 Ft x 17.25 Ft | ||
| Main Level | Kitchen | 10.17 Ft x 10.58 Ft | ||
| Main Level | Dining Room | 15.08 Ft x 10.67 Ft | ||
| Main Level | Living Room | 15.92 Ft x 13.58 Ft | ||
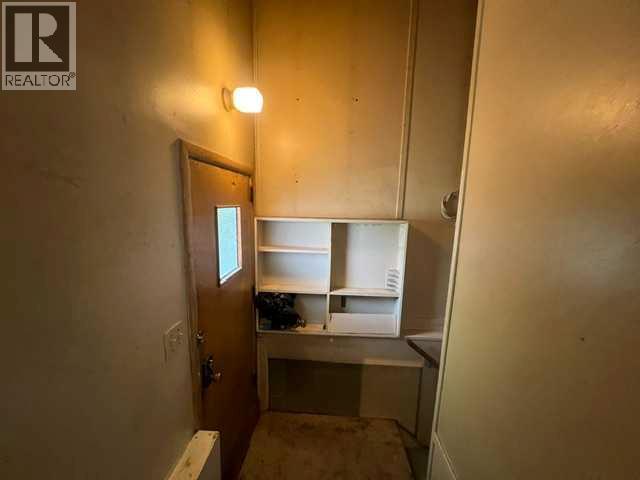
| Main Level | Other | 7.75 Ft x 5.83 Ft | ||
| Main Level | Primary Bedroom | 13.50 Ft x 10.83 Ft | ||
| Main Level | 4pc Bathroom | 10.33 Ft x 5.42 Ft | ||
| Main Level | Other | 3.75 Ft x 4.33 Ft | ||
| Upper Level | Bedroom | 11.17 Ft x 9.42 Ft | ||
| Upper Level | Other | 5.83 Ft x 5.83 Ft | ||
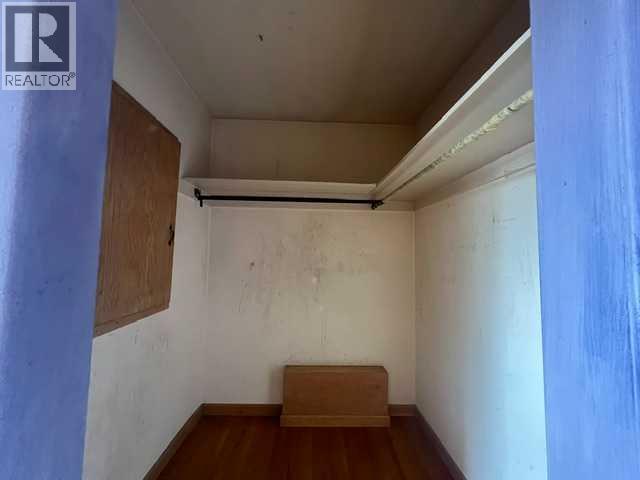
| Upper Level | Storage | 5.42 Ft x 5.92 Ft | ||
| Upper Level | Bedroom | 15.25 Ft x 11.58 Ft |
https://www.realtor.ca/real-estate/30131041/836-69-avenue-sw-calgary-kingsland
Contact Us
Contact us for more information

The trademarks REALTOR®, REALTORS®, and the REALTOR® logo are controlled by The Canadian Real Estate Association (CREA) and identify real estate professionals who are members of CREA. The trademarks MLS®, Multiple Listing Service® and the associated logos are owned by The Canadian Real Estate Association (CREA) and identify the quality of services provided by real estate professionals who are members of CREA. The trademark DDF® is owned by The Canadian Real Estate Association (CREA) and identifies CREA's Data Distribution Facility (DDF®)
October 04 2026 05:58:58
Calgary Real Estate Board
Grand Realty