

2449 Ravenswood View SE Airdrie, Alberta T4A 0J0

$595,000
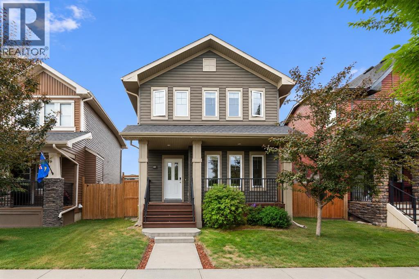
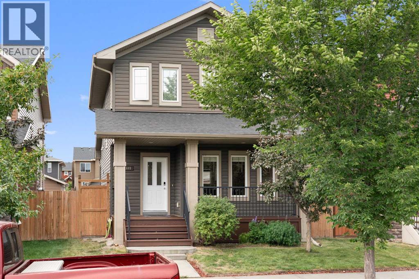
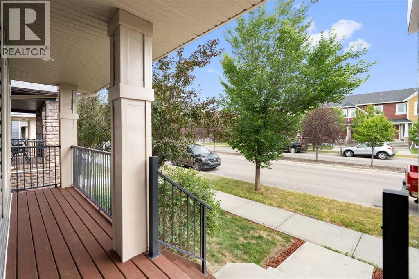
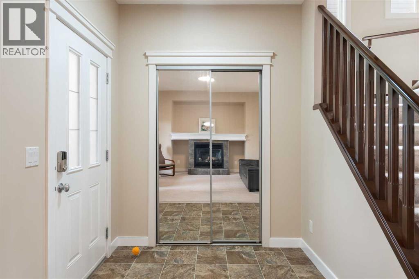
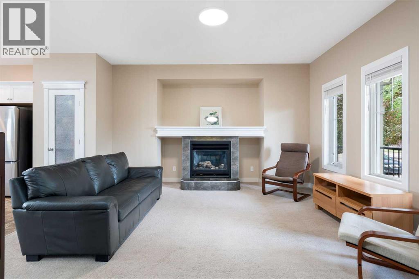
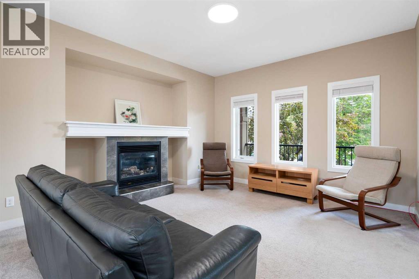
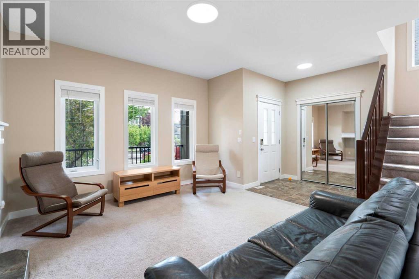
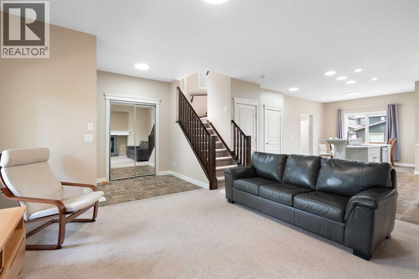
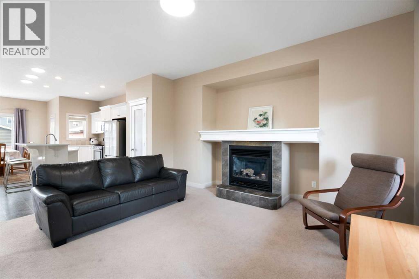
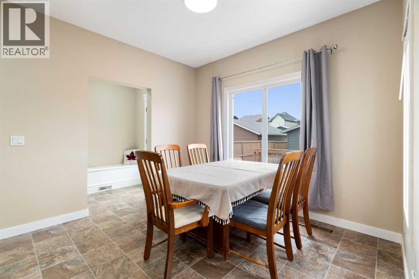
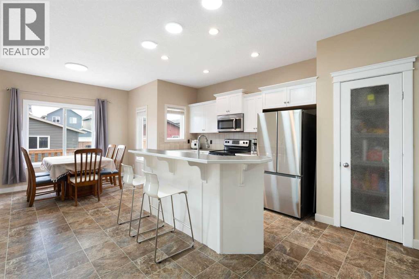
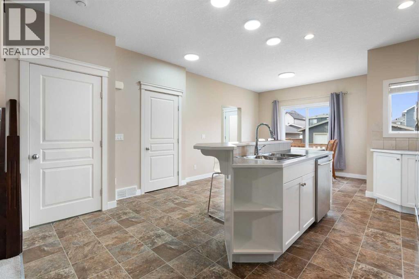
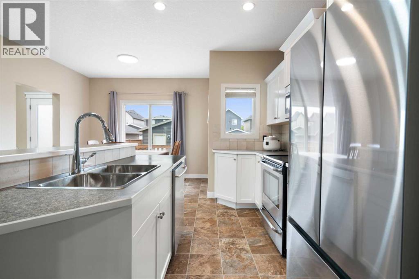
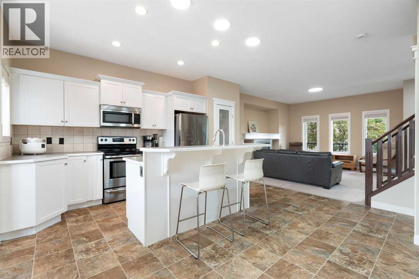
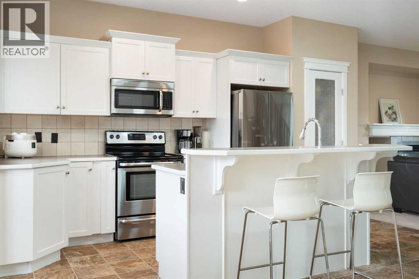
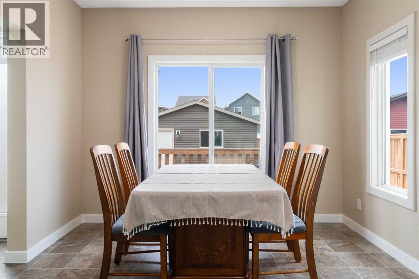
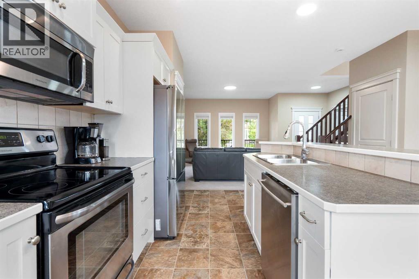
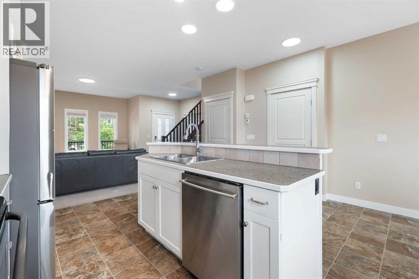
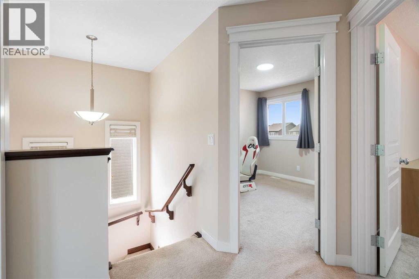
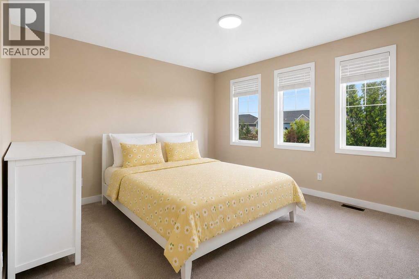
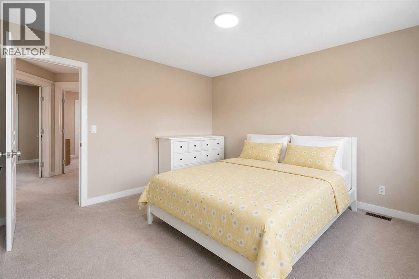
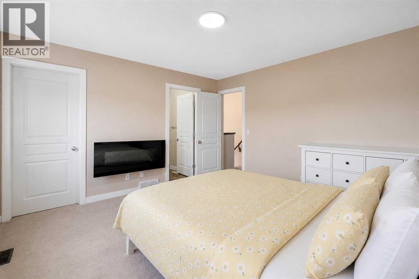
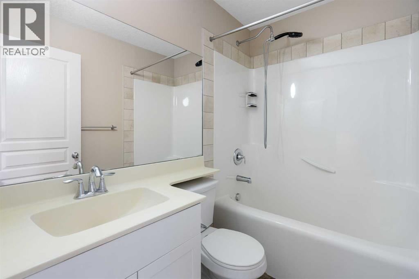
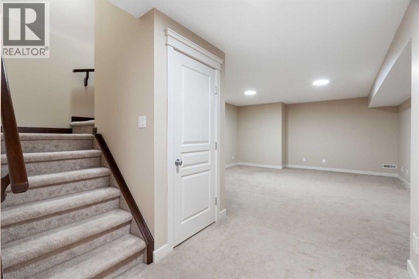
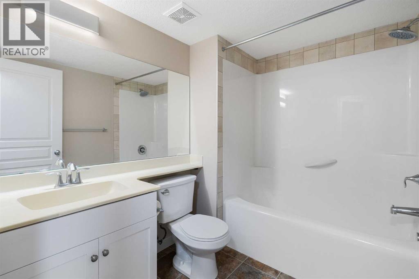
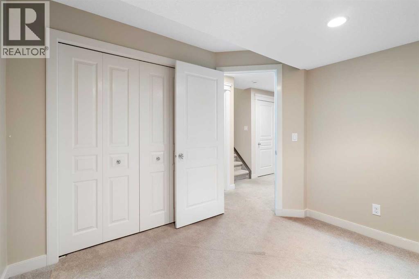
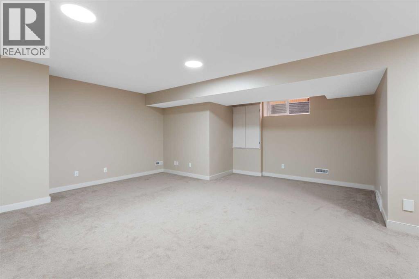
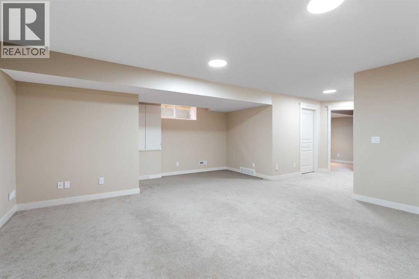
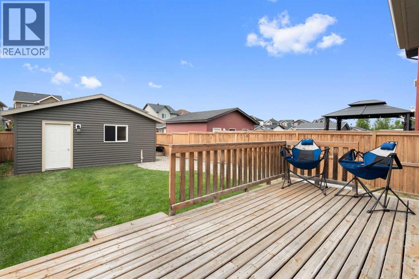
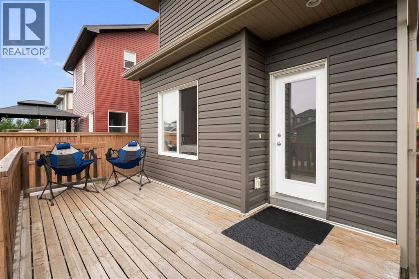
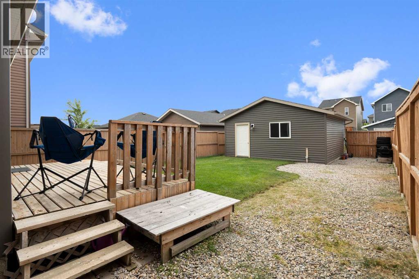
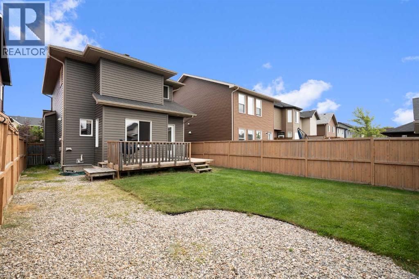
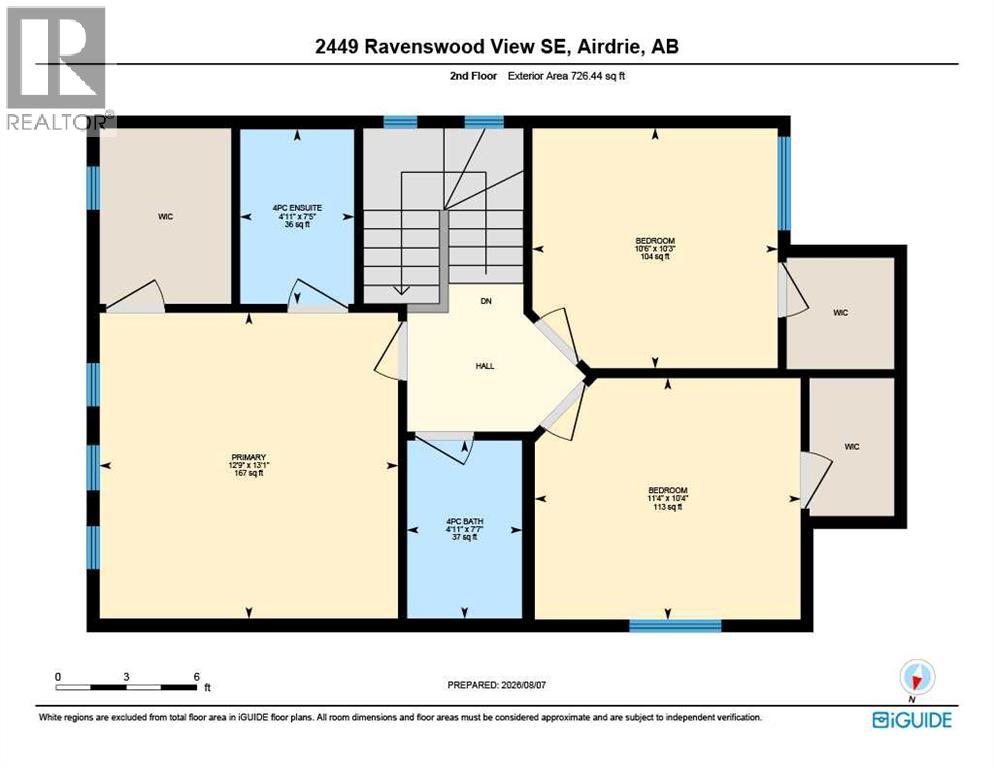
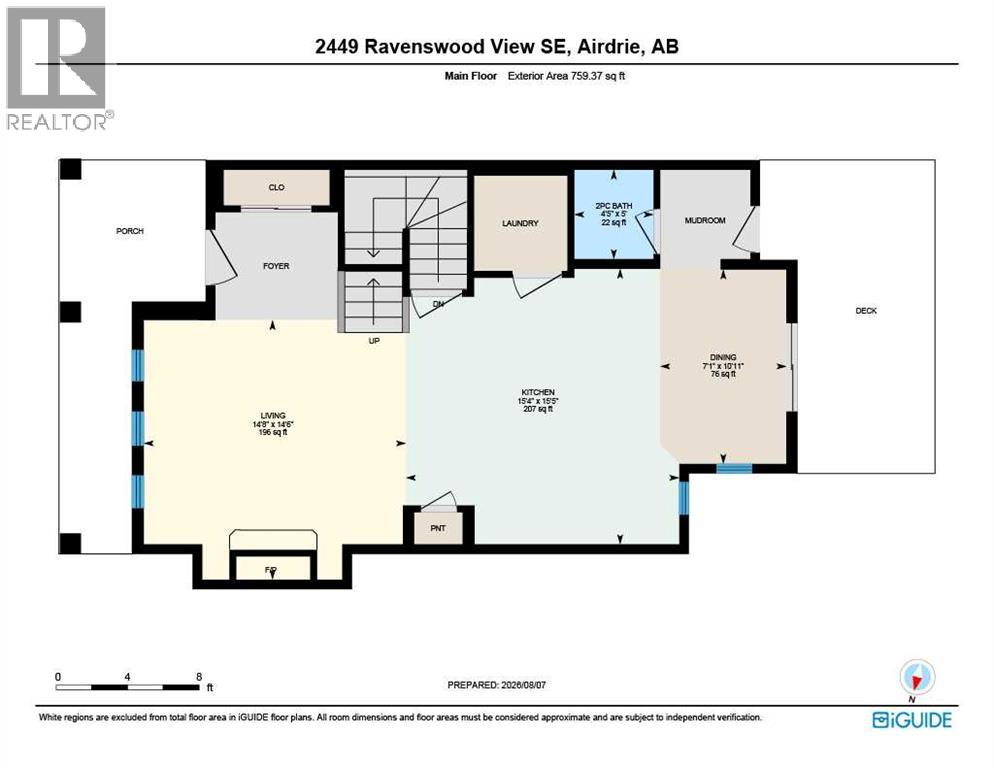
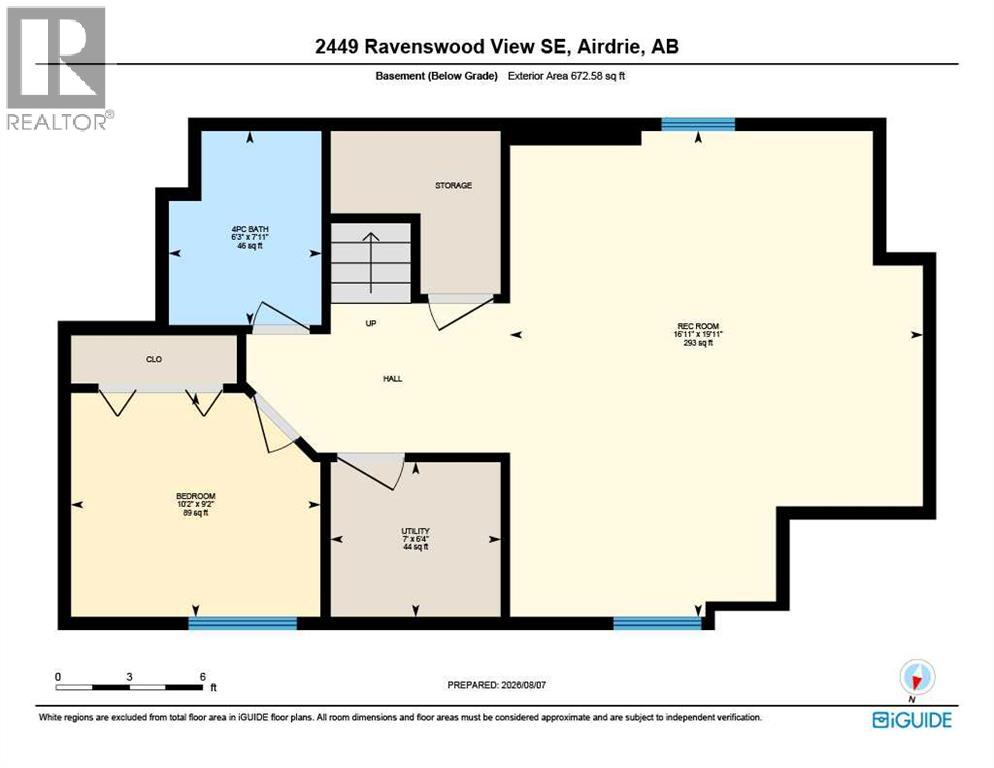
Welcome to this beautifully maintained 2-storey home in the highly sought-after community of Ravenswood! Freshly painted throughout, this move-in-ready home offers over 2,000 sq. ft. of developed living space with 4 bedrooms and 3.5 bathrooms, making it ideal for growing families.The bright and open main floor features a spacious living room with a cozy gas fireplace, a functional kitchen with stainless steel appliances, a pantry, and a raised breakfast bar overlooking the dining area. Step outside to a large deck and fully landscaped, fenced backyard—perfect for entertaining and family gatherings.Upstairs, you'll find a generous primary bedroom with a walk-in closet and a 4-piece ensuite, along with two additional bedrooms (both with walk-in closets) and another full bathroom.The professionally finished basement offers a large recreation room, a fourth bedroom, and a full bathroom, providing excellent space for guests, teenagers, or a home office.Located within walking distance to schools, parks, playgrounds, shopping, and other amenities, this exceptional home combines comfort, convenience, and outstanding value.Don't miss this fantastic opportunity—book your private showing today! (id:52784)
Property Details
| MLS® Number | A2335753 |
| Property Type | Single Family |
| Neigbourhood | Ravenswood |
| Community Name | Ravenswood |
| Amenities Near By | Golf Course, Park, Playground, Schools, Shopping |
| Community Features | Golf Course Development |
| Features | No Smoking Home |
| Parking Space Total | 2 |
| Plan | 0915731 |
| Structure | Deck |
Building
| Bathroom Total | 4 |
| Bedrooms Above Ground | 3 |
| Bedrooms Below Ground | 1 |
| Bedrooms Total | 4 |
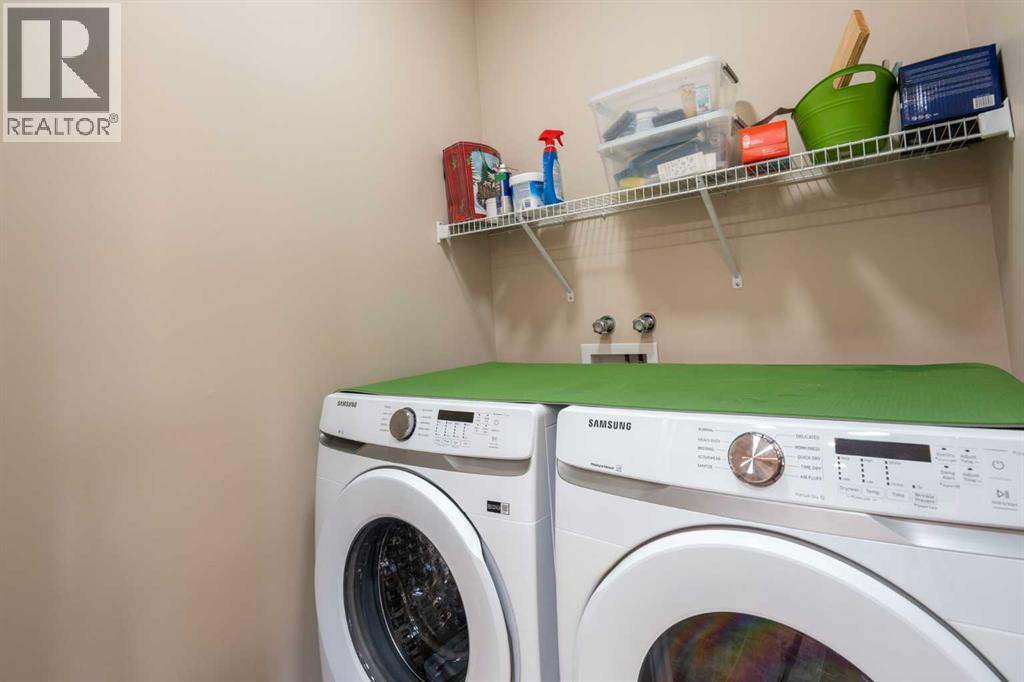
| Appliances | Washer, Refrigerator, Dishwasher, Stove, Dryer, Microwave, Window Coverings, Garage Door Opener |
| Basement Development | Finished |
| Basement Type | Full (finished) |
| Constructed Date | 2010 |
| Construction Material | Wood Frame |
| Construction Style Attachment | Detached |
| Cooling Type | None |
| Exterior Finish | Vinyl Siding |
| Fireplace Present | Yes |
| Fireplace Total | 1 |
| Flooring Type | Carpeted |
| Foundation Type | Poured Concrete |
| Half Bath Total | 1 |
| Heating Fuel | Natural Gas |
| Heating Type | Forced Air |
| Stories Total | 2 |
| Size Interior | 1,486 Sqft |
| Total Finished Area | 1485.81 Sqft |
| Type | House |
Parking
| Detached Garage | 2 |
Land
| Acreage | No |
| Fence Type | Fence |
| Land Amenities | Golf Course, Park, Playground, Schools, Shopping |
| Size Depth | 33.98 M |
| Size Frontage | 9.78 M |
| Size Irregular | 332.30 |
| Size Total | 332.3 M2|0-4,050 Sqft |
| Size Total Text | 332.3 M2|0-4,050 Sqft |
| Zoning Description | R1-l |
Rooms
| Level | Type | Length | Width | Dimensions |
|---|---|---|---|---|
| Basement | 4pc Bathroom | 7.92 Ft x 6.25 Ft | ||
| Basement | Bedroom | 9.17 Ft x 10.17 Ft | ||
| Basement | Recreational, Games Room | 19.92 Ft x 16.92 Ft | ||
| Basement | Furnace | 6.33 Ft x 7.00 Ft | ||
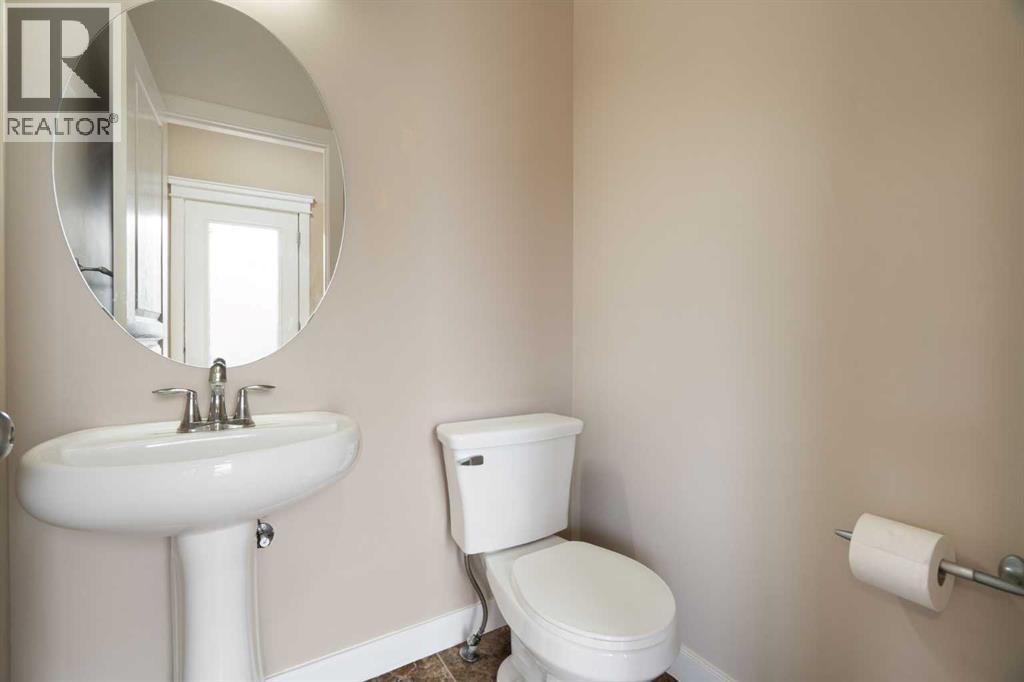
| Main Level | 2pc Bathroom | 5.00 Ft x 4.42 Ft | ||
| Main Level | Dining Room | 10.92 Ft x 7.08 Ft | ||
| Main Level | Kitchen | 15.42 Ft x 15.33 Ft | ||
| Main Level | Living Room | 14.50 Ft x 14.67 Ft | ||
| Upper Level | 4pc Bathroom | 7.58 Ft x 4.92 Ft | ||
| Upper Level | 4pc Bathroom | 7.42 Ft x 4.92 Ft | ||
| Upper Level | Bedroom | 10.25 Ft x 10.50 Ft | ||
| Upper Level | Bedroom | 10.33 Ft x 11.33 Ft | ||
| Upper Level | Primary Bedroom | 13.08 Ft x 12.75 Ft |
https://www.realtor.ca/real-estate/30130238/2449-ravenswood-view-se-airdrie-ravenswood
Contact Us
Contact us for more information

The trademarks REALTOR®, REALTORS®, and the REALTOR® logo are controlled by The Canadian Real Estate Association (CREA) and identify real estate professionals who are members of CREA. The trademarks MLS®, Multiple Listing Service® and the associated logos are owned by The Canadian Real Estate Association (CREA) and identify the quality of services provided by real estate professionals who are members of CREA. The trademark DDF® is owned by The Canadian Real Estate Association (CREA) and identifies CREA's Data Distribution Facility (DDF®)
August 07 2026 08:48:29
Calgary Real Estate Board
RE/MAX Complete Realty