

512, 500 Allen Street SE Airdrie, Alberta T4B 1J5

$250,000Maintenance, Common Area Maintenance, Insurance, Ground Maintenance, Parking, Property Management, Reserve Fund Contributions
$470 Monthly
Maintenance, Common Area Maintenance, Insurance, Ground Maintenance, Parking, Property Management, Reserve Fund Contributions
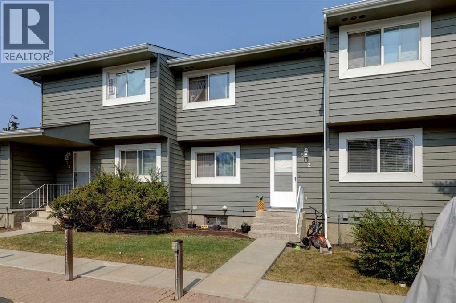
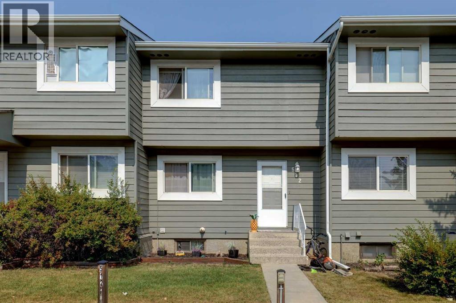
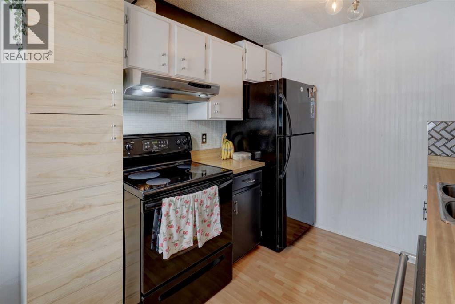
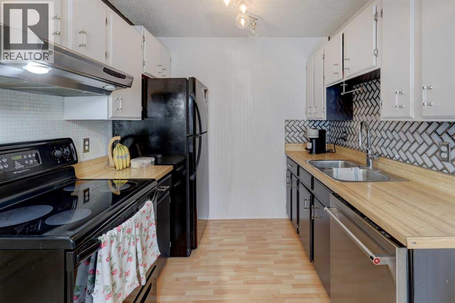
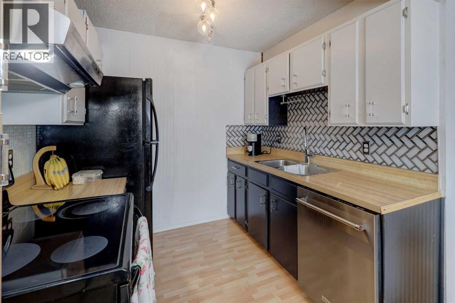
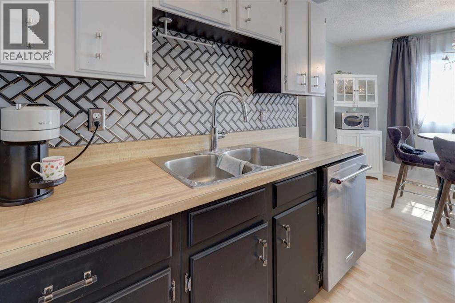
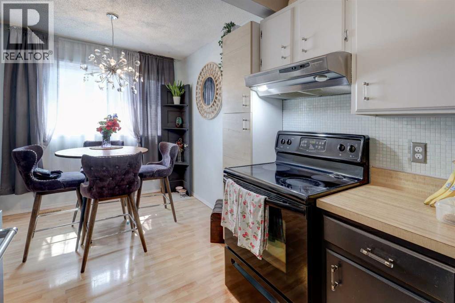
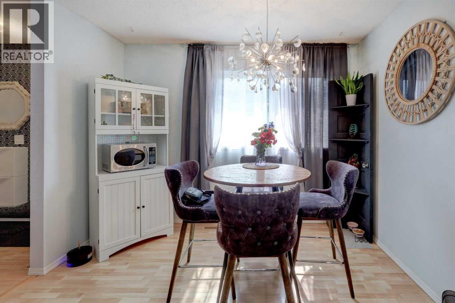
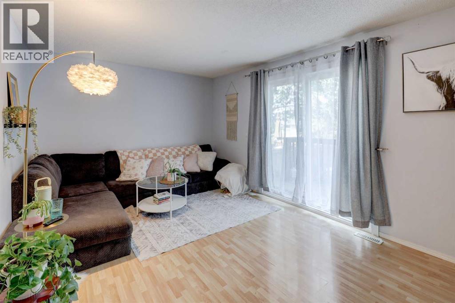
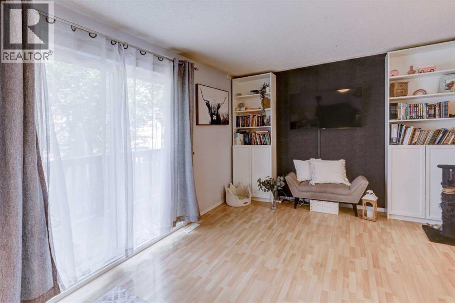
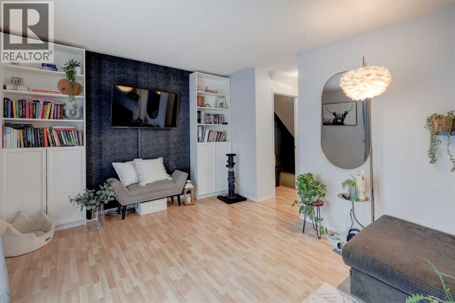
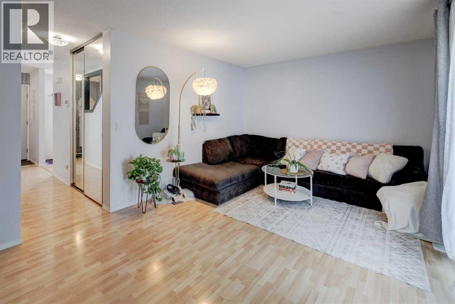
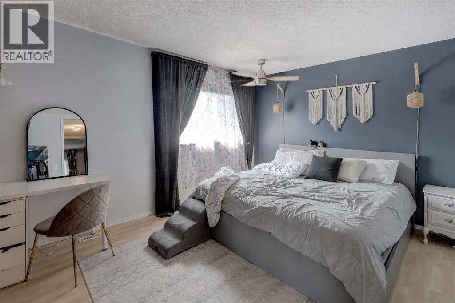
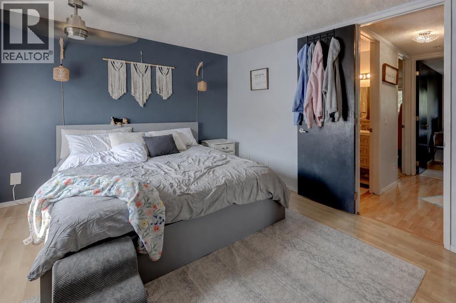
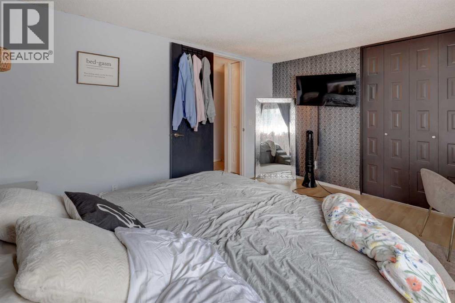
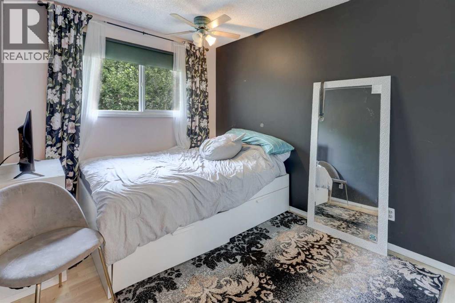
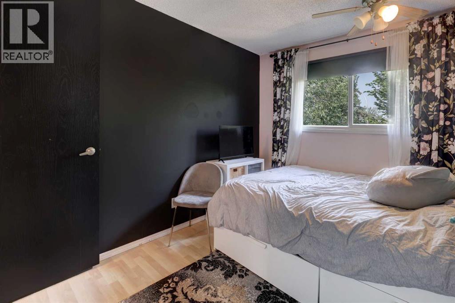
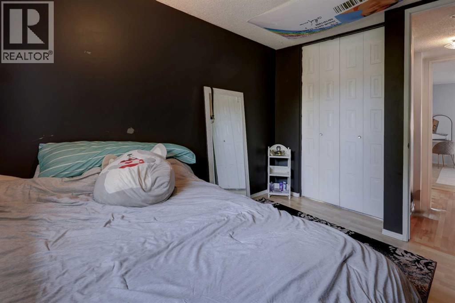
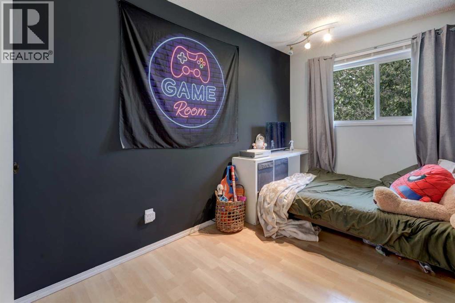
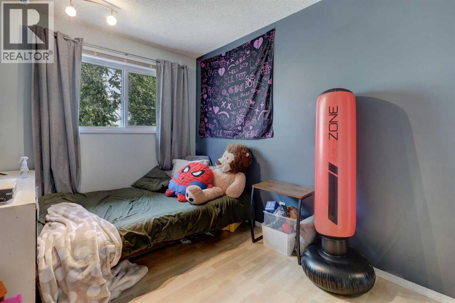
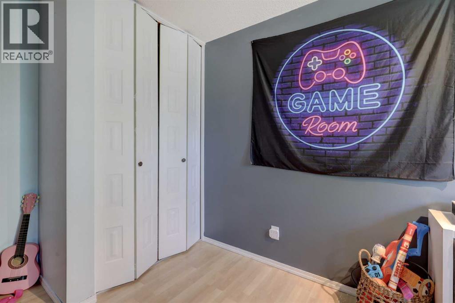
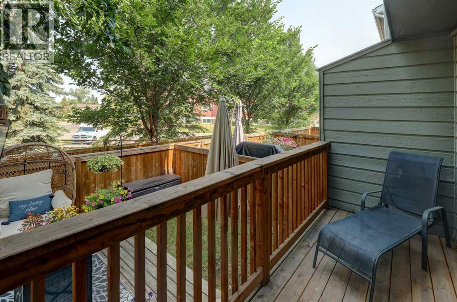
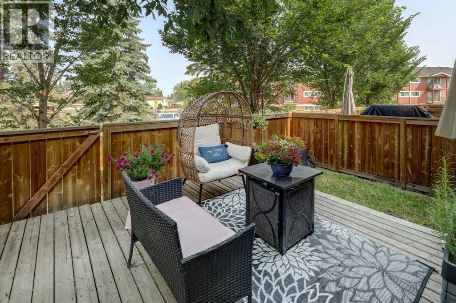
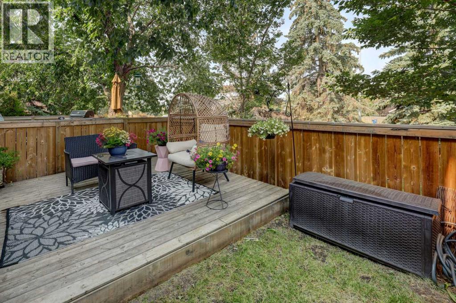

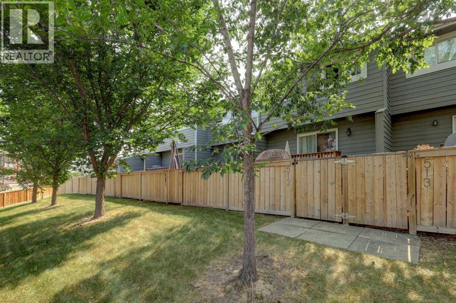
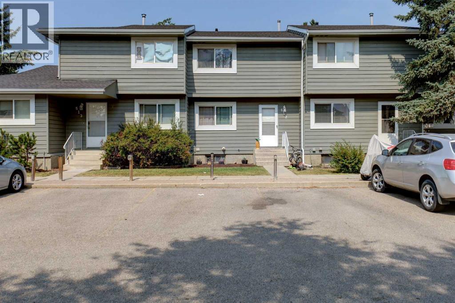
$470 MonthlyWELCOME HOME to this charming 3-bedroom, 1,081 sq. ft. home nestled in the mature, tree-lined community of Airdrie Meadows. Warm, inviting and full of natural light, this home offers the perfect balance of comfort, functionality and everyday convenience.The bright main floor features a spacious living room bathed in natural light, creating a warm and inviting space to unwind. The separate dining room flows into the functional kitchen, offering a practical layout for everyday living and entertaining, while tasteful updates add modern appeal without sacrificing the home's cozy charm.Step outside and discover one of this home's standout features—a beautifully treed backyard with a spacious deck, perfect for morning coffee, summer BBQs, or simply unwinding in your own private outdoor retreat.Upstairs, you'll find three comfortable bedrooms, making this home ideal for first-time buyers, young families, downsizers, or investors alike.Located just minutes from schools, parks, shopping, restaurants, and walking paths, this home combines the charm of an established neighbourhood with the convenience of everything Airdrie has to offer.This isn't just a house—it's a place to call home. Book your private showing today before this wonderful opportunity is gone! (id:52784)
Open House
This property has open houses!
12:00 pm
Ends at:2:00 pm
Property Details
| MLS® Number | A2335217 |
| Property Type | Single Family |
| Community Name | Airdrie Meadows |
| Amenities Near By | Park, Playground, Schools, Shopping |
| Community Features | Pets Allowed With Restrictions |
| Features | No Smoking Home |
| Parking Space Total | 1 |
| Plan | 7911038 |
| Structure | Deck |
Building
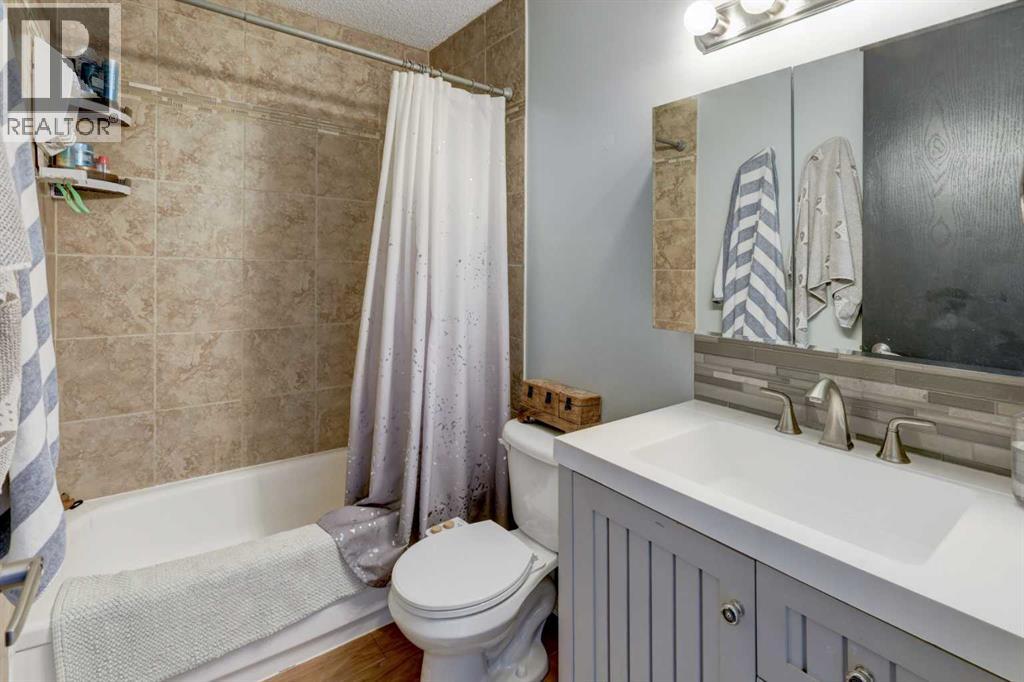
| Bathroom Total | 1 |
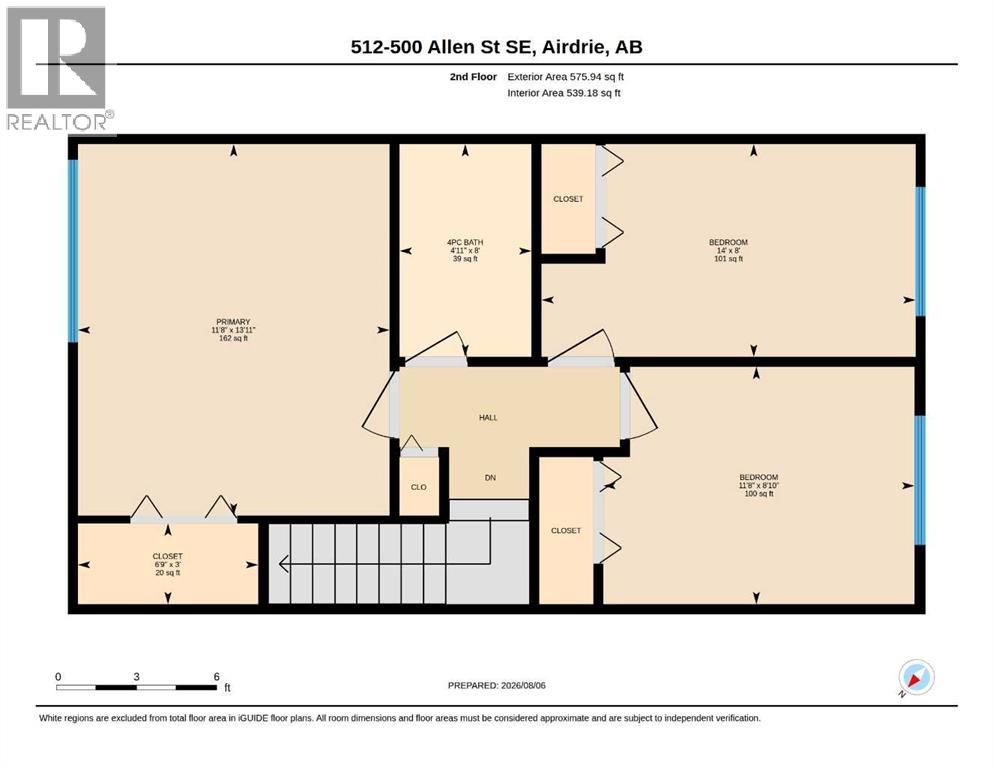
| Bedrooms Above Ground | 3 |
| Bedrooms Total | 3 |
| Appliances | Washer, Refrigerator, Dishwasher, Stove, Range, Dryer |
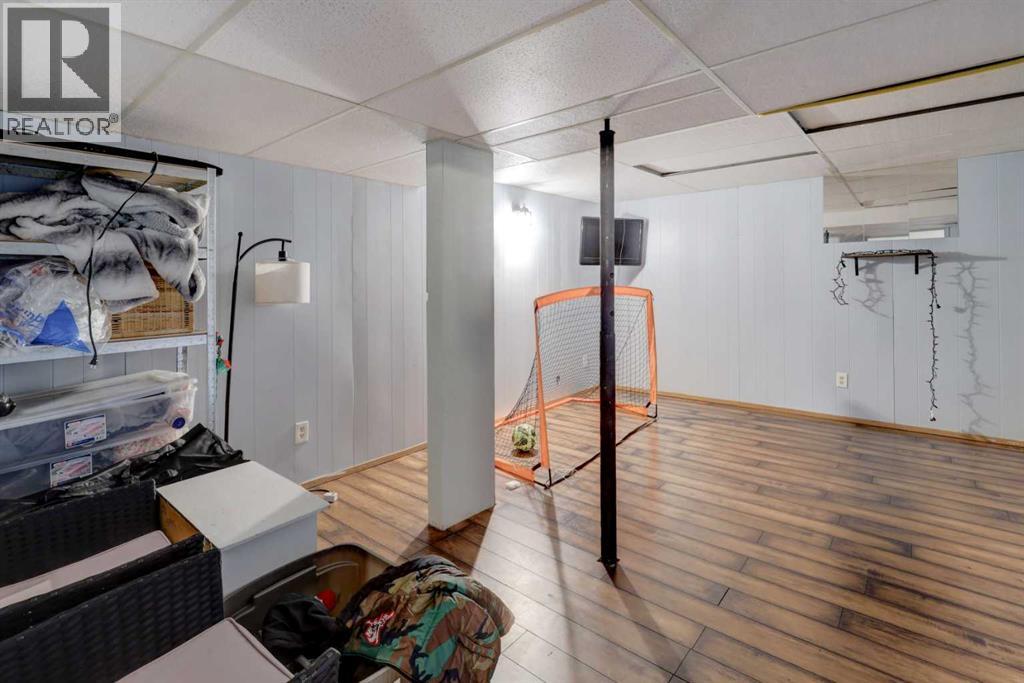
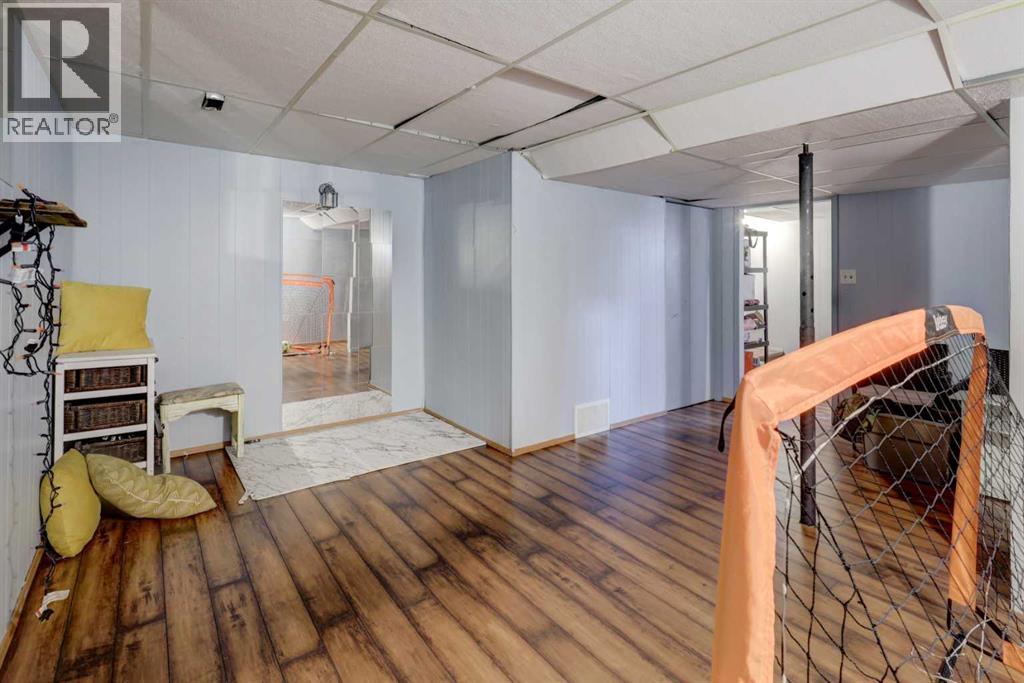
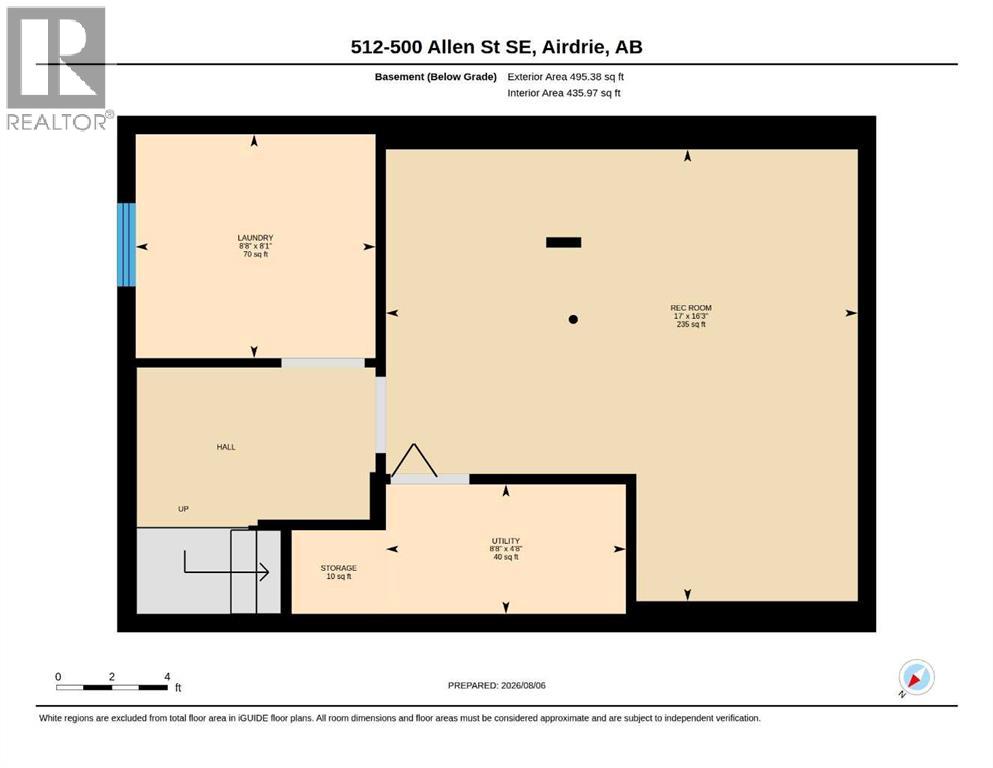
| Basement Development | Finished |
| Basement Type | Full (finished) |
| Constructed Date | 1979 |
| Construction Material | Wood Frame |
| Construction Style Attachment | Attached |
| Cooling Type | None |
| Exterior Finish | Vinyl Siding |
| Flooring Type | Vinyl |
| Foundation Type | Poured Concrete |
| Heating Fuel | Natural Gas |
| Heating Type | Forced Air |
| Stories Total | 2 |
| Size Interior | 1,082 Sqft |
| Total Finished Area | 1081.53 Sqft |
| Type | Row / Townhouse |
Land
| Acreage | No |
| Fence Type | Fence |
| Land Amenities | Park, Playground, Schools, Shopping |
| Landscape Features | Garden Area, Landscaped |
| Size Irregular | 286.60 |
| Size Total | 286.6 M2|0-4,050 Sqft |
| Size Total Text | 286.6 M2|0-4,050 Sqft |
| Zoning Description | R2-t |
Rooms
| Level | Type | Length | Width | Dimensions |
|---|---|---|---|---|
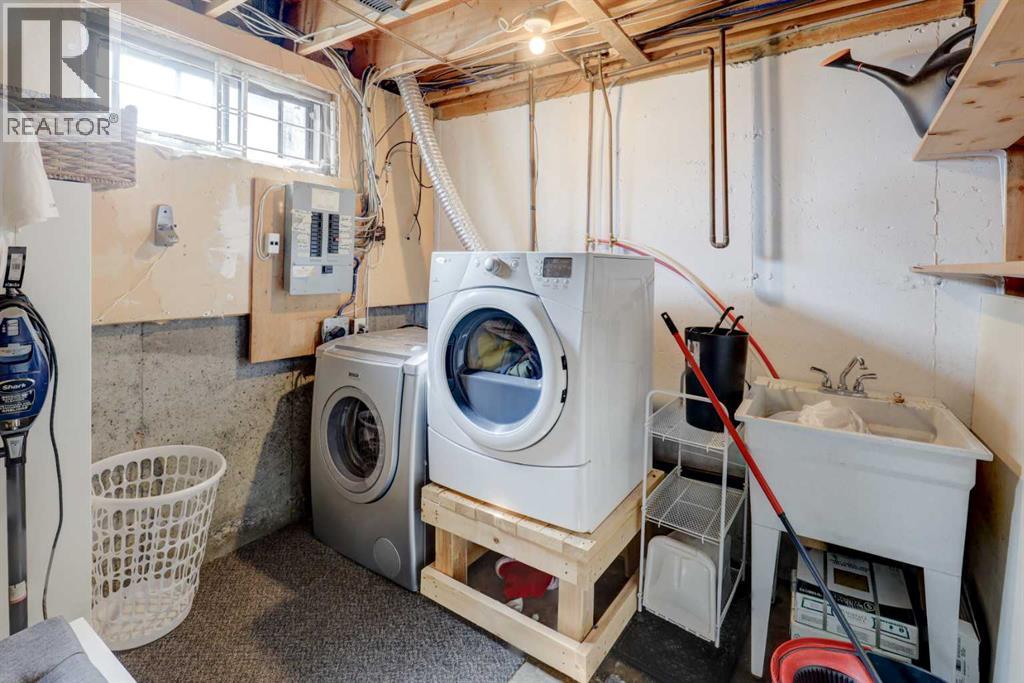
| Basement | Laundry Room | 8.08 Ft x 8.67 Ft | ||
| Basement | Recreational, Games Room | 16.25 Ft x 17.00 Ft | ||
| Basement | Furnace | 4.67 Ft x 8.67 Ft | ||
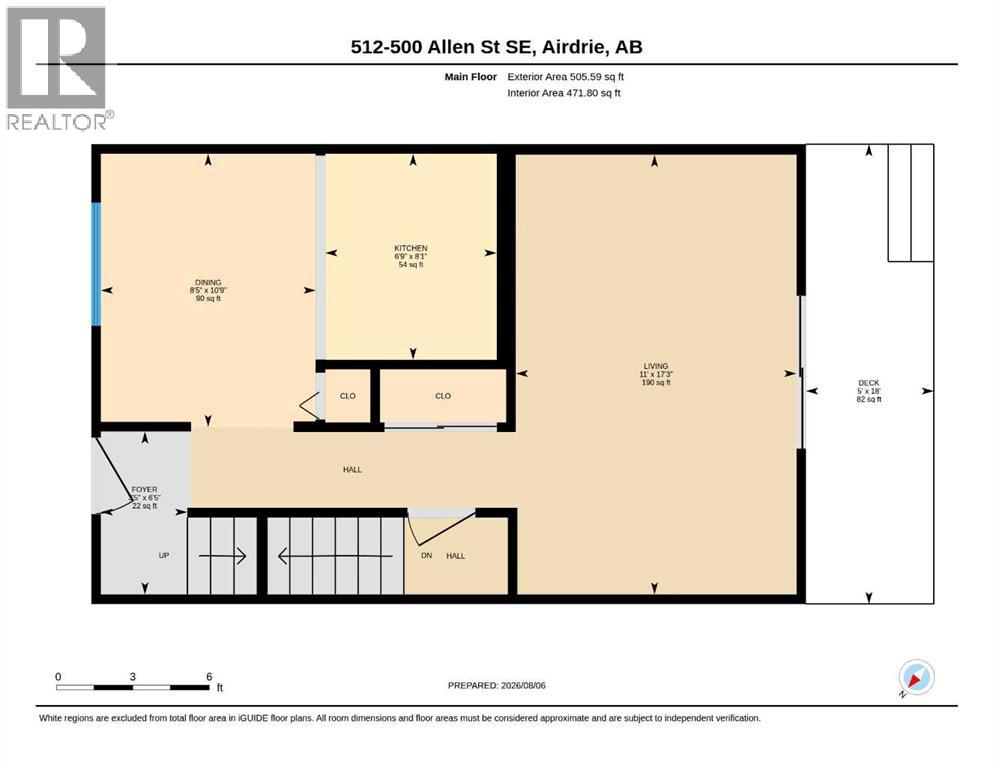
| Main Level | Dining Room | 10.75 Ft x 8.42 Ft | ||
| Main Level | Foyer | 6.42 Ft x 3.42 Ft | ||
| Main Level | Kitchen | 8.08 Ft x 6.75 Ft | ||
| Main Level | Living Room | 17.25 Ft x 11.00 Ft | ||
| Upper Level | 4pc Bathroom | 8.00 Ft x 4.92 Ft | ||
| Upper Level | Bedroom | 8.83 Ft x 11.67 Ft | ||
| Upper Level | Bedroom | 8.00 Ft x 14.00 Ft | ||
| Upper Level | Other | 3.00 Ft x 6.75 Ft | ||
| Upper Level | Primary Bedroom | 13.92 Ft x 11.67 Ft |
https://www.realtor.ca/real-estate/30128663/512-500-allen-street-se-airdrie-airdrie-meadows
Contact Us
Contact us for more information

The trademarks REALTOR®, REALTORS®, and the REALTOR® logo are controlled by The Canadian Real Estate Association (CREA) and identify real estate professionals who are members of CREA. The trademarks MLS®, Multiple Listing Service® and the associated logos are owned by The Canadian Real Estate Association (CREA) and identify the quality of services provided by real estate professionals who are members of CREA. The trademark DDF® is owned by The Canadian Real Estate Association (CREA) and identifies CREA's Data Distribution Facility (DDF®)
August 07 2026 07:56:30
Calgary Real Estate Board
Real Broker