

11112 Southdale Road SW Calgary, Alberta T2W 0X4

$725,000
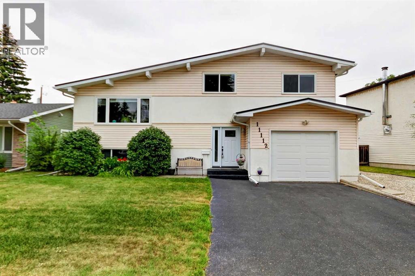
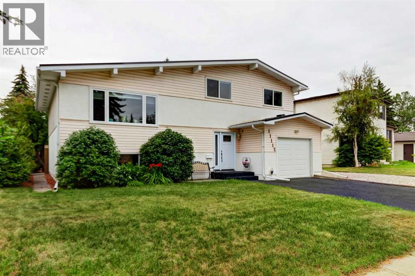
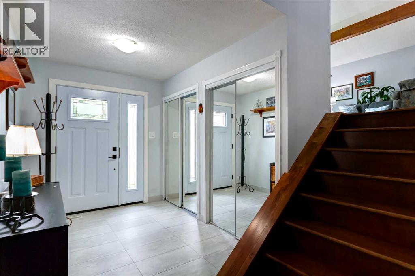
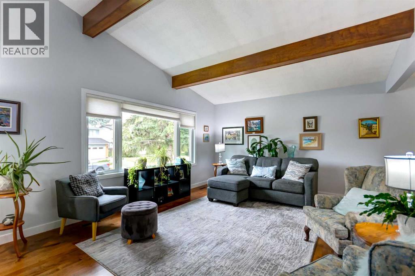
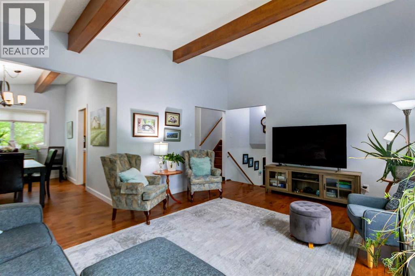
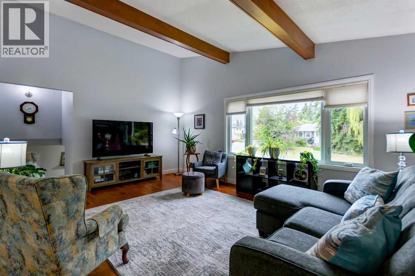
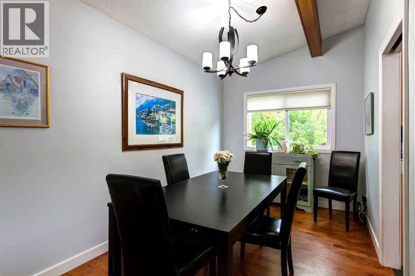
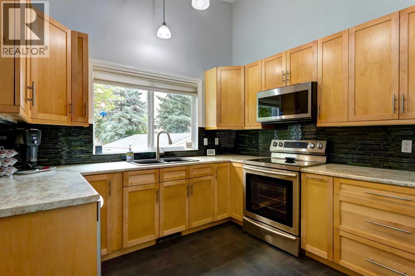
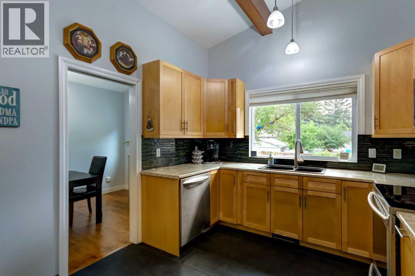
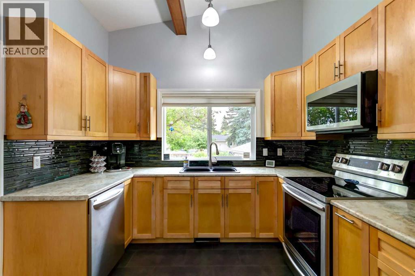
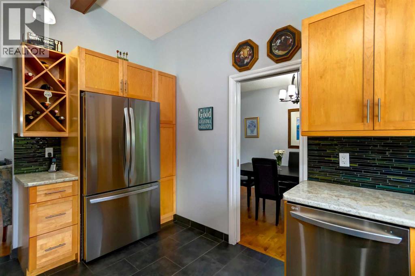
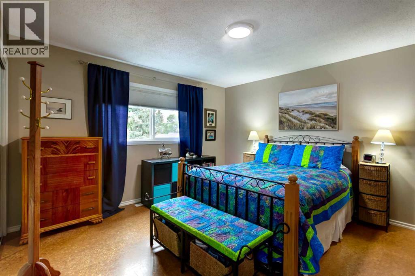
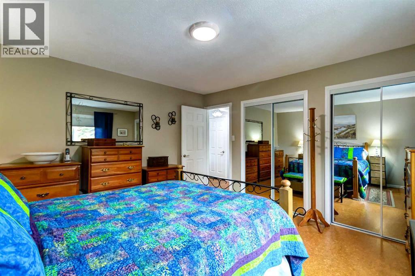
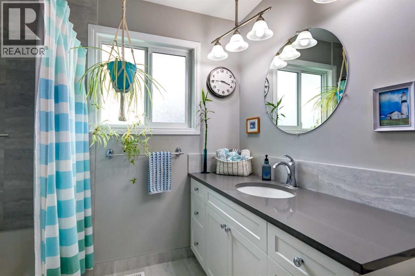
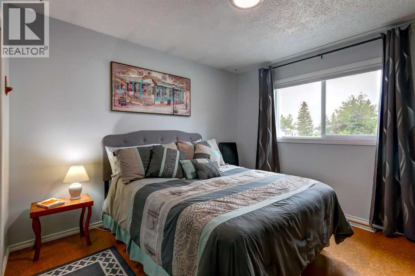
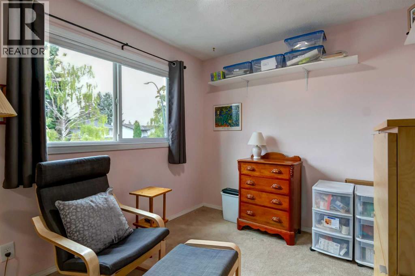
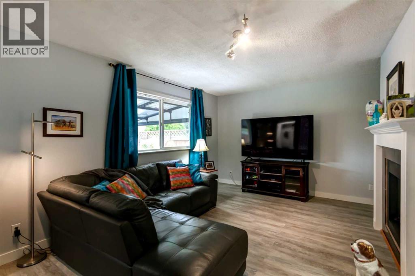
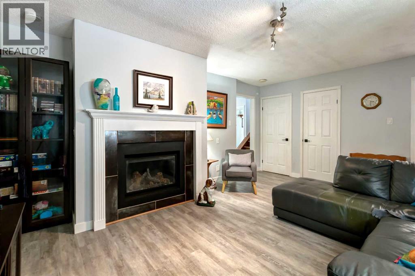
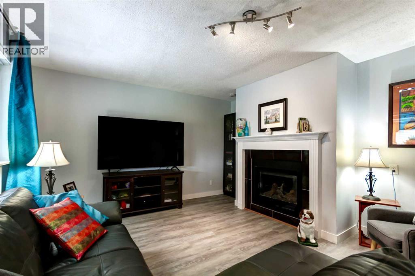
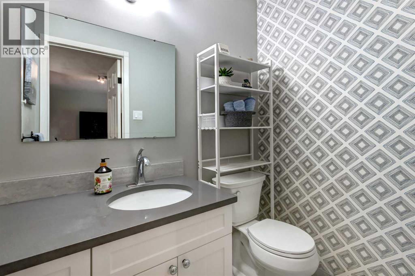
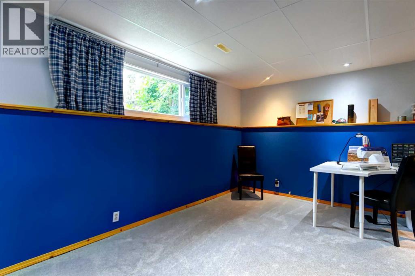
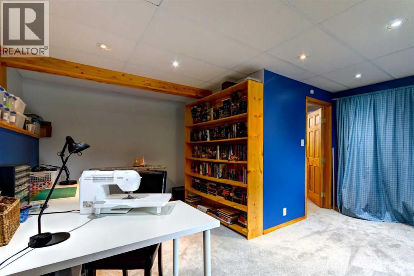
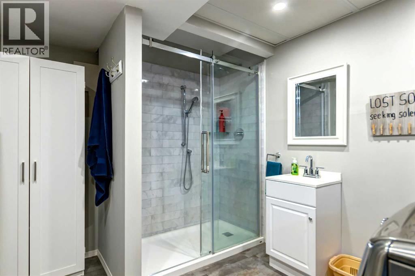
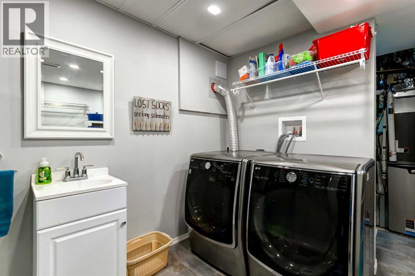
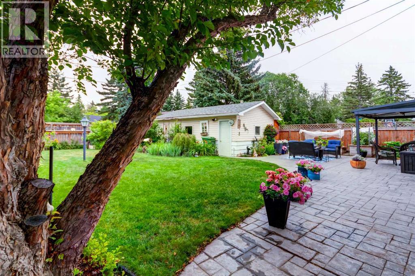
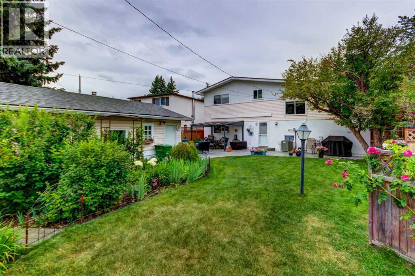
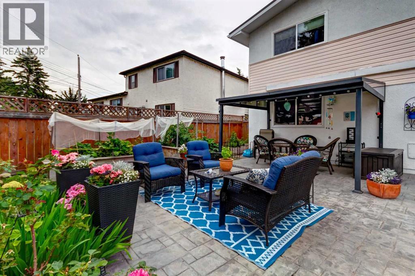
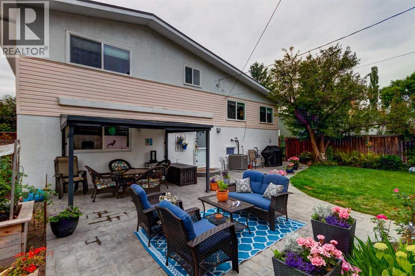
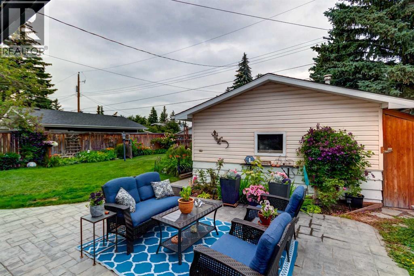
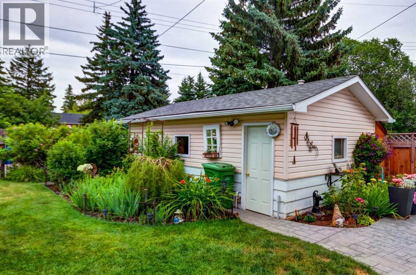
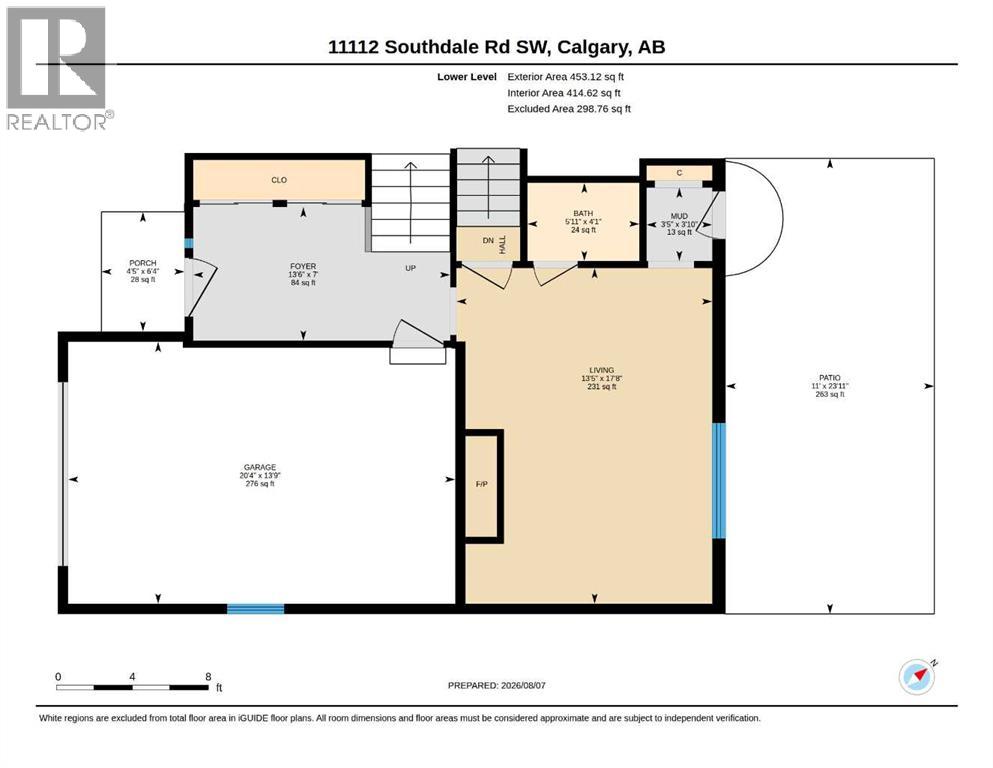
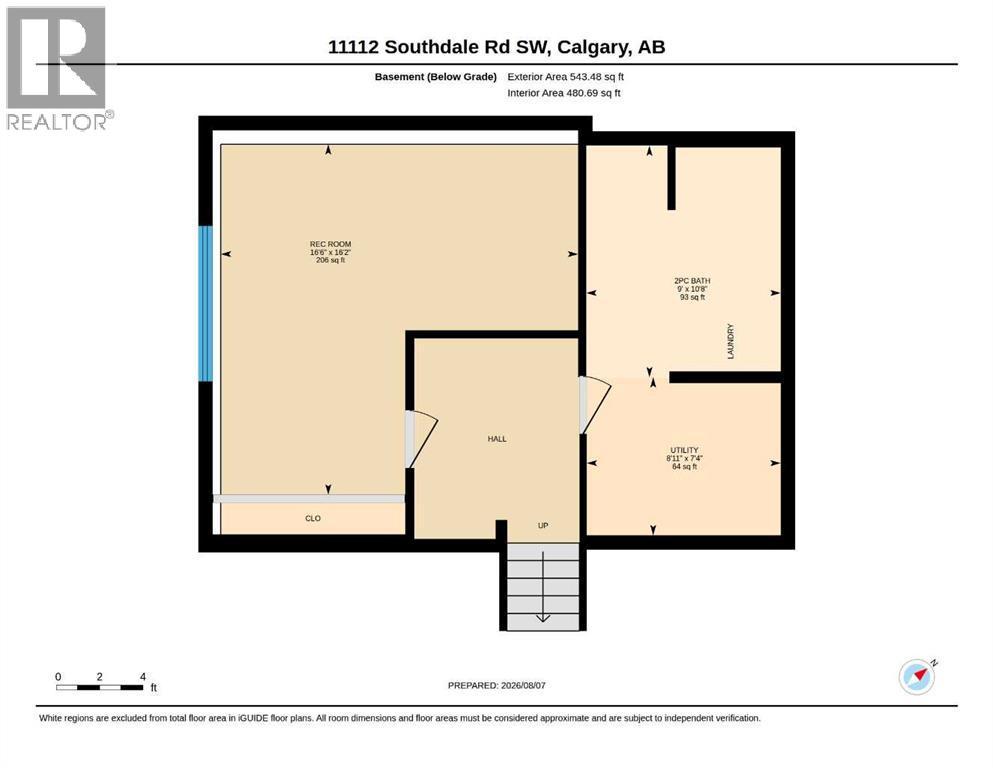
Wonderful home ready for a new family! TWO SINGLE GARAGES one in the front attached and one in the back. A spacious front foyer welcomes you with plenty of closet space for coats and footwear—perfect for Calgary weather. The bright, inviting living room features an exposed-beam vaulted ceiling and connects to the dining area. The recently renovated maple kitchen includes tile floors, ample cupboard and counter space, and a window over the sink overlooking the lovely backyard. Upstairs, you’ll find three bedrooms, including a primary bedroom with a wall of closets. The main bathroom has also been renovated in a modern style. On the third level, the family room offers a cozy place to gather around the fireplace and a two piece bathroom. Step outside to enjoy the gorgeous stamped-concrete patio and beautifully landscaped backyard gardens. The basement features a recreation room that has previously been used as a bedroom. The 4th level bathroom includes a shower, vanity with sink, and laundry area. This home has seen many upgrades in recent years. Beside the front garage, there is also a parking pad with a plug-in for added convenience. Close to transit, schools, play park and shopping this home is a great find. (id:52784)
Property Details
| MLS® Number | A2335576 |
| Property Type | Single Family |
| Community Name | Southwood |
| Amenities Near By | Park, Playground, Schools |
| Features | Back Lane, No Smoking Home, Level |
| Parking Space Total | 2 |
| Plan | 6300jk |
Building
| Bathroom Total | 3 |
| Bedrooms Above Ground | 3 |
| Bedrooms Total | 3 |
| Appliances | Washer, Refrigerator, Range - Electric, Dishwasher, Dryer, Freezer, Microwave Range Hood Combo |
| Architectural Style | 4 Level |
| Basement Development | Finished |
| Basement Type | Full (finished) |
| Constructed Date | 1970 |
| Construction Style Attachment | Detached |
| Cooling Type | Central Air Conditioning |
| Exterior Finish | Stucco, Vinyl Siding |
| Fireplace Present | Yes |
| Fireplace Total | 1 |
| Flooring Type | Carpeted, Ceramic Tile, Laminate, Vinyl |
| Foundation Type | Poured Concrete |
| Half Bath Total | 2 |
| Heating Fuel | Natural Gas |
| Heating Type | Forced Air |
| Size Interior | 1,711 Sqft |
| Total Finished Area | 1711.37 Sqft |
| Type | House |
Parking
| Attached Garage | 1 |
| Detached Garage | 1 |
Land
| Acreage | No |
| Fence Type | Fence |
| Land Amenities | Park, Playground, Schools |
| Landscape Features | Landscaped, Lawn |
| Size Depth | 33.55 M |
| Size Frontage | 17.26 M |
| Size Irregular | 564.00 |
| Size Total | 564 M2|4,051 - 7,250 Sqft |
| Size Total Text | 564 M2|4,051 - 7,250 Sqft |
| Zoning Description | R-cg |
Rooms
| Level | Type | Length | Width | Dimensions |
|---|---|---|---|---|
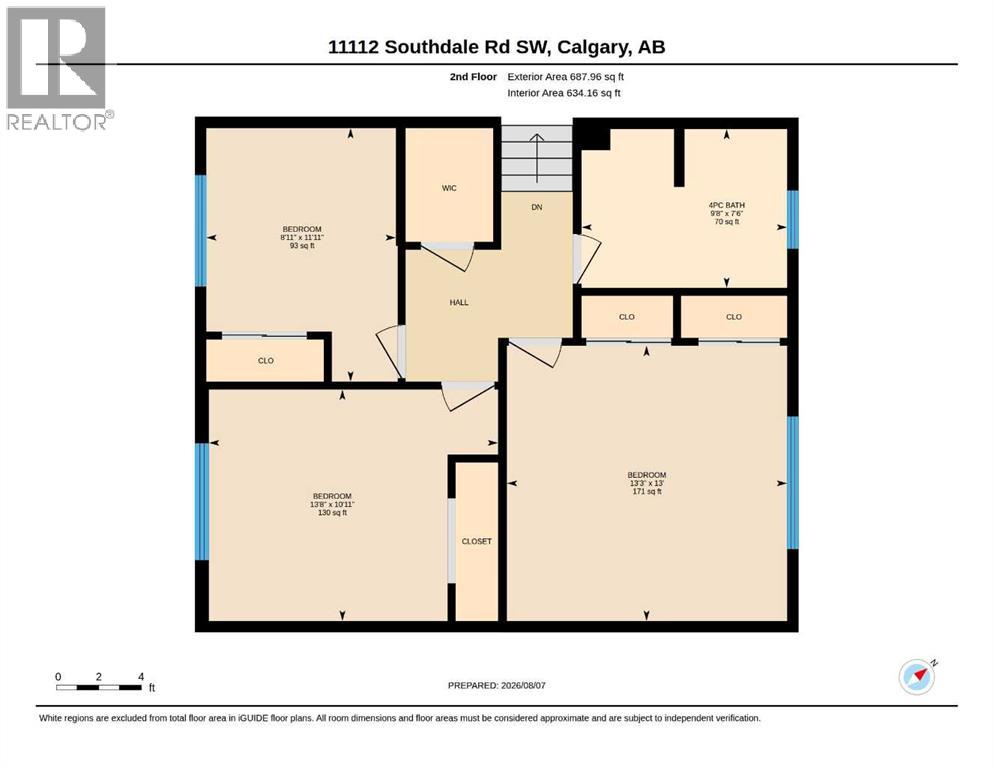
| Second Level | 4pc Bathroom | 9.67 Ft x 7.50 Ft | ||
| Second Level | Primary Bedroom | 13.25 Ft x 13.00 Ft | ||
| Second Level | Bedroom | 13.67 Ft x 10.92 Ft | ||
| Second Level | Bedroom | 11.92 Ft x 8.92 Ft | ||
| Third Level | Foyer | 13.50 Ft x 7.00 Ft | ||
| Third Level | Family Room | 27.67 Ft x 13.42 Ft | ||
| Third Level | 2pc Bathroom | 5.92 Ft x 4.08 Ft | ||
| Fourth Level | Recreational, Games Room | 16.50 Ft x 16.17 Ft | ||
| Fourth Level | 2pc Bathroom | 10.67 Ft x 9.00 Ft | ||
| Fourth Level | Furnace | 8.92 Ft x 7.33 Ft | ||
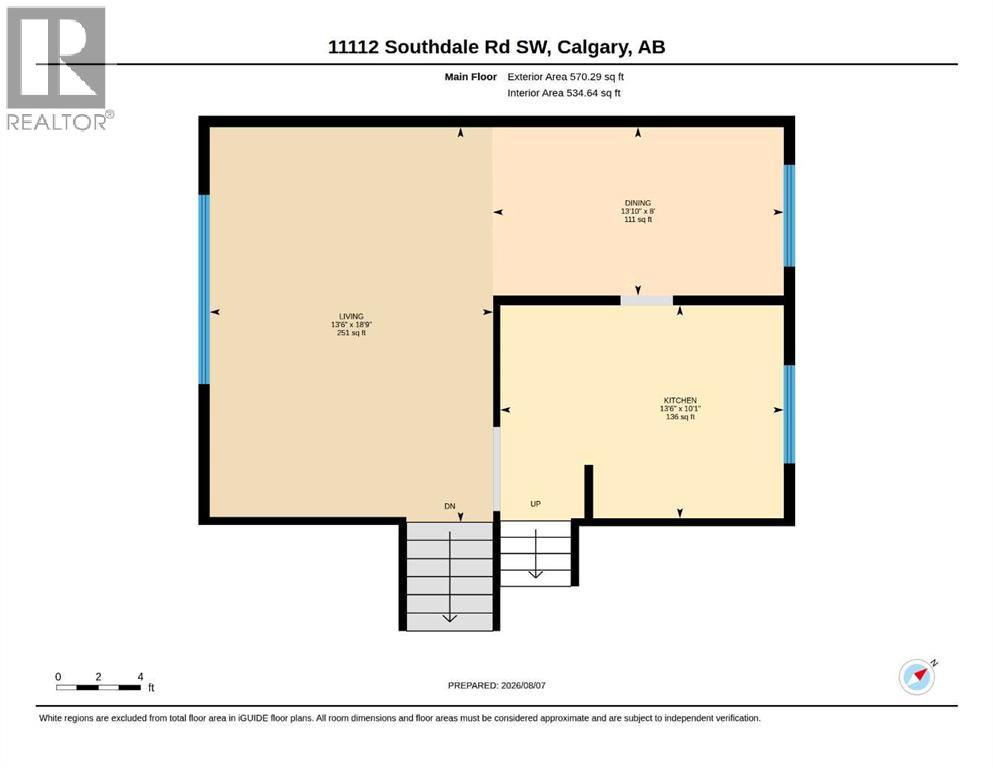
| Main Level | Living Room | 18.75 Ft x 13.50 Ft | ||
| Main Level | Dining Room | 13.83 Ft x 8.00 Ft | ||
| Main Level | Kitchen | 13.50 Ft x 10.08 Ft |
https://www.realtor.ca/real-estate/30128927/11112-southdale-road-sw-calgary-southwood
Contact Us
Contact us for more information

The trademarks REALTOR®, REALTORS®, and the REALTOR® logo are controlled by The Canadian Real Estate Association (CREA) and identify real estate professionals who are members of CREA. The trademarks MLS®, Multiple Listing Service® and the associated logos are owned by The Canadian Real Estate Association (CREA) and identify the quality of services provided by real estate professionals who are members of CREA. The trademark DDF® is owned by The Canadian Real Estate Association (CREA) and identifies CREA's Data Distribution Facility (DDF®)
August 07 2026 06:04:19
Calgary Real Estate Board
Real Estate Professionals Inc.