

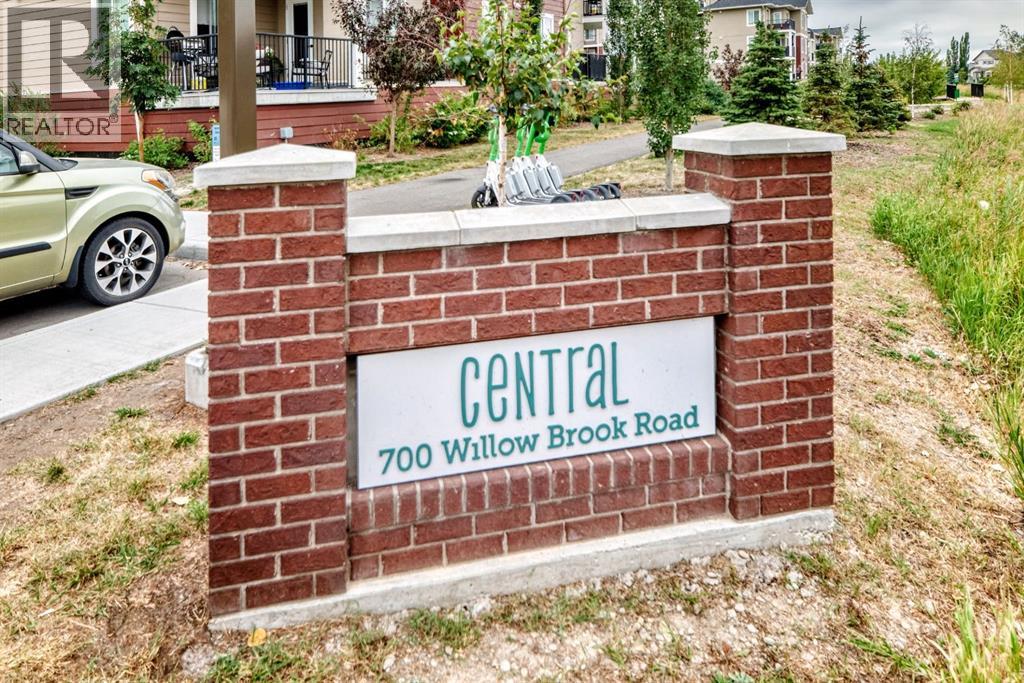
2133, 700 Willowbrook Road NW Airdrie, Alberta T4B 0L5

$204,999Maintenance, Common Area Maintenance, Heat, Ground Maintenance, Property Management, Reserve Fund Contributions, Sewer, Waste Removal, Water
$681.82 Monthly
Maintenance, Common Area Maintenance, Heat, Ground Maintenance, Property Management, Reserve Fund Contributions, Sewer, Waste Removal, Water
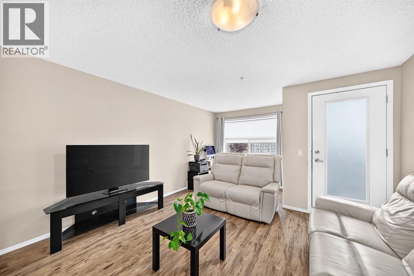
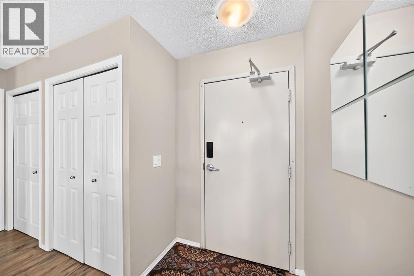
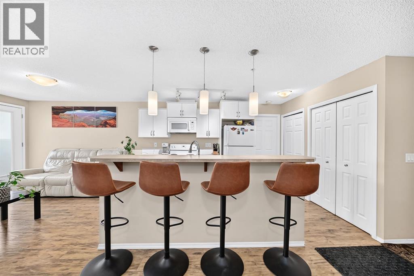
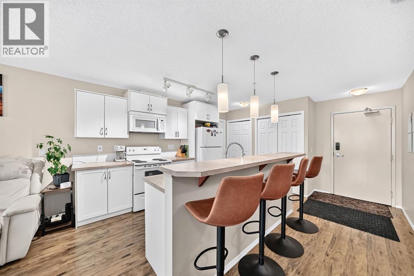
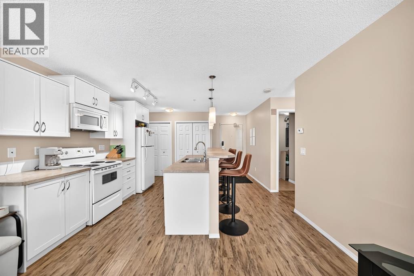
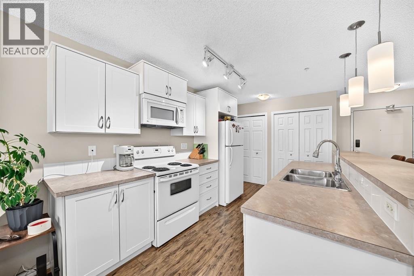
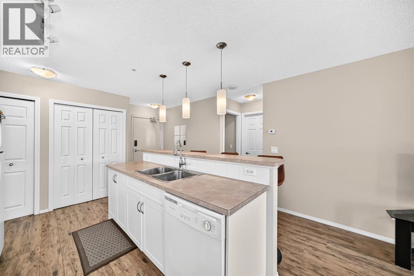
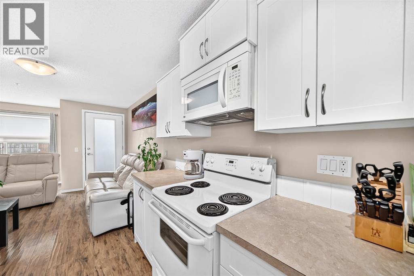
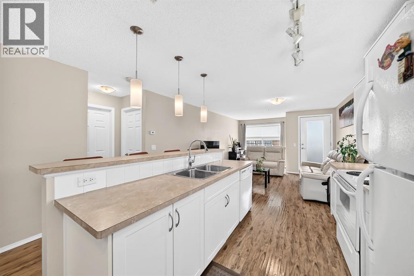
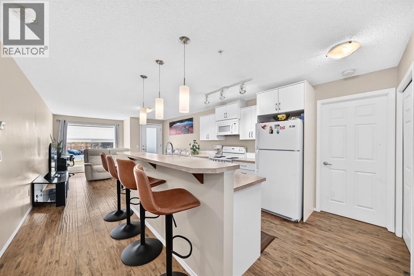
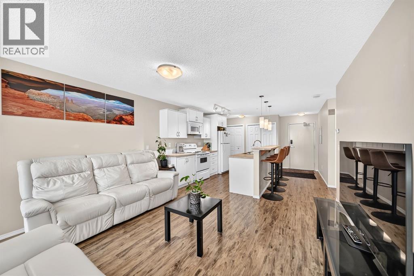
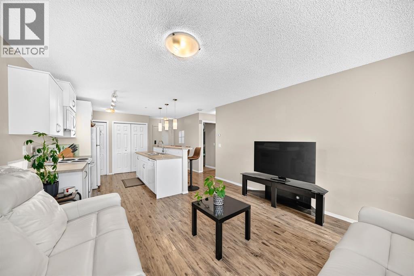
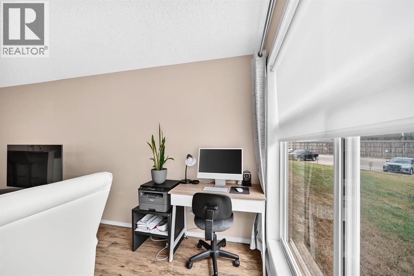
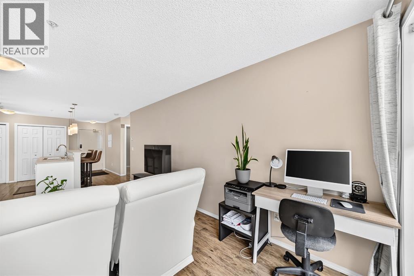
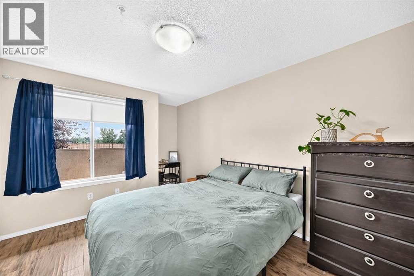
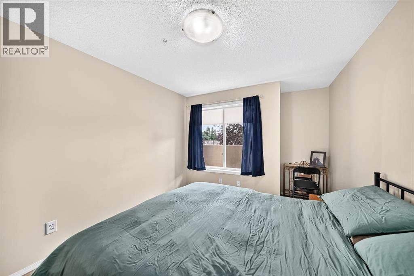
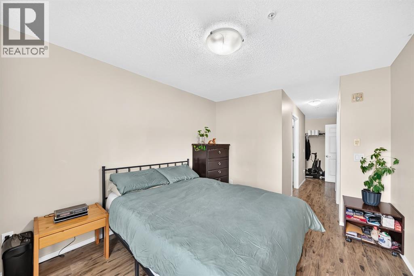
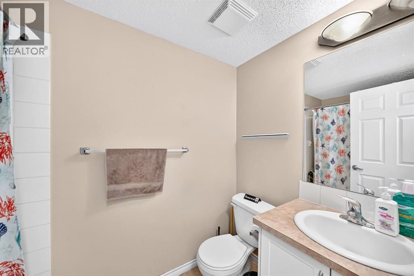
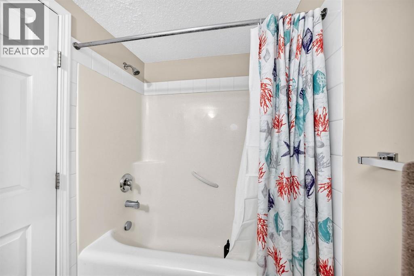
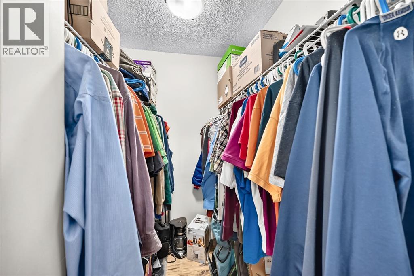
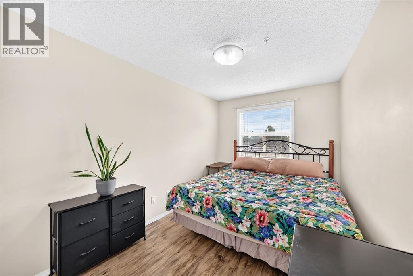
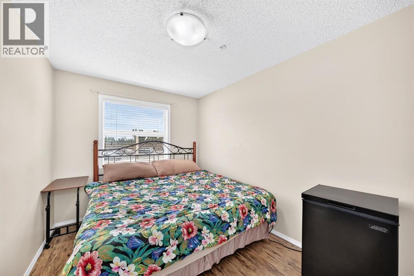
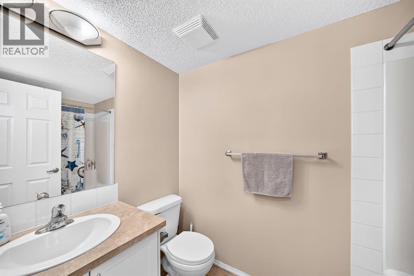
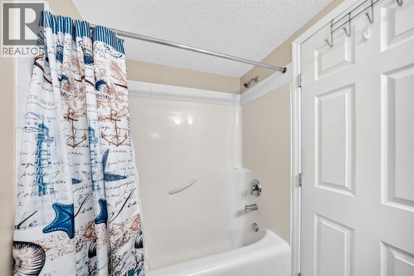
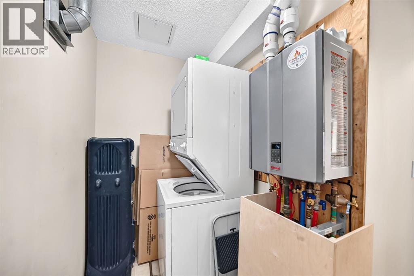
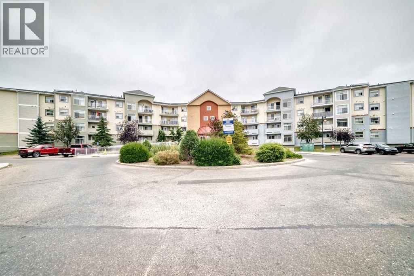
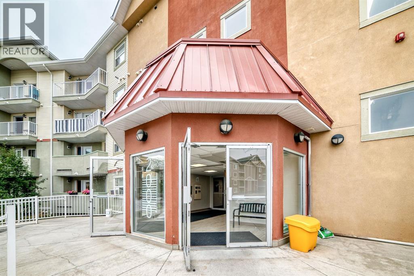
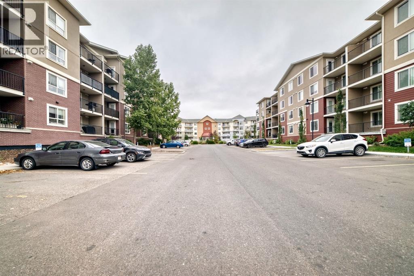
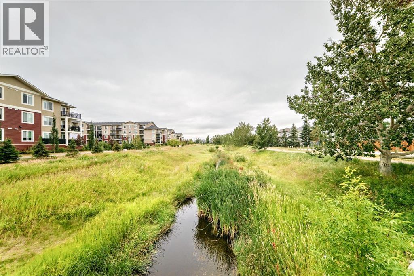
$681.82 MonthlyWelcome to your new home! This beautiful, spacious 2 bedroom 2 bath main floor condo is priced to sell! This home offers over 900 sqft of bright open living with large bedrooms that can each accommodate a king size bed! Enter into the large foyer leading to kitchen with new faucet, island with raised bar, pantry and coat closet. Family room is open with dining area currently used as a home office. This area has plenty of light, a balcony with new phantom screen door allowing the breeze come in without the bugs. Enjoy your morning coffees on this cozy private balcony. Primary bedroom has its own 4 piece ensuite, closets plus an additional walk in closet. Second bedroom is located on the other side of unit offering more privacy and located next to another 4 piece bathroom for convenience. Laundry/utility room is large offering more in unit storage and a new boiler expansion combo unit. Located in Airdrie near plaza with Canadian Tire, Superstore, Tim Hortons, Fitness centre and much more! (id:52784)
Property Details
| MLS® Number | A2335646 |
| Property Type | Single Family |
| Community Name | Willowbrook |
| Amenities Near By | Park, Playground, Schools, Shopping |
| Community Features | Pets Allowed With Restrictions |
| Features | Parking |
| Parking Space Total | 1 |
| Plan | 0914335 |
Building
| Bathroom Total | 2 |
| Bedrooms Above Ground | 2 |
| Bedrooms Total | 2 |
| Appliances | Refrigerator, Range - Electric, Dishwasher, Microwave Range Hood Combo, Washer/dryer Stack-up |
| Constructed Date | 2008 |
| Construction Material | Poured Concrete, Wood Frame |
| Construction Style Attachment | Attached |
| Cooling Type | See Remarks |
| Exterior Finish | Concrete, Vinyl Siding |
| Flooring Type | Vinyl |
| Heating Type | In Floor Heating |
| Stories Total | 3 |
| Size Interior | 920 Sqft |
| Total Finished Area | 920 Sqft |
| Type | Apartment |
Parking
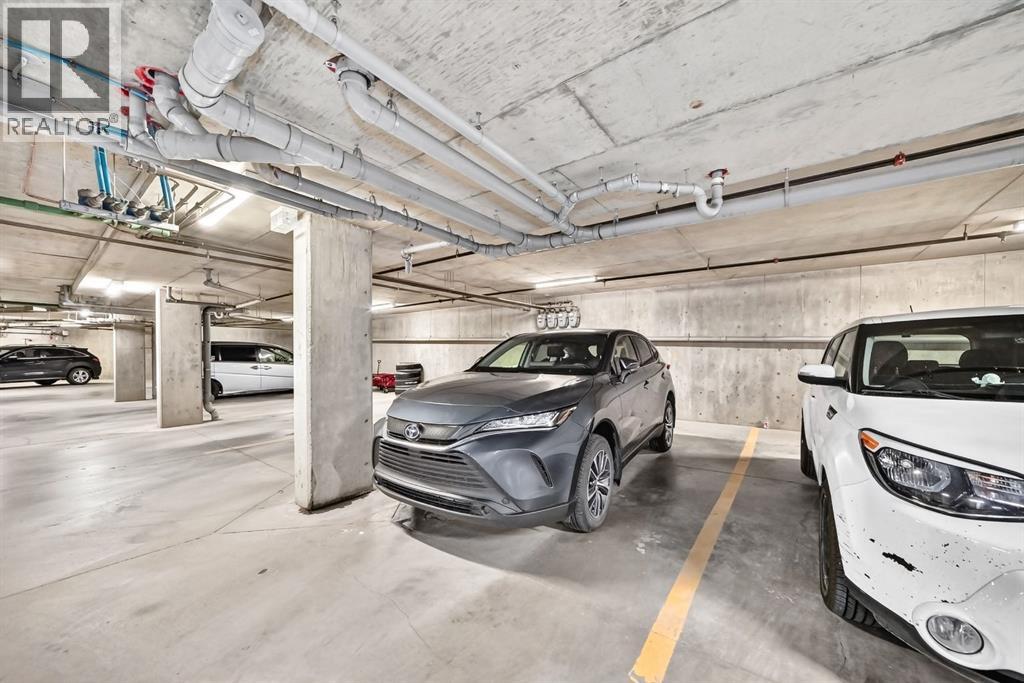
| Garage | |
| Heated Garage | |
| Underground |
Land
| Acreage | No |
| Land Amenities | Park, Playground, Schools, Shopping |
| Size Irregular | 86.10 |
| Size Total | 86.1 M2|0-4,050 Sqft |
| Size Total Text | 86.1 M2|0-4,050 Sqft |
| Zoning Description | R5 |
Rooms
| Level | Type | Length | Width | Dimensions |
|---|---|---|---|---|
| Main Level | Foyer | 5.75 Ft x 4.75 Ft | ||
| Main Level | Other | 13.08 Ft x 14.00 Ft | ||
| Main Level | Living Room/dining Room | 16.67 Ft x 13.08 Ft | ||
| Main Level | Other | 11.33 Ft x 4.00 Ft | ||
| Main Level | Primary Bedroom | 12.17 Ft x 10.00 Ft | ||
| Main Level | 4pc Bathroom | 4.92 Ft x 8.33 Ft | ||
| Main Level | Other | 5.00 Ft x 5.08 Ft | ||
| Main Level | Bedroom | 12.42 Ft x 8.42 Ft | ||
| Main Level | 4pc Bathroom | 4.92 Ft x 8.25 Ft | ||
| Main Level | Laundry Room | 8.42 Ft x 4.67 Ft |
https://www.realtor.ca/real-estate/30129682/2133-700-willowbrook-road-nw-airdrie-willowbrook
Contact Us
Contact us for more information

The trademarks REALTOR®, REALTORS®, and the REALTOR® logo are controlled by The Canadian Real Estate Association (CREA) and identify real estate professionals who are members of CREA. The trademarks MLS®, Multiple Listing Service® and the associated logos are owned by The Canadian Real Estate Association (CREA) and identify the quality of services provided by real estate professionals who are members of CREA. The trademark DDF® is owned by The Canadian Real Estate Association (CREA) and identifies CREA's Data Distribution Facility (DDF®)
August 07 2026 08:17:38
Calgary Real Estate Board
Cir Realty