

104 Taralake Common NE Calgary, Alberta T3J 0J1

$729,900
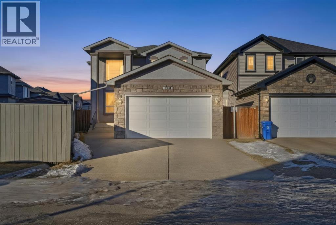
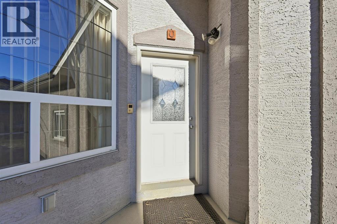
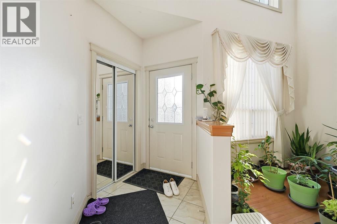
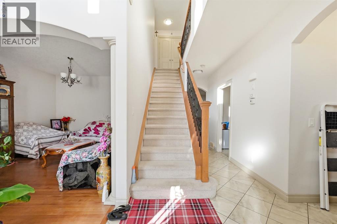
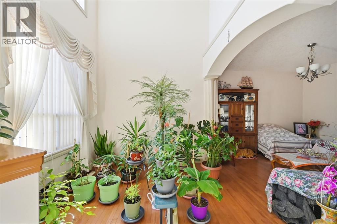
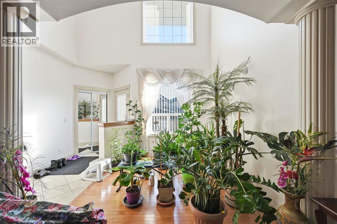
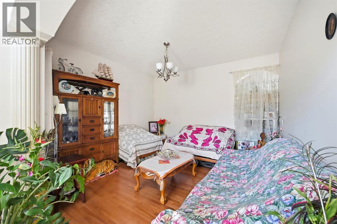
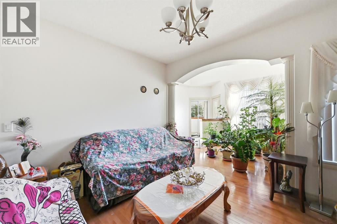
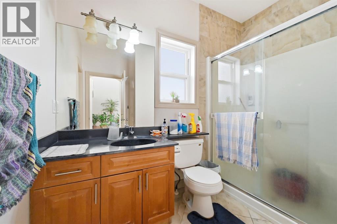
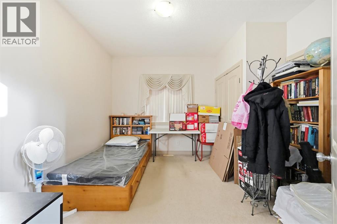
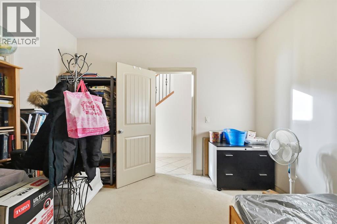
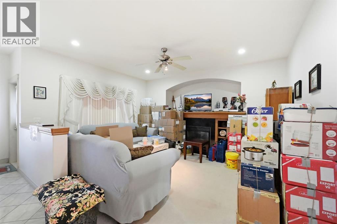
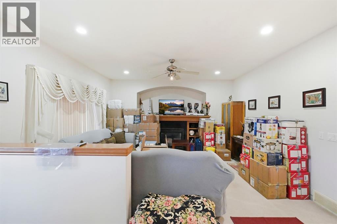
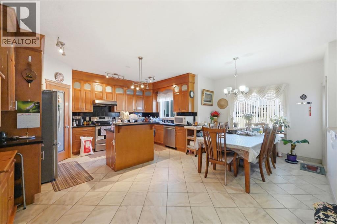
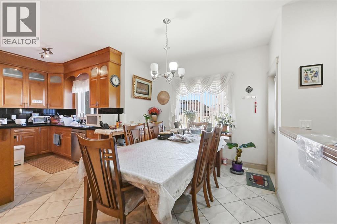
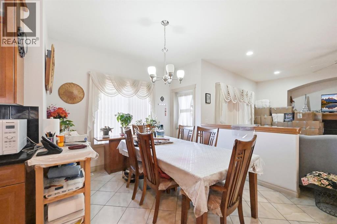
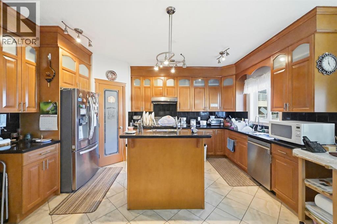
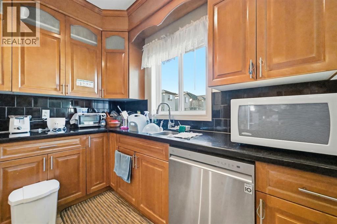
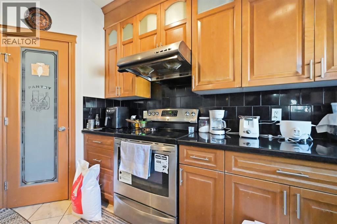
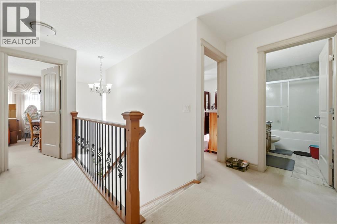
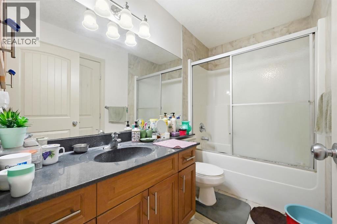
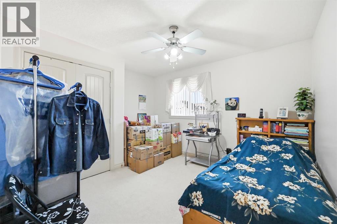
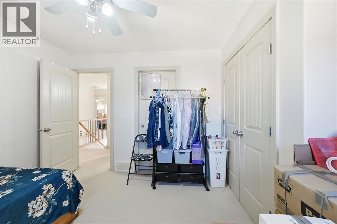
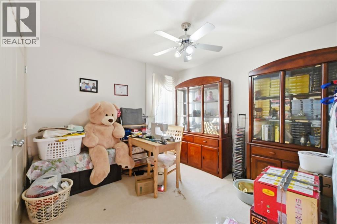
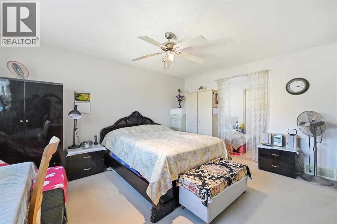
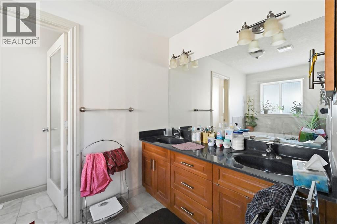
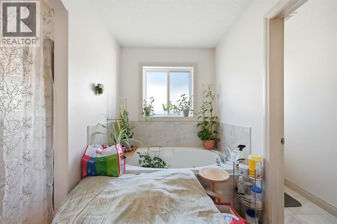
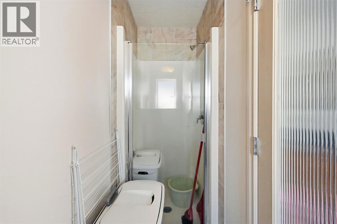
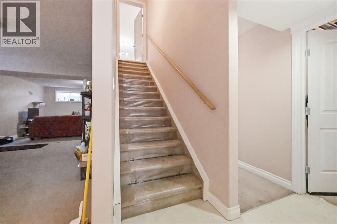
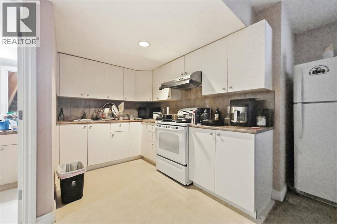
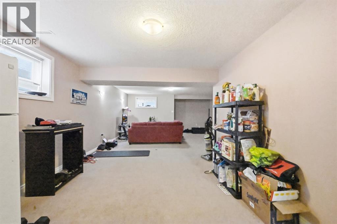
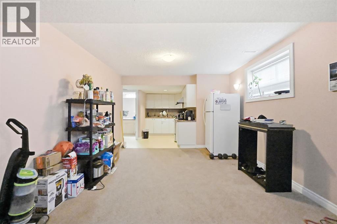
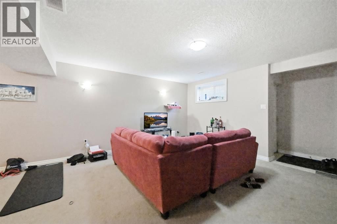
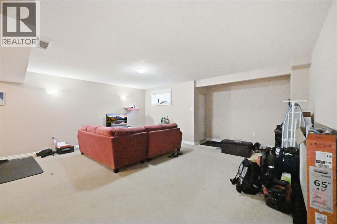
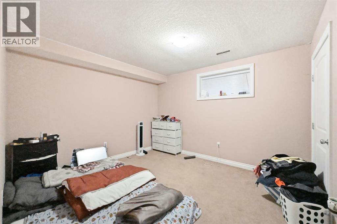
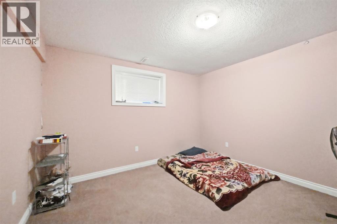
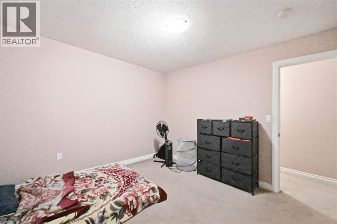
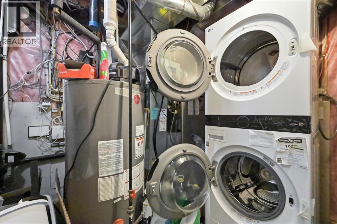
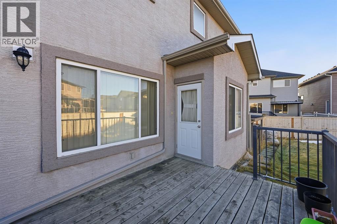
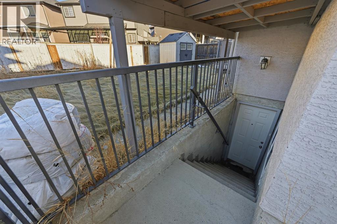
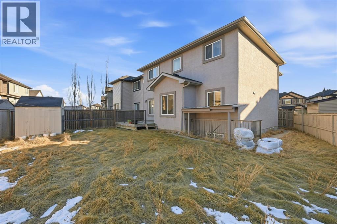
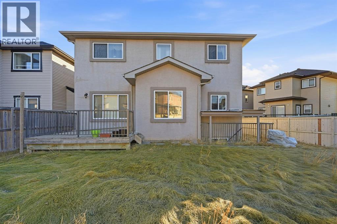
Welcome to 104 Taralake Common NE, ideally located close to schools, public transportation, playgrounds, and shopping amenities. This elegant, fully finished home features a stucco exterior, separate side entrance, and some new appliances ( refrigerator, dishwasher, all new appliances in basement, hot water tank , new roof ). As you step inside, you’ll be impressed by the open concept layout, 9 foot ceiling and abundance of natural light flowing through the large bay windows. The main level offers a spacious living room, family room, bedroom with closet and a 3-piece bathroom with standing shower making it ideal for guests or multi-generational living. The gorgeous kitchen is equipped with high -raised cabinetry, granite countertops and a generous pantry, perfect for everyday living and entertaining. Upstairs you’ll find 4 spacious bedrooms, including a luxurious primary suite featuring a 5-piece ensuite with jetted tub, standing shower, double sinks and a walk-in closet. Two bedroom legal suite is a great mortgage helper. Additional highlights include an oversized double attached garage, 4 ceiling fans and exceptional overall layout and functionality. Don’t miss this incredible opportunity - this home is a must see! (id:52784)
Property Details
| MLS® Number | A2334112 |
| Property Type | Single Family |
| Community Name | Taradale |
| Amenities Near By | Playground, Schools, Shopping |
| Features | No Animal Home, No Smoking Home |
| Parking Space Total | 4 |
| Plan | 0811395 |
| Structure | Deck |
Building
| Bathroom Total | 4 |
| Bedrooms Above Ground | 5 |
| Bedrooms Below Ground | 2 |
| Bedrooms Total | 7 |
| Appliances | Refrigerator, Dishwasher, Stove, Washer/dryer Stack-up |
| Basement Development | Finished |
| Basement Features | Separate Entrance, Suite |
| Basement Type | Full (finished) |
| Constructed Date | 2008 |
| Construction Style Attachment | Detached |
| Cooling Type | Central Air Conditioning |
| Exterior Finish | Vinyl Siding |
| Fireplace Present | Yes |
| Fireplace Total | 1 |
| Flooring Type | Carpeted, Hardwood, Tile |
| Foundation Type | Poured Concrete |
| Heating Type | Forced Air |
| Stories Total | 2 |
| Size Interior | 2,500 Sqft |
| Total Finished Area | 2500.19 Sqft |
| Type | House |
Parking
| Attached Garage | 2 |
Land
| Acreage | No |
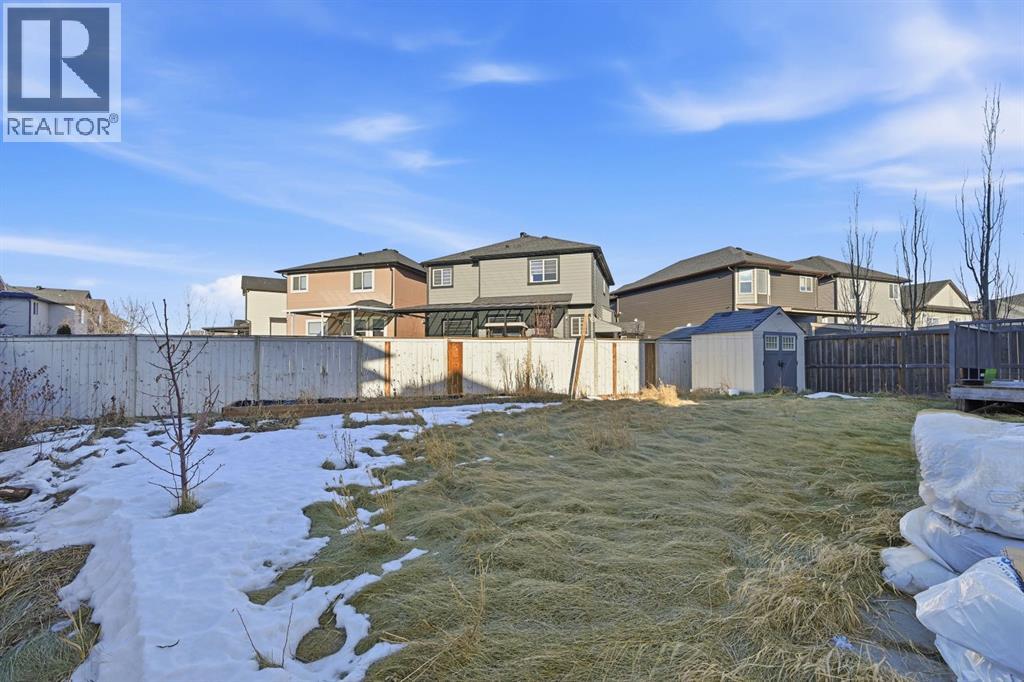
| Fence Type | Fence |
| Land Amenities | Playground, Schools, Shopping |
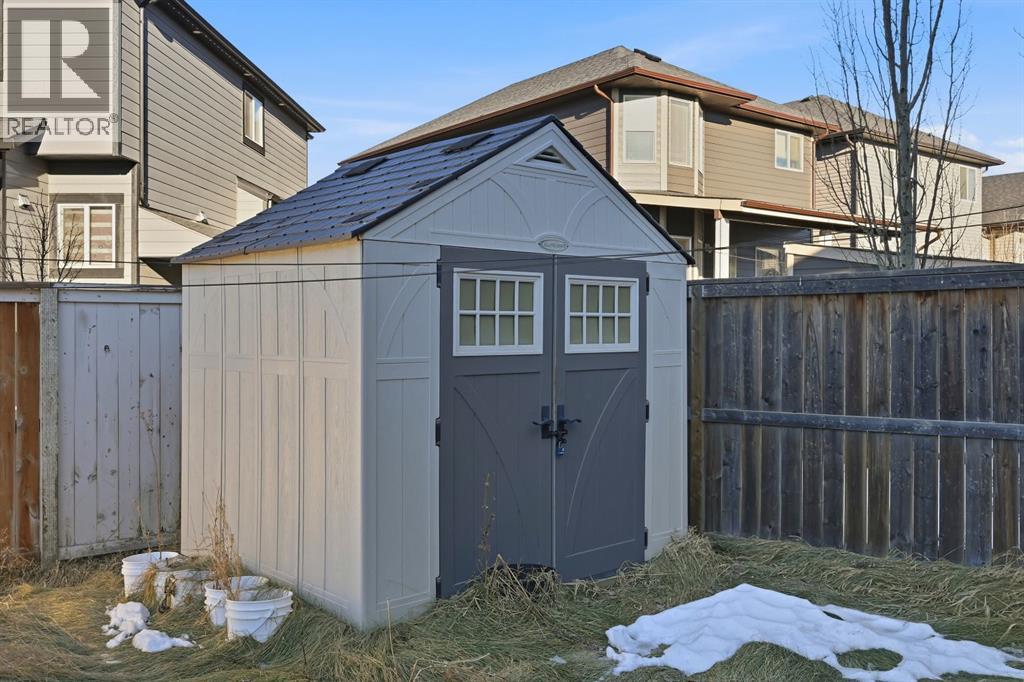
| Landscape Features | Garden Area, Lawn |
| Size Depth | 39 M |
| Size Frontage | 11.9 M |
| Size Irregular | 515.00 |
| Size Total | 515 M2|4,051 - 7,250 Sqft |
| Size Total Text | 515 M2|4,051 - 7,250 Sqft |
| Zoning Description | R-g |
Rooms
| Level | Type | Length | Width | Dimensions |
|---|---|---|---|---|
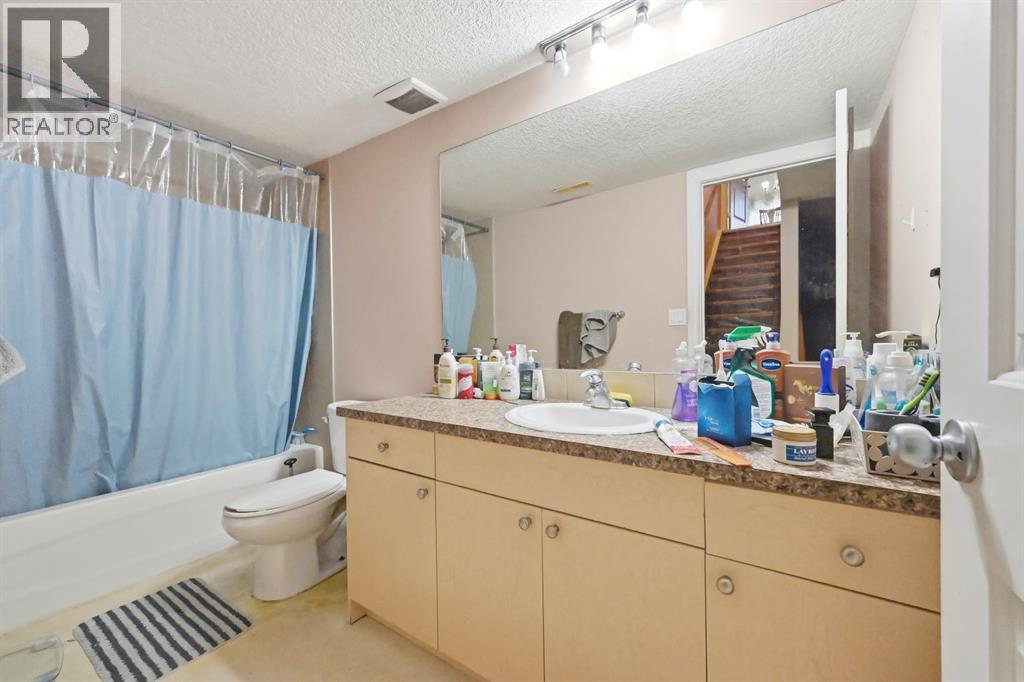
| Lower Level | 4pc Bathroom | 11.50 Ft x 5.00 Ft | ||
| Lower Level | Bedroom | 11.25 Ft x 12.33 Ft | ||
| Lower Level | Recreational, Games Room | 19.58 Ft x 26.75 Ft | ||
| Lower Level | Bedroom | 11.33 Ft x 12.17 Ft | ||
| Lower Level | Kitchen | 8.67 Ft x 9.83 Ft | ||
| Lower Level | Furnace | 11.33 Ft x 8.58 Ft | ||
| Main Level | 3pc Bathroom | 7.83 Ft x 9.00 Ft | ||
| Main Level | Family Room | 12.58 Ft x 11.75 Ft | ||
| Main Level | Kitchen | 12.75 Ft x 15.58 Ft | ||
| Main Level | Living Room | 21.08 Ft x 19.67 Ft | ||
| Main Level | Bedroom | 11.75 Ft x 12.17 Ft | ||
| Main Level | Foyer | 13.67 Ft x 9.92 Ft | ||
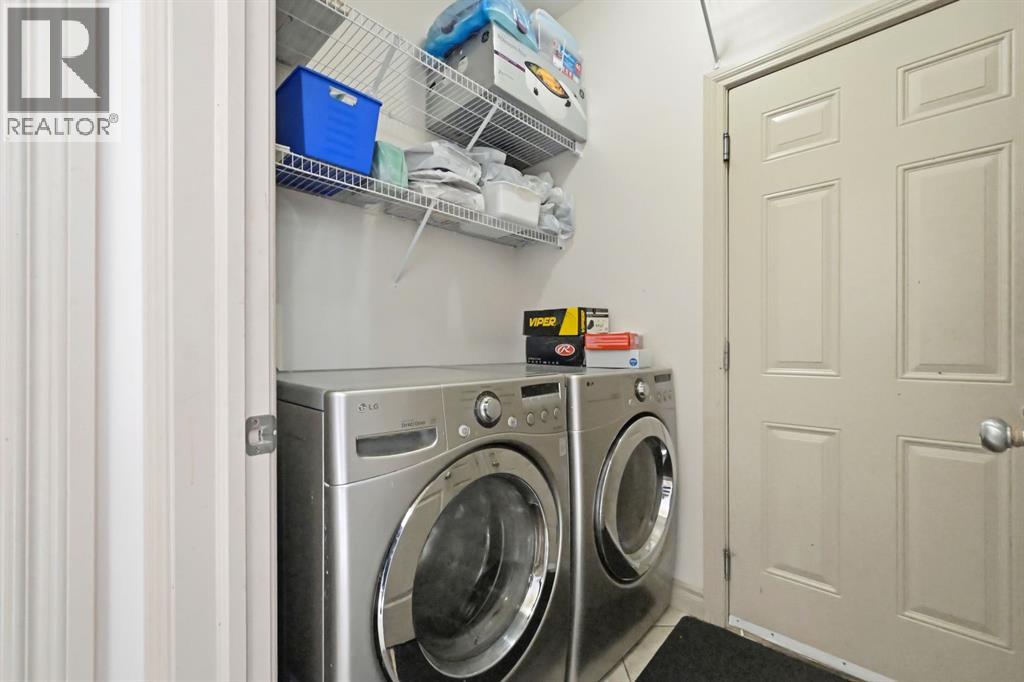
| Main Level | Laundry Room | 6.75 Ft x 5.00 Ft | ||
| Upper Level | 5pc Bathroom | 11.92 Ft x 9.33 Ft | ||
| Upper Level | Bedroom | 12.75 Ft x 11.00 Ft | ||
| Upper Level | Primary Bedroom | 13.92 Ft x 14.92 Ft | ||
| Upper Level | 4pc Bathroom | 9.25 Ft x 5.00 Ft | ||
| Upper Level | Bedroom | 12.75 Ft x 11.42 Ft | ||
| Upper Level | Bedroom | 15.67 Ft x 13.17 Ft | ||
| Upper Level | Other | 5.08 Ft x 8.58 Ft |
https://www.realtor.ca/real-estate/30130280/104-taralake-common-ne-calgary-taradale
Contact Us
Contact us for more information

The trademarks REALTOR®, REALTORS®, and the REALTOR® logo are controlled by The Canadian Real Estate Association (CREA) and identify real estate professionals who are members of CREA. The trademarks MLS®, Multiple Listing Service® and the associated logos are owned by The Canadian Real Estate Association (CREA) and identify the quality of services provided by real estate professionals who are members of CREA. The trademark DDF® is owned by The Canadian Real Estate Association (CREA) and identifies CREA's Data Distribution Facility (DDF®)
August 07 2026 08:58:00
Calgary Real Estate Board
Prep Realty Inc.