

22 Somerside Crescent SW Calgary, Alberta T2V 5R4

$689,900
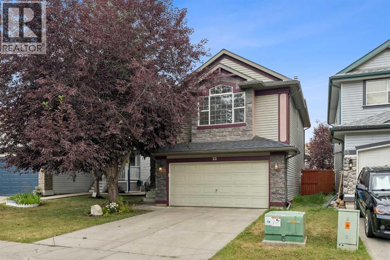
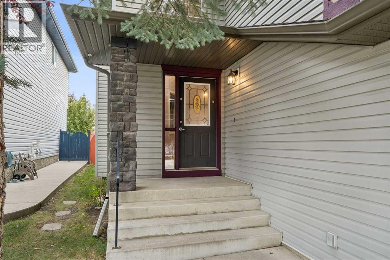
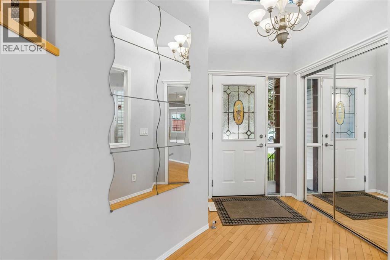
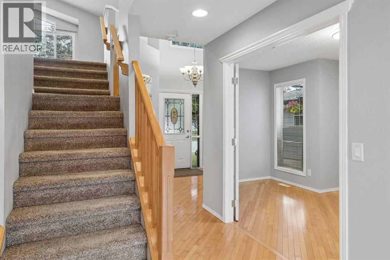
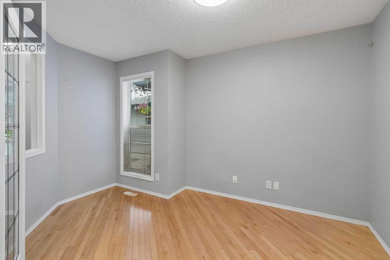
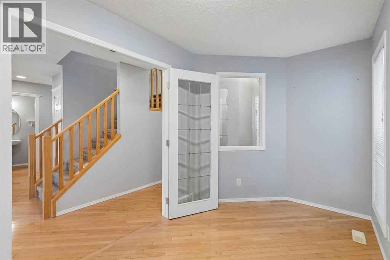
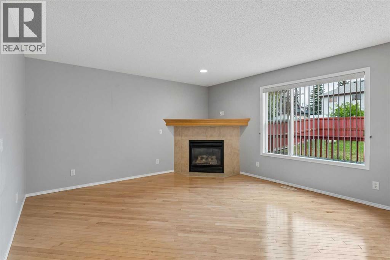
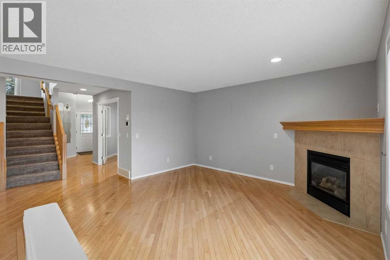
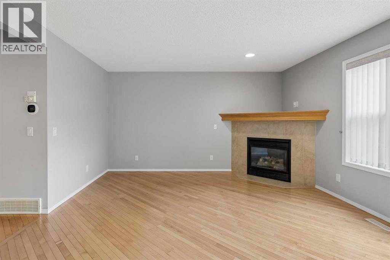
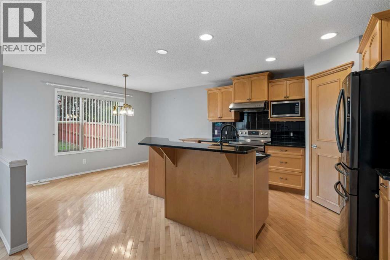
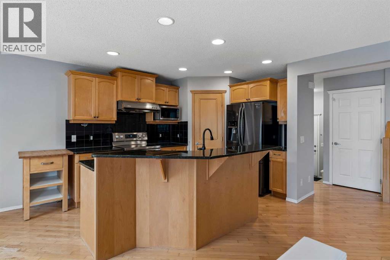
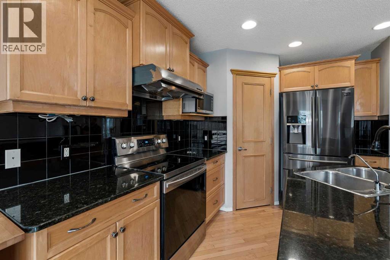
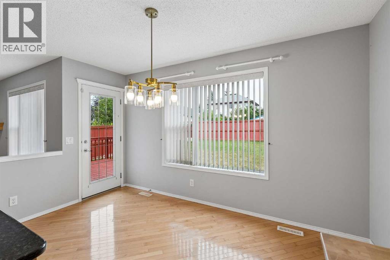
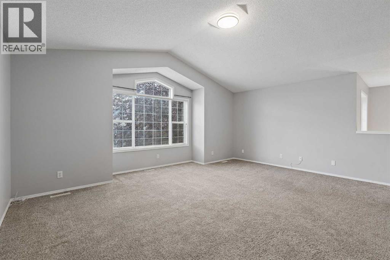
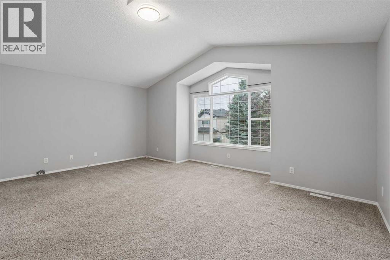
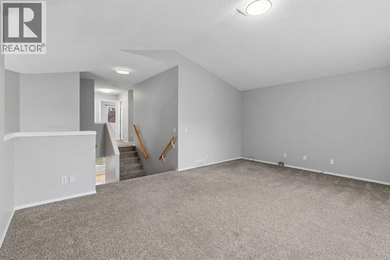
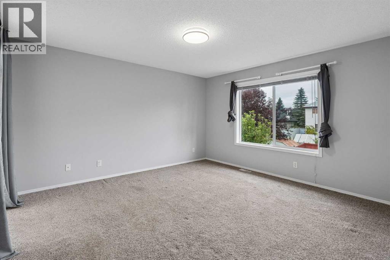
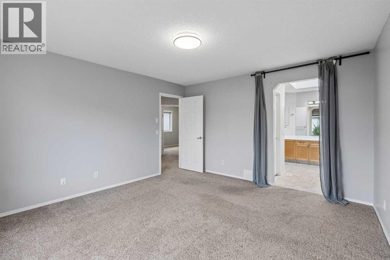
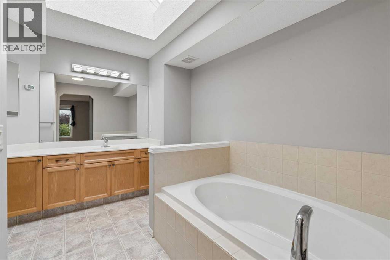
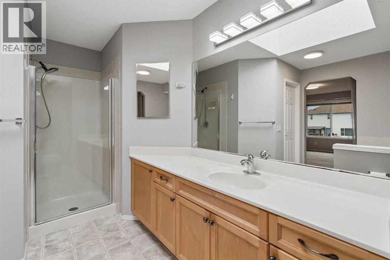
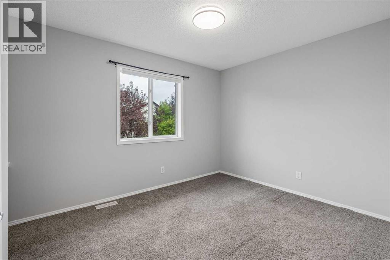
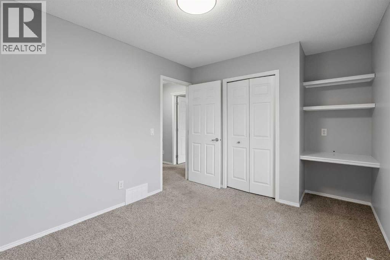
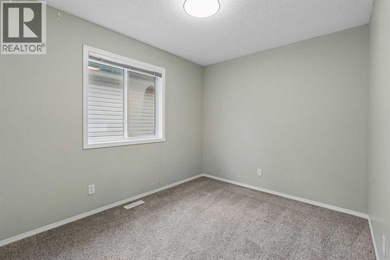
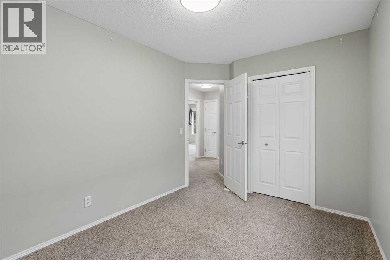
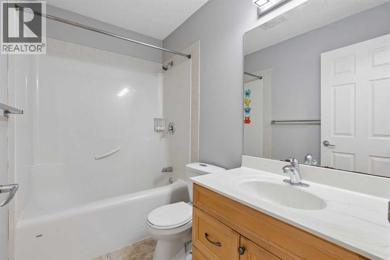
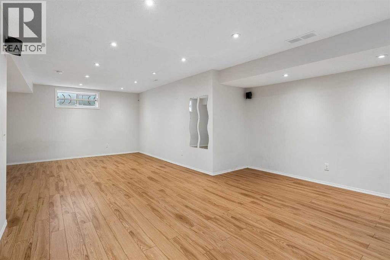
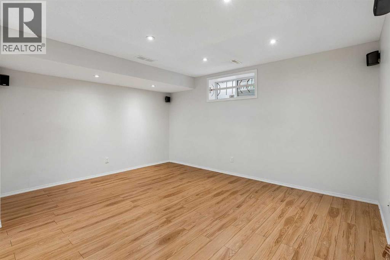
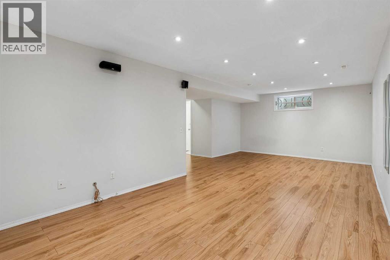
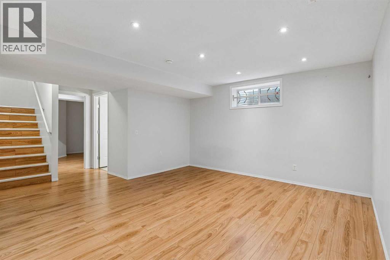
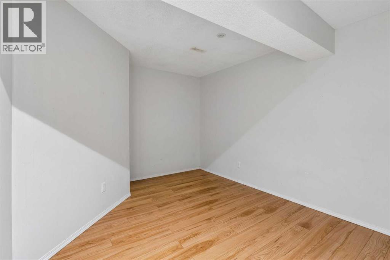
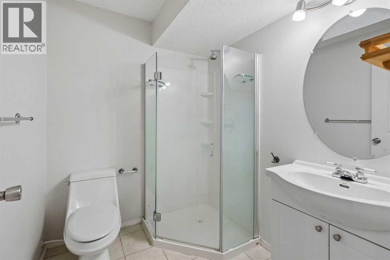
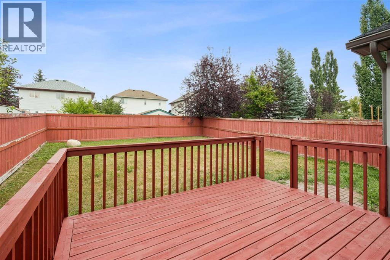
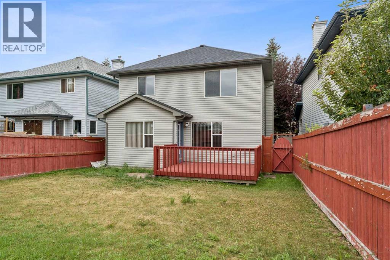
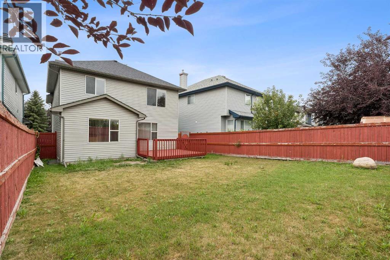
Welcome to this beautifully maintained family home, ideally situated on a quiet crescent in the desirable community of Somerset. Offering over 2,800 sq. ft. of developed living space, this spacious home features a bright and functional open-concept layout designed for comfortable family living. The main floor showcases hardwood flooring, a cozy corner fireplace, and a spacious kitchen complete with granite countertops, a centre island, and plenty of cabinetry, flowing seamlessly into the dining and living areas. A main-floor den provides the perfect space for a home office, study, or computer room, lots of windows bring additional natural light into the home. Upstairs, you’ll find an impressive bonus room with floor-to-ceiling windows that fill the space with natural light. Three generously sized bedrooms include a spacious primary retreat with its own ensuite. The fully finished basement provides even more versatile living space, while a total of four bathrooms offers added convenience for a growing family. Outside, enjoy a fully fenced and private backyard, perfect for relaxing, entertaining, or spending time with family. Additional updates include a newer roof, newer refrigerator, and a new furnace installed in 2025. With over 2,800 sq. ft. of developed space, a fully finished basement, numerous updates, and a quiet location, this well-cared-for Somerset home offers the space, comfort, and functionality today’s family is looking for. (id:52784)
Property Details
| MLS® Number | A2335848 |
| Property Type | Single Family |
| Community Name | Somerset |
| Amenities Near By | Park, Playground, Schools, Shopping |
| Parking Space Total | 4 |
| Plan | 0210884 |
| Structure | Deck |
Building
| Bathroom Total | 4 |
| Bedrooms Above Ground | 3 |
| Bedrooms Total | 3 |
| Appliances | Washer, Refrigerator, Dishwasher, Stove, Dryer, Hood Fan, Window Coverings, Garage Door Opener |
| Basement Development | Finished |
| Basement Type | Full (finished) |
| Constructed Date | 2002 |
| Construction Material | Wood Frame |
| Construction Style Attachment | Detached |
| Cooling Type | None |
| Fireplace Present | Yes |
| Fireplace Total | 1 |
| Flooring Type | Carpeted, Hardwood, Laminate |
| Foundation Type | Poured Concrete |
| Half Bath Total | 1 |
| Heating Type | Forced Air |
| Stories Total | 2 |
| Size Interior | 2,044 Sqft |
| Total Finished Area | 2044 Sqft |
| Type | House |
Parking
| Attached Garage | 2 |
Land
| Acreage | No |
| Fence Type | Fence |
| Land Amenities | Park, Playground, Schools, Shopping |
| Size Frontage | 11 M |
| Size Irregular | 406.00 |
| Size Total | 406 M2|4,051 - 7,250 Sqft |
| Size Total Text | 406 M2|4,051 - 7,250 Sqft |
| Zoning Description | R-cg |
Rooms
| Level | Type | Length | Width | Dimensions |
|---|---|---|---|---|
| Second Level | Bonus Room | 18.92 Ft x 16.42 Ft | ||
| Second Level | Primary Bedroom | 14.17 Ft x 12.92 Ft | ||
| Second Level | Bedroom | 11.33 Ft x 9.50 Ft | ||
| Second Level | Bedroom | 11.50 Ft x 8.67 Ft | ||
| Second Level | 4pc Bathroom | 7.92 Ft x 4.92 Ft | ||
| Second Level | 4pc Bathroom | 10.75 Ft x 9.17 Ft | ||
| Lower Level | Recreational, Games Room | 25.83 Ft x 14.75 Ft | ||
| Lower Level | Other | 11.75 Ft x 10.25 Ft | ||
| Lower Level | Furnace | 14.75 Ft x 11.67 Ft | ||
| Lower Level | 3pc Bathroom | 6.58 Ft x 5.92 Ft | ||
| Main Level | Kitchen | 11.92 Ft x 9.67 Ft | ||
| Main Level | Living Room | 13.92 Ft x 13.58 Ft | ||
| Main Level | Dining Room | 12.92 Ft x 7.92 Ft | ||
| Main Level | Den | 12.67 Ft x 8.83 Ft | ||
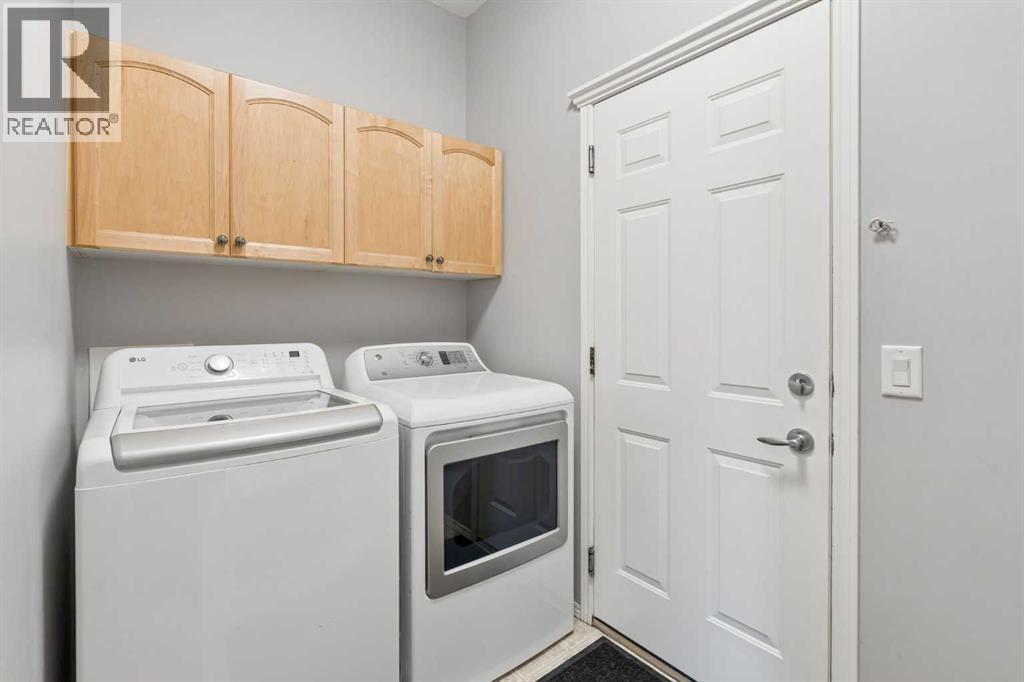
| Main Level | Laundry Room | 8.33 Ft x 5.08 Ft | ||
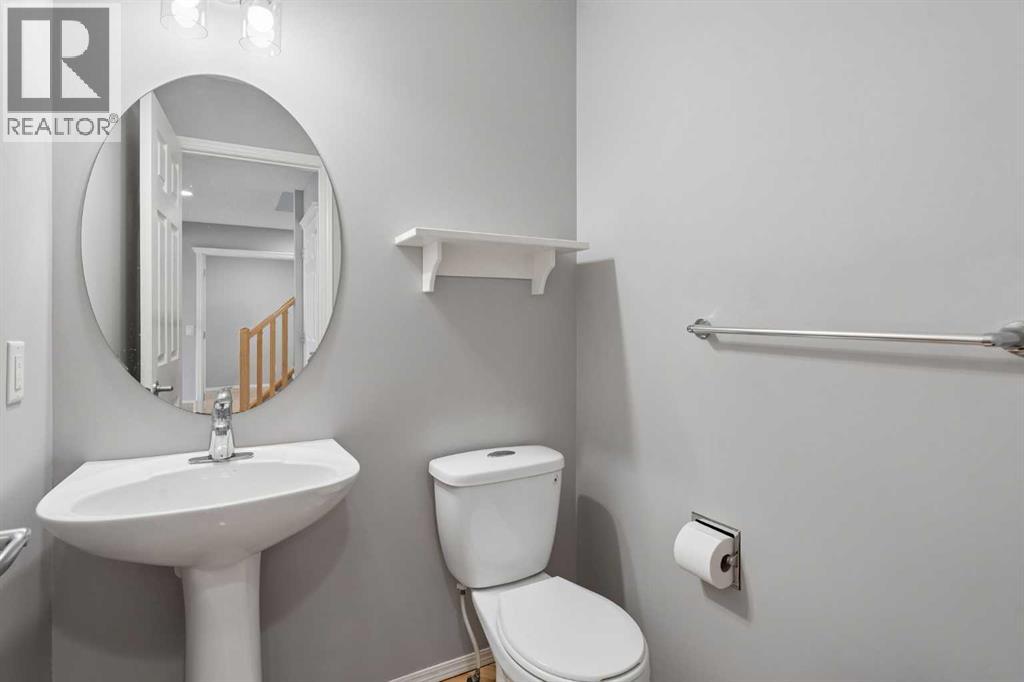
| Main Level | 2pc Bathroom | 4.92 Ft x 4.67 Ft |
https://www.realtor.ca/real-estate/30131933/22-somerside-crescent-sw-calgary-somerset
Contact Us
Contact us for more information

The trademarks REALTOR®, REALTORS®, and the REALTOR® logo are controlled by The Canadian Real Estate Association (CREA) and identify real estate professionals who are members of CREA. The trademarks MLS®, Multiple Listing Service® and the associated logos are owned by The Canadian Real Estate Association (CREA) and identify the quality of services provided by real estate professionals who are members of CREA. The trademark DDF® is owned by The Canadian Real Estate Association (CREA) and identifies CREA's Data Distribution Facility (DDF®)
August 08 2026 12:17:10
Calgary Real Estate Board
Cir Realty