

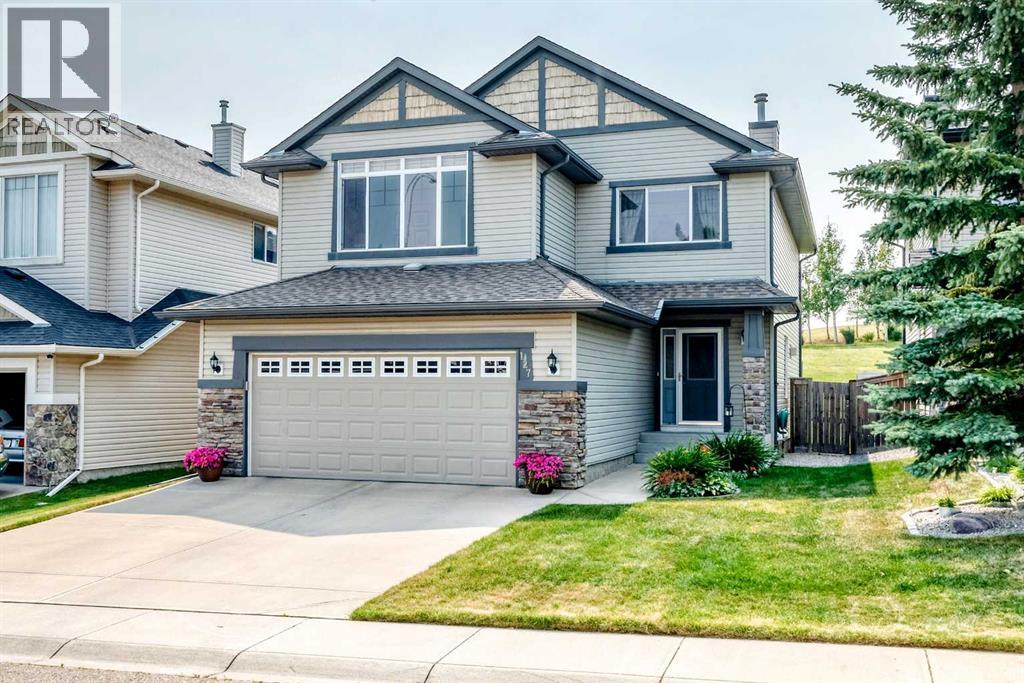
127 Royal Birch Way NW Calgary, Alberta T3G 5Y1

$879,900
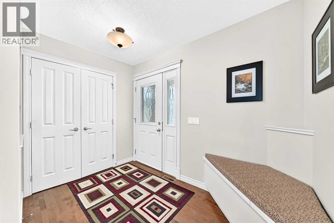
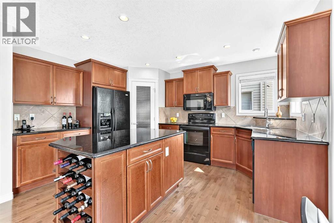
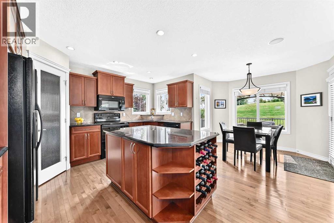
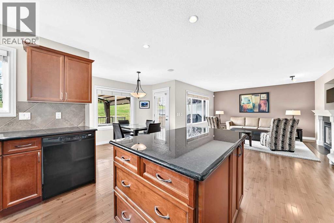
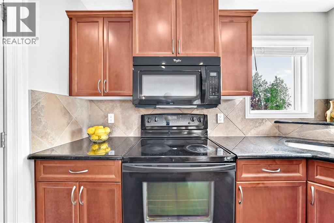
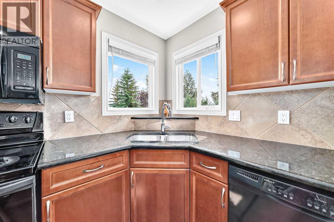
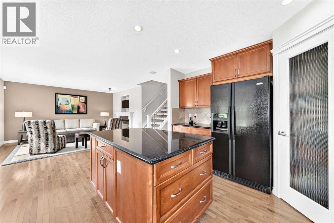
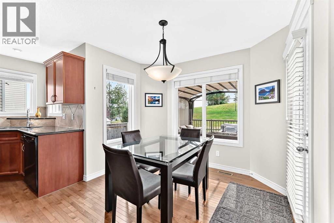
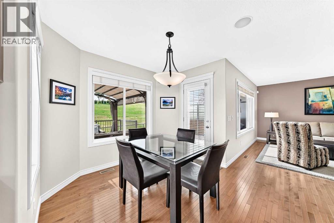
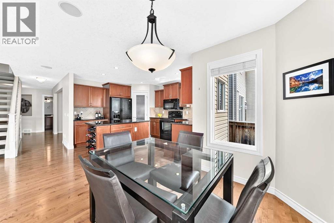
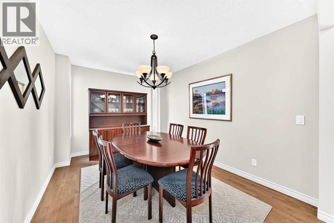
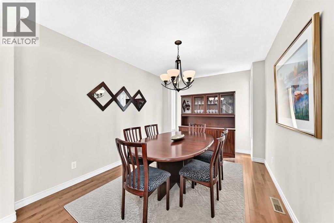
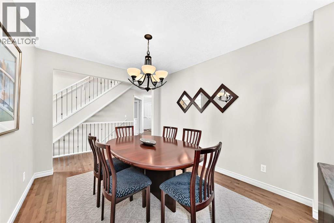
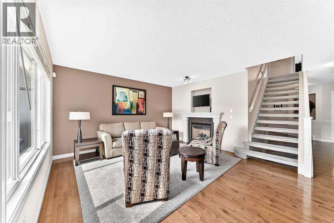
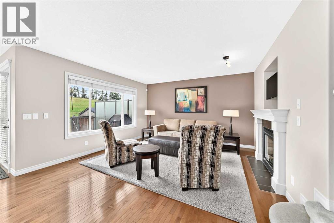
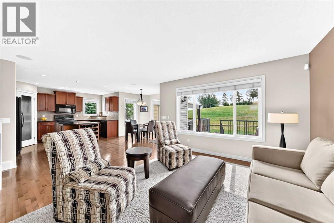
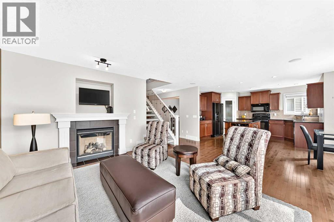
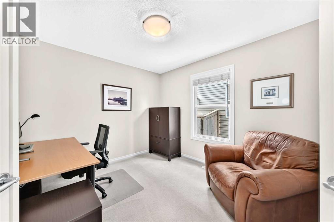
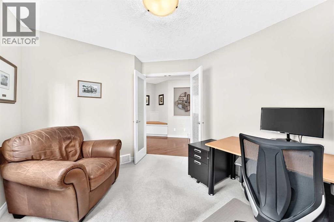
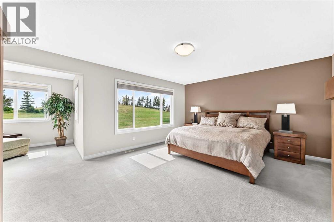
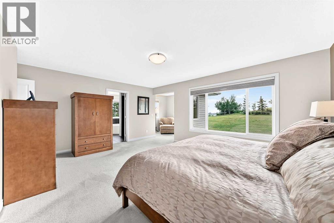
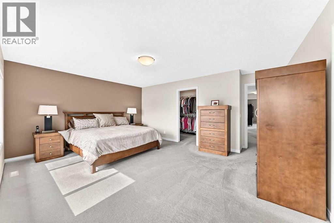
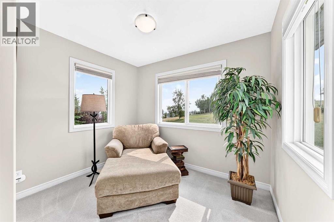
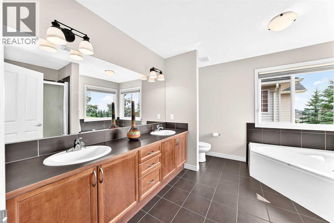
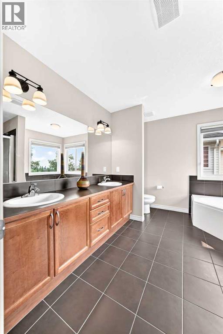
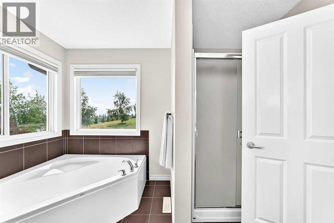
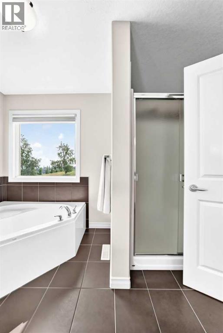
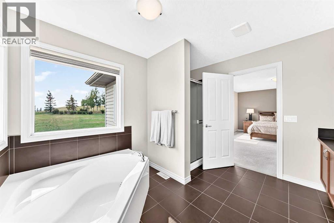
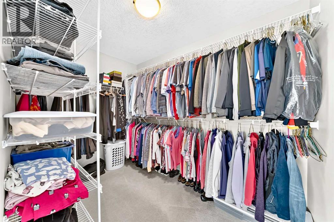
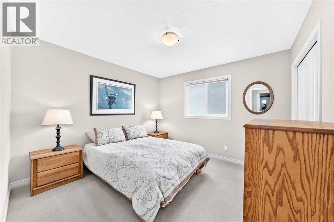
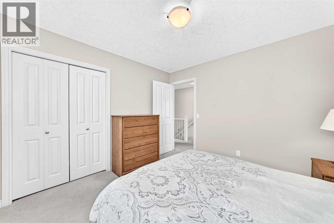
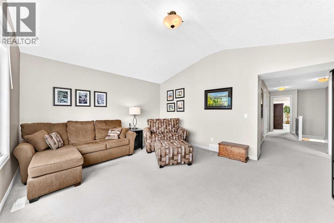
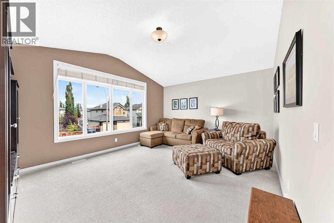
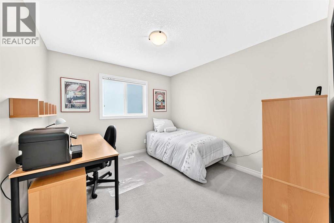
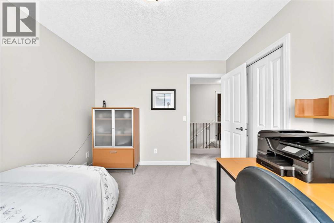
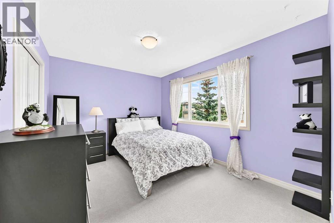
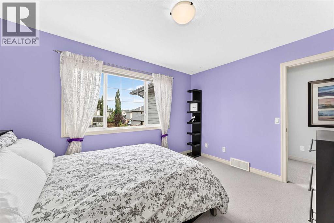
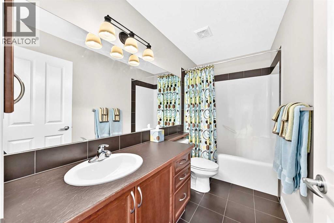
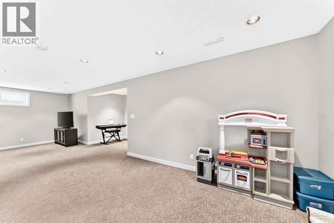
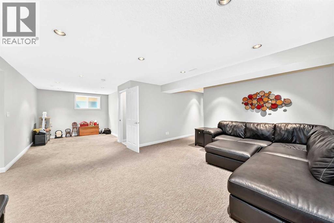
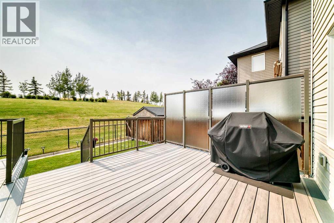
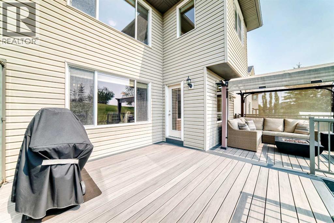
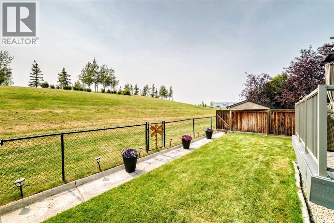
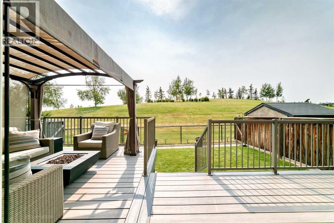
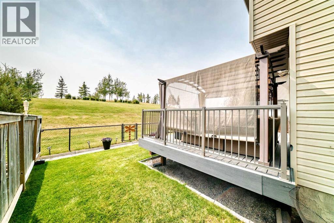
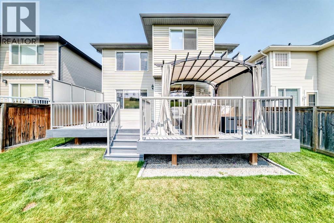
Welcome to this exceptional 4 upper bedroom family home in the highly desirable community of Royal Oak! Offering over 2,600 sq. ft. above grade, this beautifully maintained two-storey is perfectly situated on a quiet street backing onto a peaceful green space, providing privacy and a wonderful backdrop to everyday living.Designed with family living in mind, this spacious home features four generously sized bedrooms on the upper level, making it ideal for growing families. The bright, open floor plan is flooded with natural light from the abundance of large windows throughout. The welcoming front foyer leads to a main floor den, perfect for a home office, formal dining room, spacious living room with a cozy fireplace, and a large kitchen complete with an oversized island, abundant cabinetry, and a sunny breakfast nook overlooking the backyard.Step outside onto the expansive deck where the pergola is included (carefully attached to the deck so it is removable), creating the perfect outdoor living space for entertaining, family barbecues, or simply relaxing while enjoying the tranquil green space behind the home.Upstairs, the impressive primary suite offers a peaceful retreat with a sitting or reading area, walk-in closet, and a spacious ensuite featuring double sinks, a separate shower, and a soaker tub. Three additional large bedrooms, a full bathroom, and an oversized bonus room provide exceptional space for children, guests, or family movie nights.The fully finished lower level offers even more room to spread out, with a large recreation room, dedicated exercise area, and extensive built-in storage shelving to keep everything organized.Additional features include an oversized double attached garage, a fully fenced and landscaped yard, and pride of ownership throughout.The location is second to none—just minutes from excellent schools, parks, walking paths, shopping, restaurants, recreation facilities, and with quick, convenient access to Stoney Trail an d other major roadways, making commuting anywhere in the city a breeze.This is the perfect home for a family looking for space, comfort, and an outstanding location. A truly move-in-ready home that has been lovingly maintained and is ready for its next chapter. (id:52784)
Property Details
| MLS® Number | A2335191 |
| Property Type | Single Family |
| Community Name | Royal Oak |
| Amenities Near By | Golf Course, Park, Playground, Recreation Nearby, Schools, Shopping |
| Community Features | Golf Course Development |
| Features | Closet Organizers, Level, Gas Bbq Hookup |
| Parking Space Total | 4 |
| Plan | 0510111 |
| Structure | Deck |
Building
| Bathroom Total | 4 |
| Bedrooms Above Ground | 4 |
| Bedrooms Total | 4 |
| Appliances | Refrigerator, Dishwasher, Stove, Microwave Range Hood Combo, Window Coverings, Garage Door Opener, Washer & Dryer |
| Basement Development | Finished |
| Basement Type | Full (finished) |
| Constructed Date | 2006 |
| Construction Style Attachment | Detached |
| Cooling Type | None |
| Exterior Finish | Stone, Vinyl Siding |
| Fireplace Present | Yes |
| Fireplace Total | 1 |
| Flooring Type | Carpeted, Hardwood, Tile |
| Foundation Type | Poured Concrete |
| Half Bath Total | 1 |
| Heating Fuel | Natural Gas |
| Heating Type | Forced Air, See Remarks |
| Stories Total | 2 |
| Size Interior | 2,615 Sqft |
| Total Finished Area | 2615 Sqft |
| Type | House |
Parking
| Concrete | |
| Attached Garage | 2 |
| Oversize |
Land
| Acreage | No |
| Fence Type | Fence |
| Land Amenities | Golf Course, Park, Playground, Recreation Nearby, Schools, Shopping |
| Landscape Features | Fruit Trees, Landscaped, Lawn |
| Size Depth | 10.38 M |
| Size Frontage | 3.72 M |
| Size Irregular | 415.00 |
| Size Total | 415 M2|4,051 - 7,250 Sqft |
| Size Total Text | 415 M2|4,051 - 7,250 Sqft |
| Zoning Description | R-cg |
Rooms
| Level | Type | Length | Width | Dimensions |
|---|---|---|---|---|
| Second Level | Primary Bedroom | 22.50 Ft x 23.75 Ft | ||
| Second Level | 5pc Bathroom | 10.92 Ft x 10.50 Ft | ||
| Second Level | Other | 10.00 Ft x 6.58 Ft | ||
| Second Level | Bedroom | 10.92 Ft x 10.33 Ft | ||
| Second Level | Bedroom | 10.92 Ft x 11.17 Ft | ||
| Second Level | Bedroom | 12.33 Ft x 10.00 Ft | ||
| Second Level | 4pc Bathroom | 9.92 Ft x 4.92 Ft | ||
| Second Level | Bonus Room | 13.17 Ft x 16.25 Ft | ||
| Basement | Family Room | 23.83 Ft x 27.75 Ft | ||
| Basement | Exercise Room | 13.00 Ft x 9.33 Ft | ||
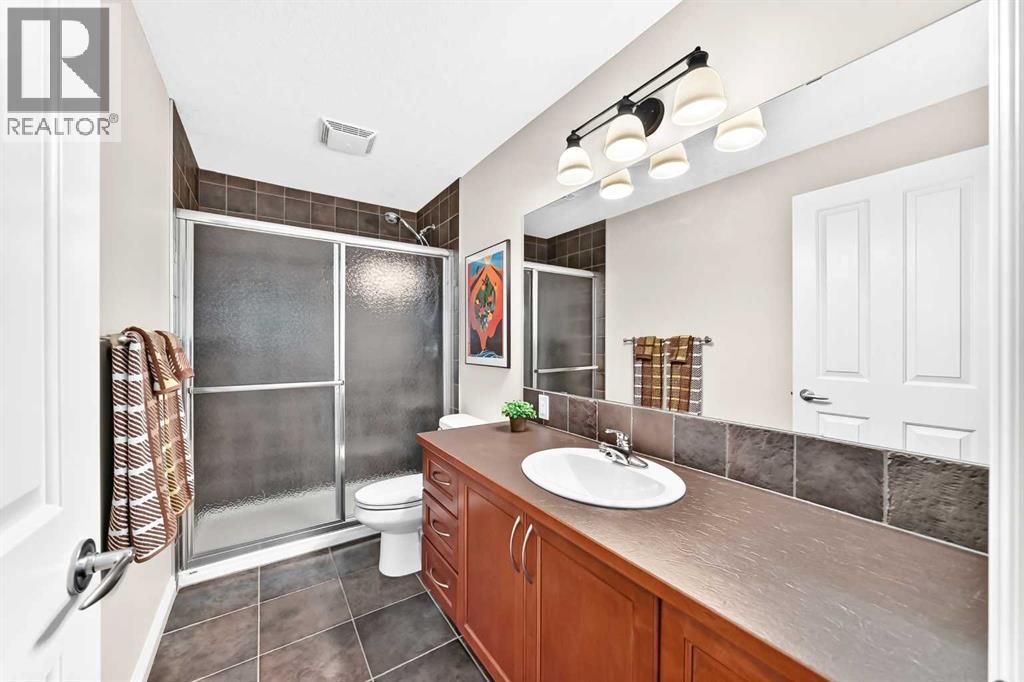
| Basement | 3pc Bathroom | 10.25 Ft x 4.83 Ft | ||
| Basement | Storage | 21.25 Ft x 21.92 Ft | ||
| Main Level | Other | 9.83 Ft x 6.08 Ft | ||
| Main Level | Dining Room | 12.83 Ft x 9.50 Ft | ||
| Main Level | Other | 10.92 Ft x 13.92 Ft | ||
| Main Level | Pantry | 3.58 Ft x 3.75 Ft | ||
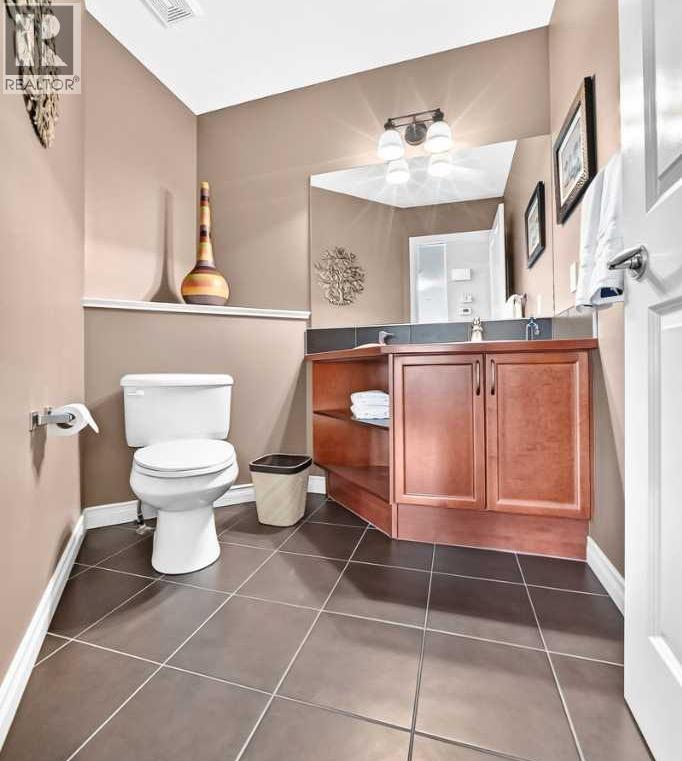
| Main Level | 2pc Bathroom | 6.17 Ft x 6.58 Ft | ||
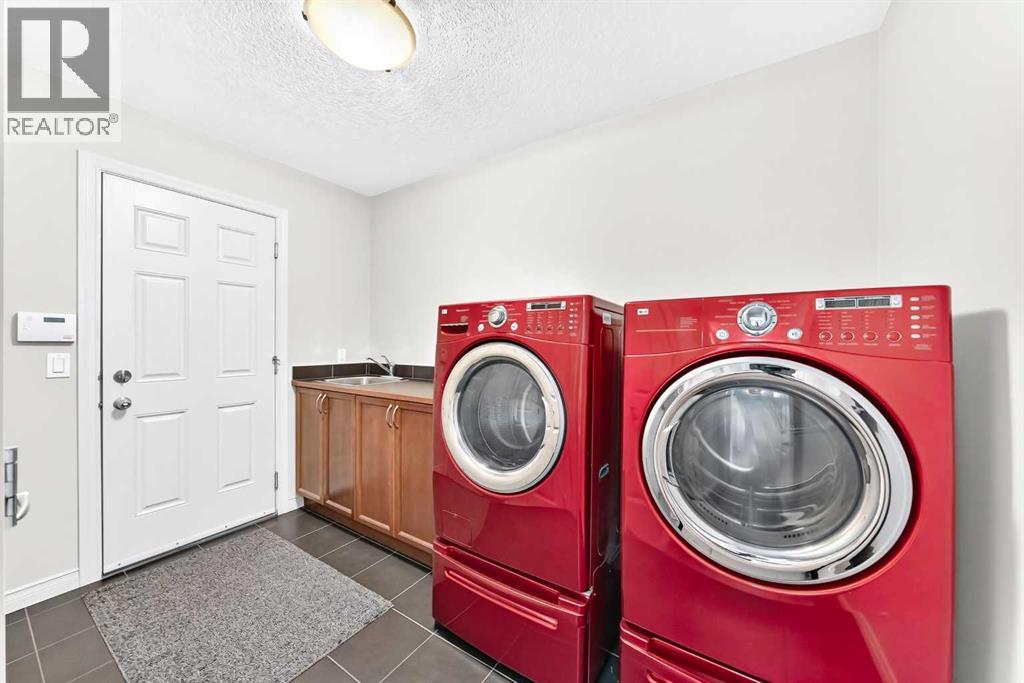
| Main Level | Laundry Room | 6.58 Ft x 8.67 Ft | ||
| Main Level | Living Room | 13.75 Ft x 13.83 Ft | ||
| Main Level | Den | 10.67 Ft x 10.83 Ft |
https://www.realtor.ca/real-estate/30132186/127-royal-birch-way-nw-calgary-royal-oak
Contact Us
Contact us for more information

The trademarks REALTOR®, REALTORS®, and the REALTOR® logo are controlled by The Canadian Real Estate Association (CREA) and identify real estate professionals who are members of CREA. The trademarks MLS®, Multiple Listing Service® and the associated logos are owned by The Canadian Real Estate Association (CREA) and identify the quality of services provided by real estate professionals who are members of CREA. The trademark DDF® is owned by The Canadian Real Estate Association (CREA) and identifies CREA's Data Distribution Facility (DDF®)
August 08 2026 02:47:18
Calgary Real Estate Board
Cir Realty