

806 Beckner Crescent Carstairs, Alberta T0M 0N0

$400,000
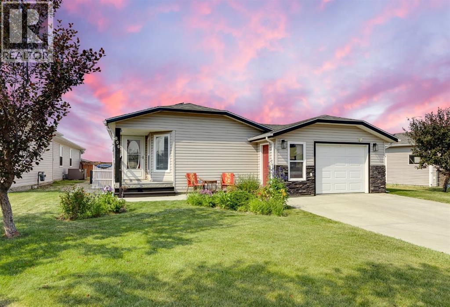
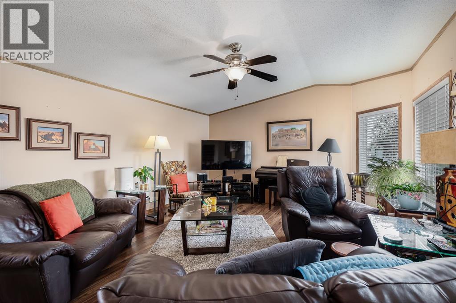
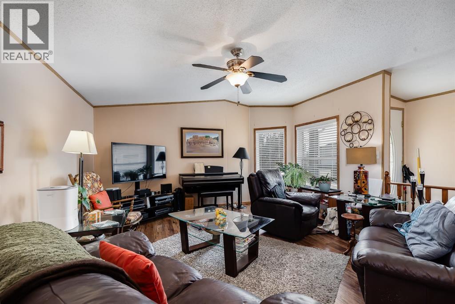
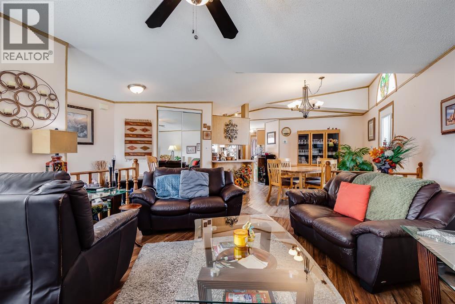
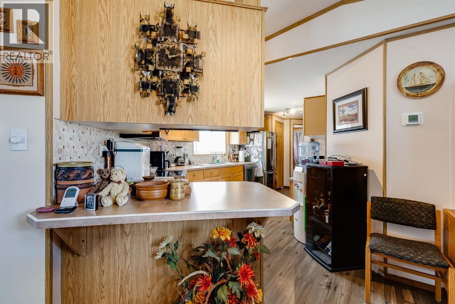
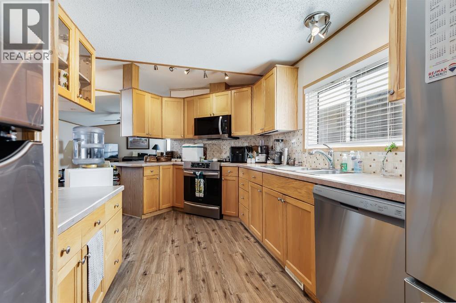
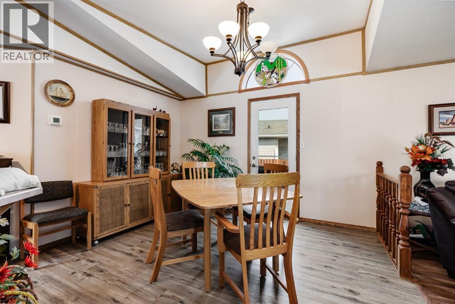
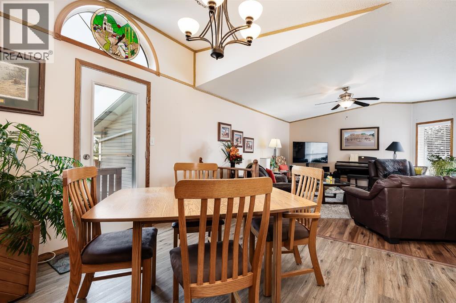
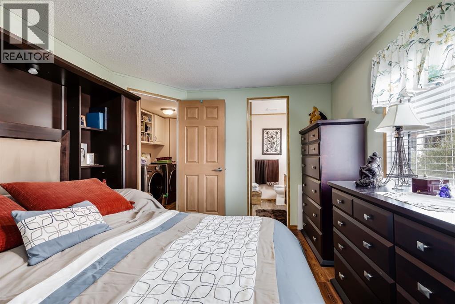
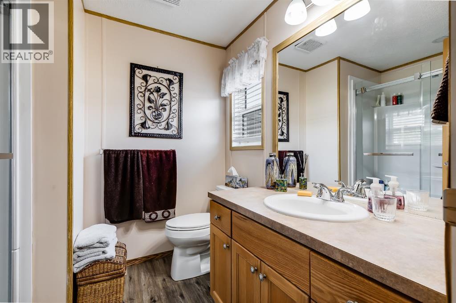
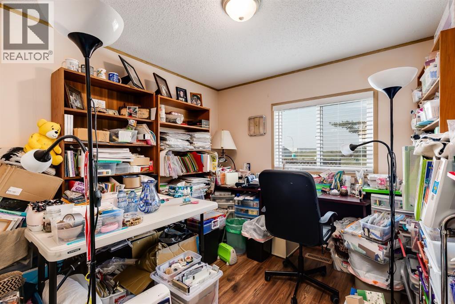
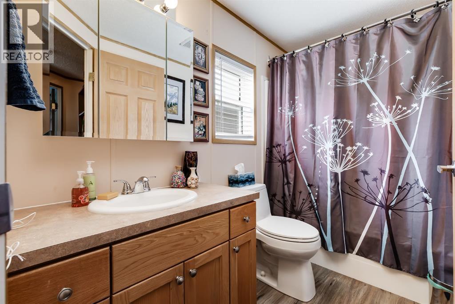
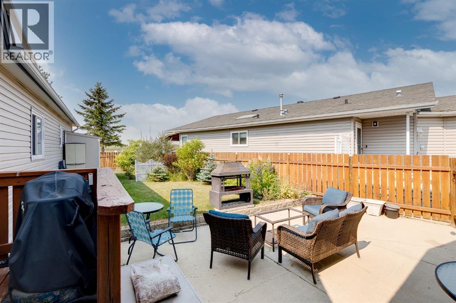
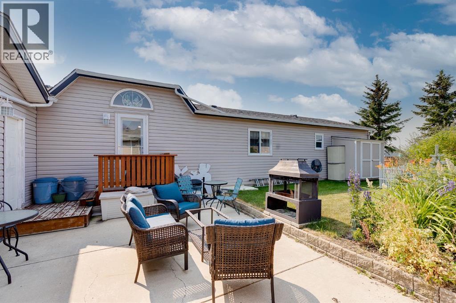
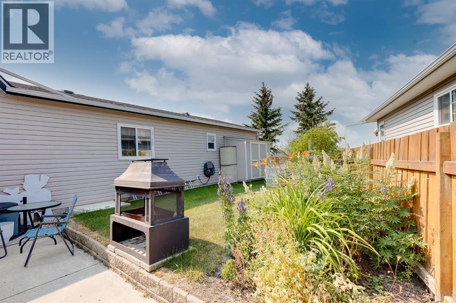
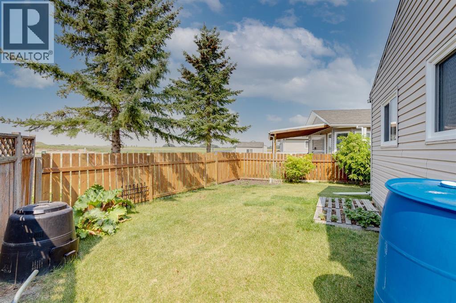
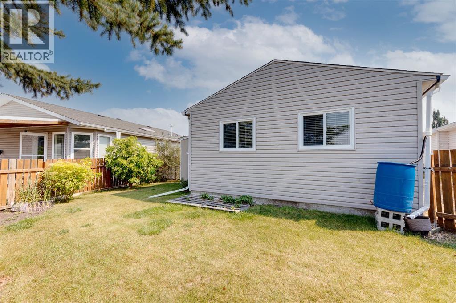
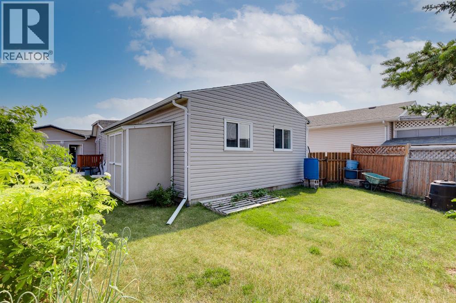
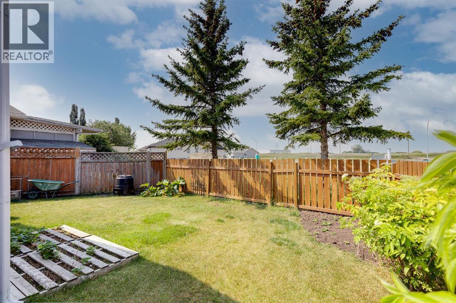
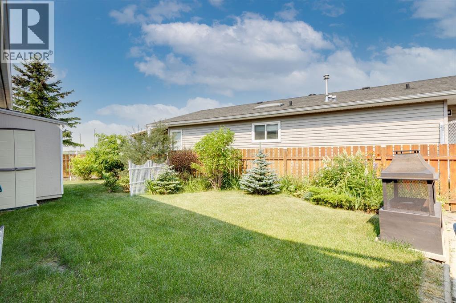
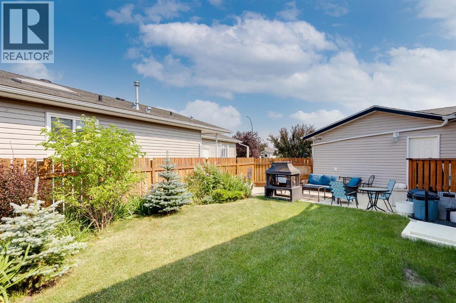
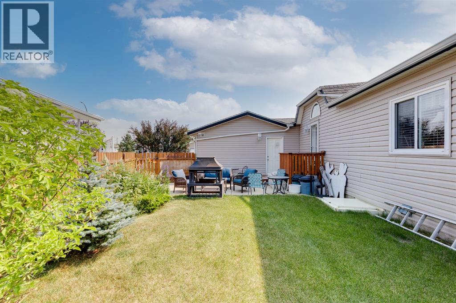
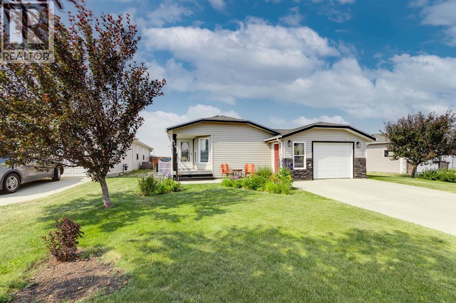
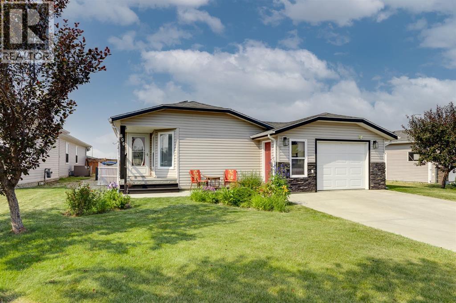
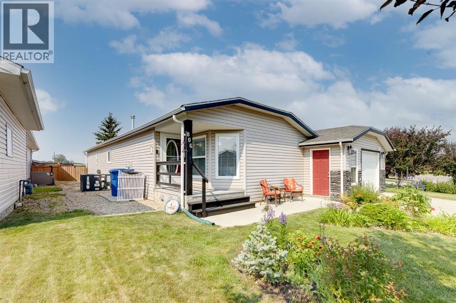
Welcome to this beautifully maintained 3-bedroom, 2-bath bungalow tucked away in a great community. Properties on this street rarely become available, making this a special opportunity for those looking to simplify without sacrifice.The bright, spacious main floor features an inviting open-concept kitchen, dining, and living area with vaulted ceilings.Enjoy year-round comfort with central air conditioning, while the heated, insulated, and drywalled 18’ x 20’ garage provides a warm and functional space for your vehicle, hobbies, or storage. Solar power adds another valuable feature to this energy-conscious home, along with an insulated crawl space.Located within walking distance of the Carstairs Golf Course and close to everything this welcoming community has to offer, this is an ideal home for those looking to simplify without sacrificing space or comfort. (id:52784)
Property Details
| MLS® Number | A2335859 |
| Property Type | Single Family |
| Neigbourhood | Mountain View Estates |
| Amenities Near By | Shopping |
| Features | Other, Pvc Window, No Animal Home, No Smoking Home |
| Parking Space Total | 3 |
| Plan | 0210068 |
Building
| Bathroom Total | 2 |
| Bedrooms Above Ground | 3 |
| Bedrooms Total | 3 |
| Appliances | Refrigerator, Dishwasher, Stove, Microwave Range Hood Combo, Window Coverings |
| Architectural Style | Mobile Home |
| Basement Type | Crawl Space |
| Constructed Date | 2002 |
| Construction Style Attachment | Detached |
| Cooling Type | Central Air Conditioning |
| Exterior Finish | Vinyl Siding |
| Flooring Type | Laminate |
| Foundation Type | See Remarks |
| Heating Fuel | Natural Gas |
| Heating Type | Forced Air |
| Stories Total | 1 |
| Size Interior | 1,221 Sqft |
| Total Finished Area | 1221 Sqft |
| Type | House |
Parking
| Other | |
| Attached Garage | 1 |
Land
| Acreage | No |
| Fence Type | Fence |
| Land Amenities | Shopping |
| Landscape Features | Landscaped, Lawn |
| Size Frontage | 20.16 M |
| Size Irregular | 6128.00 |
| Size Total | 6128 Sqft|4,051 - 7,250 Sqft |
| Size Total Text | 6128 Sqft|4,051 - 7,250 Sqft |
| Zoning Description | R1m |
Rooms
| Level | Type | Length | Width | Dimensions |
|---|---|---|---|---|
| Main Level | Kitchen | 10.50 Ft x 21.00 Ft | ||
| Main Level | Dining Room | 8.33 Ft x 11.75 Ft | ||
| Main Level | Living Room | 14.17 Ft x 15.92 Ft | ||
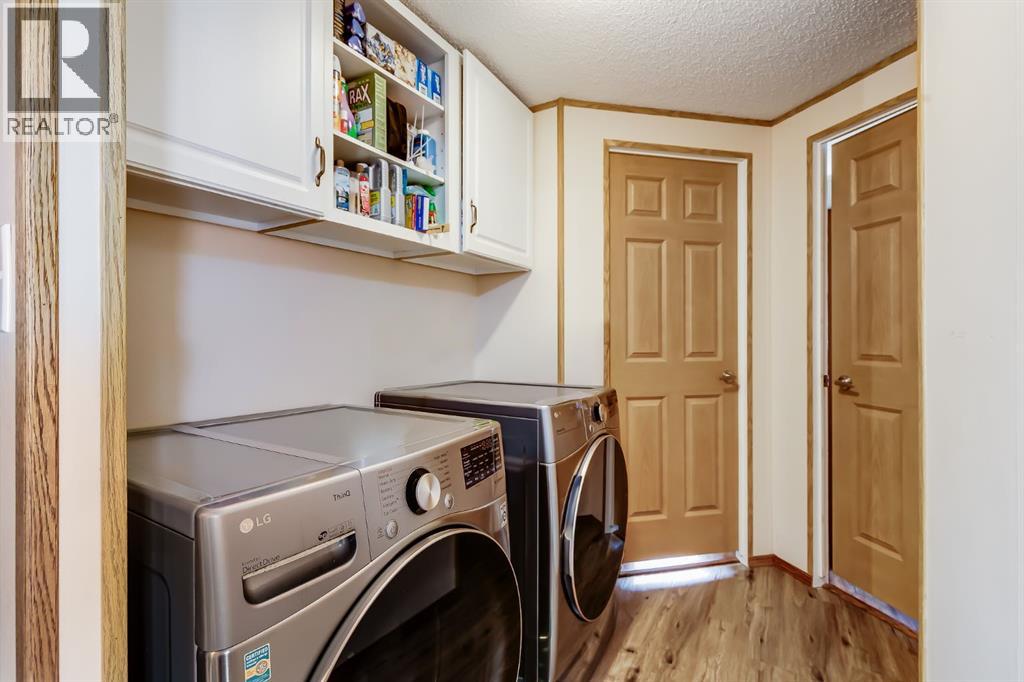
| Main Level | Laundry Room | 5.50 Ft x 6.08 Ft | ||
| Main Level | Primary Bedroom | 10.00 Ft x 13.58 Ft | ||
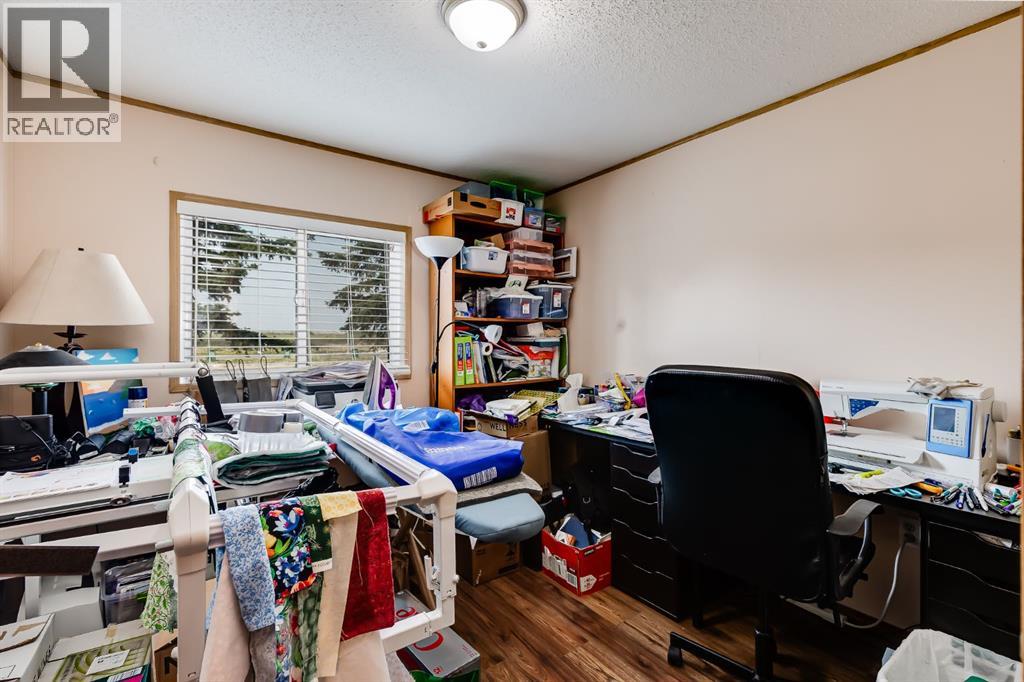
| Main Level | Bedroom | 9.33 Ft x 11.58 Ft | ||
| Main Level | Bedroom | 9.17 Ft x 11.75 Ft | ||
| Main Level | 3pc Bathroom | 7.83 Ft x 6.75 Ft | ||
| Main Level | 4pc Bathroom | 5.00 Ft x 9.17 Ft |
https://www.realtor.ca/real-estate/30132232/806-beckner-crescent-carstairs
Contact Us
Contact us for more information

The trademarks REALTOR®, REALTORS®, and the REALTOR® logo are controlled by The Canadian Real Estate Association (CREA) and identify real estate professionals who are members of CREA. The trademarks MLS®, Multiple Listing Service® and the associated logos are owned by The Canadian Real Estate Association (CREA) and identify the quality of services provided by real estate professionals who are members of CREA. The trademark DDF® is owned by The Canadian Real Estate Association (CREA) and identifies CREA's Data Distribution Facility (DDF®)
August 08 2026 03:45:11
Calgary Real Estate Board
Real Broker