

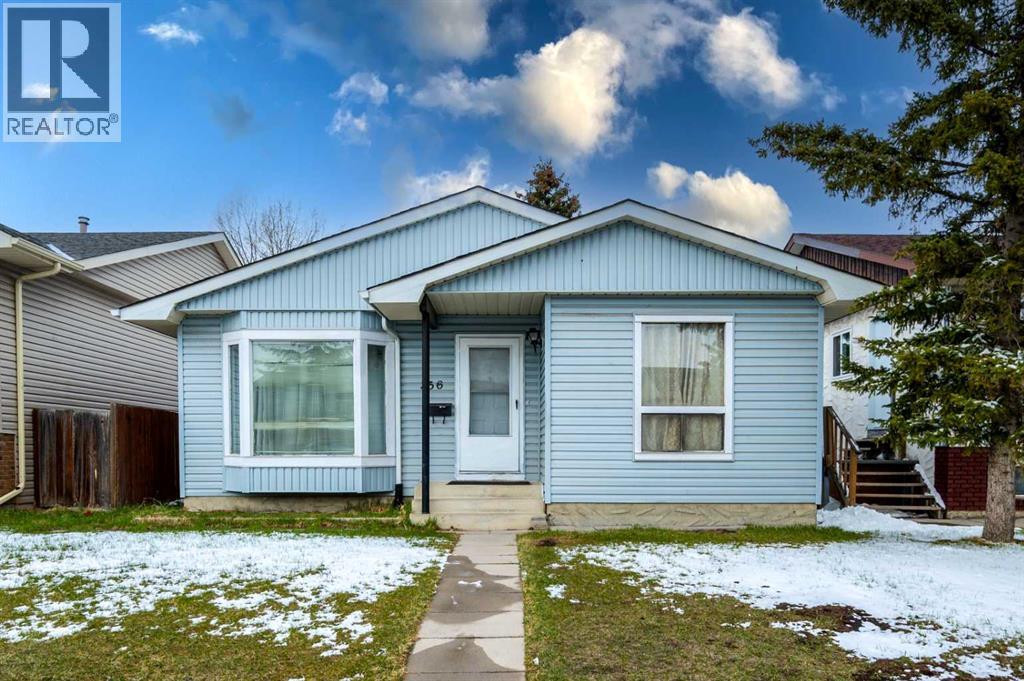
356 Falmere Road NE Calgary, Alberta T3J 2Z4

$419,900
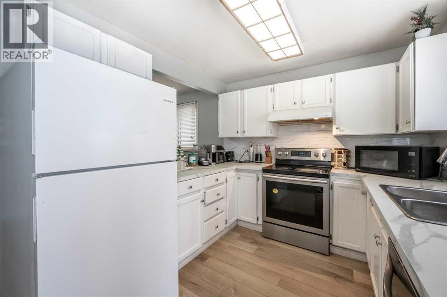
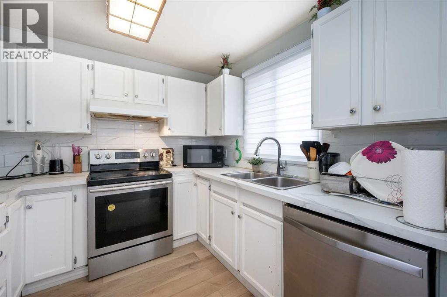
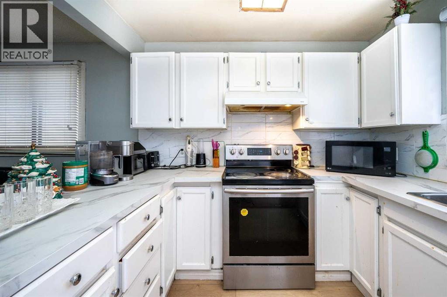
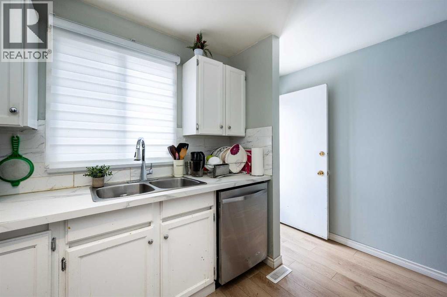
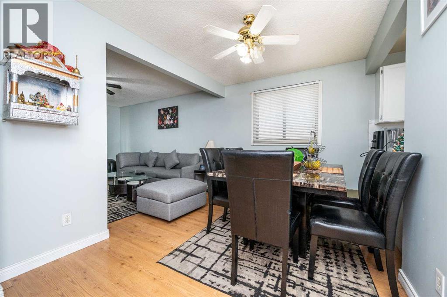
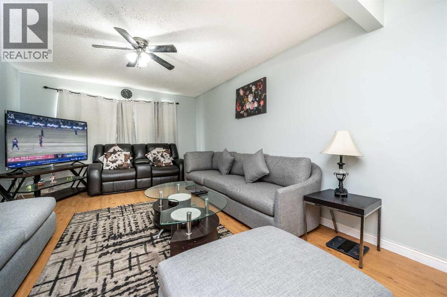
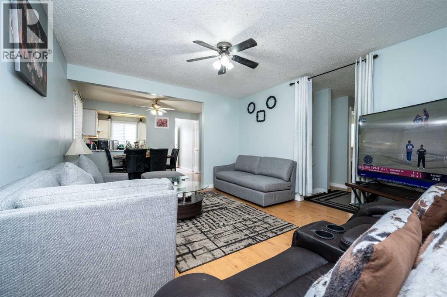
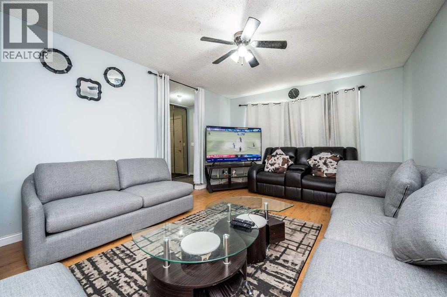
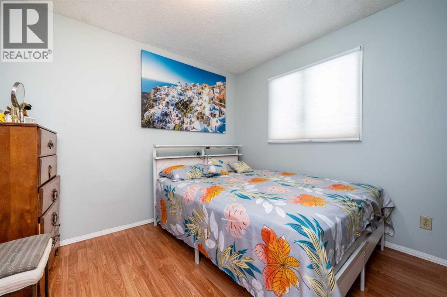
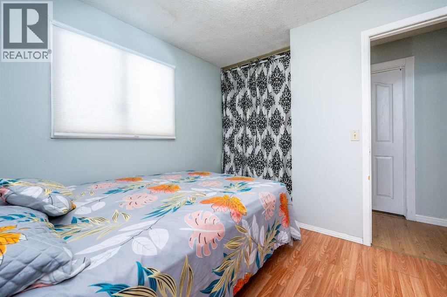
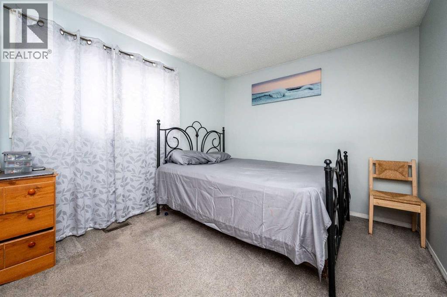
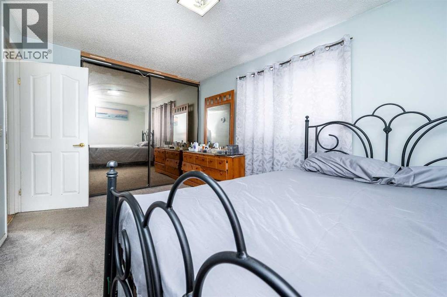
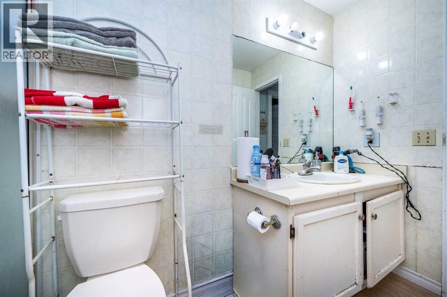
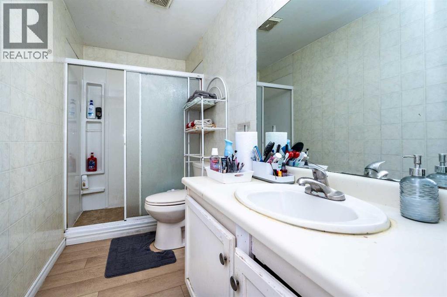
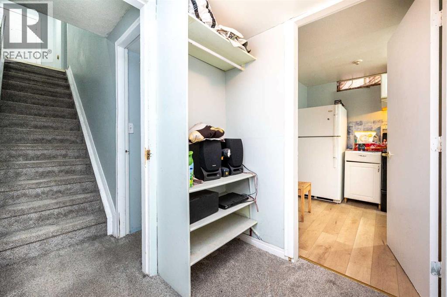
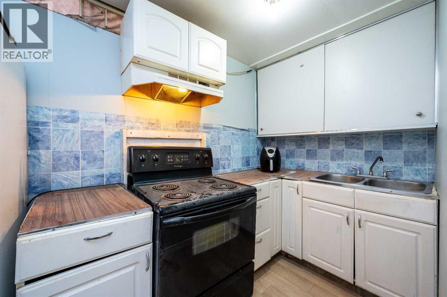
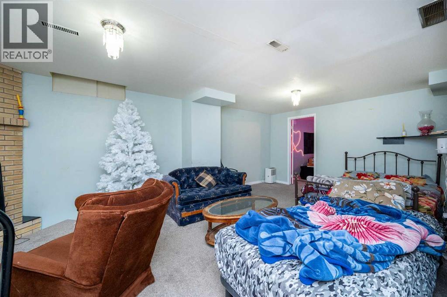
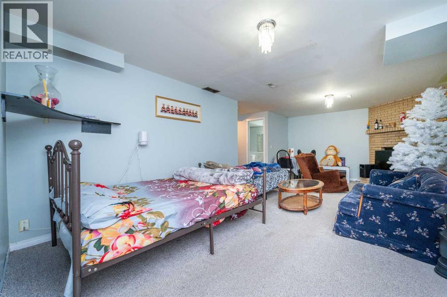
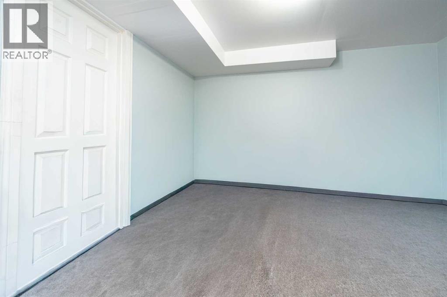
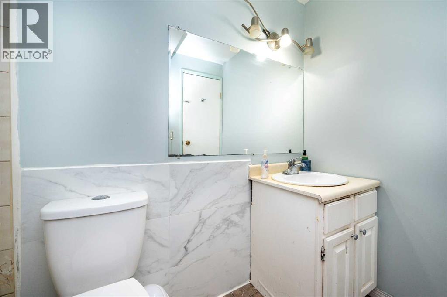
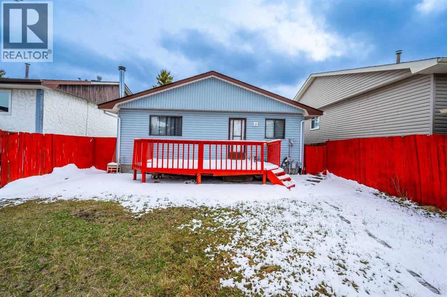
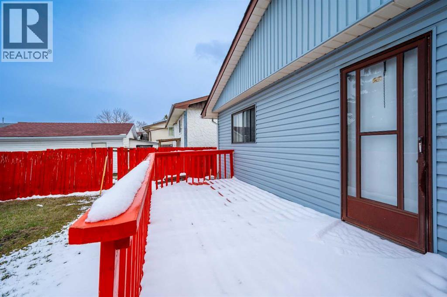
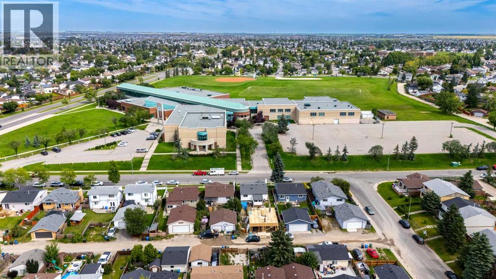
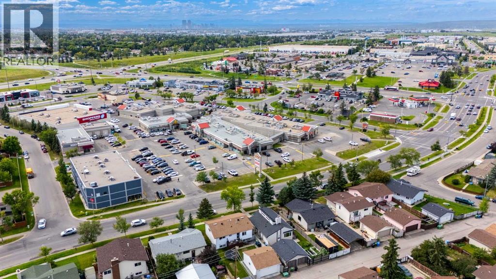
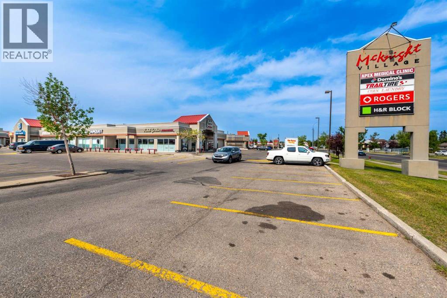
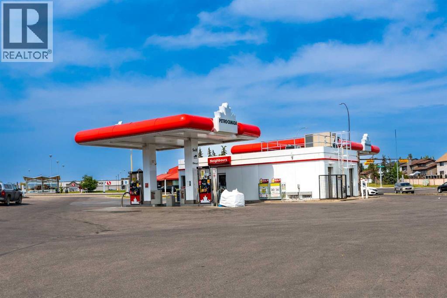
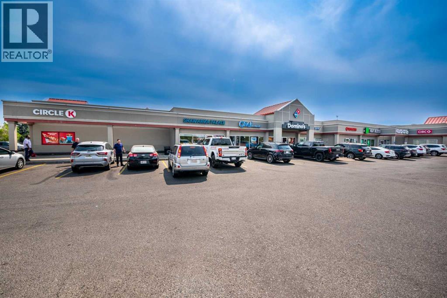
ATTENTION FIRST-TIME BUYERS, FLIPPERS & INVESTORS!Welcome to this well-cared-for home in the desirable community of Falconridge, offering excellent value, flexibility, and an unbeatable location. Whether you’re looking to make your first home purchase, add value through renovations, or expand your investment portfolio, this property is full of potential!The main floor features a bright and inviting living room, a comfortable dining area, and a functional kitchen—perfect for everyday living and entertaining. Upstairs, you’ll find three spacious bedrooms, including a generous primary bedroom, along with a 3-piece bathroom.The illegal basement suite provides added versatility, featuring two good-sized bedrooms, a 4-piece bathroom, and a large recreation area. It offers excellent potential for extended family use or additional living space.Step outside to enjoy the spacious backyard, ideal for summer gatherings, relaxing, gardening, or creating your own outdoor retreat.Location is a major highlight! You’re just steps away from schools, parks, grocery stores, public transit, and everyday amenities, making this a convenient choice for families, first-time buyers, and investors alike.Great location. Great potential. Great opportunity! Whether you’re a first-time homebuyer, a savvy investor, or a flipper looking for your next project, this Falconridge property deserves your attention.Don’t miss this opportunity—book your showing today! (id:52784)
Property Details
| MLS® Number | A2335689 |
| Property Type | Single Family |
| Community Name | Falconridge |
| Amenities Near By | Park, Playground, Schools, Shopping |
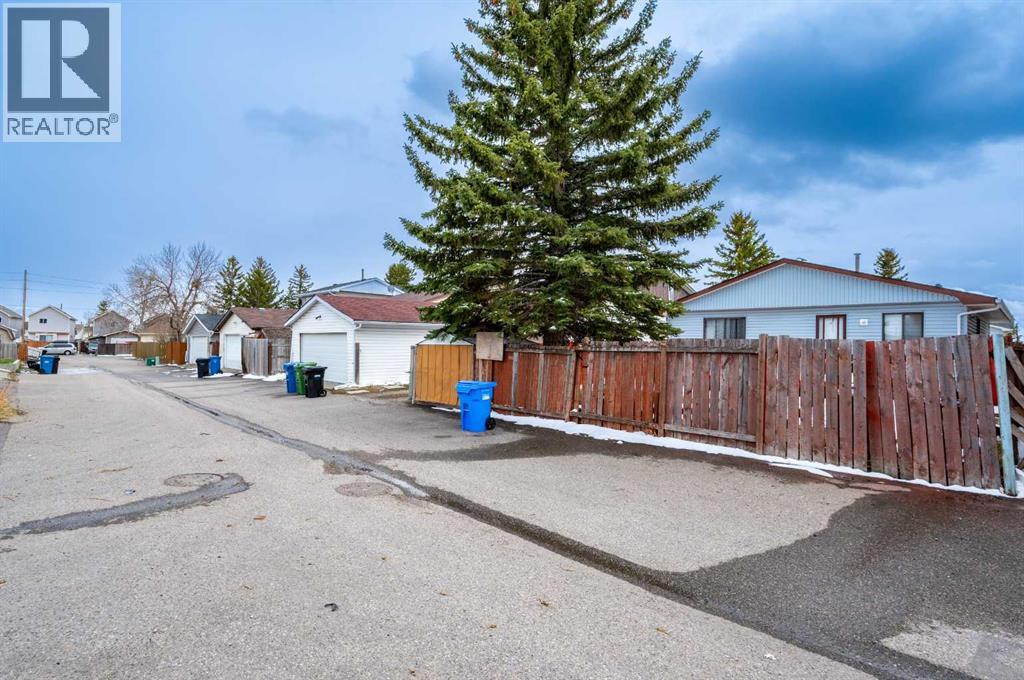
| Features | Back Lane, No Animal Home, No Smoking Home, Level |
| Parking Space Total | 3 |
| Plan | 8310081 |
| Structure | Deck |
Building
| Bathroom Total | 2 |
| Bedrooms Above Ground | 3 |
| Bedrooms Below Ground | 2 |
| Bedrooms Total | 5 |
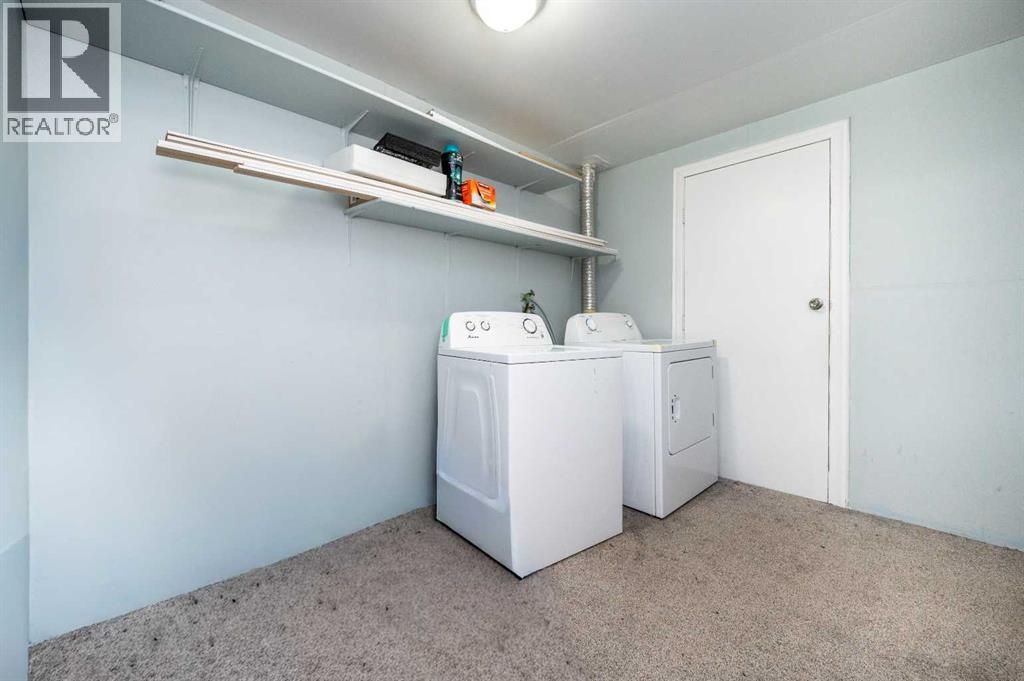
| Appliances | Washer, Refrigerator, Stove, Dryer, Hood Fan |
| Architectural Style | Bungalow |
| Basement Development | Finished |
| Basement Features | Suite |
| Basement Type | Full (finished) |
| Constructed Date | 1983 |
| Construction Material | Wood Frame |
| Construction Style Attachment | Detached |
| Cooling Type | None |
| Exterior Finish | Vinyl Siding |
| Fireplace Present | Yes |
| Fireplace Total | 1 |
| Flooring Type | Carpeted, Laminate, Linoleum |
| Foundation Type | Poured Concrete |
| Heating Type | Forced Air |
| Stories Total | 1 |
| Size Interior | 1,068 Sqft |
| Total Finished Area | 1067.58 Sqft |
| Type | House |
Parking
| Other |
Land
| Acreage | No |
| Fence Type | Fence |
| Land Amenities | Park, Playground, Schools, Shopping |
| Landscape Features | Landscaped, Lawn |
| Size Depth | 31.07 M |
| Size Frontage | 11.55 M |
| Size Irregular | 3831.95 |
| Size Total | 3831.95 Sqft|0-4,050 Sqft |
| Size Total Text | 3831.95 Sqft|0-4,050 Sqft |
| Zoning Description | R-cg |
Rooms
| Level | Type | Length | Width | Dimensions |
|---|---|---|---|---|
| Basement | Bedroom | 12.67 Ft x 12.33 Ft | ||
| Basement | Kitchen | 8.58 Ft x 10.67 Ft | ||
| Basement | Other | 18.75 Ft x 23.25 Ft | ||
| Basement | 4pc Bathroom | 8.83 Ft x 4.92 Ft | ||
| Basement | Bedroom | 11.17 Ft x 9.00 Ft | ||
| Basement | Laundry Room | 11.17 Ft x 10.00 Ft | ||
| Basement | Furnace | 2.83 Ft x 7.42 Ft | ||
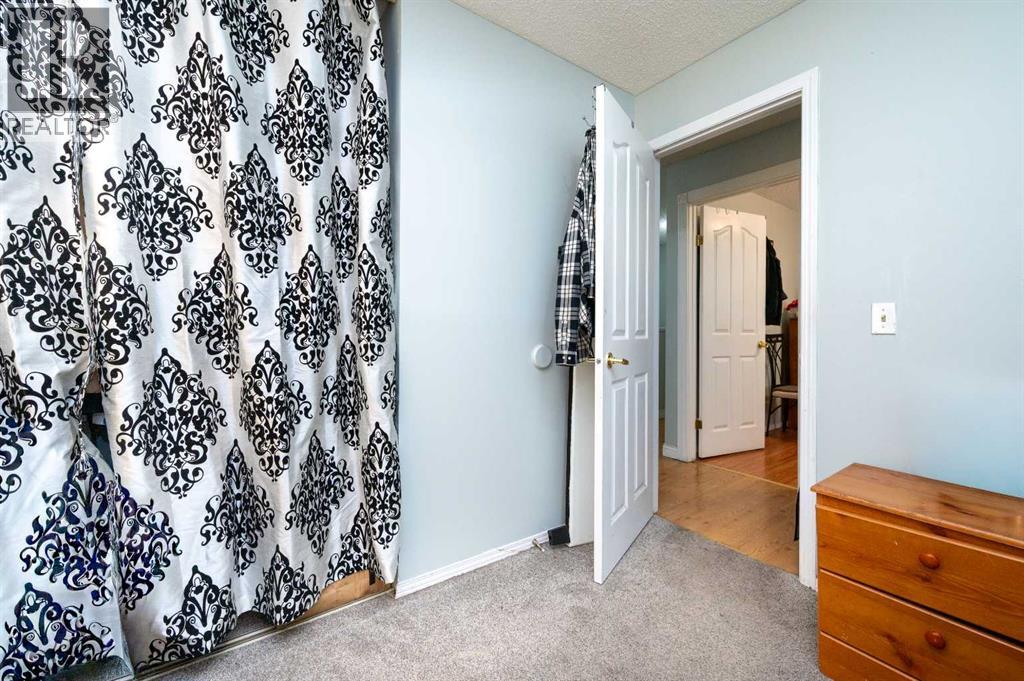
| Main Level | Bedroom | 10.08 Ft x 9.33 Ft | ||
| Main Level | Dining Room | 11.92 Ft x 8.67 Ft | ||
| Main Level | Kitchen | 11.92 Ft x 10.00 Ft | ||
| Main Level | Primary Bedroom | 14.58 Ft x 9.50 Ft | ||
| Main Level | 3pc Bathroom | 10.17 Ft x 4.92 Ft | ||
| Main Level | Bedroom | 8.83 Ft x 9.50 Ft | ||
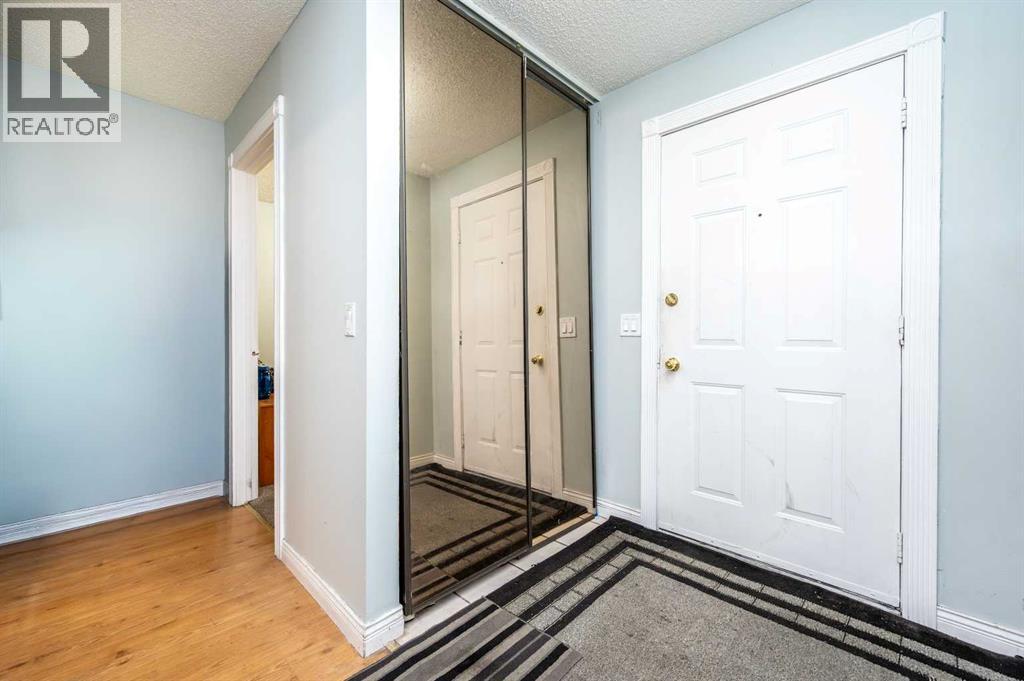
| Main Level | Foyer | 5.42 Ft x 8.08 Ft | ||
| Main Level | Living Room | 11.92 Ft x 14.25 Ft |
https://www.realtor.ca/real-estate/30132347/356-falmere-road-ne-calgary-falconridge
Contact Us
Contact us for more information

The trademarks REALTOR®, REALTORS®, and the REALTOR® logo are controlled by The Canadian Real Estate Association (CREA) and identify real estate professionals who are members of CREA. The trademarks MLS®, Multiple Listing Service® and the associated logos are owned by The Canadian Real Estate Association (CREA) and identify the quality of services provided by real estate professionals who are members of CREA. The trademark DDF® is owned by The Canadian Real Estate Association (CREA) and identifies CREA's Data Distribution Facility (DDF®)
September 30 2026 10:27:04
Calgary Real Estate Board
Urban-Realty.ca