

2307 Richmond Road SW Calgary, Alberta T2T 5E3

$920,000
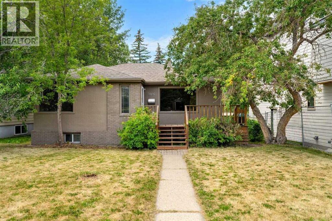
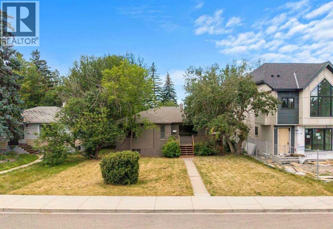
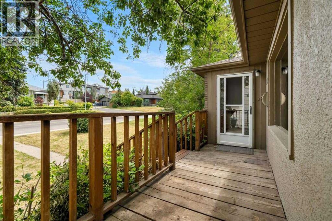
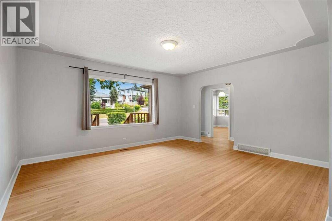
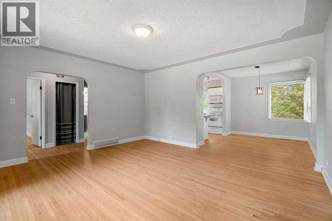
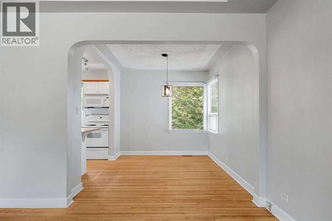
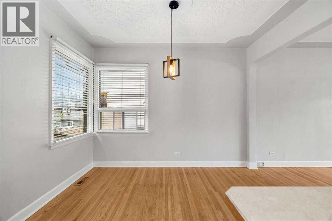
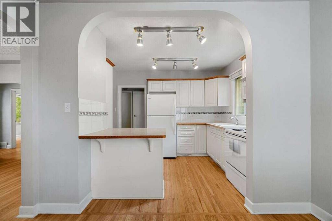
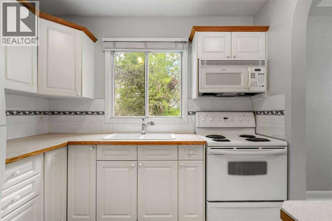
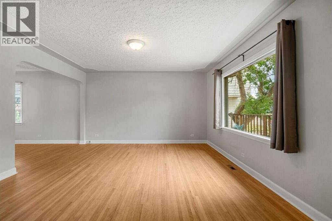
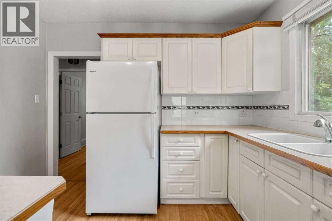
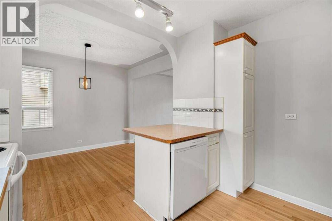
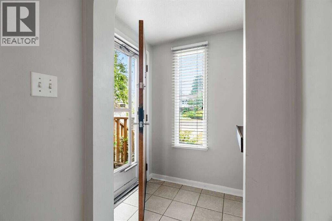
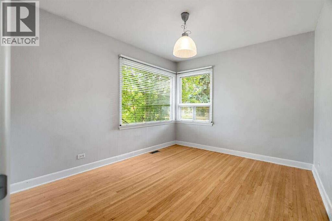
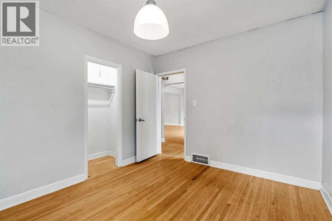
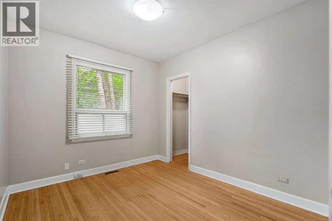
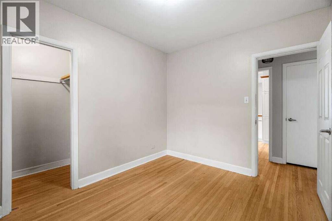
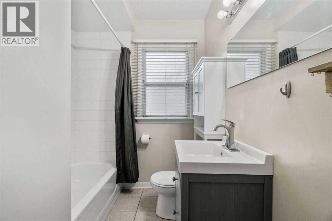
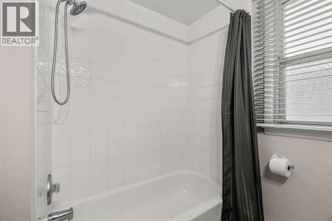
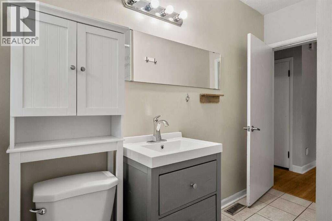
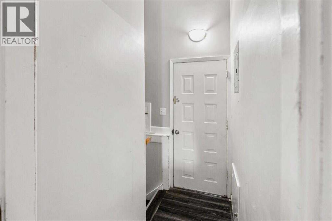
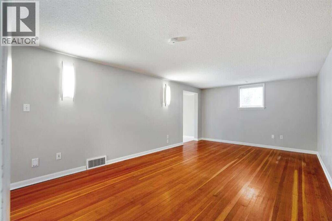
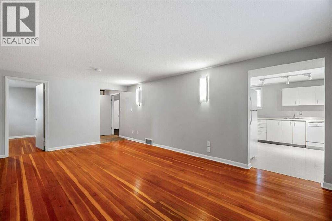
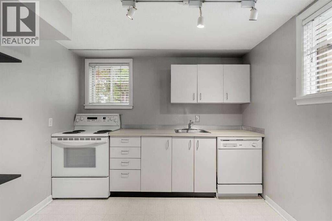
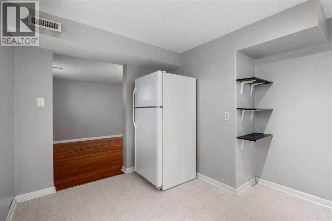
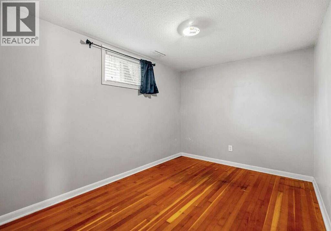
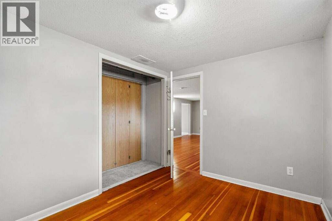
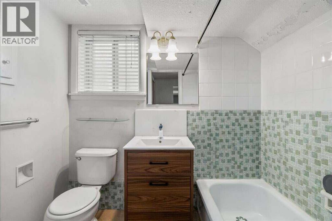
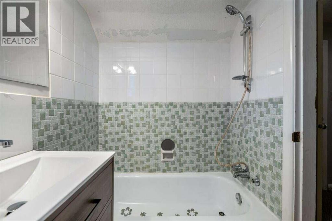
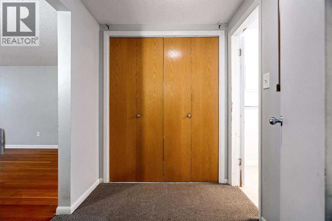
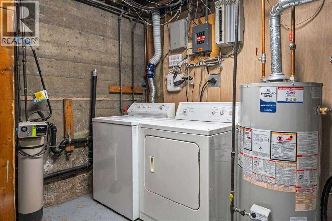
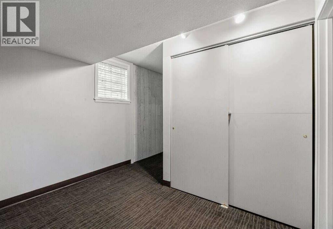
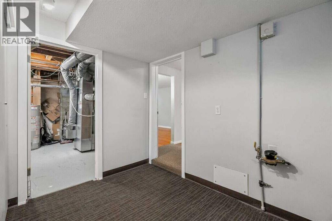
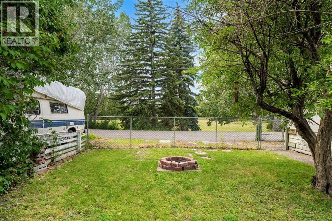
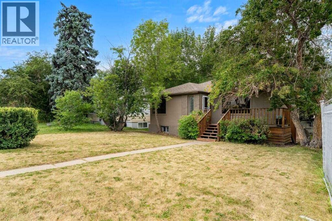
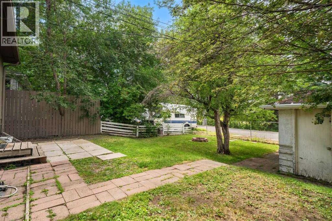
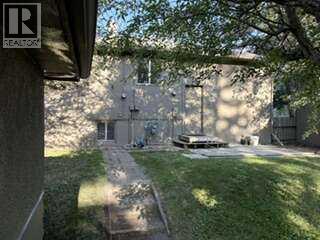
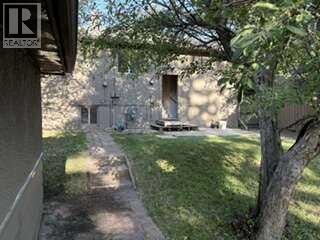
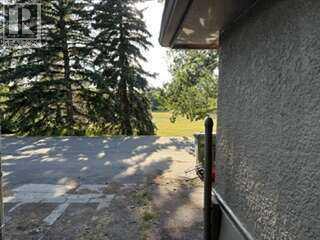
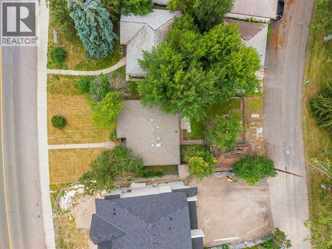
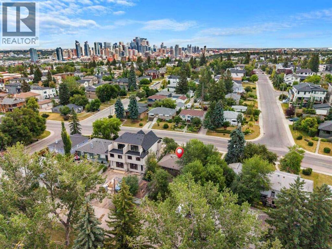
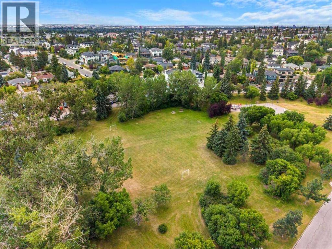
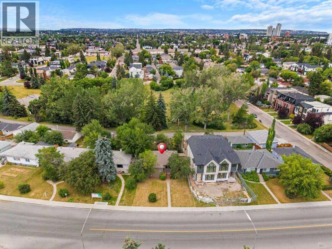
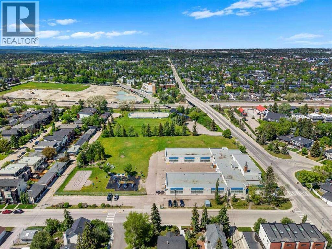
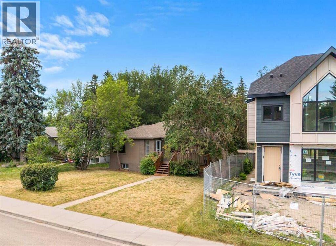
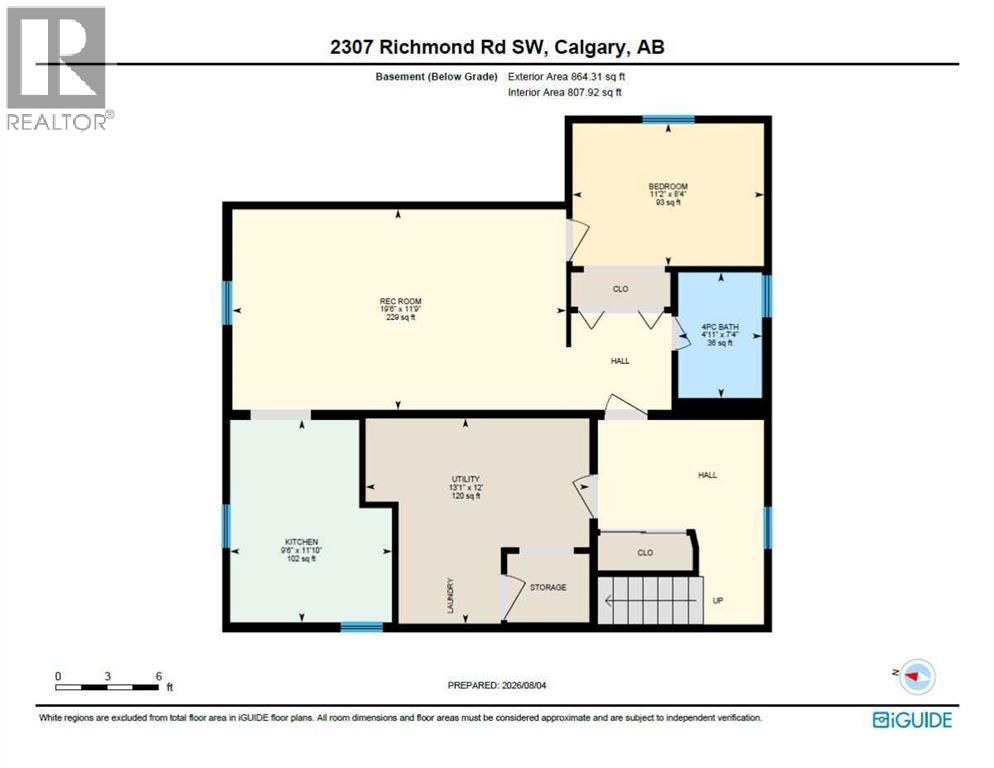
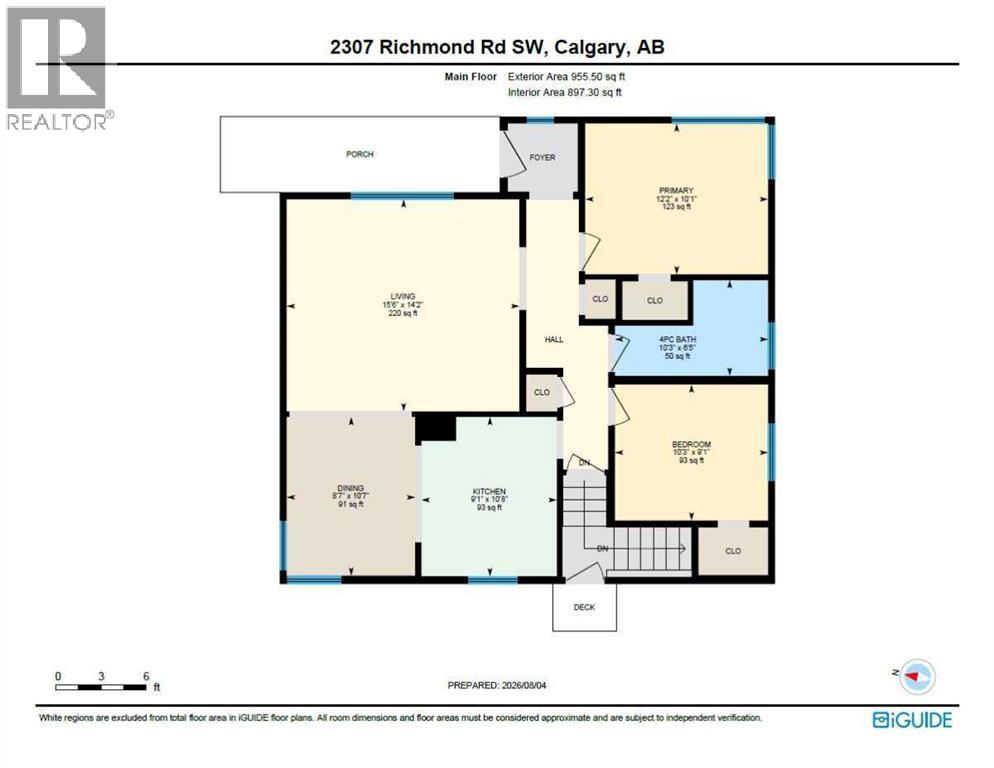
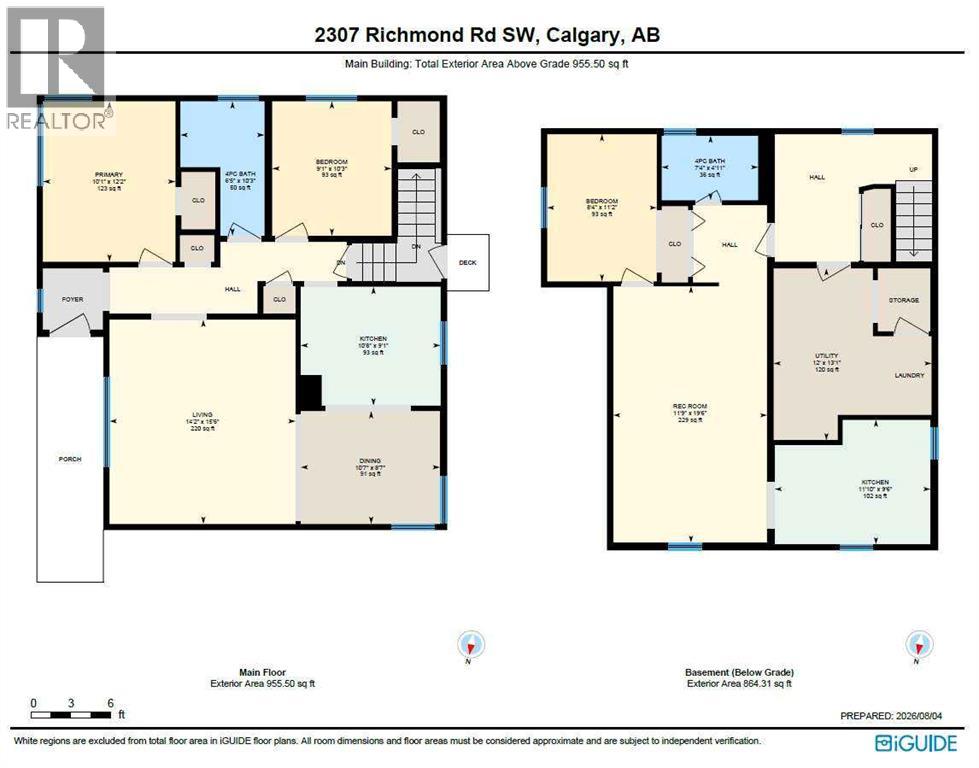
For more information, please click the "More Information" button. Prime inner-city opportunity in Calgary’s desirable Richmond neighbourhood. This older bungalow sits on a full-size lot backing onto a rear park/pathway, offering excellent potential for investors, builders, or buyers looking for a revenue property in a sought-after southwest location. The main level features hardwood flooring, a bright living room, dining area, kitchen, two bedrooms, and a full bathroom. The finished basement adds a second kitchen, recreation room, bedroom, bathroom, utility space, and in-suite laundry. The property is in very good shape and offers multiple possibilities. The location, lot size, and park setting make this a standout opportunity in an established inner-city community. Outside, the home includes a fenced and landscaped yard, patio space, stucco exterior, asphalt shingles, and rear parking for up to four vehicles, including a detached garage, parking pad, street parking, and visitor parking options. Located on Richmond Road SW, this property offers convenient access to nearby amenities, parks, pathways, transit, schools, shopping, downtown Calgary, and major routes throughout the city. Whether you are looking for holding income, redevelopment potential, or an inner-city property with flexibility, this Richmond bungalow is a rare opportunity with strong long-term upside. (id:52784)
Property Details
| MLS® Number | A2335435 |
| Property Type | Single Family |
| Community Name | Richmond |
| Amenities Near By | Park, Playground, Schools, Shopping |
| Features | Back Lane, No Animal Home, No Smoking Home |
| Parking Space Total | 4 |
| Plan | 8997gc |
| Structure | Deck |
Building
| Bathroom Total | 2 |
| Bedrooms Above Ground | 2 |
| Bedrooms Below Ground | 1 |
| Bedrooms Total | 3 |
| Appliances | Refrigerator, Water Softener, Dishwasher, Stove, Microwave, Garage Door Opener, Washer & Dryer |
| Architectural Style | Bungalow |
| Basement Development | Finished |
| Basement Features | Suite |
| Basement Type | Full (finished) |
| Constructed Date | 1953 |
| Construction Material | Poured Concrete |
| Construction Style Attachment | Detached |
| Cooling Type | None |
| Exterior Finish | Brick, Concrete |
| Flooring Type | Ceramic Tile, Hardwood, Vinyl |
| Foundation Type | Poured Concrete |
| Heating Fuel | Natural Gas |
| Heating Type | Central Heating, Forced Air |
| Stories Total | 1 |
| Size Interior | 956 Sqft |
| Total Finished Area | 955.5 Sqft |
| Type | House |
Parking
| Other | |
| Parking Pad | |
| R V | |
| Detached Garage | 1 |
Land
| Acreage | No |
| Fence Type | Fence |
| Land Amenities | Park, Playground, Schools, Shopping |
| Landscape Features | Landscaped |
| Size Depth | 36.21 M |
| Size Frontage | 16.06 M |
| Size Irregular | 5668.00 |
| Size Total | 5668 Sqft|4,051 - 7,250 Sqft |
| Size Total Text | 5668 Sqft|4,051 - 7,250 Sqft |
| Zoning Description | Rgo |
Rooms
| Level | Type | Length | Width | Dimensions |
|---|---|---|---|---|
| Basement | 4pc Bathroom | 7.33 Ft x 4.92 Ft | ||
| Basement | Bedroom | 8.33 Ft x 11.17 Ft | ||
| Basement | Kitchen | 11.83 Ft x 9.50 Ft | ||
| Basement | Recreational, Games Room | 11.75 Ft x 19.50 Ft | ||
| Basement | Furnace | 12.00 Ft x 13.08 Ft | ||
| Main Level | 4pc Bathroom | 6.42 Ft x 10.25 Ft | ||
| Main Level | Bedroom | 9.08 Ft x 10.25 Ft | ||
| Main Level | Dining Room | 10.58 Ft x 8.58 Ft | ||
| Main Level | Kitchen | 10.67 Ft x 9.08 Ft | ||
| Main Level | Living Room | 14.17 Ft x 15.50 Ft | ||
| Main Level | Primary Bedroom | 10.08 Ft x 12.17 Ft |
https://www.realtor.ca/real-estate/30125085/2307-richmond-road-sw-calgary-richmond
Contact Us
Contact us for more information

The trademarks REALTOR®, REALTORS®, and the REALTOR® logo are controlled by The Canadian Real Estate Association (CREA) and identify real estate professionals who are members of CREA. The trademarks MLS®, Multiple Listing Service® and the associated logos are owned by The Canadian Real Estate Association (CREA) and identify the quality of services provided by real estate professionals who are members of CREA. The trademark DDF® is owned by The Canadian Real Estate Association (CREA) and identifies CREA's Data Distribution Facility (DDF®)
August 06 2026 09:58:26
Calgary Real Estate Board
Easy List Realty