

14517 Parkland Boulevard SE Calgary, Alberta T2J 4M6

$1,099,999
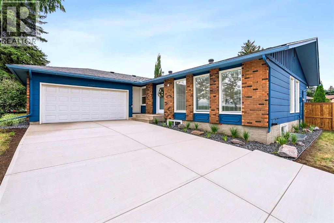
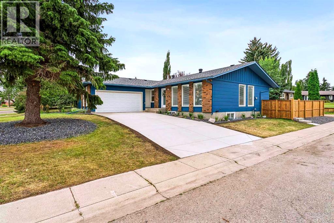
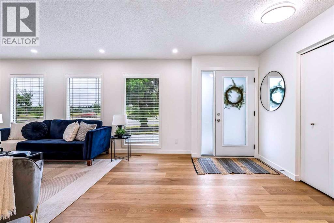
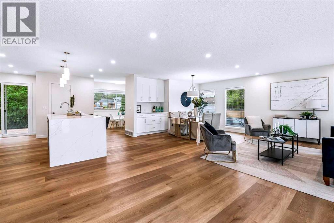
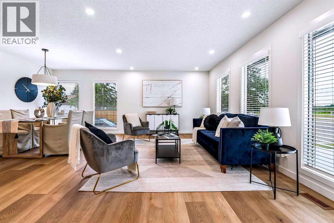
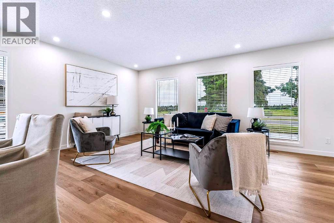
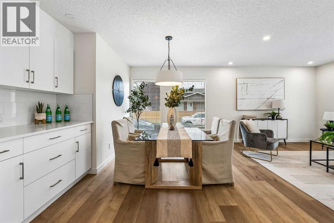
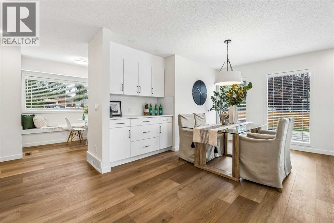
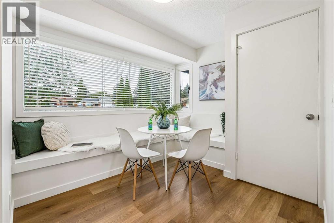
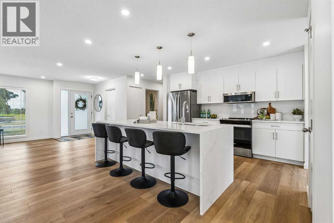
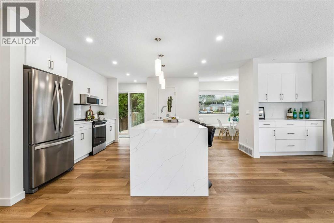
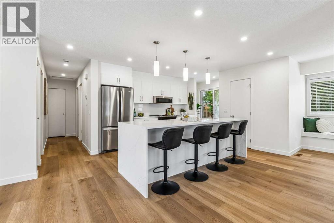
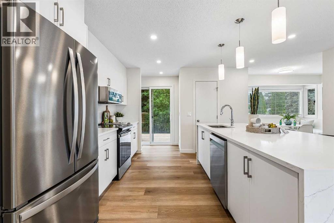
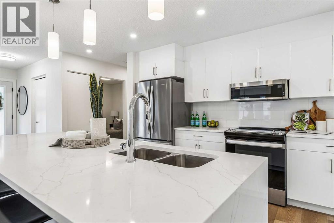
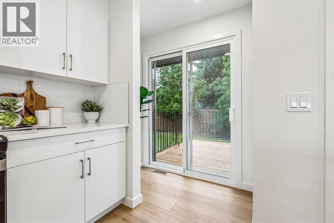
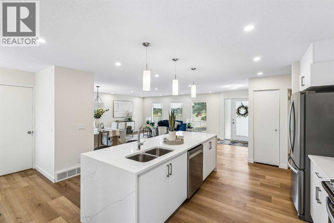
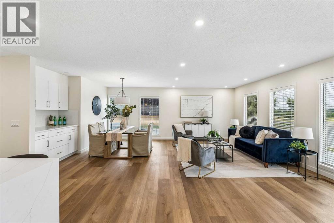
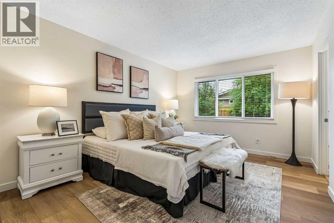
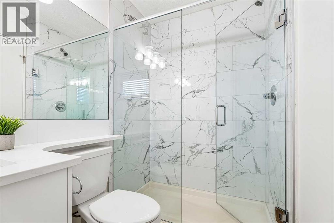
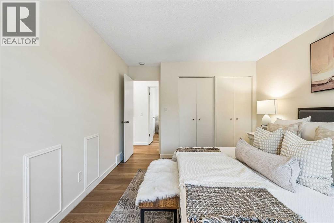
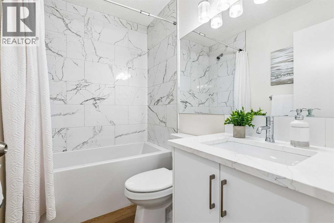
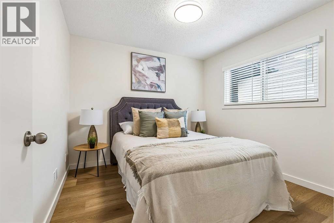
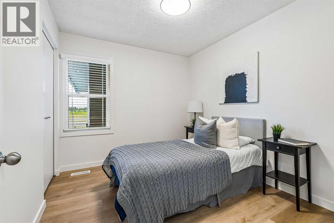
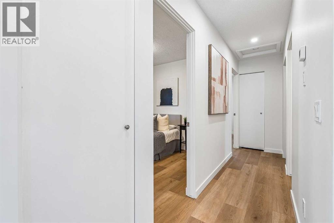
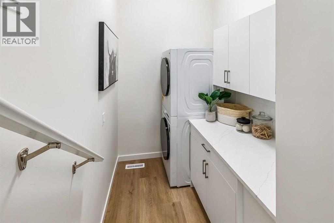
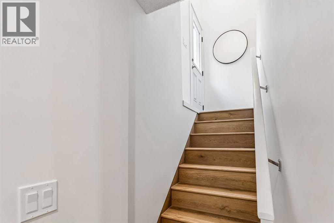
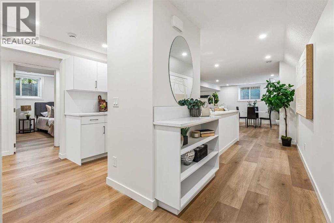
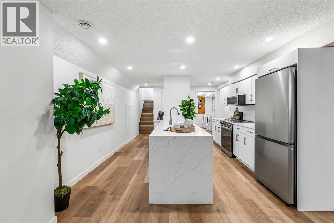
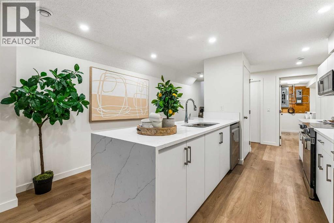
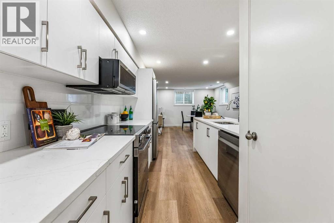
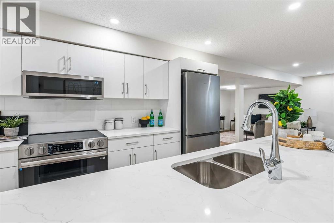
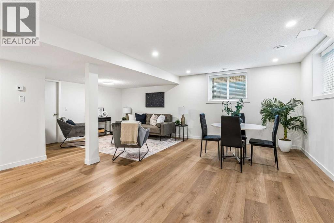
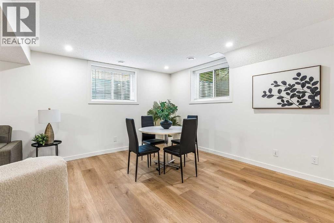
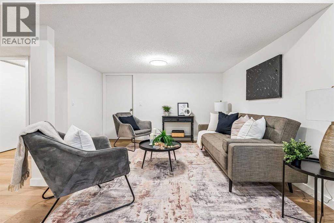
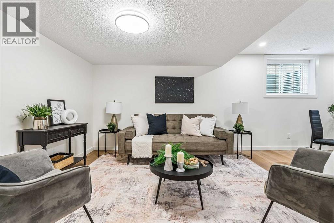
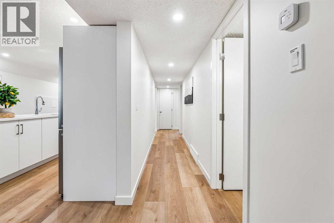
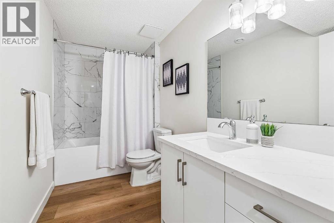
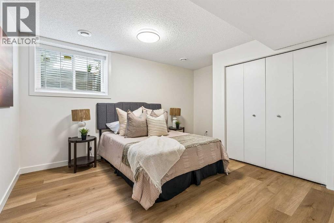

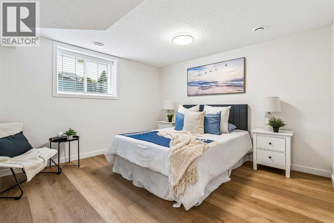
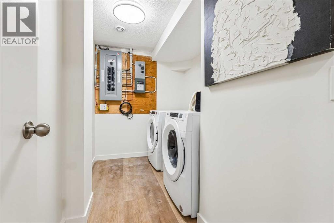
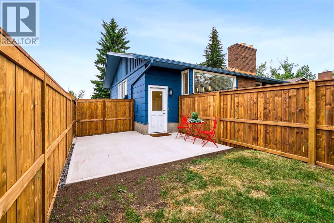
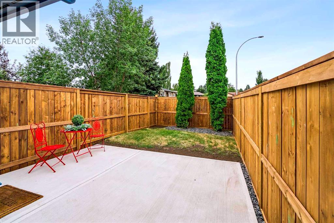
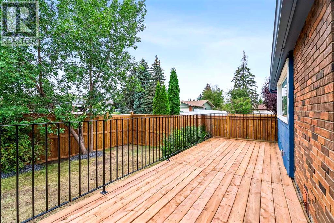
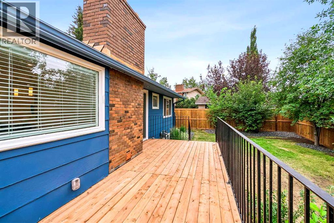
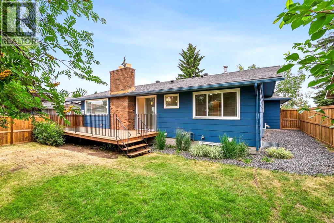
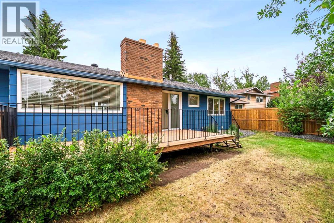
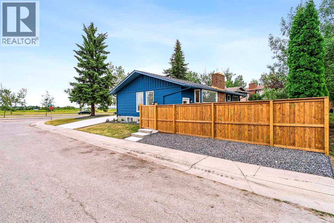
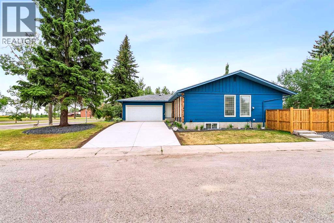
FACING GORGEOUS GREENSPACE! VIEWS VIEWS VIEWS! PRIVATE CORNER JUMBO LOT!! A rare opportunity to own a fully rebuilt luxury bungalow in one of Calgary’s most established and sought-after communities. This 2773 square foot, 5 bedroom, 3 bathroom home is essentially brand new; rebuilt from the studs out with all new plumbing, electrical, mechanical, windows, doors, two furnaces, hot water tank, and oversized egress windows. Located on a beautifully landscaped corner lot in a quiet cul de sac, this property delivers high end finishes, modern design, and incredible flexibility. From the moment you arrive, the home’s elevated presence is undeniable. Mature trees frame the property, while newly poured patios and driveway, new fencing, new exterior paint, and a new deck create a private outdoor sanctuary. Inside, park and valley VIEWS pour through all-new extra-large windows dressed with custom blinds, filling the home with natural light and highlighting the finishes throughout. The main level features wide plank flooring, an open-concept layout, and a designer kitchen anchored by a stunning oversized waterfall quartz island. Custom full height cabinetry, premium stainless steel appliances, a built-in dining-side bar, and a charming breakfast nook that overlooks your private backyard. Downstairs, the LEGAL 2 BEDROOM SUITE is equally impressive. Oversized egress windows, a full kitchen, separate dedicated laundry, premium finishes, and a spacious living area create a warm, inviting space perfect for multigenerational living, long-term guests, adult children, or valuable rental income. This legal suite is not an afterthought, it’s a beautifully designed extension of the home’s luxury. Every detail behind the walls has been replaced - new plumbing, electrical, mechanical systems, electrical panel, 2 high-efficiency furnaces, hot water tank, windows, and exterior doors, offering the peace of mind of a brand-new home in an established neighbourhood. Beyond the property, Parkland offers an unbeatable lifestyle. Steps from Fish Creek Provincial Park, top-rated schools, shopping, and the exclusive amenities of Park96 - including a splash park, skating rink, tennis courts, pickleball courts, and year-round community events. And for dog lovers, the beloved Parkland dog park is one of Calgary’s most welcoming green spaces, featuring gentle slopes, mature trees, and a connected pathway system perfect for daily walks. This home is more than a renovation—it’s a complete transformation. A stud-to-stud rebuild. A luxury design vision brought to life. A legal suite offering unmatched flexibility. A private yard with 2 separate beautiful outdoor living spaces. And breathtaking views that make every day feel special. This is Parkland living at its finest! Please note: The seller is willing to install a connecting doorway between the two suites before possession if requested by the buyer. (id:52784)
Open House
This property has open houses!
1:00 pm
Ends at:3:00 pm
Property Details
| MLS® Number | A2335159 |
| Property Type | Single Family |
| Community Name | Parkland |
| Amenities Near By | Park, Playground, Recreation Nearby, Schools, Shopping |
| Features | Cul-de-sac, Treed, See Remarks, Other, Back Lane, Closet Organizers, No Animal Home, No Smoking Home, Level |
| Parking Space Total | 4 |
| Plan | 7510819 |
| Structure | Deck, See Remarks |
| View Type | View |
Building
| Bathroom Total | 3 |
| Bedrooms Above Ground | 3 |
| Bedrooms Below Ground | 2 |
| Bedrooms Total | 5 |
| Amenities | Other |
| Appliances | Washer, Refrigerator, Dishwasher, Stove, Dryer, Microwave Range Hood Combo, Window Coverings |
| Architectural Style | Bungalow |
| Basement Development | Finished |
| Basement Features | Separate Entrance, Walk-up, Suite |
| Basement Type | Full (finished) |
| Constructed Date | 1975 |
| Construction Material | Wood Frame |
| Construction Style Attachment | Detached |
| Cooling Type | None |
| Flooring Type | Tile, Vinyl Plank |
| Foundation Type | Poured Concrete |
| Heating Type | Forced Air |
| Stories Total | 1 |
| Size Interior | 1,369 Sqft |
| Total Finished Area | 1368.79 Sqft |
| Type | House |
Parking
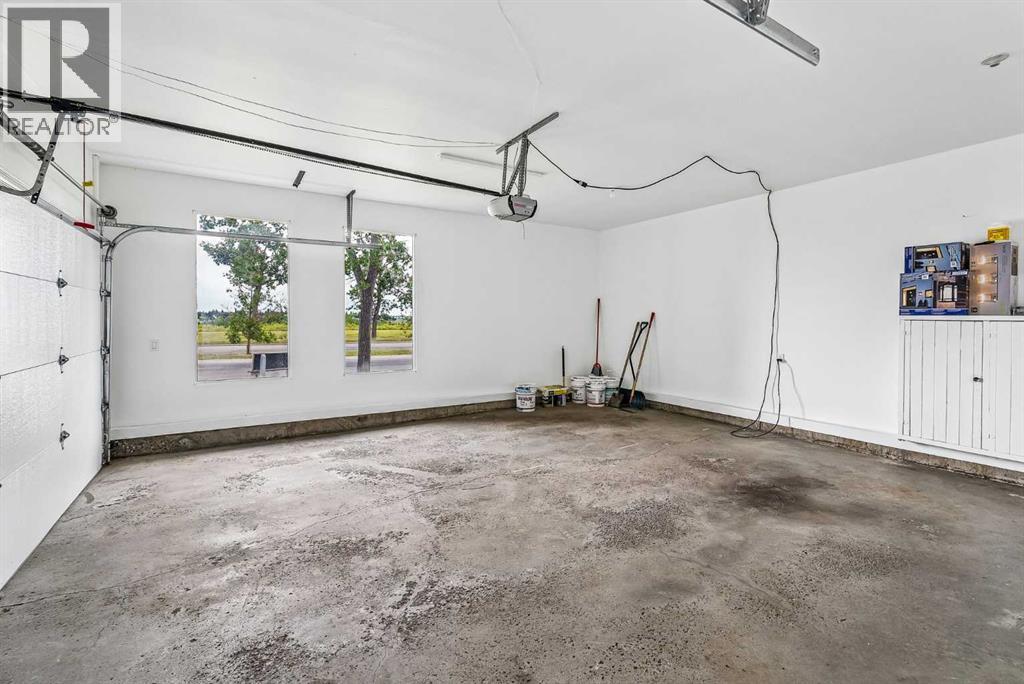
| Attached Garage | 2 |
Land
| Acreage | No |
| Fence Type | Fence |
| Land Amenities | Park, Playground, Recreation Nearby, Schools, Shopping |
| Landscape Features | Landscaped, Lawn |
| Size Depth | 33.8 M |
| Size Frontage | 19.9 M |
| Size Irregular | 685.00 |
| Size Total | 685 M2|7,251 - 10,889 Sqft |
| Size Total Text | 685 M2|7,251 - 10,889 Sqft |
| Zoning Description | R-cg |
Rooms
| Level | Type | Length | Width | Dimensions |
|---|---|---|---|---|
| Basement | 4pc Bathroom | 4.92 Ft x 8.75 Ft | ||
| Basement | Bedroom | 10.92 Ft x 10.92 Ft | ||
| Basement | Bedroom | 10.92 Ft x 10.92 Ft | ||
| Basement | Kitchen | 8.17 Ft x 17.17 Ft | ||
| Basement | Dining Room | 8.17 Ft x 15.58 Ft | ||
| Basement | Laundry Room | 6.00 Ft x 10.50 Ft | ||
| Basement | Living Room | 13.25 Ft x 15.58 Ft | ||
| Main Level | 3pc Bathroom | 4.83 Ft x 7.50 Ft | ||
| Main Level | 4pc Bathroom | 4.75 Ft x 7.33 Ft | ||
| Main Level | Bedroom | 8.83 Ft x 9.92 Ft | ||
| Main Level | Bedroom | 9.92 Ft x 9.92 Ft | ||
| Main Level | Primary Bedroom | 10.92 Ft x 15.33 Ft | ||
| Main Level | Kitchen | 15.92 Ft x 18.92 Ft | ||
| Main Level | Breakfast | 7.25 Ft x 7.92 Ft | ||
| Main Level | Dining Room | 11.58 Ft x 12.67 Ft | ||
| Main Level | Laundry Room | 5.33 Ft x 7.00 Ft | ||
| Main Level | Living Room | 10.42 Ft x 23.50 Ft |
https://www.realtor.ca/real-estate/30126116/14517-parkland-boulevard-se-calgary-parkland
Contact Us
Contact us for more information

The trademarks REALTOR®, REALTORS®, and the REALTOR® logo are controlled by The Canadian Real Estate Association (CREA) and identify real estate professionals who are members of CREA. The trademarks MLS®, Multiple Listing Service® and the associated logos are owned by The Canadian Real Estate Association (CREA) and identify the quality of services provided by real estate professionals who are members of CREA. The trademark DDF® is owned by The Canadian Real Estate Association (CREA) and identifies CREA's Data Distribution Facility (DDF®)
August 09 2026 08:22:05
Calgary Real Estate Board
Exp Realty